
L’Ark Belvédère Office Building: A Fusion of Contemporary Design and Bordeaux’s Heritage
L’Ark Belvédère blends contemporary design with Bordeaux's architectural heritage, redefining office spaces with innovative and sustainable solutions.


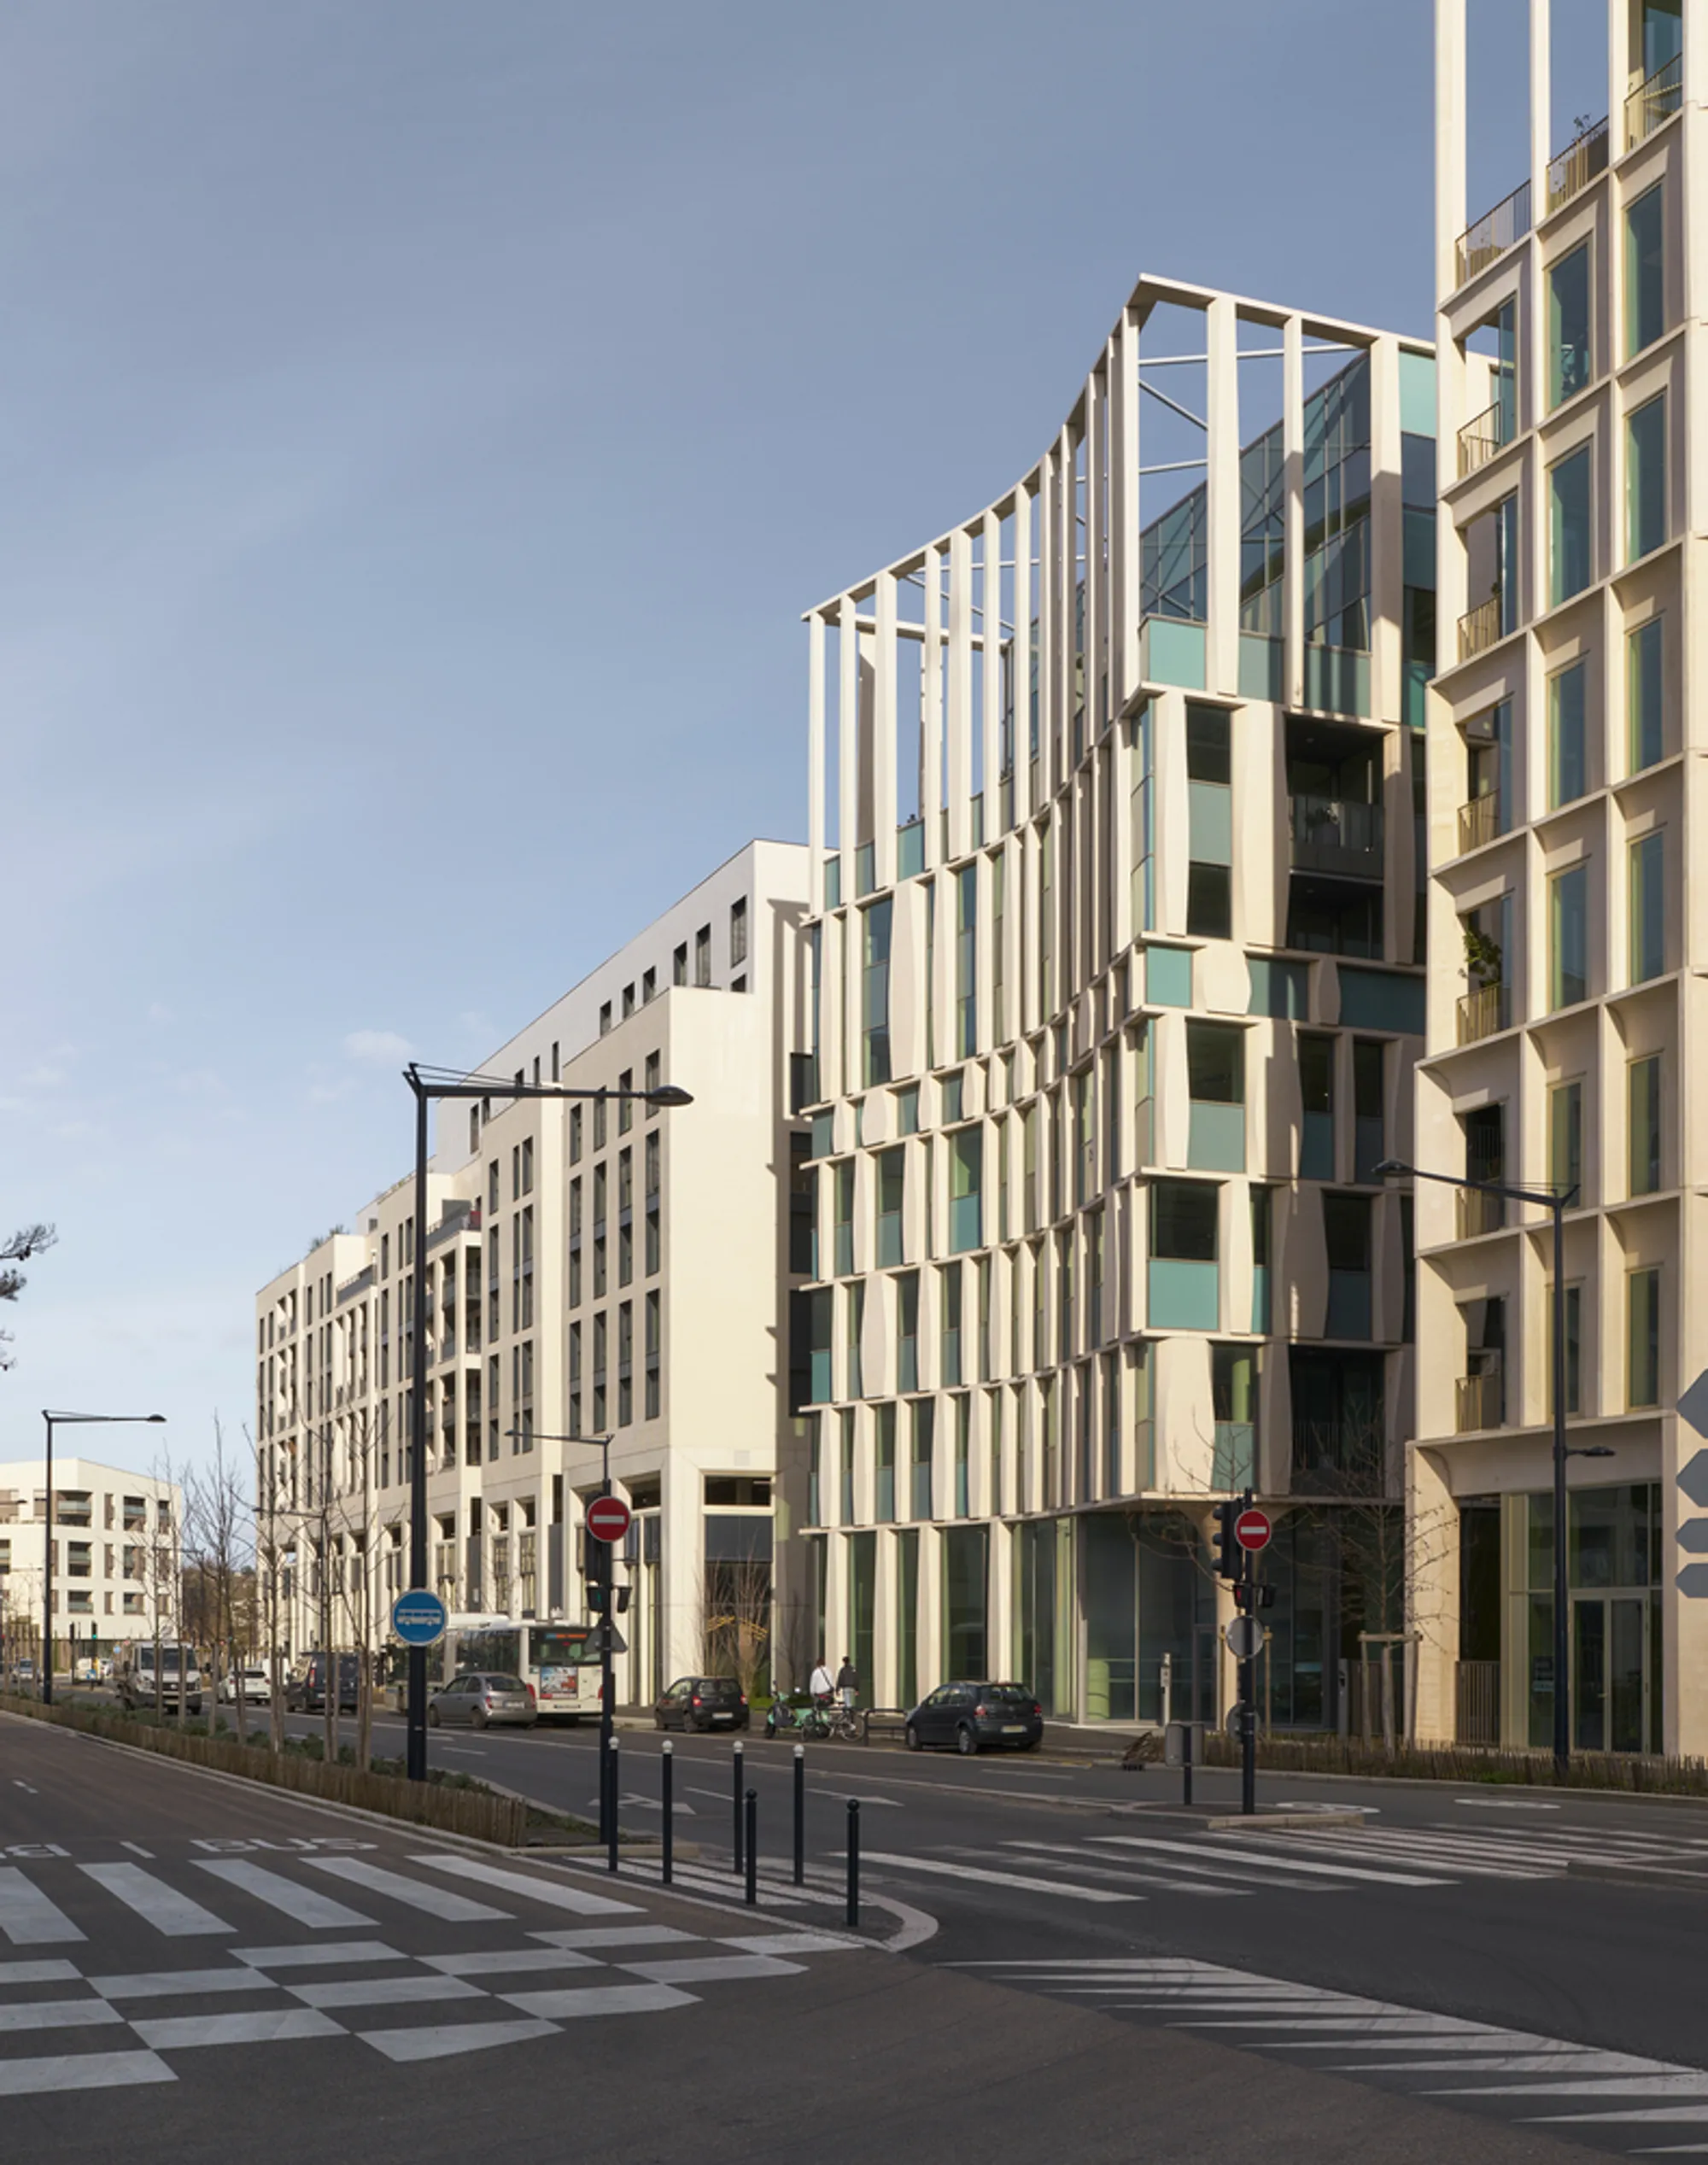
The L’Ark Belvédère office building, located in Bordeaux's vibrant Belvédère district, exemplifies the city's ongoing architectural renaissance. Designed by Cino Zucchi Architetti in collaboration with Andrea Balestreri, this project harmoniously blends modern aesthetics with historical references, creating a structure that respects Bordeaux's rich architectural heritage while embodying innovation.

Integrating Urban Fabric with Design Innovation
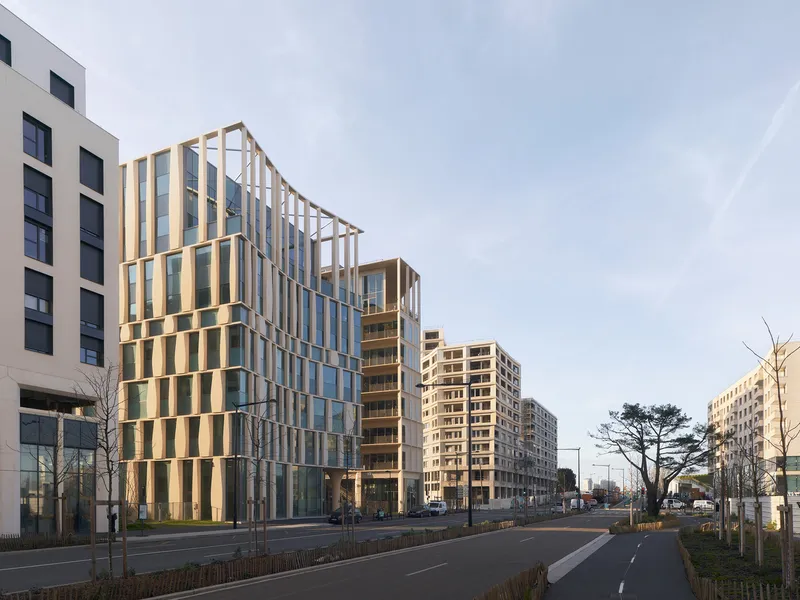
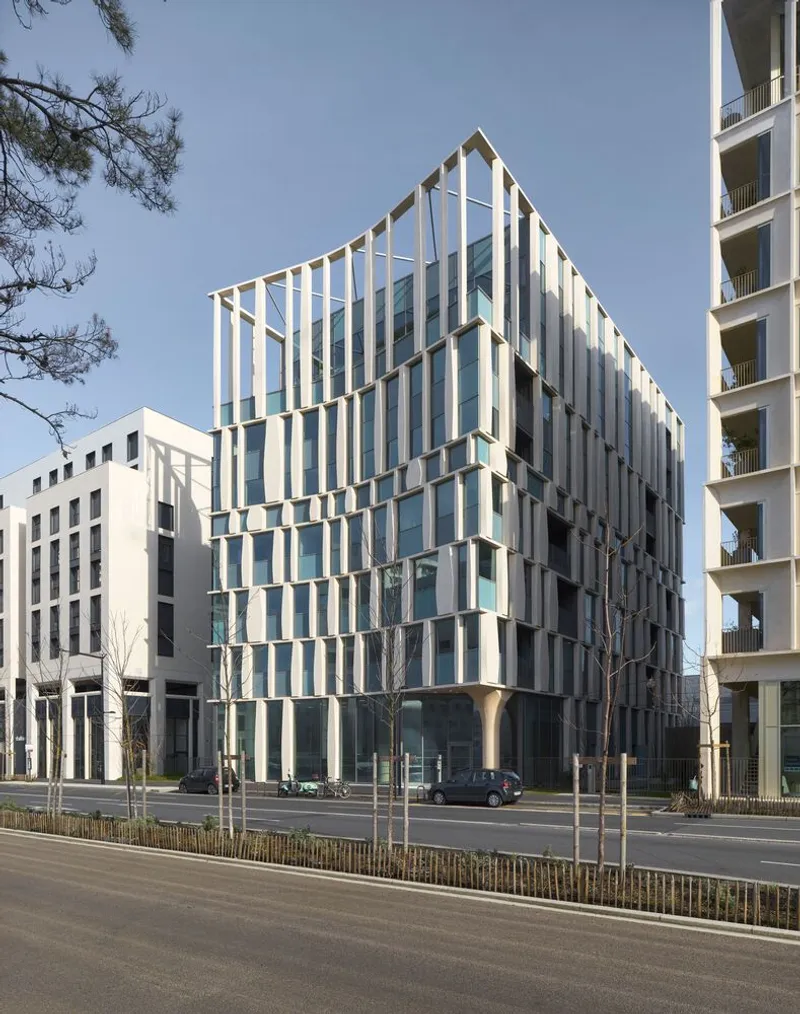
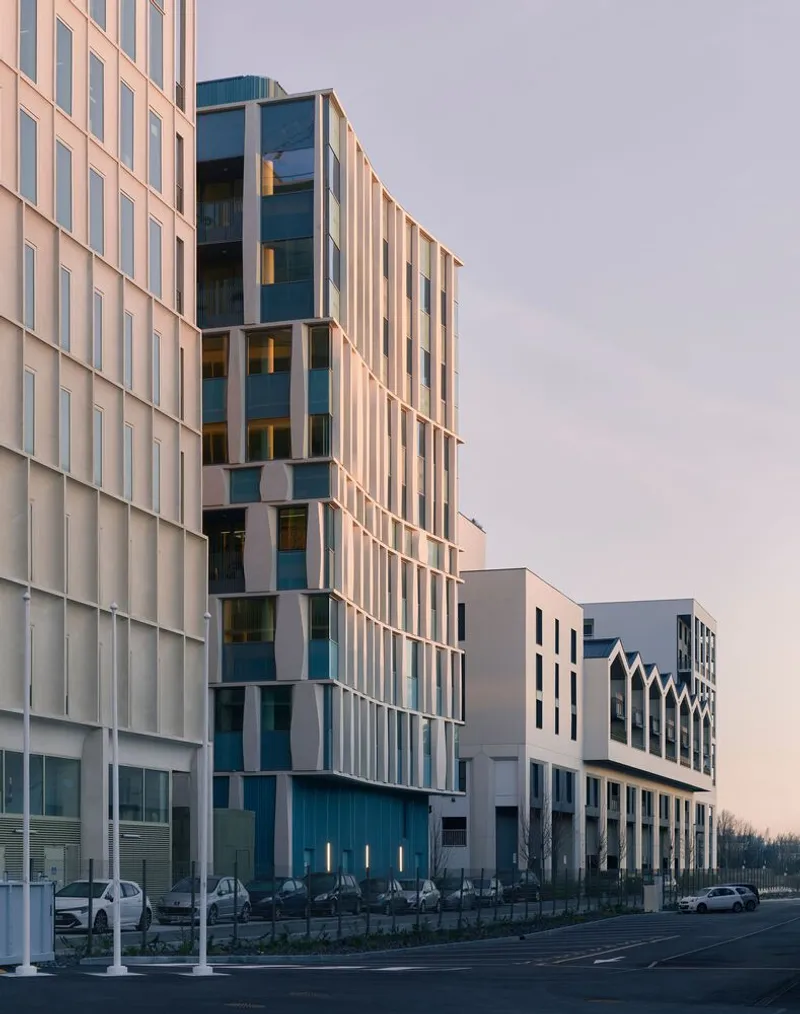
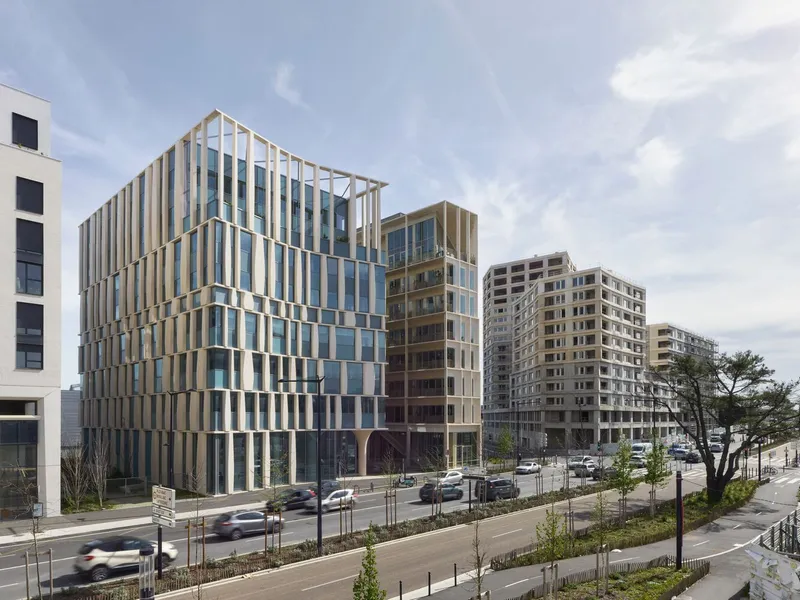
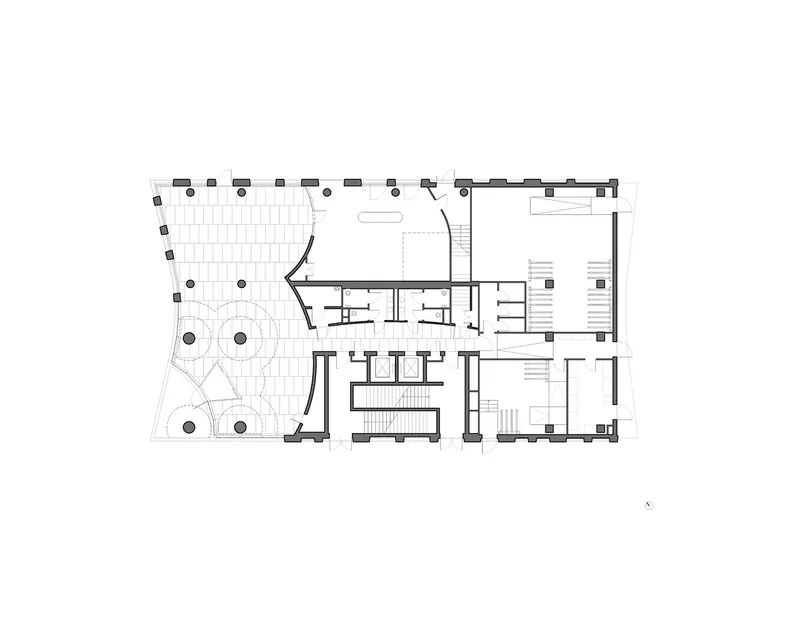
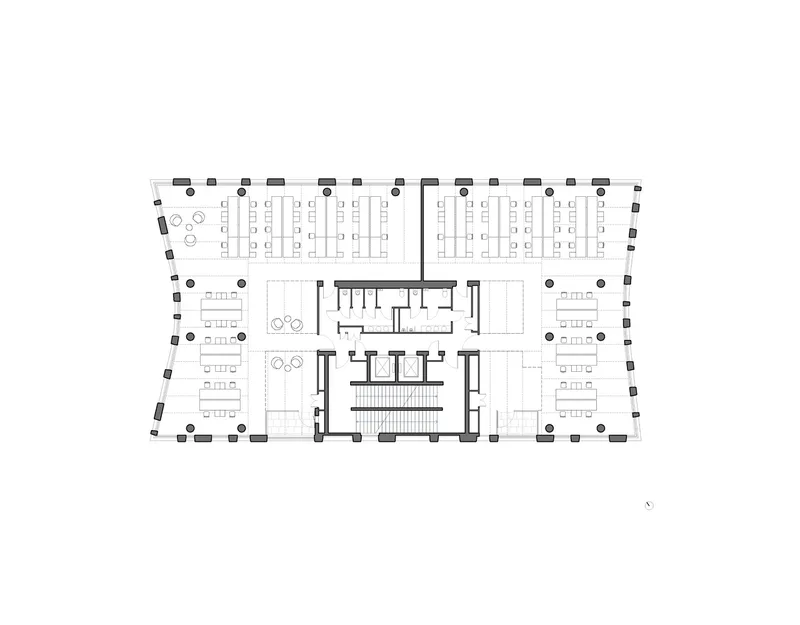
L’Ark Belvédère's strategic positioning within the Bordeaux Belvédère district reflects its adherence to the masterplan guidelines while responding to the unique features of its site. The building’s layout unifies an H-shaped scheme with a centralized configuration, achieved by curving the shorter sides of the parallelepiped structure into two gentle concave forms. This articulation softens its large mass and aligns with the surrounding urban environment, creating a seamless connection between the Boulevard and the adjacent park.

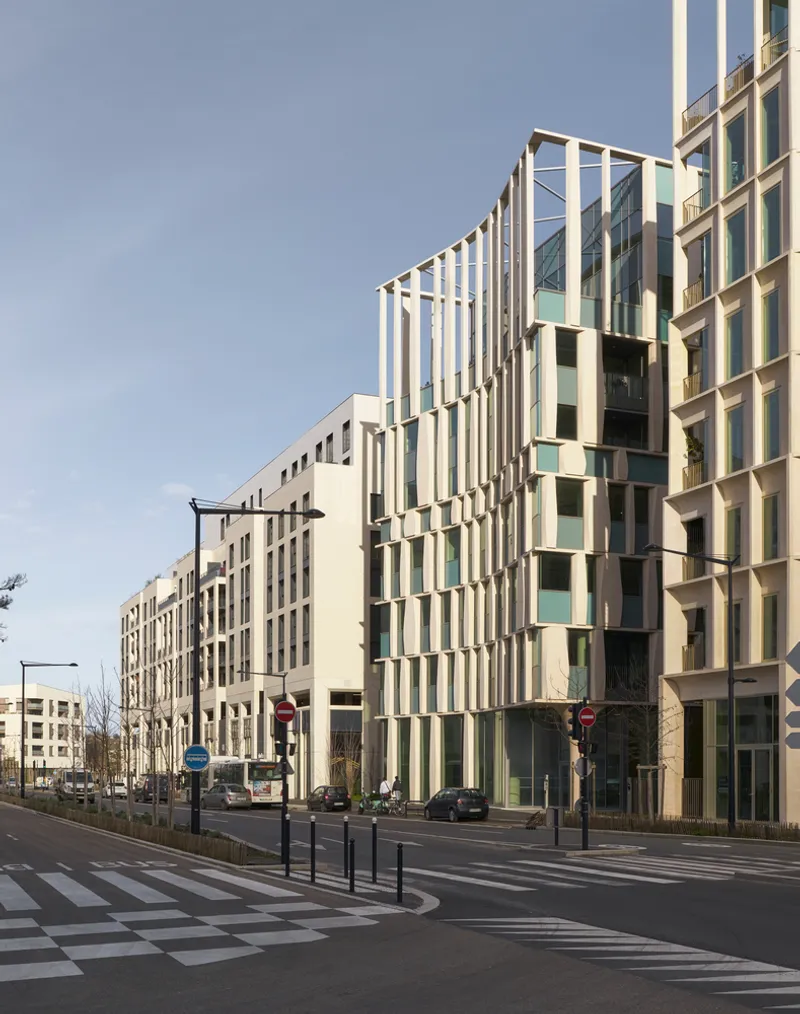
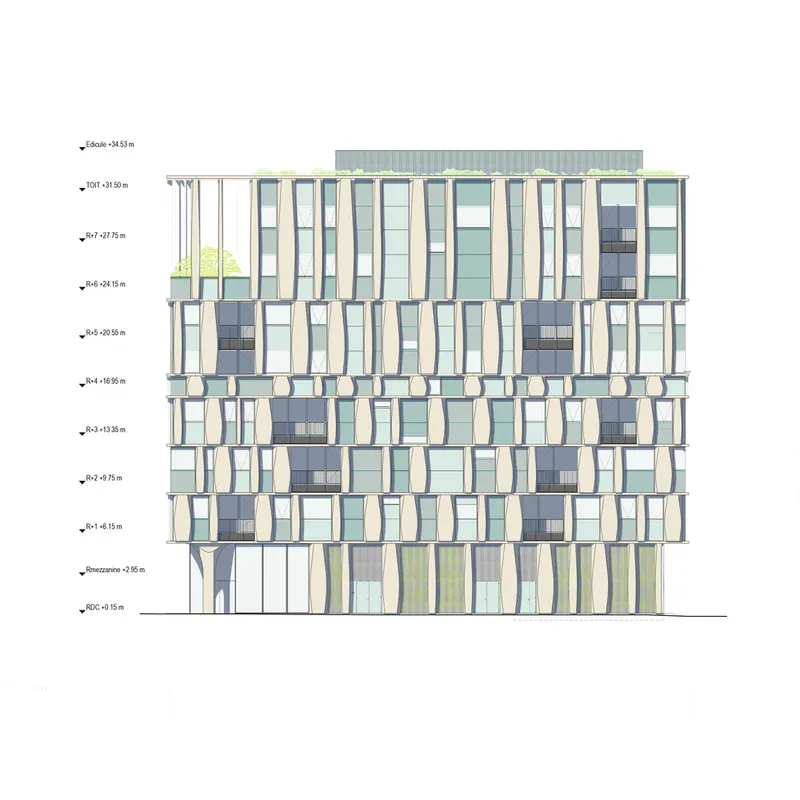
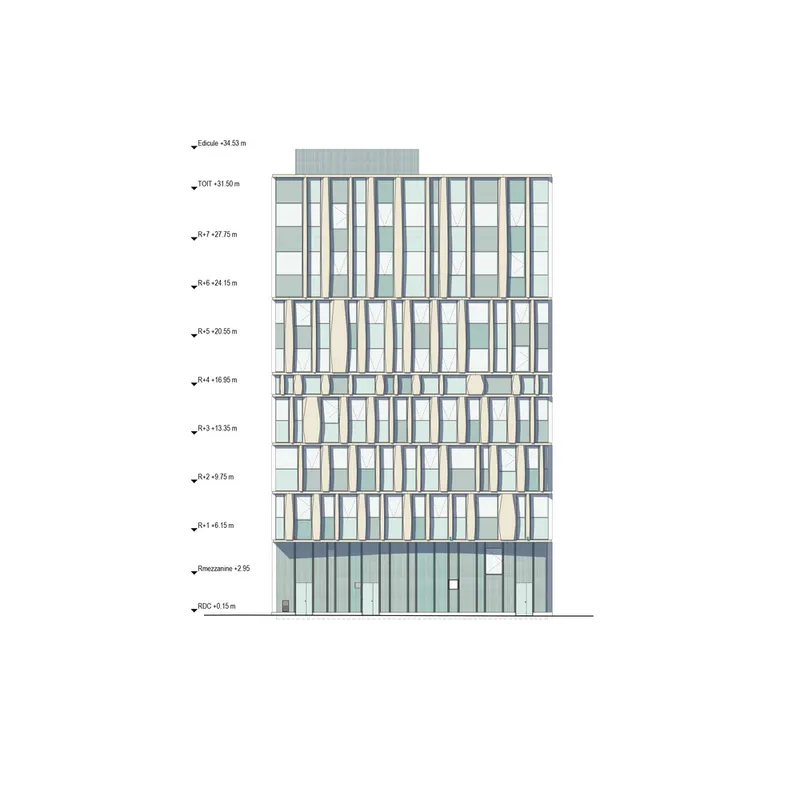
The continuous façade design plays a pivotal role in the building’s aesthetic. Layered anodized aluminum shading elements create a dynamic interplay of light and shadow, adding depth and texture to the exterior. This responsive façade not only enhances visual appeal but also integrates functionality by adapting to weather conditions, optimizing energy efficiency.
Expressive Columns: A Tribute to Bordeaux's Heritage
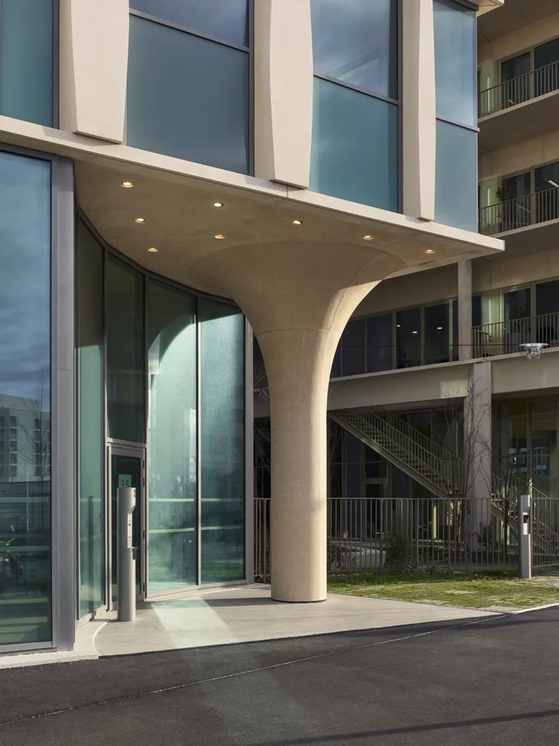
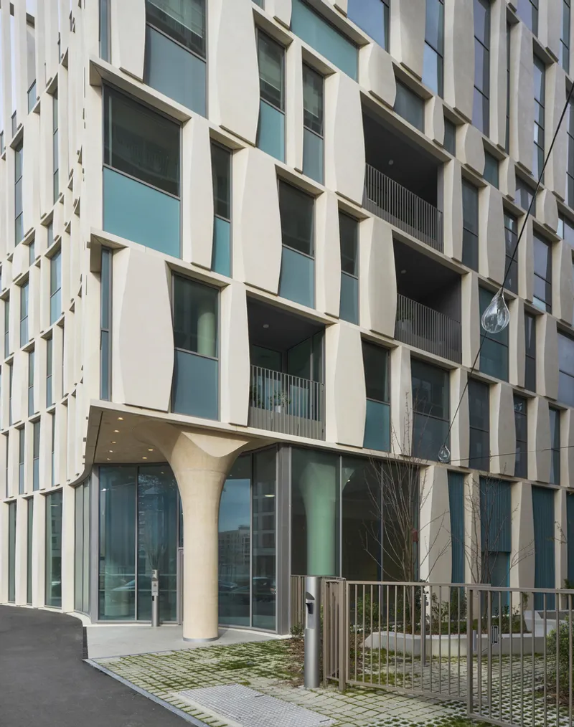
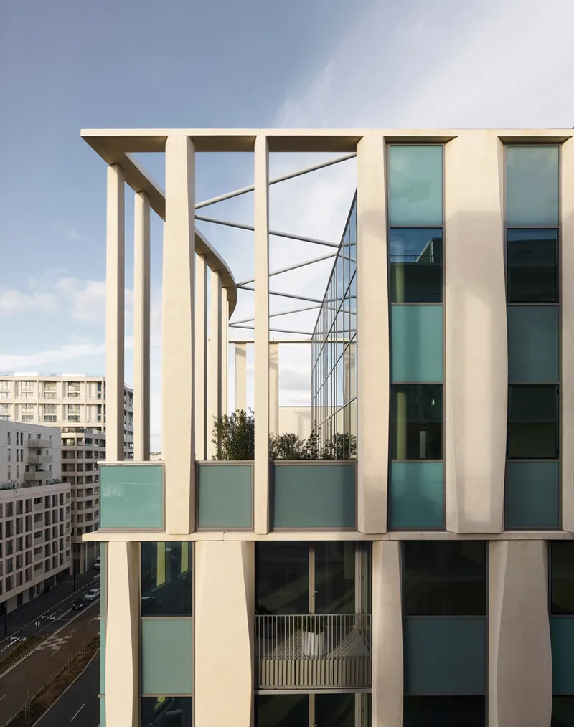
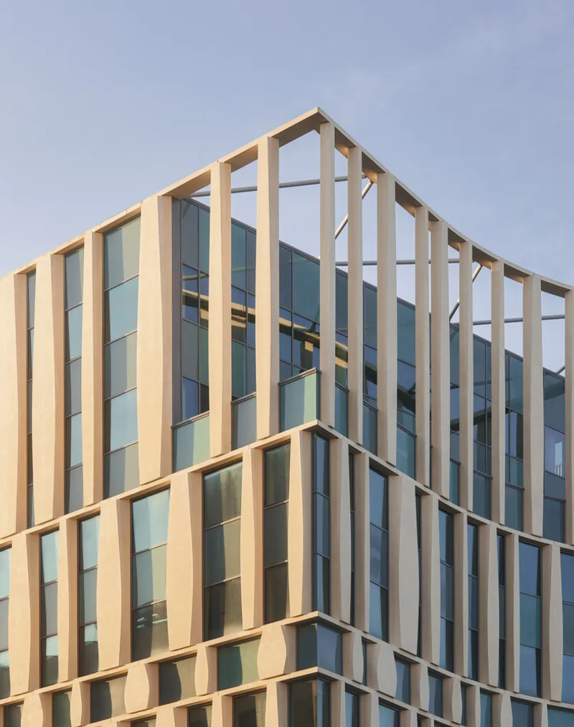
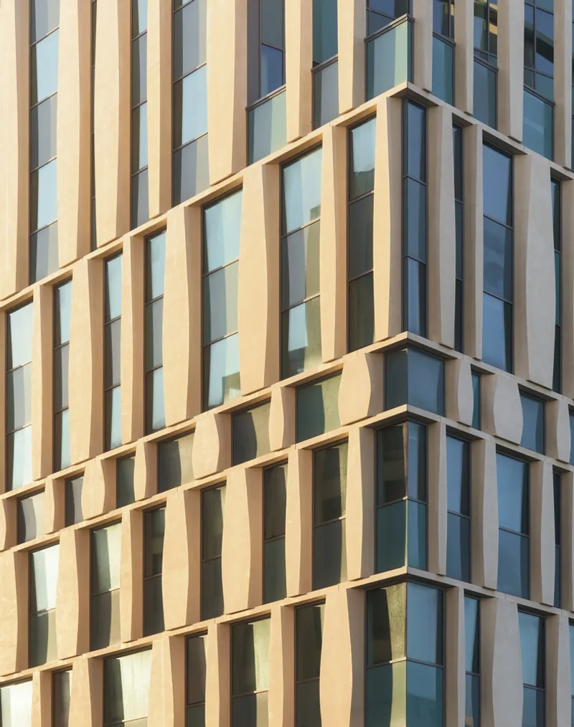
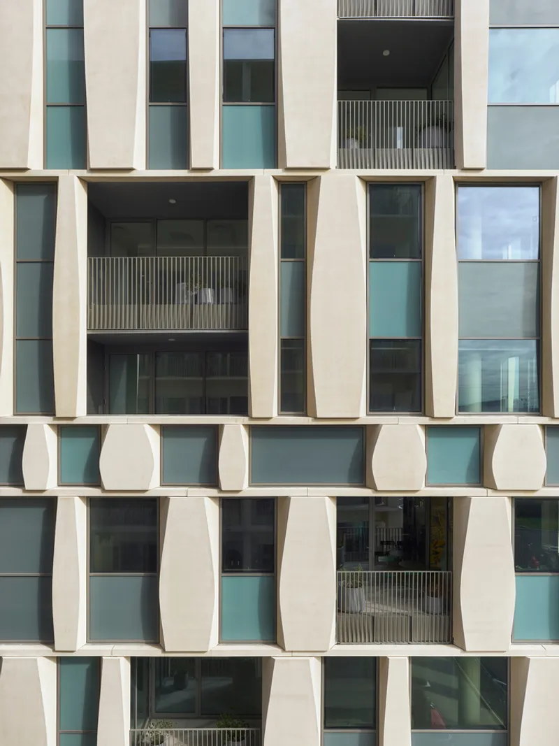
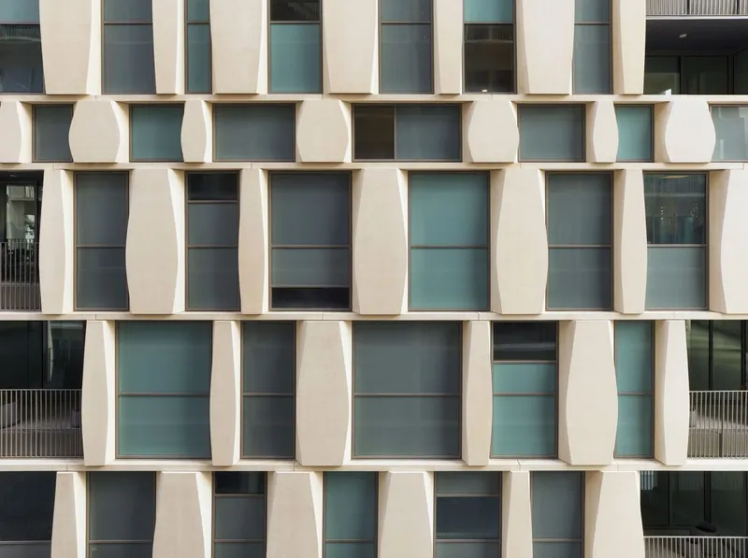
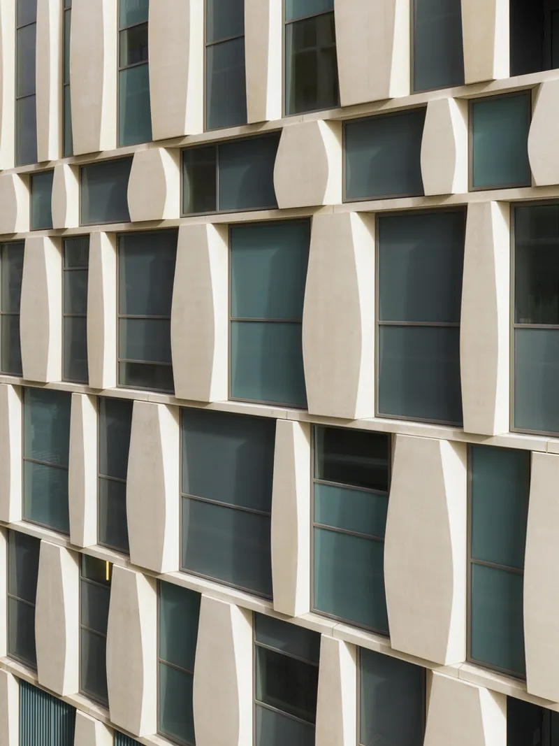
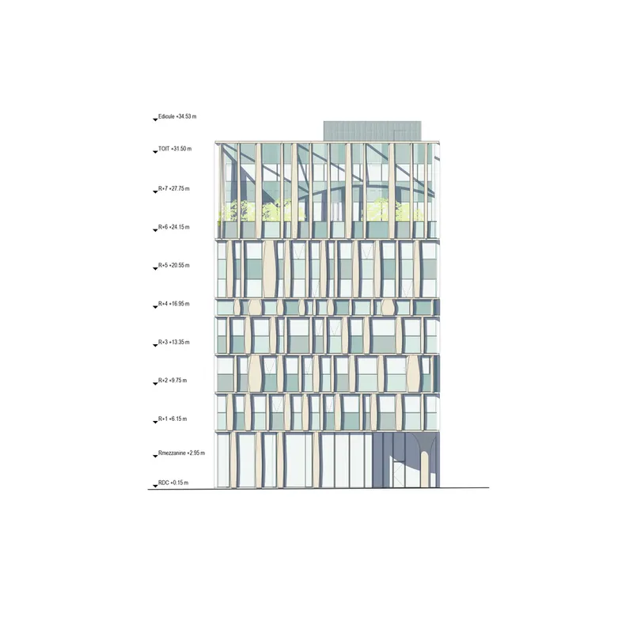
One of the most striking features of L’Ark Belvédère is its façade columns, which vary in thickness and rhythm across seven irregular orders defined by string-course cornices. These columns are crafted from textured concrete with a color reminiscent of Bordeaux’s historic stone, marrying classical proportions with contemporary sensibilities.

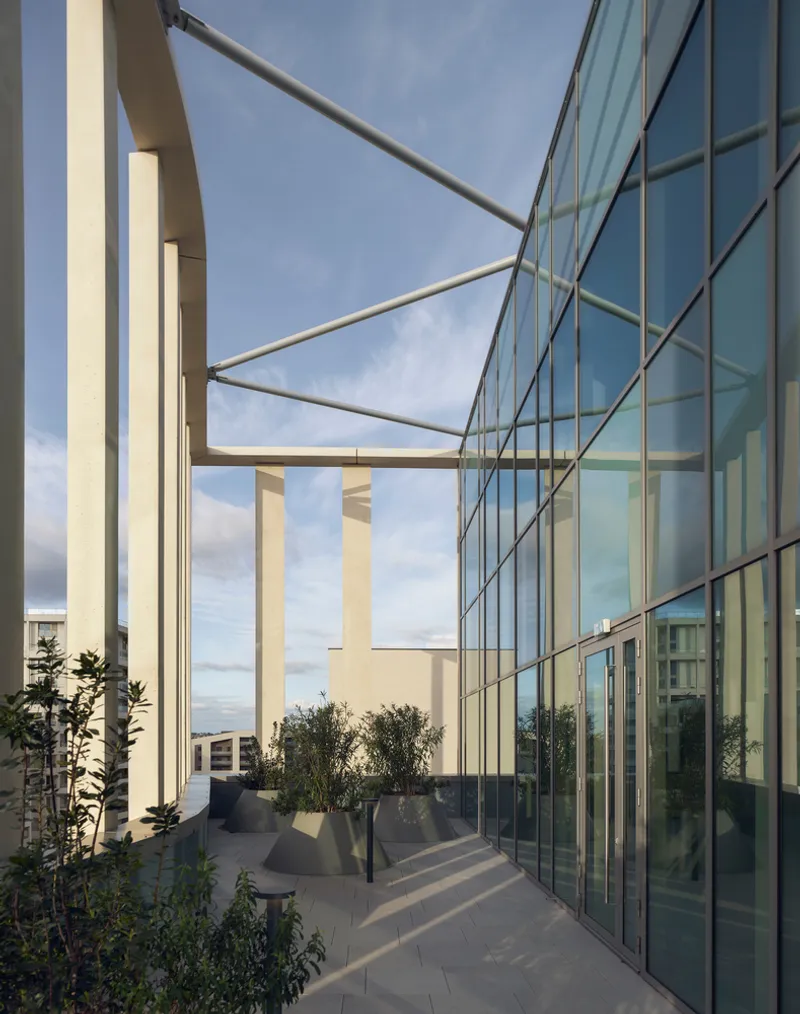
The columns’ expressive design balances structural integrity with artistic flourish. They are shaped using advanced numerical control manufacturing technologies, enabling precise variations in their composition. The result is a screen-like structural element that provides both volume and depth, evoking a sense of timelessness while embracing modern techniques.
A Contemporary Interpretation of French Architecture
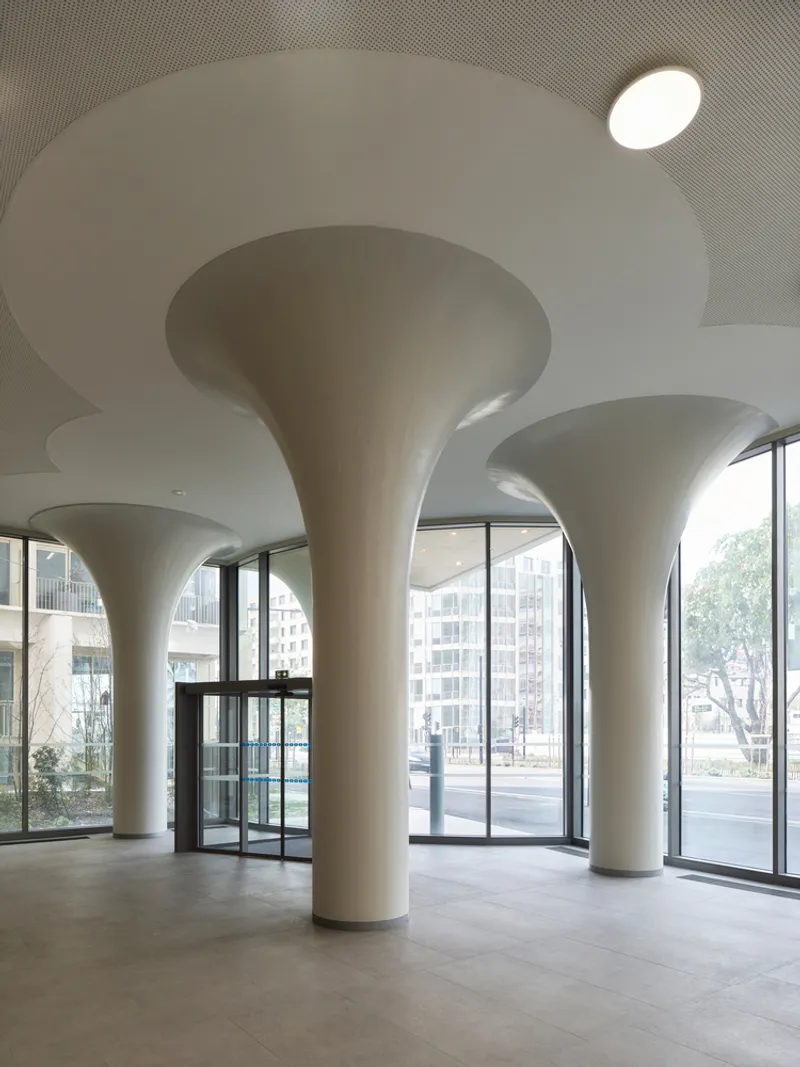
L’Ark Belvédère reflects Bordeaux’s architectural identity without resorting to nostalgia. The atrium’s design, featuring columns inspired by angular trompes found in traditional French architecture, exemplifies this approach. The contemporary reinterpretation of classical motifs creates a dialogue between the past and the present, making the building both a homage to and an evolution of Bordeaux’s architectural legacy.
The upper levels of the building feature a recessed terrace garden, offering a tranquil outdoor space that enhances the building’s connection to nature. This thoughtful integration of greenery further emphasizes the project’s commitment to blending urban functionality with environmental considerations.
An Architectural Statement for Bordeaux’s Future
L’Ark Belvédère stands as a beacon of architectural progress in Bordeaux, merging the city's historical elements with forward-thinking design. With a total area of 4,984 square meters, the building exemplifies how contemporary architecture can draw inspiration from local heritage while addressing the demands of modern office spaces. The project reaffirms Bordeaux's position as a city that values its past while embracing innovative urban development.

By successfully integrating artistry, functionality, and sustainability, L’Ark Belvédère demonstrates the transformative potential of architecture. Its design not only elevates the Belvédère district but also sets a benchmark for future developments in the city and beyond.

All Photographs are work of Fabrice Fouillet




Popular Articles
Popular articles from the community


The Earth Pod: 3D Printed Homes for Resilient Refugee Communities
The Earth Pod reimagines refugee housing through 3D printed homes made from clay, combining resilience, self-sufficiency, and rapid shelter.

AL-JANNAH: Sustainable Architecture and Permaculture for Afghan Widows
AL-JANNAH uses sustainable architecture and permaculture to create resilient oasis of housing, learning, work and renewal for Afghan widows.

Riyadh For All: Intergenerational Urban Design for Active Aging in Rabat
Riyadh For All reimagines urban design in Rabat with intergenerational co-living, adaptive courtyards, and Moroccan cultural exchange today.

EW PARK: Sustainable Architecture Reimagines the Future of Urban Parking
EW PARK reimagines city parking as a modular wooden tower combining automation, solar energy, electric mobility, and adaptable urban design.


Similar Reads
You might also enjoy these articles


Hodi-Mandai Geram
Project Function: Preservation and revitalization of the Intangible heritage and socio-spatial identity of the Hodi by Housing, Cultural Memory Center, Sacred Grove, landscape, local tourism economy


Olio Towers: A Mid-Rise for Performers That Fuses Housing, Rehearsal, and Stage
Located blocks from Houston's Theater District, this modular tower stacks living units around a central performance atrium.

Oasis: Modular Green Housing Carved into Dhaka's Urban Fabric
A shortlisted Plugin Housing entry reclaims unauthorized settlements in Dhaka with stepped concrete volumes, green roofs, and ventilation-driven design.

Black Hole: A Floating Megastructure for the Post-Physical Era
Emiliano Mazzarotto envisions a spherical, self-scaling arena where e-sports, digital hotels, and holographic stadiums replace traditional public space.


Explore Architecture Competitions
Discover active competitions in this discipline



Challenge to reimagine the Iron Throne


Photograph architecture without architects


Illustrate the lost glory of Angkor Wat - Render Challenge


Design challenge to reuse E-waste
Comments (0)
Please login or sign up to add comments
No comments yet. Be the first to comment!