

Las Ventas E-Sport Arena: Heritage Shell, Holographic Core
A shortlisted competition entry transforms Madrid's historic bullring into a 58,974 sqm immersive gaming arena centered on a suspended sphere.


What happens when a 19th-century bullring swallows a floating sphere packed with holographic projectors and VR gaming platforms? The Las Ventas E-Sport Arena answers that question with conviction: you get a 58,974 square meter entertainment hub that treats heritage preservation and speculative technology as two sides of the same coin. The design retains the historic shell of the existing structure while gutting its interior program entirely, replacing an outdated form of spectacle with one calibrated for competitive gaming in 2050.
Designed by Julio Morales and Cristóbal Alexis Olivares, the project was a shortlisted entry in The Digital Colosseum 2020 competition. The brief asked entrants to rethink the arena typology for e-sports, and this proposal takes the provocation seriously. Rather than designing a generic stadium with screens bolted on, Morales and Olivares structured the entire spatial logic around three tiers of engagement: professional gamers and administration, direct viewers inside the arena, and indirect spectators interacting through exterior screens. That tripartite user classification drives every programmatic decision.
A Historic Envelope Wrapped Around a Speculative Interior
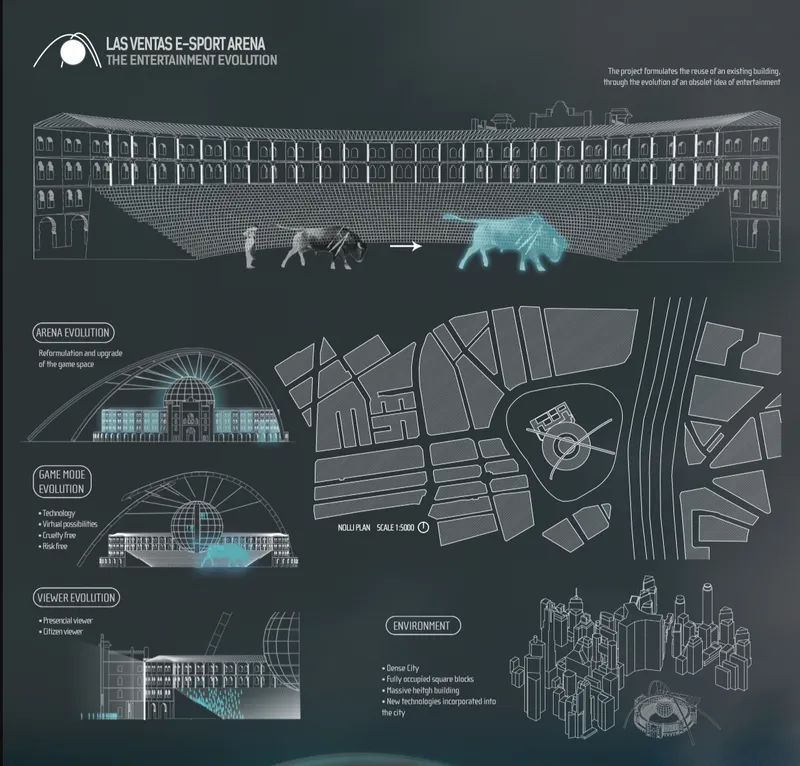
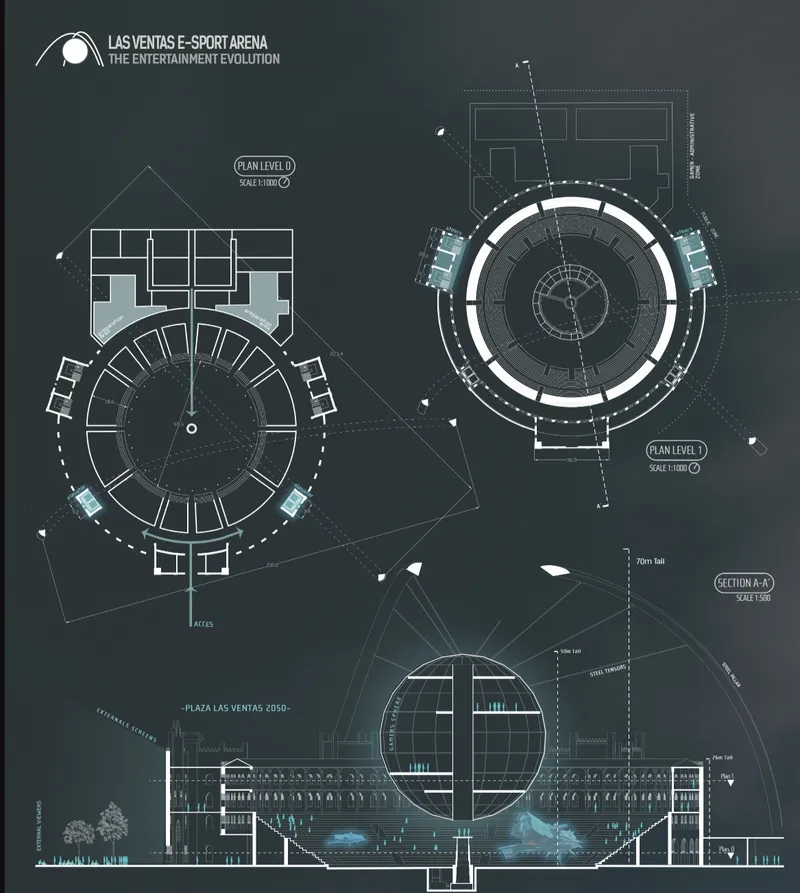
The presentation boards lay out the fundamental move clearly: the circular plan of the existing bullring is preserved as a non-invasive outer shell, while the interior is completely reimagined with radial seating tiers arranged around a central core. Sections cut through the building reveal how the new program nests inside the old form. High-tech arches frame the structure, bridging the gap between the masonry perimeter and the suspended central volume. The circular geometry is not merely inherited from the site; it is leveraged as a design principle, promoting what the designers describe as inclusivity and balance in the spectator experience.
Plan and section drawings show how the radial seating wraps continuously around the core, eliminating the front-back hierarchy of conventional stadiums. Every seat faces the action. The axonometric diagrams on the presentation board break the building into legible layers: ground plane, tiered seating, structural arches, and the floating sphere above.
Retractable Platforms and Spherical Gaming Volumes
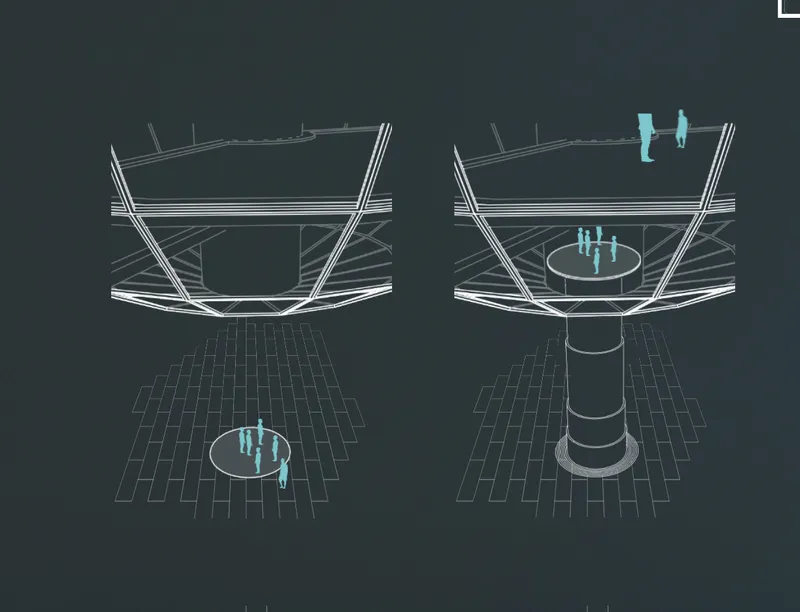
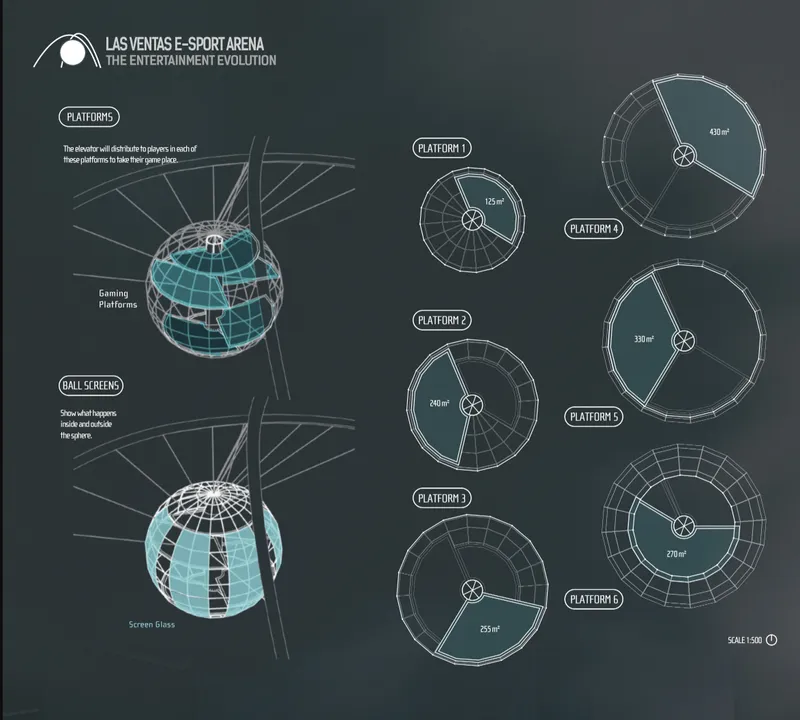
The axonometric diagram detailing retractable platform configurations is where the project reveals its operational ambition. Figures are shown at both ground and elevated levels, indicating that the arena floor is not fixed but reconfigurable. Different gaming events demand different spatial setups, and the platform system allows flexible configurations that can shift from intimate player pods to open tournament floors. Smart architecture, as the designers frame it, means the physical environment adapts to the digital event rather than the other way around.
The spherical gaming platforms shown in isometric and plan view come in circular floor plates at varying diameters. These are the heart of the suspended central sphere, the element that serves as the focal point of the entire arena. Players occupy these platforms during competition, elevated above the audience and surrounded by projection surfaces. The varying diameters suggest a modular system where different games or tournament formats can scale the active play area up or down.
Projection Systems That Turn Spectators into Participants
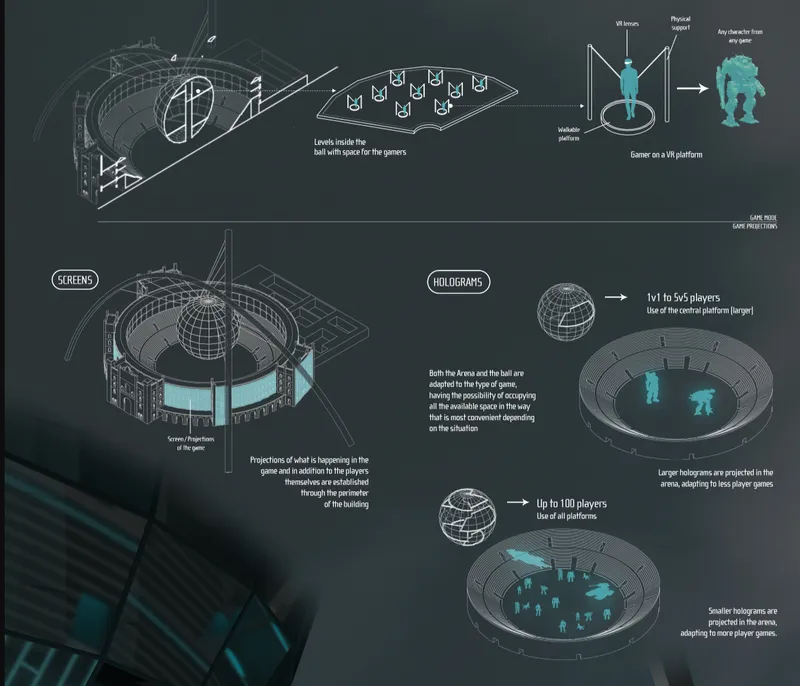
The technical diagrams illustrating projection systems and holographic displays within the circular arena platforms are the most revealing drawings in the set. They show how holographic projections and VR technology are not afterthoughts but are embedded in the architecture itself. The circular platforms double as projection surfaces, and the arena's geometry ensures that holographic content is visible from every seat in the radial arrangement. The ambition here is clear: spectators are no longer passive viewers. The projection systems create dynamic interactions that blur the boundary between the physical arena and the virtual game world unfolding within it.
Holographic Light and the Atmosphere of a Digital Amphitheater
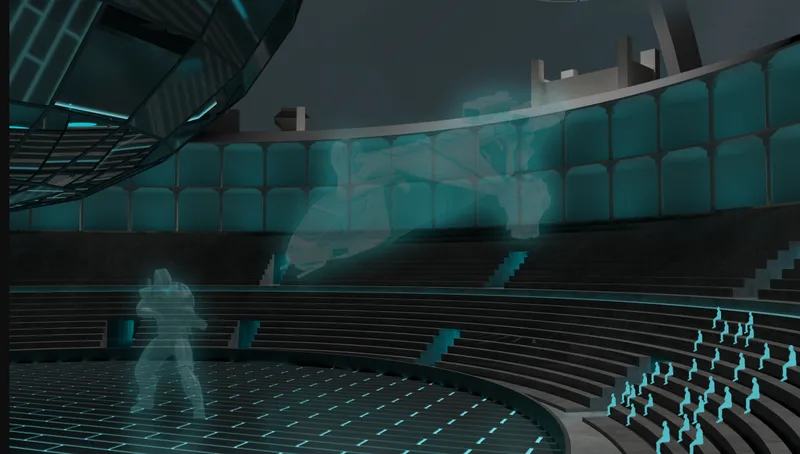
The interior renderings shift the conversation from technical capability to experiential quality. The view of tiered seating bathed in holographic projections shows what competition night might look like: stepped arena floors illuminated by light that originates not from fixtures but from the game itself. The atmosphere is dense, saturated, and theatrical. It reads less like a stadium and more like a digital amphitheater where the architecture recedes and the projected content becomes the spatial envelope.
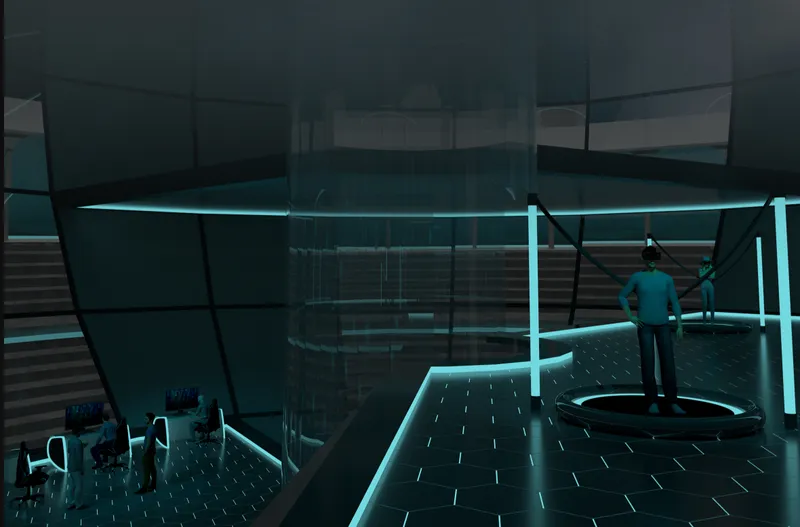
The second interior view, showing illuminated walkways with cyan edge lighting and a solitary figure in a dimly lit corridor, captures the quieter moments of the building. Not every space in a 58,974 square meter complex is a spectacle. The circulation zones use restrained, linear lighting to guide movement and create a sense of anticipation as visitors transition from the exterior city into the immersive core. The contrast between these contemplative corridors and the explosive arena interior is a smart piece of spatial sequencing.
Why This Project Matters
The Las Ventas E-Sport Arena takes a real architectural problem and pushes it into speculative territory with disciplined reasoning. The problem is genuine: e-sports audiences are projected to surpass those of conventional sports, yet the built environments designed for competitive gaming remain crude adaptations of existing venues. Morales and Olivares argue that the arena typology itself needs rethinking, and they use a heritage site as the proving ground. Keeping the historic shell while completely replacing the interior program is a pointed statement about what we choose to preserve and what we allow to evolve.
What makes the proposal compelling is its specificity. The three-tier user classification, the retractable platform system, the varying-diameter gaming spheres, and the embedded holographic projection surfaces are not vague gestures toward futurism. They are concrete spatial propositions that respond to how e-sports events actually function: multiple formats, varying team sizes, audiences that want to be inside the game rather than watching it from a distance. In a competition field asking designers to reimagine the colosseum for a digital age, this entry earns its place by treating the brief as an architectural challenge rather than a branding exercise.
View the Full Project
About the Designers
Designers: Julio Morales, Cristóbal Alexis Olivares
Enter a Design Competition on uni.xyz
uni.xyz runs architecture and design competitions year-round that reward proposals with spatial conviction and real site intelligence.
Project credits: Las Ventas E-Sport Arena by Julio Morales, Cristóbal Alexis Olivares The Digital Colosseum 2020 (uni.xyz).


Popular Articles
Popular articles from the community


Opera on the Sea: Driftwood Logic Shapes a Timber Opera House on Estonia's Coast
Trevor Orgill's opera house translates the entangled drift of floating timber into a civic building where wood, water, and music converge.

Tsunami Convergenics: Turning Catastrophic Ocean Forces into Underwater Housing Infrastructure
A speculative underwater settlement off the coast of Onagawa, Japan, treats tsunamis and typhoons as energy sources rather than threats.

Faces of the Soviet Avant-Garde: Turning Moscow's Street Names into an Open-Air Museum
A network of sculptural installations across a Moscow residential district transforms forgotten architect names into spatial encounters with cultural memor

Cloaked Colonization: A Mobile Underwater Habitat That Moves Like a Fish
Micah Abaya's shortlisted EHC Pacific entry reimagines ocean settlement as a dispersed network of self-sustaining architectural organisms.

Similar Reads
You might also enjoy these articles

Day and Night Park: A Time-Based Urban Newsstand in Beijing
A temporary urban newsstand in Beijing blending travel, light, and reading through poetic colors, compact form, and community-focused design.

Modernist Patio Renovation in El Masnou, Barcelona by Oliver Segura Arquitectura + Cebrià Arquitectura
Modernist patio renovation blending tradition and innovation with a movable pool, leveled floors, and Catalan materials in El Masnou.

Alto Residencial Coop: Cooperative Housing Development in Santiago de Compostela by Carbajo Barrios Arquitectos
A linear cooperative housing complex blending white volumes and perforated metal façades, enhancing community living, natural light, privacy, and urban integration.

Vil Genis School by BPA ARCHITECTURE – Massy, France
Vil Genis School in Massy, France, features sustainable design, south-facing classrooms, community integration, accessible spaces, and modern educational architecture.

Explore E-Sport Arena Competitions
Discover active competitions in this discipline

Challenge to reimagine the Iron Throne

Photograph architecture without architects

Illustrate the lost glory of Angkor Wat - Render Challenge

Design challenge to reuse E-waste
Comments (0)
Please login or sign up to add comments
No comments yet. Be the first to comment!