

Last Wall: A Buried Archive Designed to Outlast the Digital Age
A monolithic vertical core beneath a sculpted civic landscape preserves analog knowledge against technological collapse.


When the cloud disappears and the servers go dark, where does human knowledge survive? Last Wall answers that question with a triangular monolith driven into the earth: a vertical archive wrapped in diagonal bracing, buried beneath a manipulated topography that doubles as civic plaza. It is part library, part bunker, and entirely serious about the fragility of digital civilization.
Designed by Zeynep Goktoprak and İshak Şimşek, the project was shortlisted in Libgen 2019, a competition that asked participants to rethink what a library can be. Goktoprak and Şimşek start from a striking statistic: over half the world's information was generated in just the last two years, yet almost none of it has a physical backup. Their proposal treats the library not as a tech-enhanced reading room but as a fortified shelter for analog data, one that simultaneously activates its surface as an open, inclusive public realm.
A Triangular Tower Anchored in the Landscape
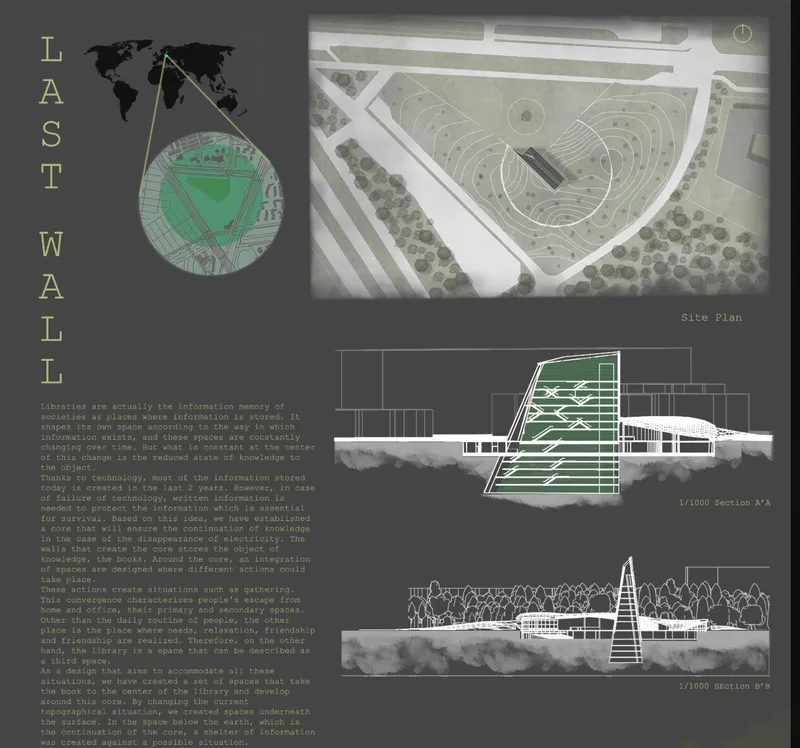
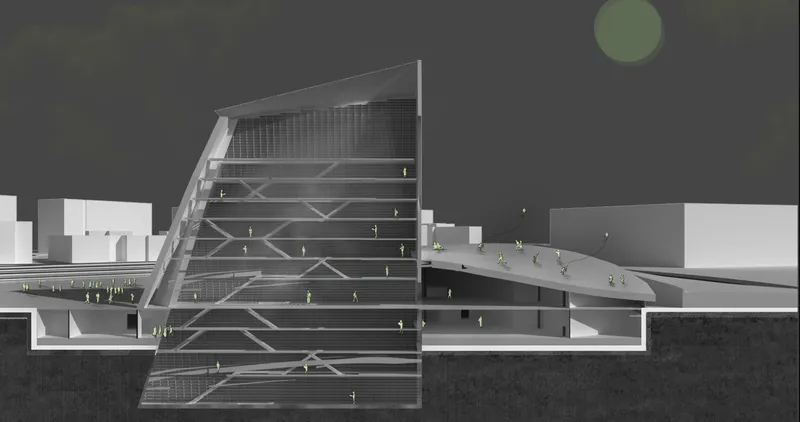
The site plan and section drawings reveal the project's structural logic: a sharply triangular tower defined by exposed diagonal bracing, its mass embedded below grade so that the surrounding terrain wraps up and over the building's shoulders. The physical model makes this relationship legible at a glance. The tower rises from a curved adjacent plaza, its geometry stark against the soft topographic contours. The diagonal structure is not decorative; it is the literal armature that allows the archive core to resist lateral loads and protect its contents. What sits above ground reads as a sculptural marker, while the real volume of the library extends downward.
Floor-to-Ceiling Knowledge: The Archive Interior
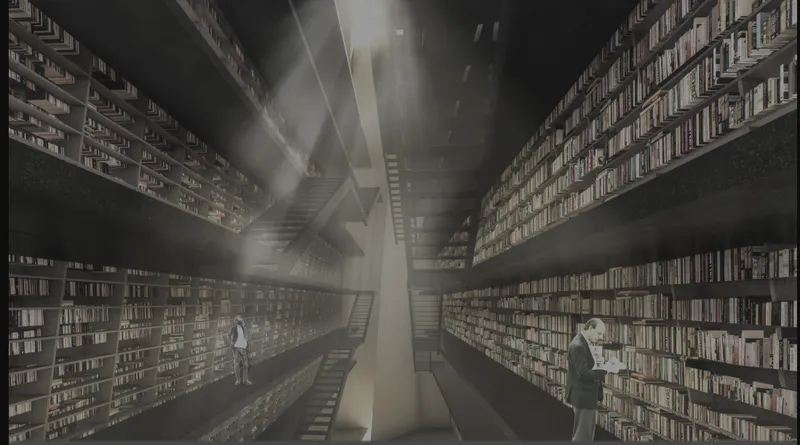
Step inside the core and the scale becomes visceral. The interior rendering shows a towering void lined with floor-to-ceiling bookshelves, their density conveying the sheer volume of analog information the structure is designed to hold. Two figures sit reading at the base of this canyon of books, their smallness reinforcing the monumental commitment the project makes to physical preservation. There is no screen, no terminal in sight. The space is deliberately analog, a sanctuary of permanence that positions the printed page as civilization's most durable storage medium.
Sculpted Ground: Topography as Programme
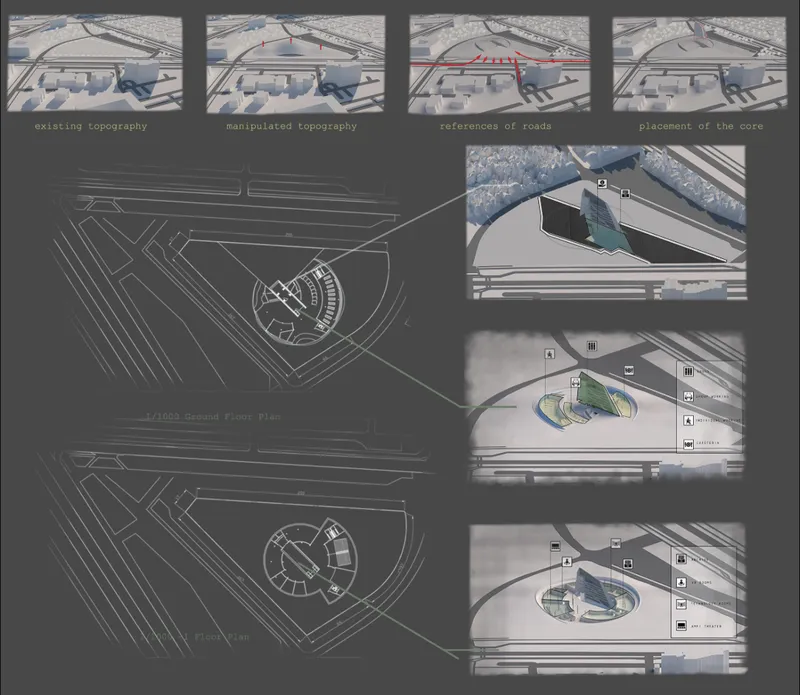

The diagram board breaks down how the existing terrain is reshaped to create a dual-layered spatial system. Above ground, a sloped plaza forms the civic landscape, its green roof surface visible in the axonometric drawing as a continuous public datum. Below, spaces branch off from the archive core: reading rooms, VR projection zones, lecture halls, and areas for informal gathering. Program icons in the axonometric label these functions clearly, showing how the design distributes public life around and beneath the protective wall. The aerial view insets anchor all of this in a real site context, demonstrating that the manipulation of topography is not abstract gesture but a calibrated response to existing contours.
By burying the library and activating its roof, Goktoprak and Şimşek turn a survival strategy into an urban amenity. The ground plane is not left dormant; it is a multifunctional zone that encourages gathering, dialogue, and learning. The continuous loop between subterranean archive and open civic surface is the project's most persuasive spatial argument.
Gallery Thresholds Between Light and Earth
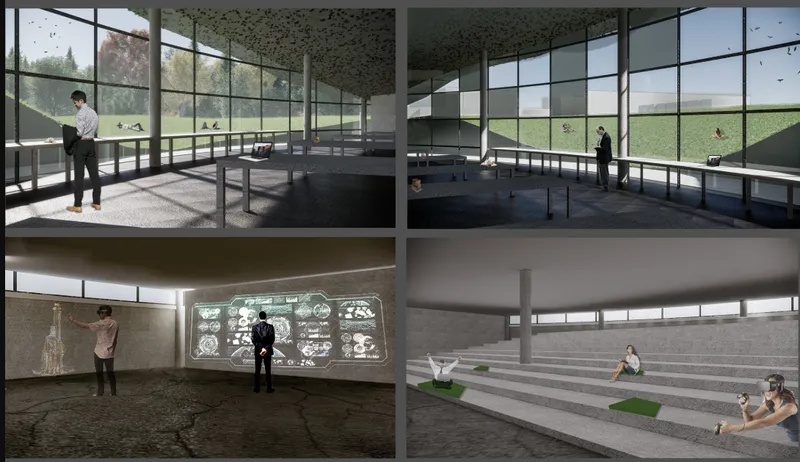
Four interior renderings reveal the quality of the secondary spaces that surround the archive core. Floor-to-ceiling glazing floods gallery rooms with natural light, creating a sharp contrast with the introspective book vault at the center. People interact with exhibits and one another in spaces that feel generous and civic rather than institutional. These threshold zones mediate between the openness of the plaza above and the protected density of the archive below, offering visitors a gradient of spatial experiences from bright public exposure to quiet subterranean immersion.
Why This Project Matters
Last Wall is a provocation dressed as a building. It asks architects and citizens alike to confront an uncomfortable asymmetry: our capacity to generate digital information far outstrips our ability to guarantee its survival. By proposing a physical infrastructure of resilience, Goktoprak and Şimşek argue that the library of the future must be more than a reading lounge with Wi-Fi. It must be a fortified commitment to the permanence of knowledge.
What elevates the project beyond conceptual polemic is the quality of its spatial proposition. The dual-layered system of sculpted civic ground and buried archive core produces a genuine range of public experiences, from open-air plaza to glazed gallery to cavernous book vault. It demonstrates that designing for worst-case scenarios need not produce bunker aesthetics. Instead, the architecture of survival can also be the architecture of everyday civic life.
View the Full Project
About the Designers
Designers: Zeynep Goktoprak, İshak Şimşek
Enter a Design Competition on uni.xyz
uni.xyz runs architecture and design competitions year-round that reward proposals with spatial conviction and real site intelligence.
Project credits: Last Wall by Zeynep Goktoprak, İshak Şimşek Libgen 2019 (uni.xyz).


Popular Articles
Popular articles from the community


Cube Design Draws an Ecological Corridor Between Two Shenzhen Hills with the Nankai Building
Beside Shenzhen's container docks, the Nankai Building pairs stacked balconies with a climbing green screen to connect two hillsides across its height.

Architekt Andreas Gruber Scatters 23 Dark Timber Chalets Across a South Tyrolean Forest Edge
In Molini di Tures, Amonti Chalets breaks a resort into a hamlet of gabled timber houses, with parking, storage and services pushed into the slope.

Jaramillo Van Sluys Arquitectura and Urbanismo Turn a Demolished Registry Lot in Quito into an Orchard Plaza
In Quito's Centro Histórico, a 2,800 m² plaza exposes the San Agustín convent wall and redraws its lost Augustinian orchard in volcanic stone.

Juan García Correa, John González and Claudia Rueda Sink a Circular Amphitheater into a Manizales Engineering Building
On the La Nubia campus in Manizales, Colombia, the S1 Building folds labs and offices into a hillside of ramped lawns that double as a campus route.

Similar Reads
You might also enjoy these articles


Vereda Arquitetos Renovates a 40-Square-Meter Apartment Inside Niemeyer's Copan Building
A compact unit in São Paulo's most iconic residential tower gets a material overhaul that pairs exposed concrete with bold blue Formica.

Shakur's House: Exposed Brick as an Interior Organiser in a 168 m² Mashhad Residence
Brick moves indoors in this Mashhad residence, where masonry walls, glass partitions and teal planes sequence a compact home without closing it off.

Day and Night Park: A Time-Based Urban Newsstand in Beijing
A temporary urban newsstand in Beijing blending travel, light, and reading through poetic colors, compact form, and community-focused design.

Modernist Patio Renovation in El Masnou, Barcelona by Oliver Segura Arquitectura + Cebrià Arquitectura
Modernist patio renovation blending tradition and innovation with a movable pool, leveled floors, and Catalan materials in El Masnou.

Explore Public Building Competitions
Discover active competitions in this discipline

Challenge to design locus for the upliftment of human rights

Challenge to design public laboratory

Design challenge to reuse E-waste
Comments (0)
Please login or sign up to add comments
No comments yet. Be the first to comment!