

Les Fabriques School by Brenac & Gonzalez & Associés
A climate-responsive stone school in Marseille, designed as a protective landscape building integrating terraces, gardens, and rooftop sports facilities for learning.


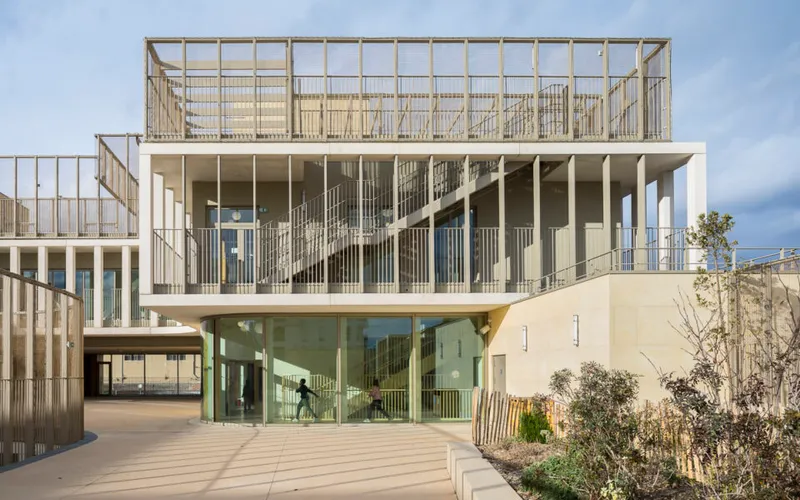
Situated in the Littorale development zone of Marseille, Les Fabriques School is a contemporary educational complex that responds with architectural intelligence to climate, density, and social responsibility. Designed by Brenac & Gonzalez & Associés (BGA) and completed in 2025, the 3,575-square-metre project brings together a nursery school and an elementary school within a compact, vertical structure conceived as both an urban landmark and a protective refuge.
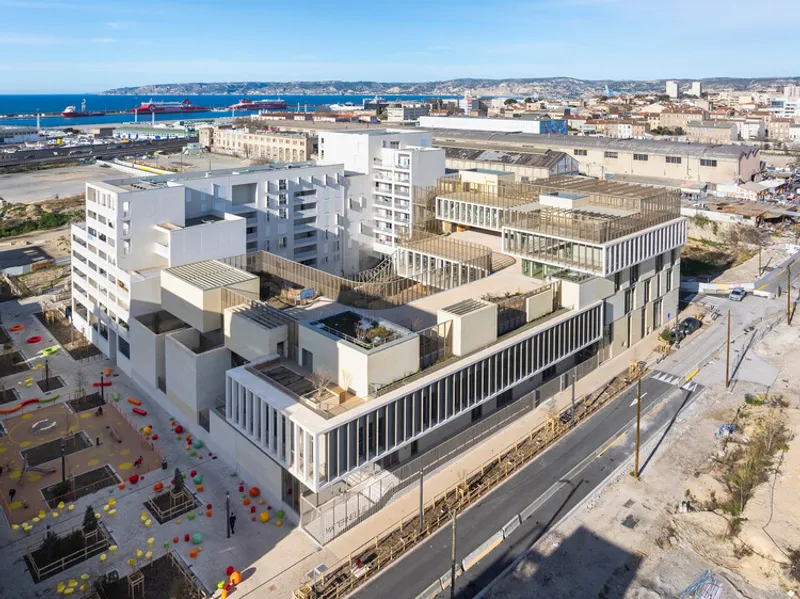
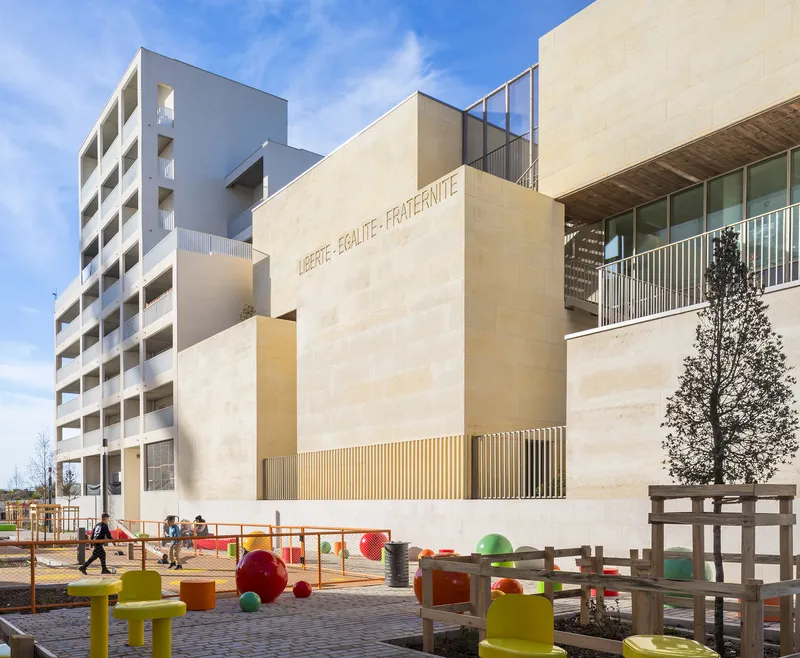
In a city marked by intense sunlight, mistral winds, and increasingly frequent heatwaves, Les Fabriques emerges as a “climatic landscape building”: an inhabitable cove of stone, vegetation, and light that shelters children while remaining open to its neighborhood.
Building in a Constrained Urban Context
The project occupies a highly restricted plot within Marseille’s northern districts, an area undergoing rapid transformation through the Euroméditerranée urban renewal program. Limited ground space and dense surroundings required an efficient, vertical strategy.
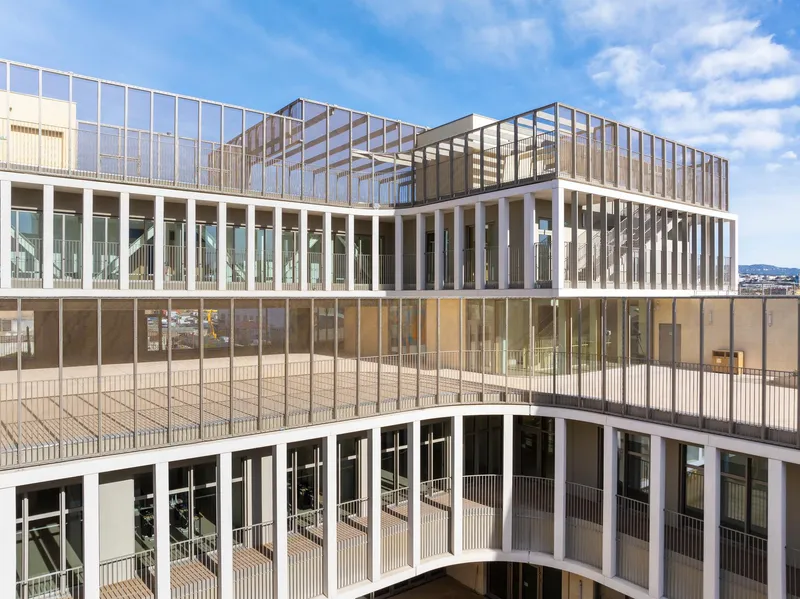
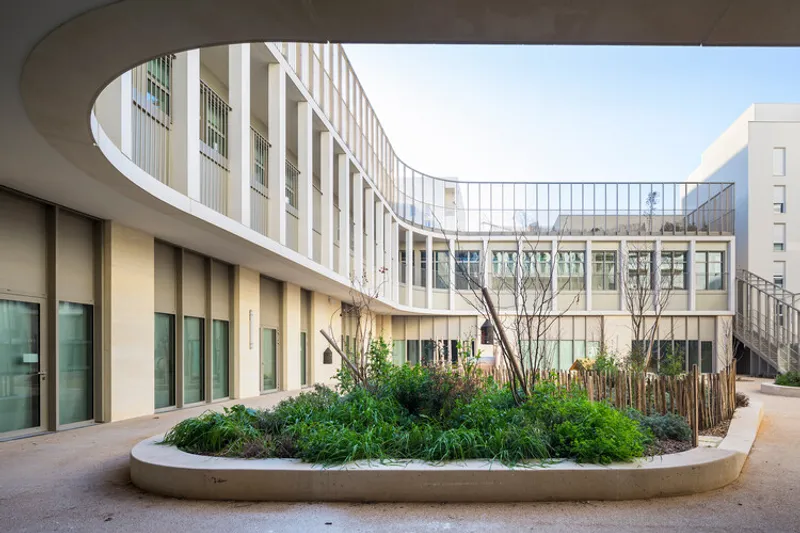
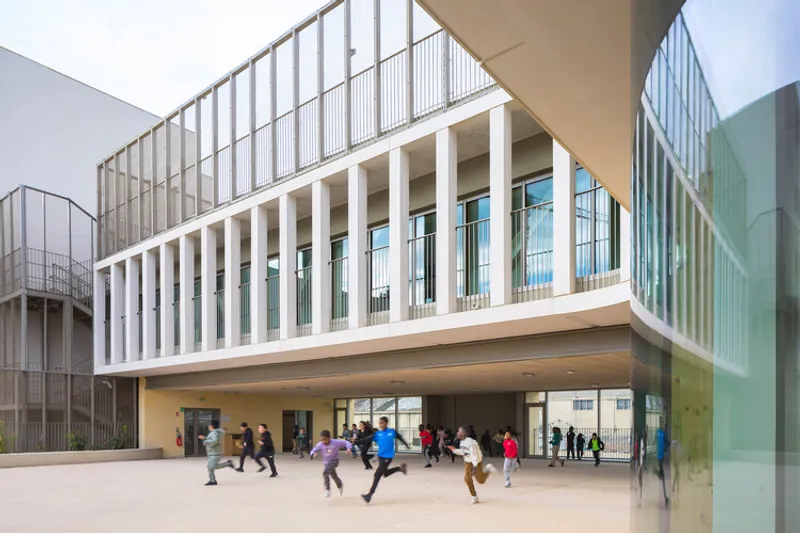
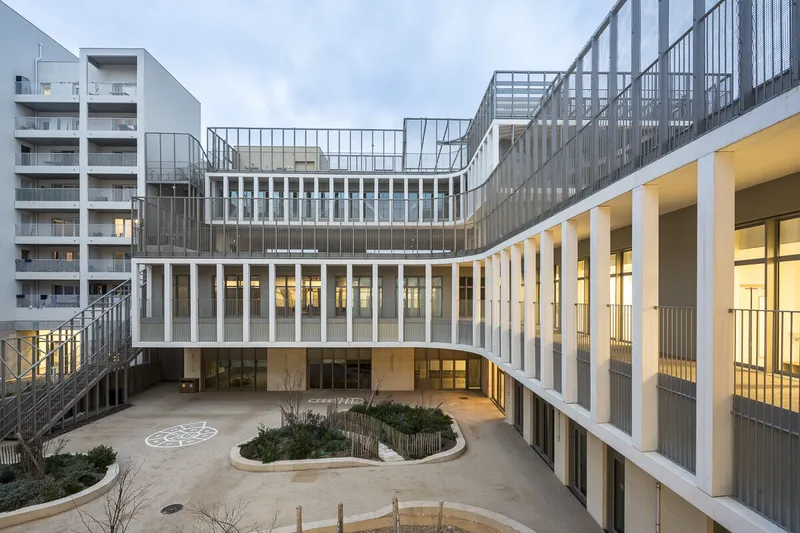
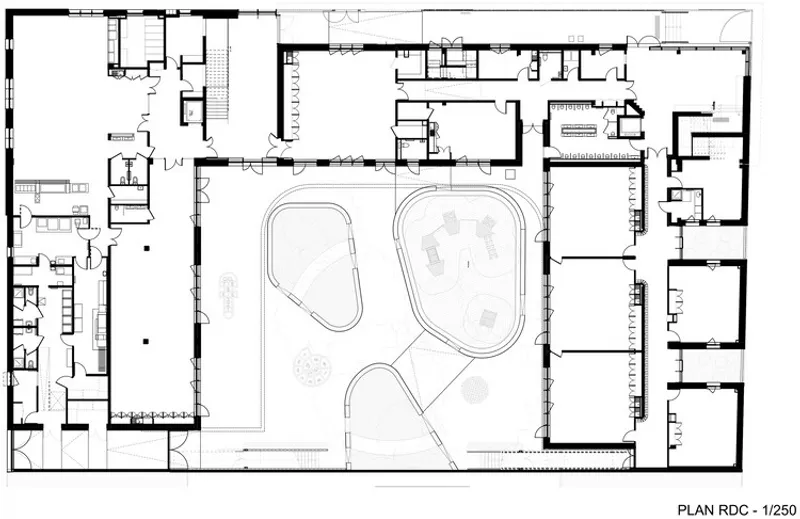
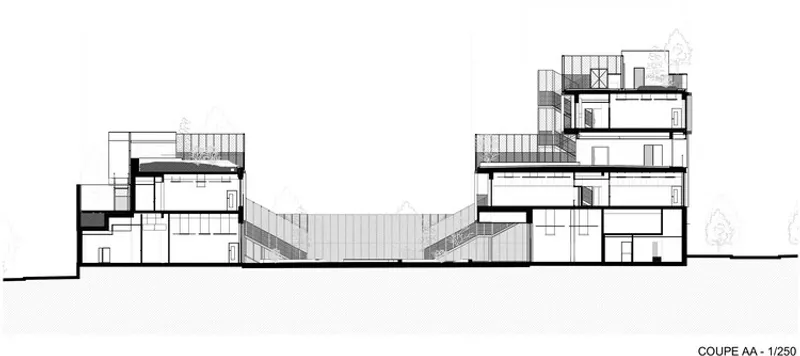
Rather than dispersing functions horizontally, BGA stacked programs to free the heart of the site for outdoor use. The preschool playground occupies the central courtyard, while the elementary school’s playgrounds and educational gardens cascade upward through terraces to the roof. This vertical landscape transforms circulation into a continuous outdoor learning environment.
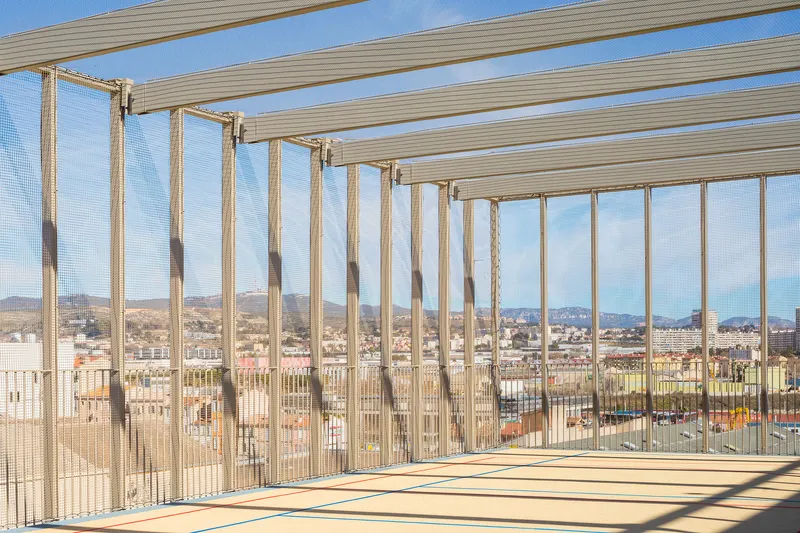
At the city’s request, a rooftop sports facility crowns the building. Equipped with a half basketball court, athletics track, and sail-like mesh canopy, it serves both the school and the wider community, becoming a social and recreational hub beyond school hours.
A “Landscape Building” in Stone
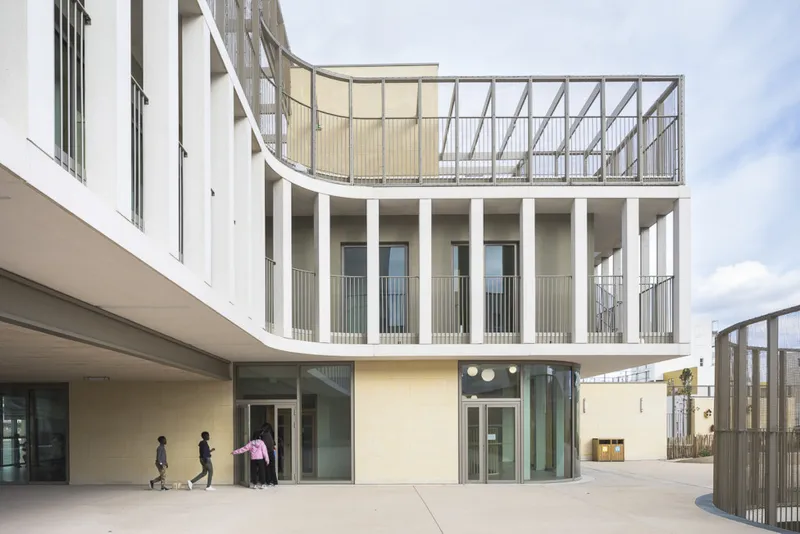
Les Fabriques is conceived as a built landscape rather than a conventional institutional block. Its massing is composed of interlocking volumes that follow the site’s subtle topography, forming an almost cyclopean composition reminiscent of Marseille’s rocky calanques.
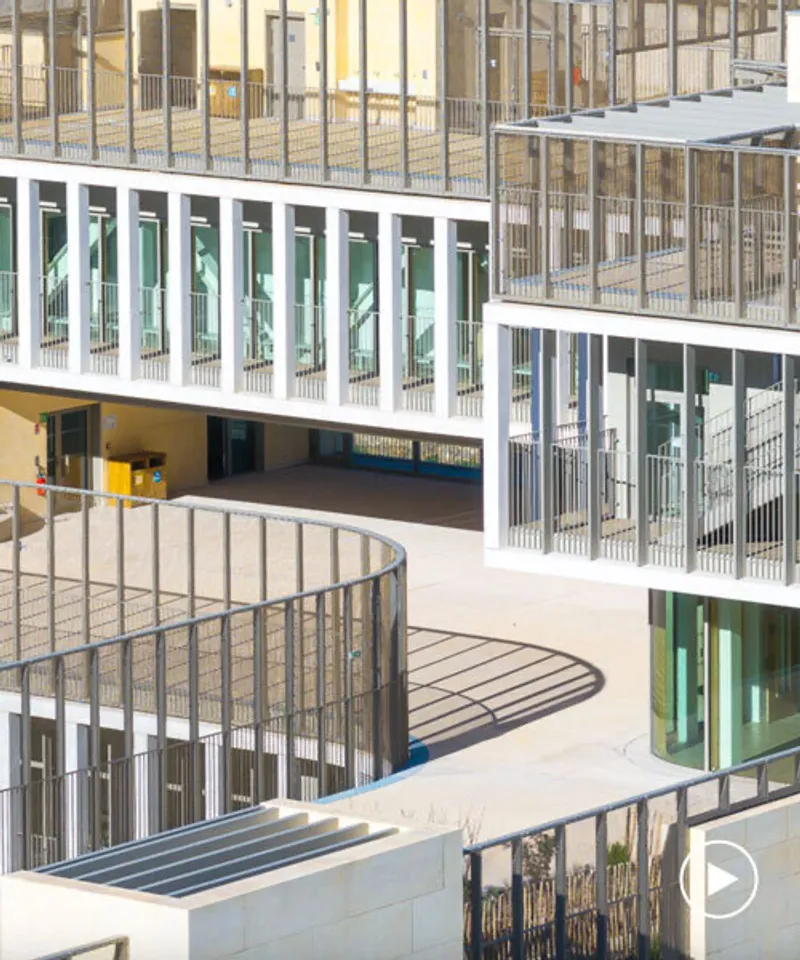
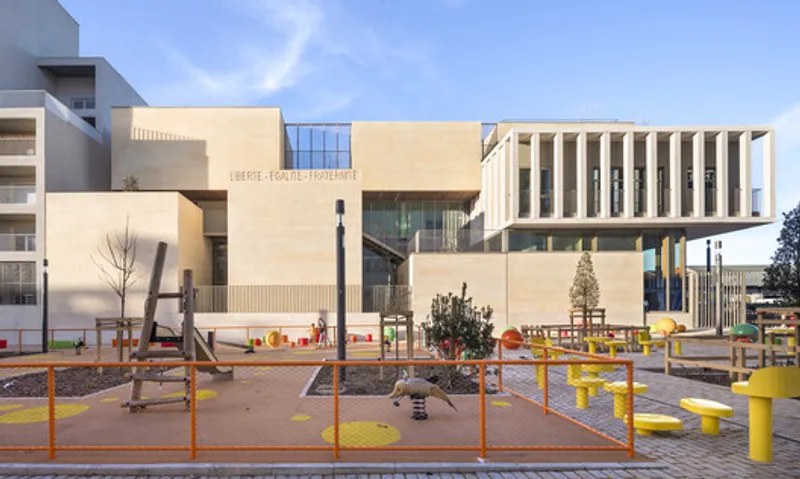
A mineral base anchors the building, while deep recesses and interstitial spaces welcome vegetation, light, and air. Between the massive forms, outdoor classrooms, gardens, and small amphitheaters emerge, spaces where learning extends beyond walls and where birds and plants become part of daily school life.
This porous morphology balances protection and openness, creating a sequence of sheltered yet breathable environments suited to Mediterranean conditions.
Climatic Intelligence and Resilience
Climate responsiveness is central to the project’s architectural logic. Marseille’s harsh summers, strong winds, and extreme heat events, such as the 2025 heatwave, demanded robust passive strategies.
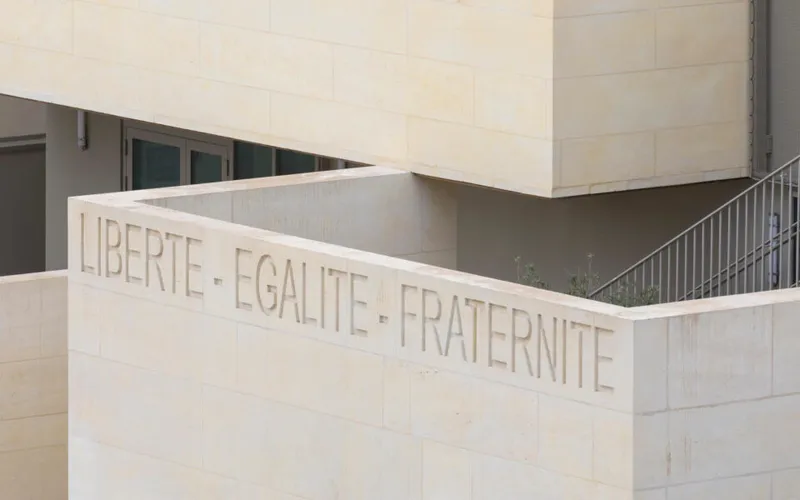
Solid stone, sourced from the Beaulieu quarry, plays a decisive role. Used as a permanent envelope material in blocks ranging from 20 to 45 centimeters thick, it provides substantial thermal inertia. The stone absorbs heat during the day and releases it slowly, stabilizing indoor temperatures and reducing reliance on mechanical cooling.
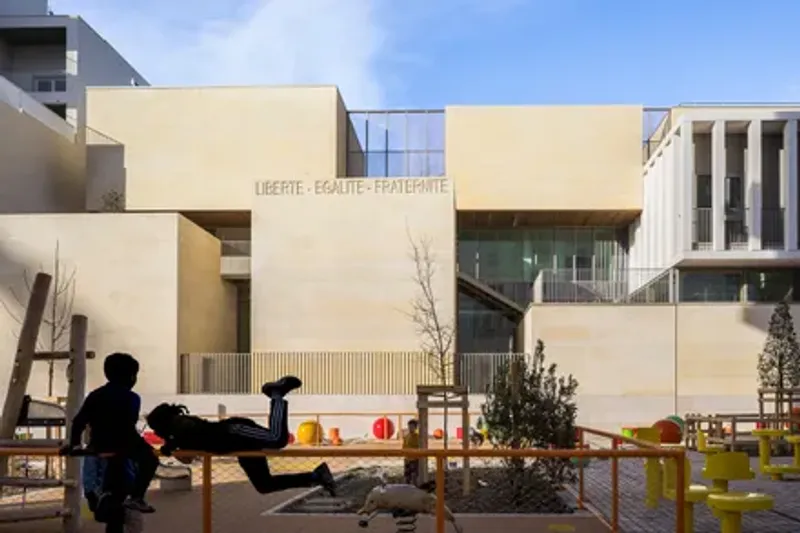
Deep overhangs and recessed openings further filter sunlight, minimizing glare and solar gain. Natural cross-ventilation, shaded courtyards, and planted terraces enhance thermal comfort while reinforcing a connection to nature.
Together, these strategies transform the school into a climatic refuge, an environment where children can learn comfortably despite increasingly extreme weather conditions.
Interior Spaces: Light, Clarity, and Care
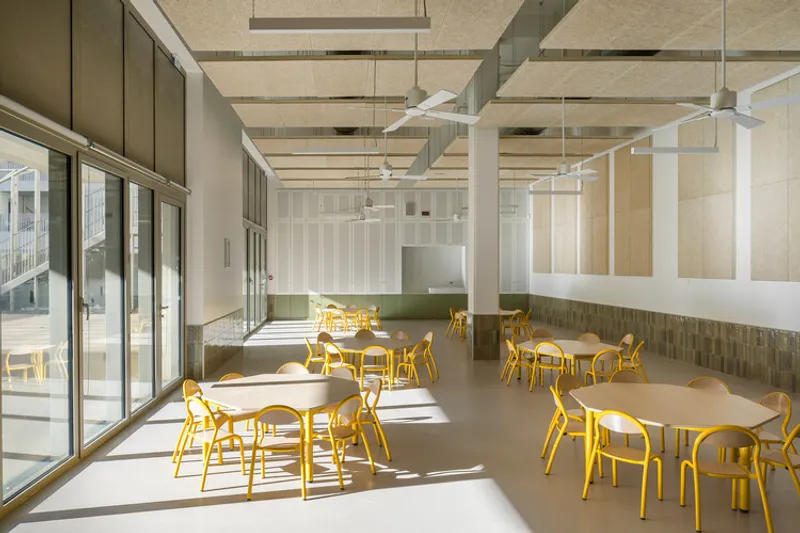
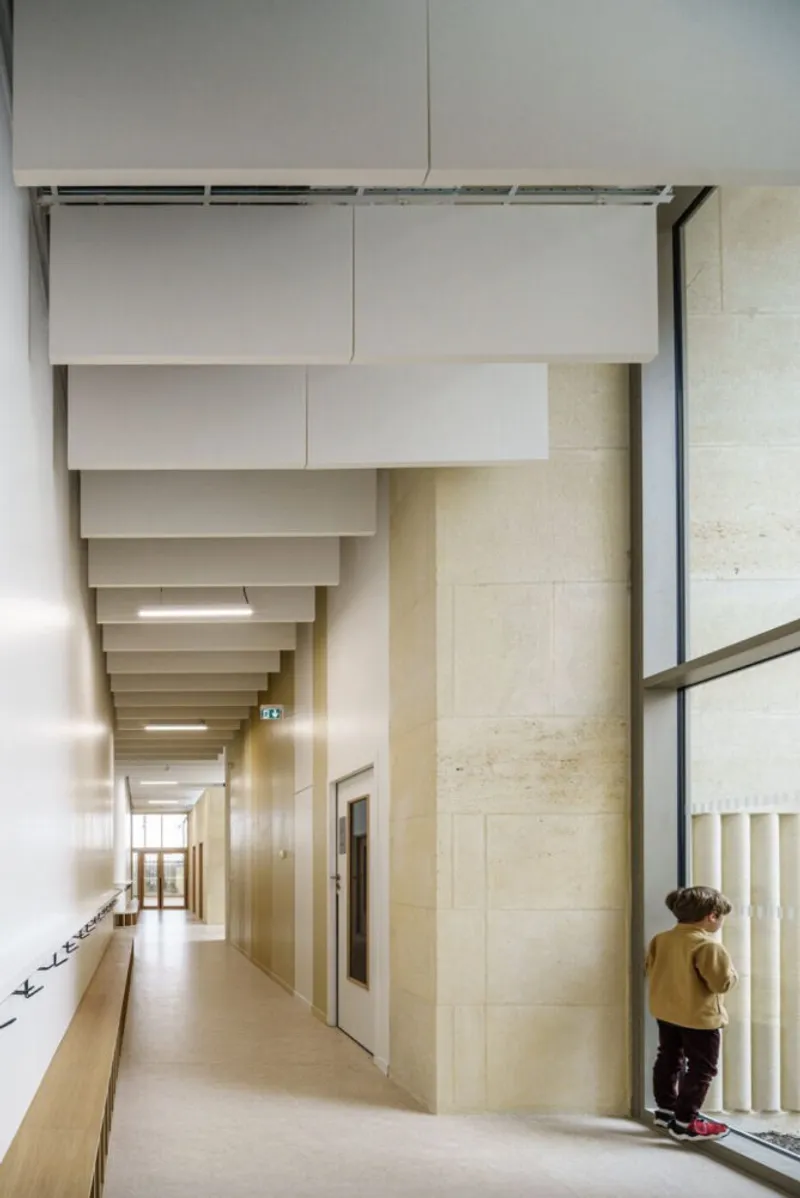
Inside, Les Fabriques balances robustness with warmth. Stone and concrete structures are complemented by generous use of wood, glass, and soft lighting, creating a tactile and welcoming atmosphere.
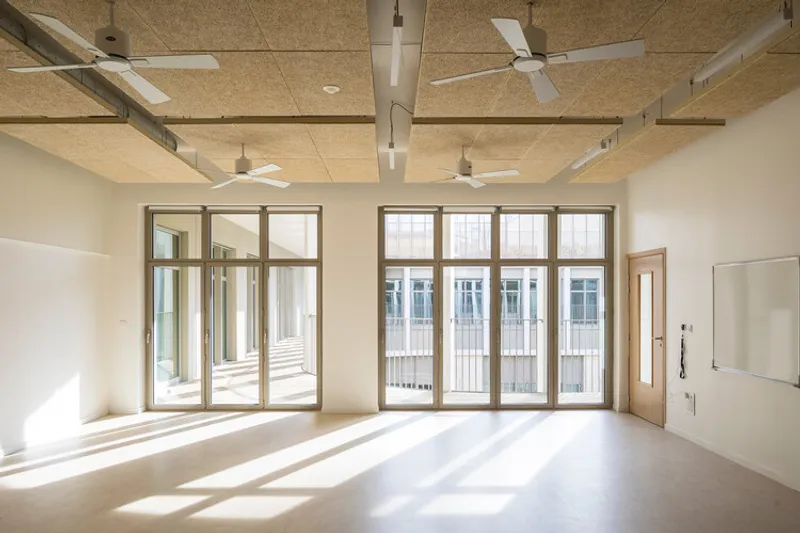
Classrooms are generously proportioned and naturally ventilated, with large openings oriented to optimize daylight while avoiding overheating. Circulation spaces are clear and legible, reducing stress and encouraging independence among young users.
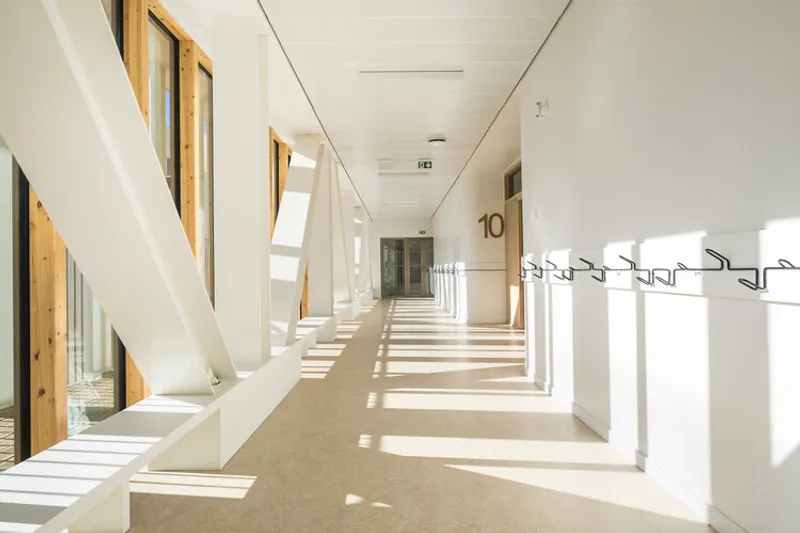
Special attention was given to sensory and emotional experience. One of the project’s most distinctive details is the continuous line of coat hooks inspired by animator Osvaldo Cavandoli. Running through corridors like an Ariadne’s thread, it guides children intuitively through the building while adding a playful graphic layer to daily routines.
This attention to detail reflects BGA’s belief that architectural pleasure should translate directly into lived experience, especially in spaces dedicated to childhood.
Spatial Organization and Educational Flexibility
The complex accommodates two distinct educational institutions: nursery and elementary: each with its own reception areas, circulation routes, and dedicated outdoor spaces. This separation ensures age-appropriate environments while allowing controlled interaction.
Shared facilities, such as dining areas, multipurpose rooms, and outdoor theaters, foster collective activities and interdisciplinary learning. The building’s layered organization encourages movement between indoor and outdoor spaces, supporting pedagogical models that emphasize exploration and physical engagement.
Terraced gardens and open-air classrooms extend teaching environments vertically, transforming roofs and balconies into active learning platforms.
Collaboration and Innovation
Les Fabriques is the result of a close partnership between BGA, Euroméditerranée, and the City of Marseille. This collaborative framework allowed the project to evolve in response to new requirements, including the rooftop sports facility and shared community uses.
Engineering firms Bollingher & Grohmann and ENVISOL contributed to the hybrid stone-and-concrete structural system, ensuring both durability and seismic performance. Construction by Eiffage enabled the realization of complex masonry assemblies and innovative building techniques.
This integrated approach reflects a broader shift toward cooperative urban development, where public institutions, designers, and engineers co-create resilient infrastructure.
A School Open to the City
Beyond its educational function, Les Fabriques plays a civic role. Outside school hours, parts of the building are accessible to associations and residents, reinforcing its status as a neighborhood anchor.
Participation in the “À nous les toits” initiative further integrates the school into Marseille’s urban life, transforming rooftops into shared public resources. In a dense, underserved area, the building provides not only education but also space, safety, and social cohesion.
Architecture, Poetry, and Protection
Les Fabriques School transcends conventional notions of school design. It is simultaneously fortress and garden, monument and playground, infrastructure and poetic landscape.
Through its massive stone envelope, layered outdoor spaces, and climate-responsive strategies, it offers children a protected environment attuned to their physical and emotional needs. Through its openness and shared use, it contributes to urban vitality and collective resilience.
All the Photographs are works of Sergio Grazia


Popular Articles
Popular articles from the community


Extended Shell: Retrofitting Kolkata's Balconies as Living Urban Thresholds
A modular retrofit system recovers the social and environmental intelligence of Kolkata's historic verandas for contemporary Park Street residents.

Manzana Morphosis: Stretching Barcelona's Grid into a Living Landscape for 2050
A radical reworking of the Eixample manzana turns density into a tool for generous public space, vertical ecology, and environmental performance.

Temporary Home for Dogs: A Reversed Zoo Rethinks Animal Shelter Architecture
In Bucharest, a sinuous corridor and freed landscape flip the logic of containment, designing a shelter that works to make itself unnecessary.

Opera on the Sea: Driftwood Logic Shapes a Timber Opera House on Estonia's Coast
Trevor Orgill's opera house translates the entangled drift of floating timber into a civic building where wood, water, and music converge.

Similar Reads
You might also enjoy these articles


Hodi-Mandai Geram
Project Function: Preservation and revitalization of the Intangible heritage and socio-spatial identity of the Hodi by Housing, Cultural Memory Center, Sacred Grove, landscape, local tourism economy


Olio Towers: A Mid-Rise for Performers That Fuses Housing, Rehearsal, and Stage
Located blocks from Houston's Theater District, this modular tower stacks living units around a central performance atrium.

Oasis: Modular Green Housing Carved into Dhaka's Urban Fabric
A shortlisted Plugin Housing entry reclaims unauthorized settlements in Dhaka with stepped concrete volumes, green roofs, and ventilation-driven design.

Black Hole: A Floating Megastructure for the Post-Physical Era
Emiliano Mazzarotto envisions a spherical, self-scaling arena where e-sports, digital hotels, and holographic stadiums replace traditional public space.

Explore Pont-Aven School Competitions
Discover active competitions in this discipline

Challenge to design public laboratory

Challenge to reimagine the Iron Throne

Photograph architecture without architects

Illustrate the lost glory of Angkor Wat - Render Challenge
Comments (0)
Please login or sign up to add comments
No comments yet. Be the first to comment!