
Liboratory: A Girona Library Built as a Toolbox for Public Life, Not a Monument
Corentin Favreau's BookMark 2020 winner pairs a permanent steel frame with mobile bookboxes, turning a Girona belvedere into a civic making machine.


Most library proposals begin with books and work outward. Liboratory begins with a harder question: what should a library become when the city around it keeps changing its mind? The answer here is a structure that refuses to finish itself. A permanent frame holds the ground, while everything inside it, from bookshelves to events, is allowed to move, swap and reconfigure. The name says it plainly. This is half library, half laboratory, a place where culture is tested and made, not only stored.
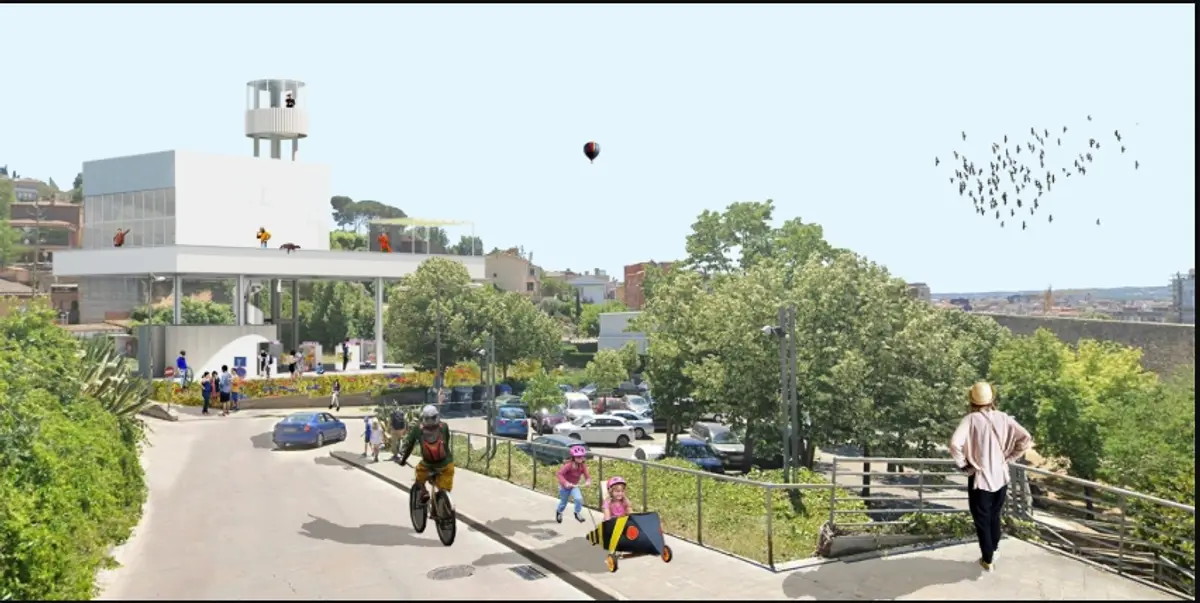
Designed by Corentin Favreau, the project was named a Winner of BookMark 2020. It sits in Girona, a medium-sized Catalan city positioned between Barcelona, Perpignan, Andorra and France, and shaped by its old town, university population, cathedral and tourist routes. Favreau chooses an elevated site near the mountains that works as a belvedere, tied into the historical route running from the train station through the city centre, Plaça de Catalunya, the old town, the university, the cathedral and the Muralla. The library becomes both a destination and a point of passage along that route.
Bookboxes on Casters Beneath a Permanent Ceiling Grid
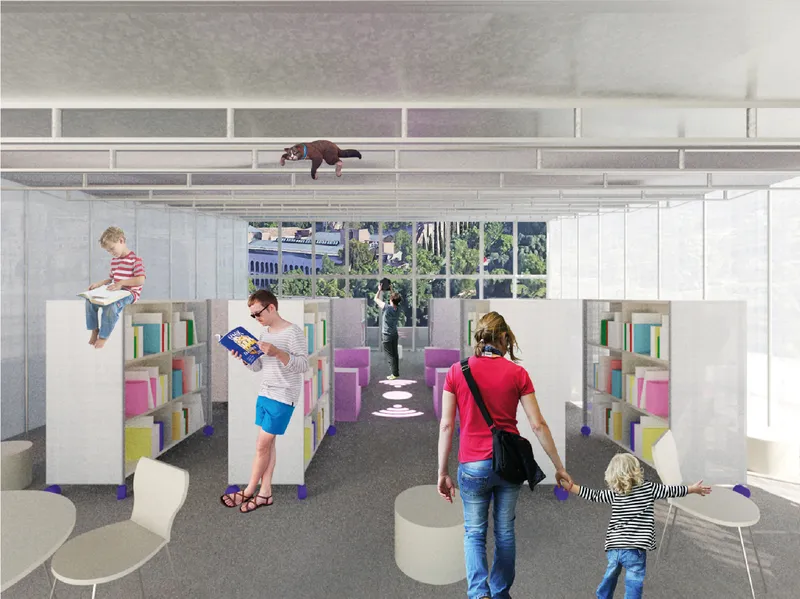
The opening view sets out the project's central division of labour. Overhead, a fixed steel grid; below, white mobile shelving that a child has already climbed on top of to read. Favreau calls these units bookboxes, and they sit on casters so they can be rearranged across the floor or stored in a dedicated service centre. The traditional library assigns each function a fixed room. Liboratory assigns each function a movable component and lets the floor plan stay open.
The ceiling is doing more than holding the roof up. The permanent structure carries the hydraulic and electrical networks, and its perforated beams take lighting, exhibition rails and technical ducts. Putting the services into the frame frees the floor from them, and that freedom is what makes the bookboxes mobile in practice rather than only in theory. Favreau describes the building as high-tech and low-tech at once, and this image shows why: an engineered skeleton overhead, simple furniture on wheels below.
A Raised Platform That Hosts Performance, Exercise and Sound


These three scenes test the frame against very different uses. On the rooftop terrace, an audience faces two performers with the town's rooftops behind them. In the open pavilion, a yoga class stretches on mats around a cylindrical core while a dog walker passes through the wildflowers out front. At night, a concert crowd packs in beneath stage lights hung from the same steel beams. The upper platform and the open hall are not presented as reading rooms with occasional events. They are civic floors with reading as one option among many.
The strongest point in this sequence is the continuity of the structure. The beams that carry exhibition rails during the day carry stage lighting at night, and the core that anchors the yoga session is the same core that organises services. The architecture does not change between scenarios; the programme does. That reverses the usual hierarchy, where the building is designed around one primary use and everything else has to fit around it.
Market Stalls and Deckchairs Bring Girona Into the Frame
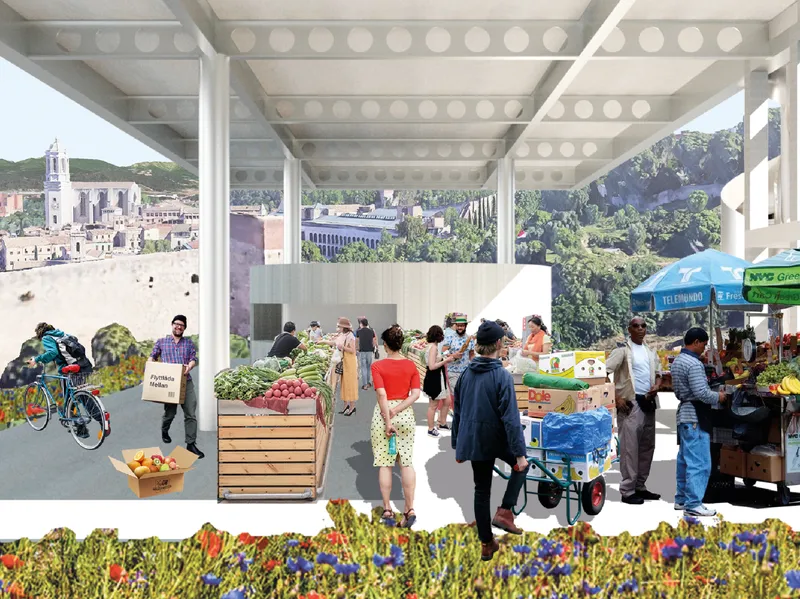
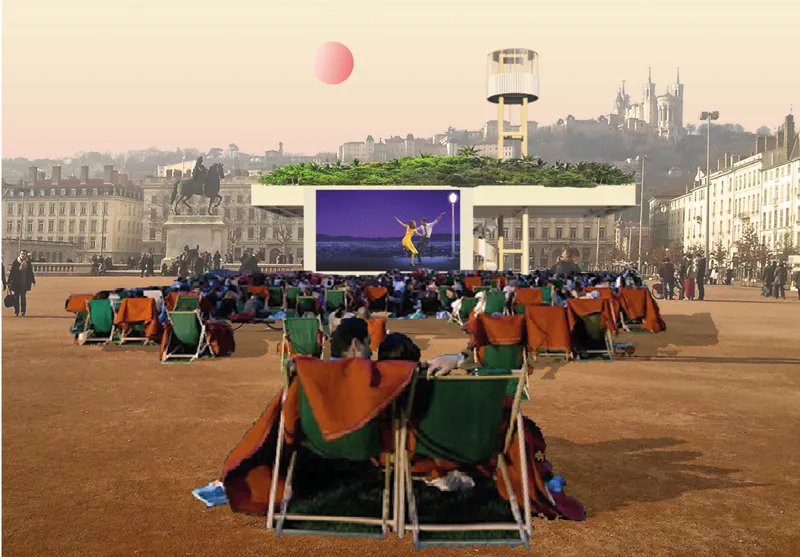
The market and cinema views push the library furthest from its conventional definition. Crates of fruit and vegetables line up beneath the perforated beams with a cyclist passing and the cathedral rising behind; at dusk, deckchairs with orange blankets face an outdoor screen under a planted canopy. Neither activity needs books, and that is the point. Favreau treats the library as public equipment, an urban tool the city can pick up for whatever it needs on a given day.
The cathedral in the background also matters. It ties the scenes back to the historic route the site sits on, reminding us that the building is meant to be crossed, not only entered. A weekly market or a film night draws people who might never come for a reading room, and once they are under the frame, the bookboxes are a few metres away.
A Making Machine With an Observatory on Top

The elevation pulls the system together. A translucent workshop volume sits raised above a covered hall, a spiral stair connects the levels, bookboxes populate the ground, and a slim observatory tower rises from the composition. Favreau calls the project a making machine, and the drawing reads like one: components stacked and connected by circulation, each legible as a separate part that could in principle be added, removed or reused.
The tower carries the belvedere idea upward. From this elevated site, the library gives residents and visitors a new way to see Girona, through physical perspective as well as through books and programmes. It is a modest gesture in the drawing but a significant one in intent: the library becomes a viewing platform and a civic marker on the skyline, a building whose public value includes what you can see from it.
Why This Project Matters
Liboratory makes a clear argument that many library proposals only hint at: the permanent part of a public building should be its infrastructure, not its programme. By loading services into the frame and putting the shelves on casters, Favreau designs a library that can absorb a concert, a market or a yoga class without renovation. The flexibility is built into the structure, and the renderings show that it works across a wide range of scenarios.
The project also takes its site seriously. Positioning the library as a belvedere on Girona's historic route gives the flexible system a fixed civic purpose: to sit where people already move and to offer them a view of the city they live in. For a typology often defined by quiet and permanence, Liboratory proposes something more useful, a library that stays relevant by staying unfinished.
View the Full Project
About the Designers
Designer: Corentin Favreau
Enter a Design Competition on uni.xyz
uni.xyz runs architecture and design competitions year-round that reward proposals with spatial conviction and real site intelligence.
Project credits: Liboratory, by Corentin Favreau BookMark 2020 (uni.xyz).


Popular Articles
Popular articles from the community


David Macias Steps a Doorless Stone and Plaster House Down a Tropical Colombian Hillside
In the humid hills of Colombia, Threshold House replaces the front door with an open void and terraces its 850 m² down the slope instead of fighting it.

U.GA Architects Wraps an Oval Rooftop Pool in Curved Board-Formed Concrete on Busan's Jeollidan-gil
In Busan's Jeonpo-dong, a 454 m² mixed-use block stacks a neighborhood facility, guest rooms and an oval rooftop pool inside spiraling concrete walls.

Jaramillo Van Sluys Arquitectura and Urbanismo Turn a Demolished Registry Lot in Quito into an Orchard Plaza
In Quito's Centro Histórico, a 2,800 m² plaza exposes the San Agustín convent wall and redraws its lost Augustinian orchard in volcanic stone.

LT2A and OPEN Architectes Thread a Brick and Glass High School Through a Wooded Belgian Campus
In Braine-l'Alleud, a 3,000 m² wing for Collège Cardinal Mercier pairs pale brick with a glazed colonnade, deferring to a small chapel and a dense wood.

Similar Reads
You might also enjoy these articles

Healing Façade: A Modular Chapel System That Restores Ethiopia's Sacred Forests
Winner of the Eco-Chapel competition, this circular timber façade collects water from air to rebuild soil and reforest degraded Ethiopian landscapes.

Kaffeebühnen: Where Coffee Shop Architecture Becomes a Civic Stage in Vienna
A linear sequence of timber boxes, transparent shells, and open yards turns the Viennese café tradition into a public performance space.

Eco Chapel: A Modular Forest Pavilion That Grows Like the Landscape It Protects
Hexagonal timber modules weave through existing trees, turning a chapel into a living system for prayer, education, and reforestation.


Urban Forest: A Vertical Ecosystem for 5,000 Workers in Singapore's Changi Business Park
Radially stacked pods and layered green decks turn a 7-acre plot into 47 acres of ecological workspace projected for 2040.


Comments (0)
Please login or sign up to add comments
No comments yet. Be the first to comment!