

Ligben Library: Where Quiet Study and Digital Media Share a Single Roof
A shortlisted Libgen 2019 entry reimagines the Victorian library typology through a clear spatial hierarchy of silence, collaboration, and play.


Libraries keep getting declared obsolete, and architecture keeps proving otherwise. The Ligben Library argues that the real question is not whether we still need libraries but whether we have been designing them with enough spatial variety. Rather than privileging either the printed page or the digital screen, the project insists on parity: silent study rooms, main reading halls, group study spaces, and interactive learning areas all coexist within a single building, each given the architectural attention it deserves.
Designed by Edwin Yu, this shortlisted entry in Libgen 2019 takes the Victorian library as a point of departure and pushes it toward a more inclusive typology. The scheme houses printed books and digital resources side by side, wraps them in a clear circulation logic anchored by a central stair, and tops the whole composition with a roof garden. It is a compact manifesto for what future-ready library architecture could look like.
A Restrained Facade That Conceals Spatial Complexity

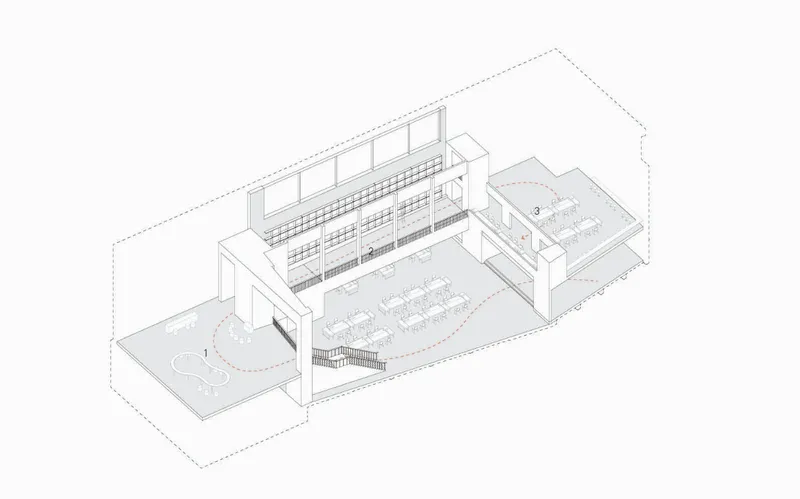
From the street, the Ligben Library reads as a composed volume of white and grey stucco, punctuated at its crown by a row of rooftop louvres that hint at the activity beneath. The facade is deliberately restrained, letting the interior programme, not the exterior form, do the talking. Move to the axonometric drawing, however, and that restraint dissolves into a rich internal landscape: central library shelving occupies the core, surrounded by terraces and peripheral study zones that step outward at different levels. The contrast between the calm exterior and the layered interior is the project's first and most effective spatial argument.
Floor-to-Ceiling Timber Shelving as Interior Architecture

The interior corridor view reveals a library that treats its book collection as a spatial element, not just a storage problem. Floor-to-ceiling timber shelving lines the walls and shapes the experience of walking through the building: the shelves frame views, modulate light, and create an atmosphere of enclosure that shifts as visitors move deeper into the plan. A parent walking with a child through the corridor reinforces the project's claim that architecture must accommodate different modes of learning. The material warmth of the timber works against the cooler tones of the exterior stucco, giving the interior its own identity.
The Central Stair and Stacked Reading Rooms
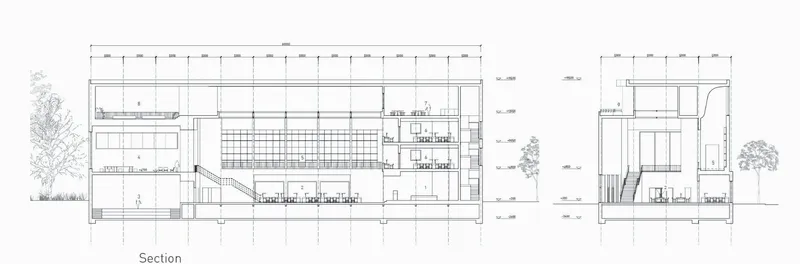
The section drawing is where the project's spatial hierarchy becomes legible. Multi-level reading rooms stack vertically, connected by a central stair that functions as both circulation spine and symbolic axis. Vertical voids and light wells pull daylight into the deeper levels, preventing the building from feeling introverted despite its generous programme. Exterior trees flanking the section suggest a landscape strategy that softens the building's edges and brings greenery into the reading experience at multiple elevations. The section makes a convincing case that library architecture gains power when it treats the act of moving between floors as an experience in itself, not merely a logistical necessity.
Custom Furniture and a Roof Garden for Informal Learning
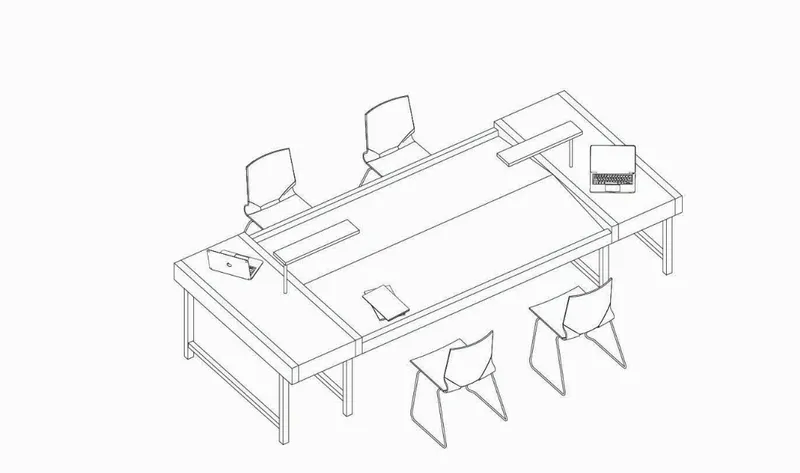

The project's attention extends to the scale of furniture. An isometric drawing details a shared work table with four chairs and laptops arranged in a line, suggesting a custom piece designed to support posture and foster social interaction without crowding. It is a small detail, but it signals that the designers thought about how bodies actually occupy study spaces, not just how those spaces look in plan.
At the roof level, a concrete deck holds lounge chairs and a young tree beneath scattered clouds. The roof garden and deck offer an informal reading zone that doubles as a decompression space, a place where visitors can step away from the stacks and engage with the sky. It is an extension of the project's core principle: that a good library provides not one kind of space but many, each calibrated to a different mode of focus.
Why This Project Matters
The Ligben Library succeeds because it refuses the false binary between physical and digital, between silence and collaboration. By assigning each mode of learning its own architectural expression, from the timber-lined corridor to the open rooftop terrace, the project demonstrates that spatial diversity is not a luxury in library design but a structural requirement. The clear hierarchy of programme, held together by the central stair and light wells, keeps the building legible without making it monotonous.
For a competition entry, the project is impressively resolved at multiple scales: urban facade, sectional logic, interior material palette, and furniture design all reinforce the same thesis. If the future of the library is indeed multimedia and participatory, the Ligben Library offers a credible template for how architecture can hold those ambitions together without sacrificing the calm that makes a library worth visiting in the first place.
View the Full Project
About the Designers
Designer: Edwin Yu
Enter a Design Competition on uni.xyz
uni.xyz runs architecture and design competitions year-round that reward proposals with spatial conviction and real site intelligence.
Project credits: Ligben Library by Edwin Yu Libgen 2019 (uni.xyz).


Popular Articles
Popular articles from the community


Temporary Home for Dogs: A Reversed Zoo Rethinks Animal Shelter Architecture
In Bucharest, a sinuous corridor and freed landscape flip the logic of containment, designing a shelter that works to make itself unnecessary.

Singing Woman: An Opera House That Performs Before the Curtain Rises
Ovidiu Cristian Pavel's conceptual opera house translates Estonia's choral identity into a sculpted waterfront landmark facing the Baltic Sea.

Opera by the Sea Estonia: Three Shells Dissolving Architecture into Tallinn's Coastline
A winning opera house proposal replaces monumental form with interconnected shells that blur the boundary between building, park and Baltic Sea.

The Amber Palace Opera: A Geological Fiction Surfaces on Tallinn's Baltic Waterfront
Pierre Brillard reimagines a Baltic legend as a public landscape, opera house, and waterfront promenade rooted in Tallinn's coastal identity.

Similar Reads
You might also enjoy these articles

Shakur's House: Exposed Brick as an Interior Organiser in a 168 m² Mashhad Residence
Brick moves indoors in this Mashhad residence, where masonry walls, glass partitions and teal planes sequence a compact home without closing it off.

Day and Night Park: A Time-Based Urban Newsstand in Beijing
A temporary urban newsstand in Beijing blending travel, light, and reading through poetic colors, compact form, and community-focused design.

Modernist Patio Renovation in El Masnou, Barcelona by Oliver Segura Arquitectura + Cebrià Arquitectura
Modernist patio renovation blending tradition and innovation with a movable pool, leveled floors, and Catalan materials in El Masnou.

Alto Residencial Coop: Cooperative Housing Development in Santiago de Compostela by Carbajo Barrios Arquitectos
A linear cooperative housing complex blending white volumes and perforated metal façades, enhancing community living, natural light, privacy, and urban integration.
Explore Library Architecture Competitions
Discover active competitions in this discipline

Challenge to design locus for the upliftment of human rights

Challenge to design public laboratory

Design challenge to reuse E-waste
Comments (0)
Please login or sign up to add comments
No comments yet. Be the first to comment!