Light, Sound and Air: Modular Playground Design for Refugee Children
Light, Sound and Air turns modular playground design into a sensory landscape where refugee children can play connect, explore and find joy.
Light, Sound and Air, a project by Hanbyul Oh, approaches this question through playground design conceived not simply as recreational equipment, but as an adaptable sensory environment.
Recognized as a Runner-up entry of Re-imagining Play 2020, the proposal explores how a relatively simple modular architectural system can generate an extensive range of spaces for movement, imagination, communication, social interaction, and sensory discovery.
Designed for refugee children, the project responds to circumstances in which opportunities for free movement, outdoor exploration, privacy, and interaction with natural phenomena may be severely restricted. Rather than proposing a conventional collection of swings, slides, and predefined games, Light, Sound and Air creates an architectural framework that children can interpret themselves.
A platform can become a stage. A sheltered corner can become a cave. A tower can become a lookout. A trumpet-shaped object can become an acoustic instrument. A narrow passage can transform into a route for exploration.
The architecture establishes conditions for play instead of prescribing exactly how play should occur.


A Playground Design Driven by Six Human Needs
The project begins by identifying six principal requirements for its young users: experiencing nature, encountering varied spatial structures, modularity, expressing emotion, stimulating the five senses, and maximizing movement.
Together, these criteria move the project beyond the conventional understanding of playground equipment.
For children living in restricted environments, even ordinary experiences such as hearing wind, moving between different heights, touching plants, observing sunlight, or finding a temporary private corner can acquire greater significance. Light, Sound and Air therefore treats architecture as an interface between the child and the surrounding world.
The proposal is deliberately multisensory.
Children are encouraged to listen, climb, sit, jump, observe, touch, communicate, hide, gather, plant, and move through different levels of enclosure. The objective is not to claim that architecture itself can clinically treat trauma. Instead, the project investigates how thoughtful playground design might provide supportive conditions for expression, autonomy, social contact, sensory engagement, and moments of emotional calm.
That distinction strengthens the proposal. Architecture becomes a supportive framework rather than a substitute for professional psychological care.
Turning a Simple Module Into Multiple Worlds
At the center of Light, Sound and Air is a highly adaptable architectural module.
The initial massing study begins with a cube-like volume approximately two metres in dimension. By cutting and manipulating one side of the basic geometry, Hanbyul Oh creates a component capable of producing multiple spatial conditions depending on its orientation and relationship to neighbouring units.
A single module can generate a partially enclosed retreat.
Two units can form a semi-open room.
Several modules can be rotated, paired, stacked, and interconnected to create larger collective spaces.
This combinatorial logic is critical to the modular playground design. Instead of designing a single fixed object for a specific site, the project proposes a repeatable architectural grammar.
The same pieces can produce different outcomes.
That makes the playground potentially adaptable to narrow alleys, irregular open spaces, larger communal grounds, or fragmented spaces between buildings and temporary shelters.
The drawings reinforce this flexibility by showing the modules dispersed across a generalized refugee-camp plan. Larger aggregations occupy open playground areas, while smaller configurations appear within alley-like conditions where conventional playground infrastructure might be impossible to accommodate.
Architecture Without a Single Final Form
One of the project’s strongest ideas is that there is no definitive composition.
The architecture exists as a system.
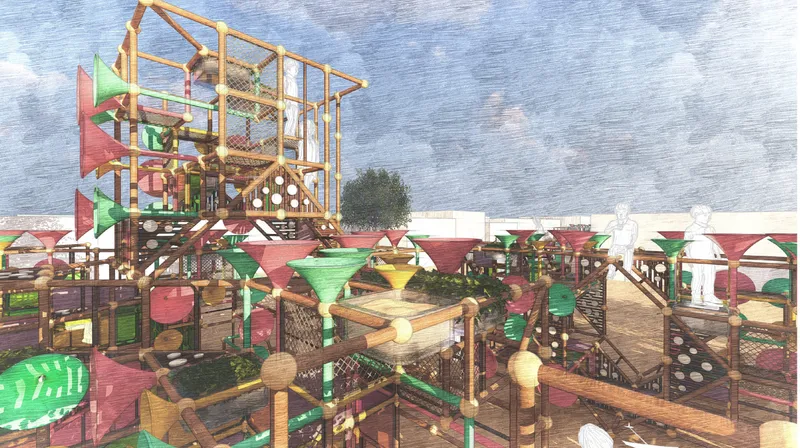
This shifts attention from the appearance of an individual building toward the relationships between components. A small number of modules can form an intimate play structure, while larger combinations become dense vertical landscapes of platforms, passages, acoustic devices, nets, stairs, planting containers, and elevated spaces.
Such flexibility is particularly relevant to temporary and transitional environments.
Contemporary initiatives for refugee and displaced communities have likewise explored modular playground systems because components can be assembled, adapted, relocated, expanded, and reused as circumstances change.
Light, Sound and Air translates that practical requirement into a spatial concept.
Its modularity is not merely a construction technique. It becomes the mechanism through which architectural diversity is produced.
Sound as Architecture
Perhaps the most distinctive feature of the proposal is its treatment of sound.
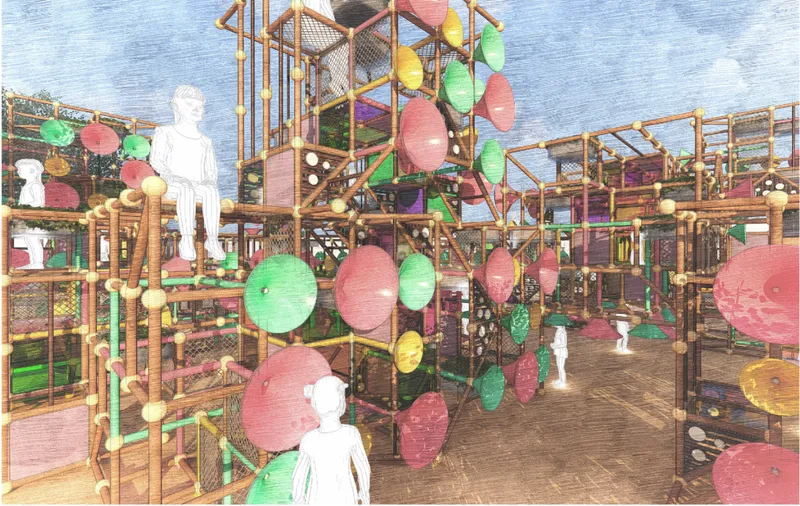
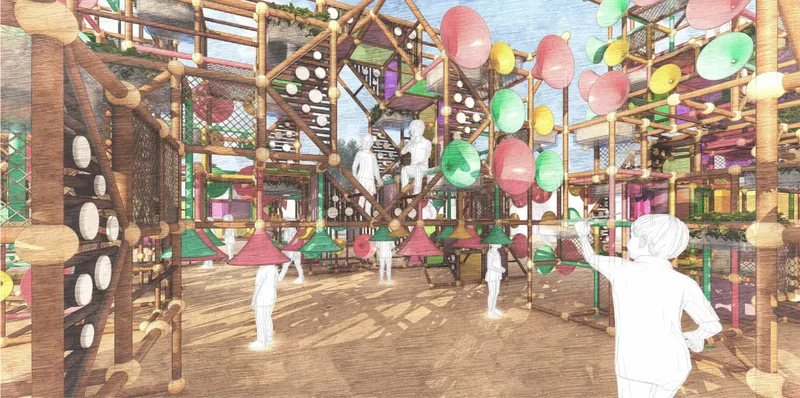
Colorful trumpet-like forms are distributed throughout the wooden framework. These devices are not simply decorative elements. Some operate as communication instruments, connecting different parts of the playground through pipes and allowing children positioned at opposite ends of the structure to speak and listen to one another.
Sound therefore becomes spatial.
A child does not merely look across the playground to locate another person. Communication can travel through the structure itself.
The project also imagines children listening to subtler environmental sounds: footsteps, voices, wind, movement, and surrounding activity.
This transforms hearing into another way of understanding space.
Architecture is usually represented visually through plans, sections, elevations, and renderings. Light, Sound and Air asks what happens when a playground is designed around what children can hear as much as what they can see.
That question became one of the aspects specifically recognized by the jury.
Light as a Material for Play
Light performs another central role in the playground design.
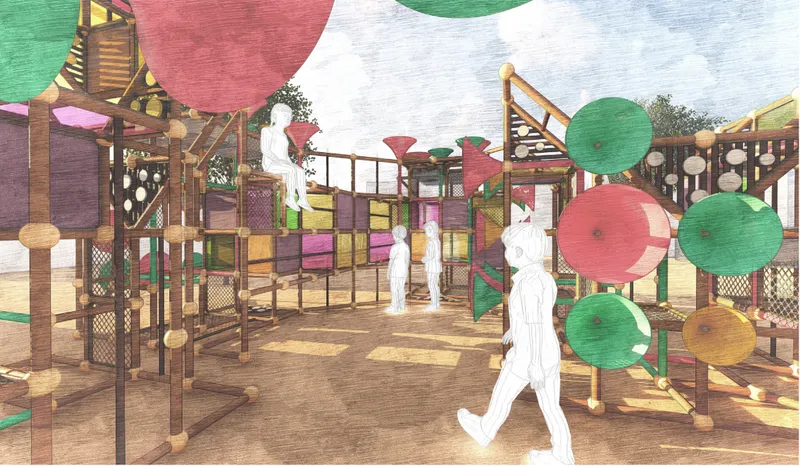
Translucent and colored surfaces appear throughout the modular frames, filtering sunlight and creating changing visual conditions across interior spaces. As the sun moves, the playground would continuously shift in brightness, shadow, color, and atmosphere.
For a child, this becomes another form of play.
A filtered patch of colored light can become something to follow.
A shadow can become a figure.
A dark enclosure can become a cave.
A brightly illuminated platform can become a performance space.
The architecture does not need to explain these possibilities. Children create their own interpretations.
This open-endedness is important because the project sees imagination itself as an educational mechanism.
Instead of assigning a single function to every architectural element, the modular structure establishes enough ambiguity for children to invent functions themselves.
Air, Movement and the Sensory Landscape
The third element of the project’s title, Air, reflects the importance of openness and physical movement.
Many modules remain visually and physically permeable. Timber frames, nets, open platforms, stairs, and elevated routes allow air to circulate through the structure while maintaining connections between different spaces.
Children can move vertically and horizontally.
They can climb from one level to another, crawl through tighter zones, sit within enclosed corners, cross bridges, interact with acoustic elements, or simply observe activity elsewhere in the playground.
The result resembles a miniature architectural landscape rather than a piece of conventional playground equipment.
Its density is significant.
Instead of an empty field containing isolated play objects, the project creates a continuous network of experiences where movement itself becomes exploratory.


Designing for the Five Senses
Light, Sound and Air expands the idea of a sensory playground through multiple layers of interaction.
Sight is activated by sunlight, shadows, transparent surfaces, vivid colors, vegetation, changing viewpoints, and the visual complexity of the modular structure.
Sound emerges through the trumpet system, footsteps, voices, wind, and interaction between children.
Touch comes through timber, fabric, nets, structural surfaces, plants, and different materials encountered while climbing or sitting.
Movement creates bodily awareness as children navigate changes in level, scale, enclosure, and direction.
Planting introduces another connection to nature.
Containers designed to fit within the structural framework allow children to grow flowers, vegetables, herbs, or other small plants. This transforms certain modules from pieces of play infrastructure into miniature environments of observation and care.
The playground consequently becomes more than an object to use.
It becomes something that can change.
Learning Through Play
Education in Light, Sound and Air is embedded within experience rather than separated into a classroom.
The designer proposes that children can learn by moving through space, creating games, negotiating rules, interacting with peers, observing plants, experimenting with sound, and encountering changing environmental conditions.
A platform may encourage physical coordination.
A speaking tube can encourage communication.
A shared climbing route may require cooperation.
Planting introduces observation and responsibility.
Different spatial configurations stimulate interpretation and imagination.
This approach connects play space design with informal learning.
Rather than treating education and recreation as separate activities, the project suggests that play itself can develop creativity, problem-solving, communication, social awareness, and physical confidence.
Spaces for Interaction and Spaces for Retreat
A particularly valuable aspect of the modular system is its ability to produce different degrees of enclosure.
Not every child needs the same environment at every moment.
The massing studies therefore investigate open communal spaces, semi-enclosed areas, and smaller private or protected zones.
Large open structures support energetic movement and group interaction.
Intermediate spaces facilitate smaller gatherings.
More enclosed modules offer moments of separation from the activity surrounding them.
This spatial spectrum gives the playground a level of psychological complexity often absent from standardized playground layouts.
It acknowledges that meaningful child-friendly architecture should accommodate both social engagement and moments of solitude.
Small Modules, Large Possibilities
The project deliberately works with relatively small repeatable units because the physical context of refugee settlements can present severe spatial constraints.
Large uninterrupted sites may not always be available.
Instead, spaces can be fragmented across alleys, courtyards, leftover land, and gaps between existing structures.
A modular system responds by scaling according to available conditions.
One arrangement can operate independently.
Several can be linked horizontally.
Others can be stacked vertically.
Dense configurations can create larger playground landscapes, while smaller structures can occupy narrow spaces.
This makes adaptability one of the most important architectural qualities of Light, Sound and Air.
The project is not dependent on an ideal site.
It attempts to operate within imperfect ones.
Materiality and Constructive Logic
Visually, the project is dominated by a timber-like structural frame connected through rounded joints.
Within this skeleton, different components are inserted according to program: nets, stairs, colored panels, acoustic trumpets, platforms, planting containers, climbing elements, fabric surfaces, and additional wooden pipes.
The exposed framework gives the system an almost kit-of-parts character.
Its architectural expression emerges from accumulation.
Individual components remain understandable, but together they produce a much richer spatial field.
This is particularly evident in the perspective drawings, where layers of timber, mesh, circular acoustic forms, colored surfaces, vegetation, platforms, and children overlap to create a visually intense environment.
The architecture feels intentionally unfinished in the productive sense of the word. It appears capable of being altered, extended, or rearranged rather than frozen into a permanent final composition.
The Playground as Social Infrastructure
The social ambition of Light, Sound and Air is as important as its formal strategy.
Play brings children into contact with one another.
The architecture strengthens those encounters by creating crossing paths, shared climbing structures, communication devices, collective platforms, narrow passages, and gathering spaces.
Children see one another from different levels.
They communicate through openings.
They negotiate circulation.
They invent shared games.
They occupy the same structure in different ways.
The project therefore treats the playground as a form of small-scale social infrastructure.
This interpretation has wider relevance to humanitarian architecture. Research and built initiatives concerning refugee children have emphasized the importance of child-focused public space for play, interaction, social cohesion, and supportive community environments.
A Landscape Built From Imagination
The final visualizations reveal the full potential of the system.
Once multiplied, the individual modules disappear into a larger three-dimensional network.
From outside, brightly colored trumpet elements establish a playful identity.
Inside, the experience becomes considerably more complex. Elevated decks overlook narrow passages. Acoustic devices interrupt timber walls. Nets create areas for climbing and sitting. Colored planes filter views. Small planted surfaces soften the structural grid.
There is no obvious beginning or end.
This ambiguity is deliberate.
Children are invited to discover rather than simply consume the playground.
Instead of saying, “this object has one purpose,” the architecture asks, “what could this become?”
That open question is one of the project's most compelling contributions to playground design.
Jury Perspective
The proposal’s unusual combination of architecture, sound, modularity, and sensory play was also reflected in the jury response.
Gonzalo Iturriaga Atala
Gonzalo Iturriaga Atala, Architect at IA ARQUITECTOS in Chile, highlighted the decision to make sound a principal element of both the project and its spatial experience.
His observation identifies what distinguishes Light, Sound and Air from many conventional playground proposals. Sound is not an accessory attached after the architecture is designed. It participates directly in creating relationships between children, modules, and spaces.
The trumpet structures make communication tangible. They give an invisible phenomenon a physical architectural presence.
Kazi Fida Islam
Kazi Fida Islam, Chairman and Principal Architect at River & Rain in Bangladesh, described the idea as highly engaging and considered the spatial environment aesthetically compelling from a child’s perspective.
He also recognized an important practical quality: the modular structures could potentially operate as standalone elements without relying on conventional foundation-heavy construction.
At the same time, his critique introduced two important points for further development.
First, the large number of modules and trumpet forms shown in the presentation could be simplified. Greater restraint might make the underlying architectural logic clearer while reducing visual and physical complexity.
Second, he questioned the use of glass within a children’s playground.
The criticism is valuable because it exposes the difference between conceptual richness and real-world implementation. A future development of the proposal could retain the intended qualities of transparency, colored light, and sensory variation while replacing potentially vulnerable materials with safer alternatives appropriate to playground construction.
Rather than weakening the project, these comments identify a credible path toward refinement.
From Competition Concept to Buildable System
If developed further, Light, Sound and Air could benefit from testing the proposal at the scale of a limited prototype.
One or two modules could be constructed first.
Connection details could then be evaluated for structural stability, ease of assembly, repair, transport, and repeated reconfiguration.
Acoustic elements could be tested to understand how sound travels across different distances.
Transparent components could be replaced or refined according to appropriate safety requirements.
Nets, platforms, climbing surfaces, and circulation routes could be developed according to relevant playground standards.
Most importantly, direct participation from children and local communities could help determine which spatial combinations generate the most meaningful forms of play.
That process could transform the conceptual architecture into a genuinely adaptable system.
Why Light, Sound and Air Matters
The significance of Light, Sound and Air lies in the way it reframes the playground.
It is not simply a site containing equipment.
It is architecture at the scale of childhood.
Its modules create rooms without conventional walls, landscapes without conventional ground, instruments without conventional boundaries, and classrooms without desks.
Light becomes something to explore.
Sound becomes something to inhabit.
Air moves through a porous architectural framework.
Plants introduce living processes.
Movement transforms structure into experience.
Most importantly, the system gives children agency to determine how spaces are understood.
Reimagining Playground Design Through Modularity
As a Runner-up entry of Re-imagining Play 2020, Light, Sound and Air demonstrates how a modest architectural unit can produce an unexpectedly diverse environment.
Hanbyul Oh's project succeeds not because it attempts to design every possible game, but because it deliberately leaves room for children to invent their own.
Its modular framework can expand or contract.
Its spaces can become open or protected.
Its acoustic devices connect distant users.
Its climbing structures encourage movement.
Its vegetation introduces natural processes.
Its colored surfaces manipulate perception.
Together, these elements produce a form of playground design in which architecture becomes an active participant in imagination.
For refugee settlements and other constrained environments, that adaptability carries particular relevance. Space is often limited, conditions can change, and permanent infrastructure may not always be practical. A system capable of generating many experiences from repeatable components presents a compelling architectural response.
Light, Sound and Air ultimately proposes something simple but powerful: children do not always need architecture to tell them how to play.
Sometimes they need architecture that gives them enough possibilities to discover play for themselves.


Popular Articles
Popular articles from the community
EW PARK: Sustainable Architecture Reimagines the Future of Urban Parking
EW PARK reimagines city parking as a modular wooden tower combining automation, solar energy, electric mobility, and adaptable urban design.
The Musturak Paradise: Senior Living Architecture for a Connected Future in Temara, Morocco
The Musturak Paradise reimagines senior living architecture in Temara via private homes, social spaces, culture, community, and shared care.
Co-life: Sustainable Architecture for Age-Friendly Community Living
Co-life reimagines sustainable architecture for seniors through courtyards, rammed earth, shared gardens, and spaces designed for belonging.
The Ocean Hive: Sustainable Architecture for a Self-Sufficient Civilization at Sea
The Ocean Hive imagines sustainable architecture at sea, where modular habitats, algae, wave power and ocean waste sustain a growing colony.
Similar Reads
You might also enjoy these articles
Eco Chapel: A Green Architecture Pavilion Designed in Symbiosis with the Forest
Eco Chapel uses green architecture to weave prayer, learning and reuse into a forest pavilion shaped by modular hexagonal canopies for life.
Kaffeebühnen: Coffee Shop Architecture Designed as a Civic Stage Between Vienna’s City and Park
Kaffeebühnen turns coffee shop architecture into a civic stage, linking Vienna’s park edge, urban life, warm timber yards, and coffee craft.
Healing Façade: Sustainable Architecture for Reforestation, Community, and Sacred Ecology in Ethiopia
Healing Façade reimagines sustainable architecture as a living wall that restores soil, catches water and renews Ethiopia's forest churches.
Urban Forest: A Vertical Ecosystem for 5,000 Workers in Singapore's Changi Business Park
Radially stacked pods and layered green decks turn a 7-acre plot into 47 acres of ecological workspace projected for 2040.
Comments (0)
Please login or sign up to add comments
No comments yet. Be the first to comment!