
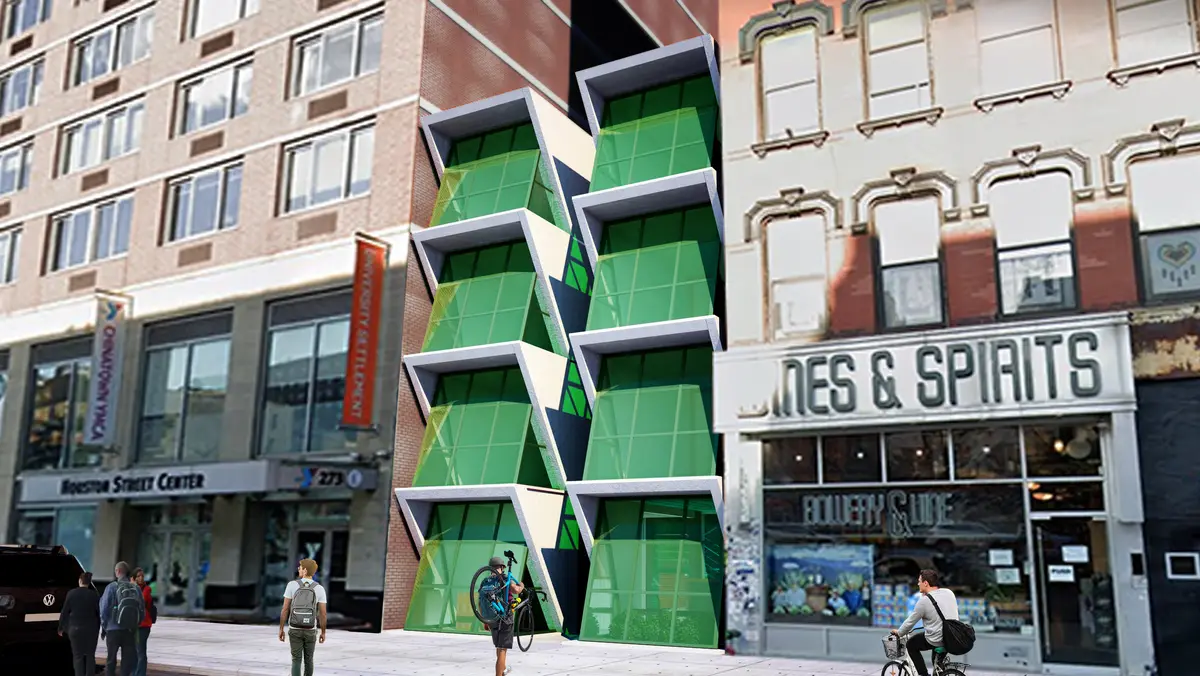
LIGHTNING GREEN POCKET HOMES
MODULAR SUSTAINABLE POCKET HOMES

As architects and designers, our mission is to create a sustainable environment rather than economic or aesthetic values. We should consider the general need of the society and cultural development of the city. The vacant areas are a huge waste of the existing haphazard. This situation is the result of faulty planning and we are trying to take this as an opportunity in order to create space under the concretes that is going to be used for both public transportation and society needs. Moreover, the context of the environment and the design of our composition give us a possibility to use it as an advantage by using renewable resources such as wind and solar energy.
Although the main idea behind this project is to create only one fair-faced mould unit that can be used for each (12) module fabrication to create the hall shape, each module is separated into two parts for easier setup and transportation possibilities. These parts are prefabricated and assemble as precast. All concrete homes are assembled to the top of a steel structure frame with a height of 12 meters. Our first target is to respect the neighbourhoods so we do not pass the existing windows of the neighbours.
Secondly, while designing the composition of the homes we are trying to create different kinds of green spaces that can be used for social facilities such as bicycle renting, resting areas, or social communities. All these communities are non-profit organizations whose mission is to develop a healthy spirit, mind, and body for all. This opportunity will help them to improve their lives and their communities. Through empowering young people, we can also improve individual and community well-being for a better and sustainable life. The organization state-appointed instructors could be selected by the government and help the accommodations for their short time duration. In addition, we also consider the elderly and less mobile people so an elevator is added for easy access to the pocket home entrances.
The interior of the units has been designed in such a way for the efficient use of up to two people. Wide view windows have been installed for enriched lighting in the unit giving the feeling of a much more spacious area. The unit has one bathroom, a kitchen with appliances such as a fridge, a cooker, a washing machine, etc., and a bedroom combined with the living room with expandable furniture for efficient use of space.
In conclusion, for the economic part of the project, the conceptual idea brings 90 cm of space between the buildings for daylight and ventilation. Also, this idea will generate thermal renewable wind energy which is going to be used for fuelling the battery of the pocket homes. Each home will have its wind turbine and this system will generate electricity from December to April. From May to September, we will provide all the energy with solar power as the Bowery has a dramatic temperature change during that period.


Popular Articles
Popular articles from the community


Manzana Morphosis: Stretching Barcelona's Grid into a Living Landscape for 2050
A radical reworking of the Eixample manzana turns density into a tool for generous public space, vertical ecology, and environmental performance.

Singing Woman: Contemporary Architecture Inspired by Estonia’s Voice and the Sea
Singing Woman turns Estonia’s song culture into flowing opera house architecture, blending public life, landscape, sea, and national memory.

Faces of the Soviet Avant-Garde: Turning Moscow's Street Names into an Open-Air Museum
A network of sculptural installations across a Moscow residential district transforms forgotten architect names into spatial encounters with cultural memor

Tsunami Convergenics: Turning Catastrophic Ocean Forces into Underwater Housing Infrastructure
A speculative underwater settlement off the coast of Onagawa, Japan, treats tsunamis and typhoons as energy sources rather than threats.

Similar Reads
You might also enjoy these articles

Day and Night Park: A Time-Based Urban Newsstand in Beijing
A temporary urban newsstand in Beijing blending travel, light, and reading through poetic colors, compact form, and community-focused design.

Modernist Patio Renovation in El Masnou, Barcelona by Oliver Segura Arquitectura + Cebrià Arquitectura
Modernist patio renovation blending tradition and innovation with a movable pool, leveled floors, and Catalan materials in El Masnou.

Alto Residencial Coop: Cooperative Housing Development in Santiago de Compostela by Carbajo Barrios Arquitectos
A linear cooperative housing complex blending white volumes and perforated metal façades, enhancing community living, natural light, privacy, and urban integration.

Vil Genis School by BPA ARCHITECTURE – Massy, France
Vil Genis School in Massy, France, features sustainable design, south-facing classrooms, community integration, accessible spaces, and modern educational architecture.

Comments (0)
Please login or sign up to add comments
No comments yet. Be the first to comment!