

line+ and studio Scatter Steep-Roofed Dwellings Across a Red Valley in Yunnan
In Mile, China, clustered volumes modeled on Hani mushroom houses settle into eucalyptus-covered slopes as a 940-square-meter spa retreat.


From above, the Red Valley Dwellings look less like a building and more like a geological event. Dark slate roofs pitch steeply upward from red earth walls, their faceted profiles mimicking the surrounding eucalyptus canopy in silhouette. Designed by line+ studio, this 940-square-meter hospitality project in Mile, Yunnan, sits on the western edge of Dongfengyun Art Town, a creative precinct already dense with architectural ambition. Rather than producing a monolithic resort object, the architects broke the program into a constellation of tapered volumes that step down a forested hillside, forming what reads as a small settlement.
The most compelling move here is not formal novelty but typological memory. The project directly reinterprets the spatial logic of the Hani mushroom house, a vernacular building type from the Honghe region where Mile is located. Steep pyramidal roofs, thick masonry walls, and courtyards that mediate between interior and exterior are all borrowed from that tradition, then reworked with contemporary materials and a hospitality program that was itself shifted mid-design from artist studios to the Muxin Valley Spa Center. That evolution from workspace to retreat is legible in the spatial framework: generous, flexible, never over-determined.
A Settlement, Not a Building
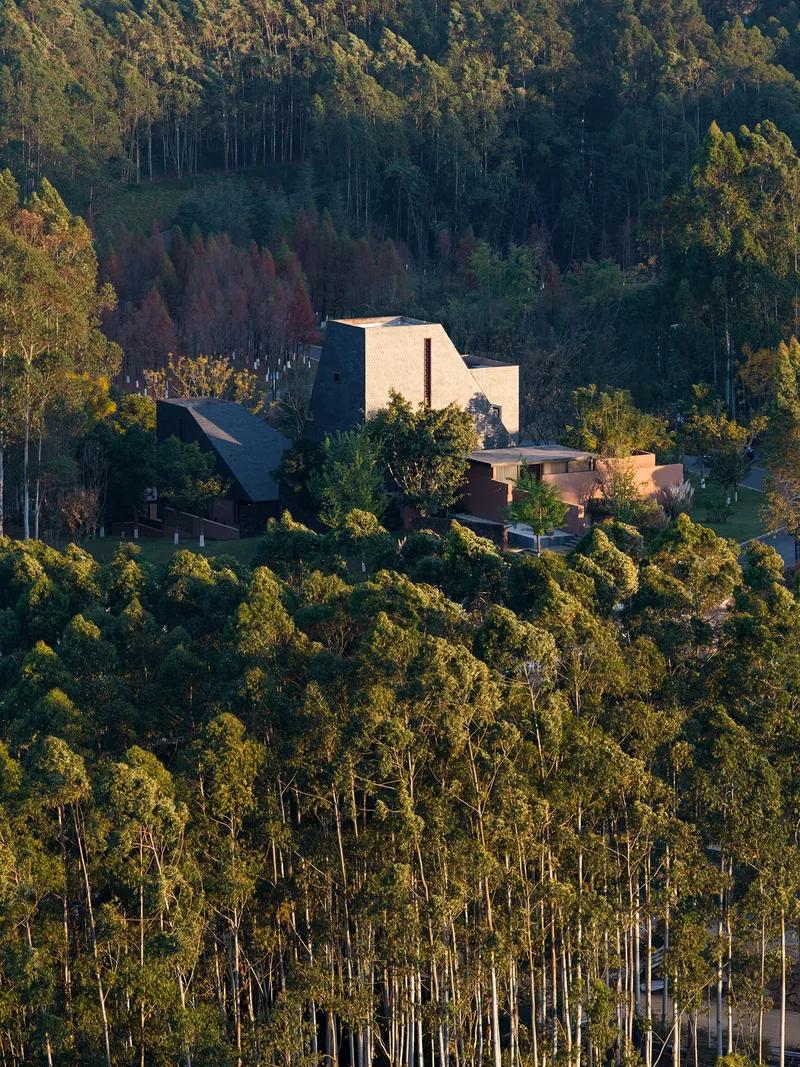
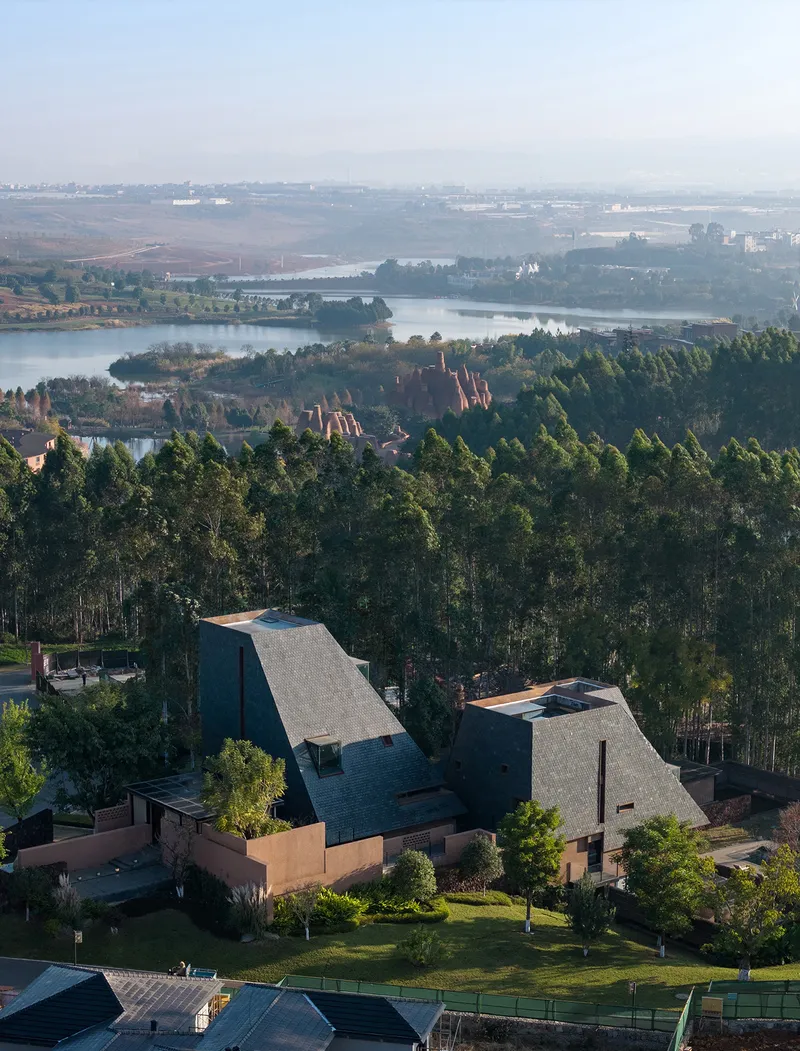

The aerial photographs make the organizational logic immediately clear. Three primary volumes, each crowned by a steeply pitched slate roof, are distributed across the site according to the natural fall of the terrain. Rather than leveling the hillside, the architects let the topography dictate where buildings sit and how they connect. Courtyards, covered paths, and semi-open circulation spaces stitch the volumes together, creating a sequence of arrival, discovery, and rest that unfolds as you move downhill through eucalyptus woodland.
This dispersed strategy means the compound never overwhelms its context. From a distance, the dark rooflines register as interruptions in the forest canopy rather than clearings imposed upon it. The red volcanic stone retaining walls, sourced locally, reinforce this integration: their color and texture extend the red soil of the valley itself up into the architecture.
Steep Roofs and Vernacular Memory


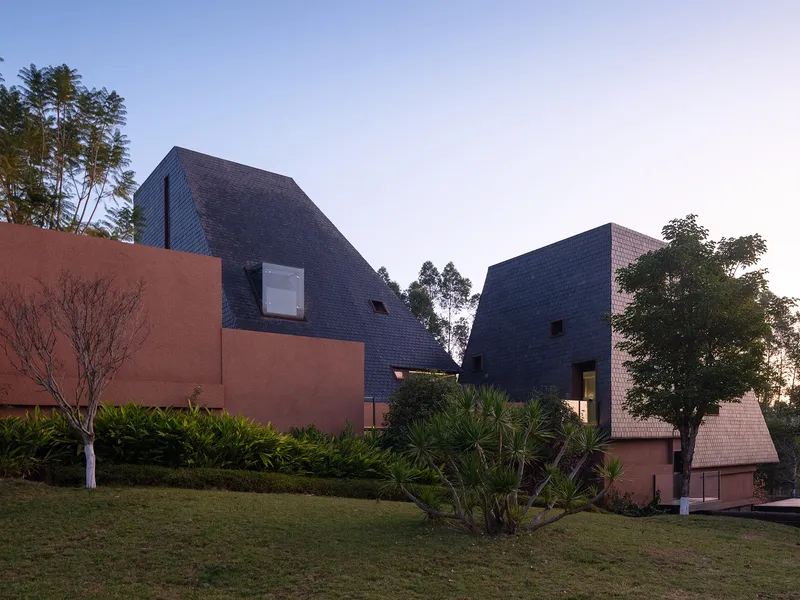
The Hani mushroom house is characterized by its exaggerated roof pitch, a form that dominates the entire building mass and renders the wall almost secondary. line+ studio have taken that proportional idea seriously. The slate-tiled pyramids here are not decorative gestures toward tradition; they constitute the primary architectural expression. Walls of terracotta-toned render and dark masonry play a supporting role, anchoring the roofs to the ground while the rooflines claim the skyline.
Seen at twilight, the volumes become almost abstract: sharp silhouettes punctured by narrow horizontal window slits that emit a warm glow. The black metal detailing around openings sharpens the distinction between solid and void, giving each facade a graphic quality that photographs well but, more importantly, controls light entry with precision.
Inside the Thick Walls
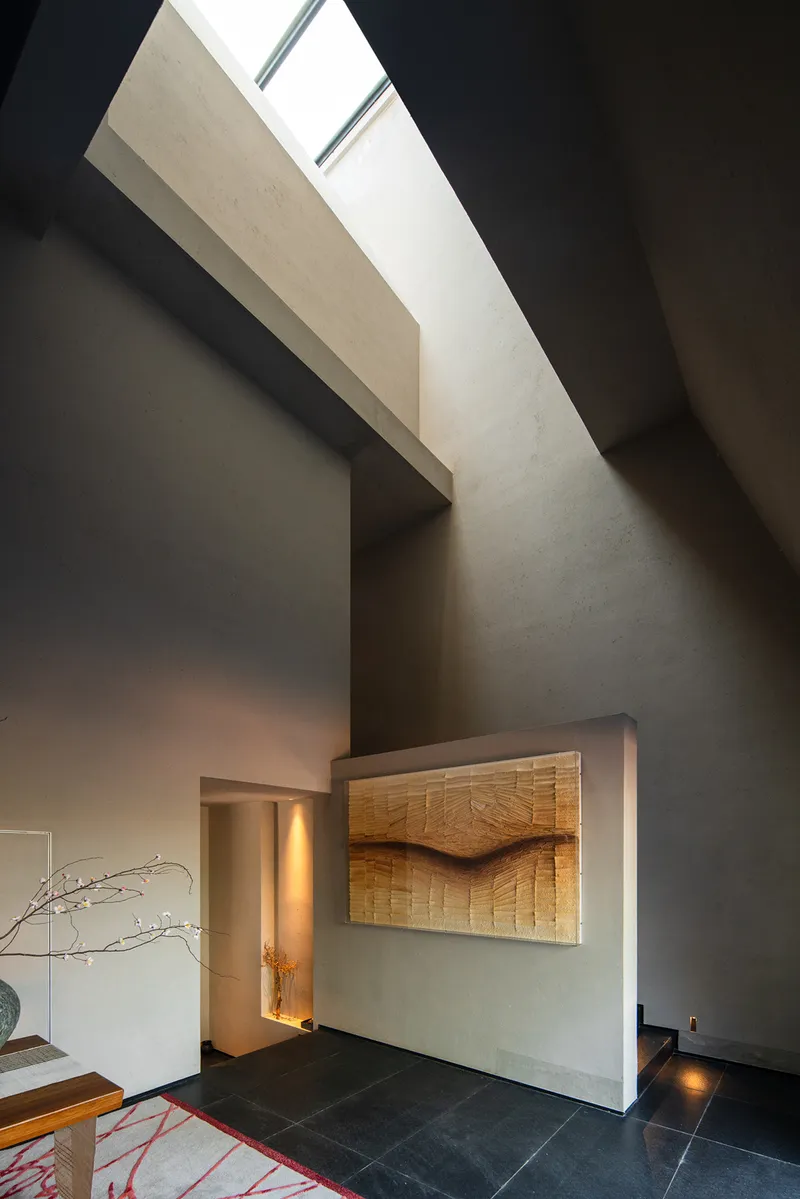
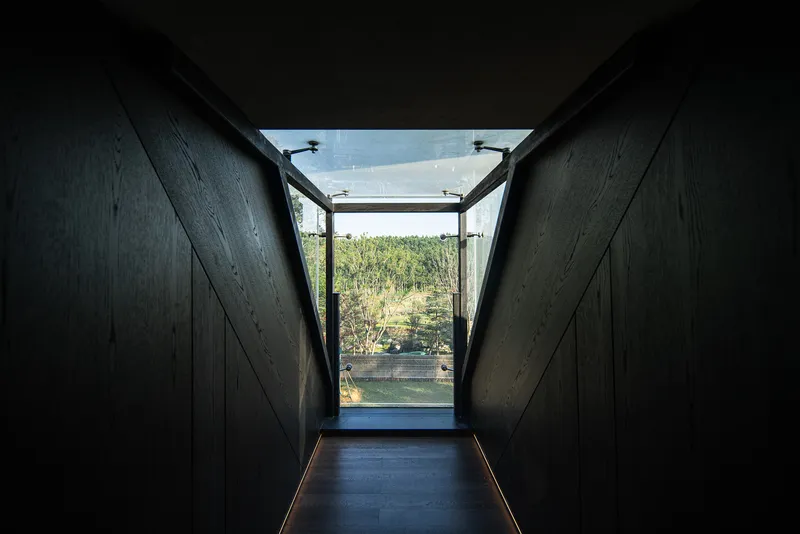

Interior spaces are defined by the interplay of massive structure and carefully calibrated openings. The double-height entry hall, with its linear skylight carving a seam of light above a timber-wrapped fireplace surround, establishes the project's atmospheric register: warm, shadowed, deliberate. Corridors lined in dark timber angle toward glass doors that frame the landscape as a distant reward, making circulation itself a spatial experience rather than a transition to skip through.
The angled concrete beams visible at clerestory level reveal the structural gymnastics required to hold up those steep roofs. These moments, where structure becomes visible, give the interiors a tectonic honesty that balances the richness of the timber finishes. The project minimizes reliance on large transparent surfaces, instead using punched windows and skylights to introduce light selectively. The result is an interior world governed by contrast: pools of brightness against deep shadow.
Living Between Inside and Outside

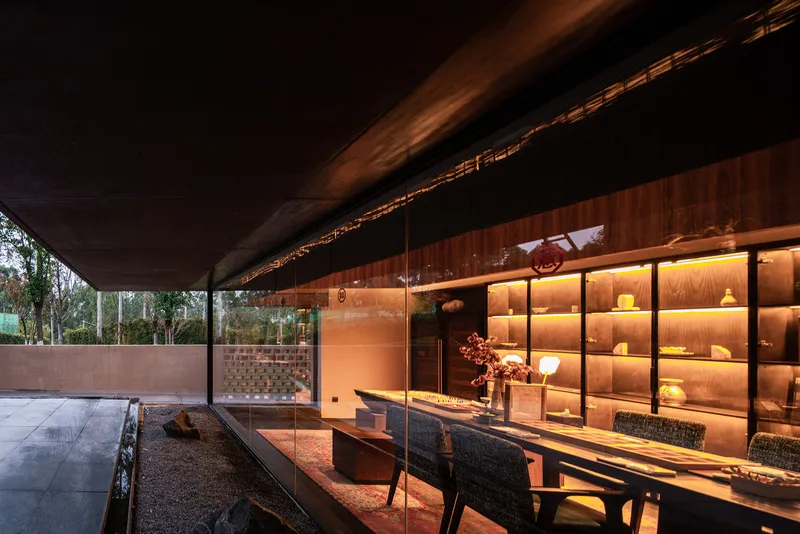

The covered terraces are where the project's hospitality identity comes into sharpest focus. Exposed timber beam ceilings shelter outdoor dining and lounge areas that open directly onto courtyards and the pool terrace. These in-between spaces, neither fully enclosed nor fully exposed, are a direct inheritance from the Hani courtyard tradition, where the threshold between domestic life and the wider landscape was always negotiated rather than fixed.
The pool terrace, tucked beneath the cantilevered mass of the upper volumes, offers a striking composition: three white loungers arranged against the backdrop of faceted slate roofs, framed by eucalyptus. It is a curated scene, certainly, but the spatial generosity of the terraces keeps it from feeling stagey. There is enough room to inhabit these zones without performing for a camera.
Materiality: Red Earth, Dark Stone, Black Metal


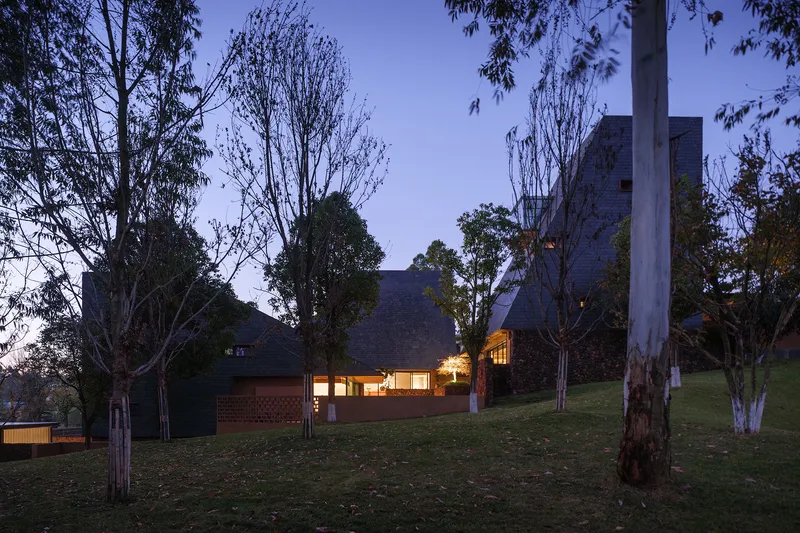
The material palette is restrained but geographically specific. Red volcanic stone retaining walls connect the architecture to the valley's geology. Red-earth renders on the exterior walls echo the soil exposed by the site's natural terracing. Dark grey slate tiles clad the steep roofs, absorbing light during the day and nearly vanishing against the evening sky. Black metal window frames and edge details provide the graphic sharpness that keeps the forms legible.
What holds this palette together is a commitment to tonal continuity between building and ground. The architecture does not announce its arrival with contrasting materials; it earns its presence by extending the site's existing color range upward into built form. Even the timber interiors, visible through narrow window slits at night, read as a warm glow rather than a rupture in the hillside's chromatic logic.
Detail and Atmosphere After Dark
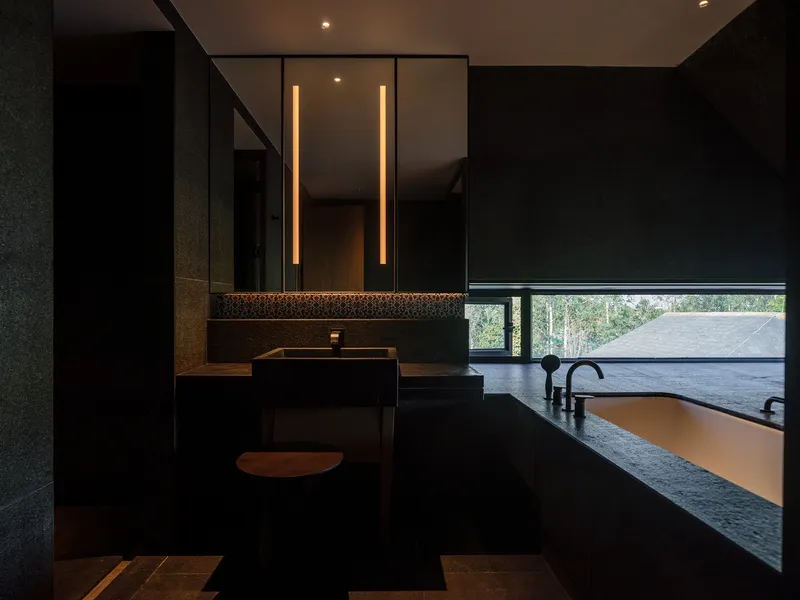

A spa retreat lives or dies by its capacity to produce calm, and the interiors here deliver. The bathroom detailing, with vertical strip lighting above twin sinks and a horizontal window framing nothing but treetops, is a case study in reducing visual noise. The dining room, glimpsed from an upper landing, glows with ambient ceiling light that turns the space into something closer to a lantern than a room.
These are quiet moves. They do not demand attention in the way the rooflines do. But they are responsible for the project's experiential success as a hospitality space. The architecture is not just sculptural; it is livable.
Plans and Drawings
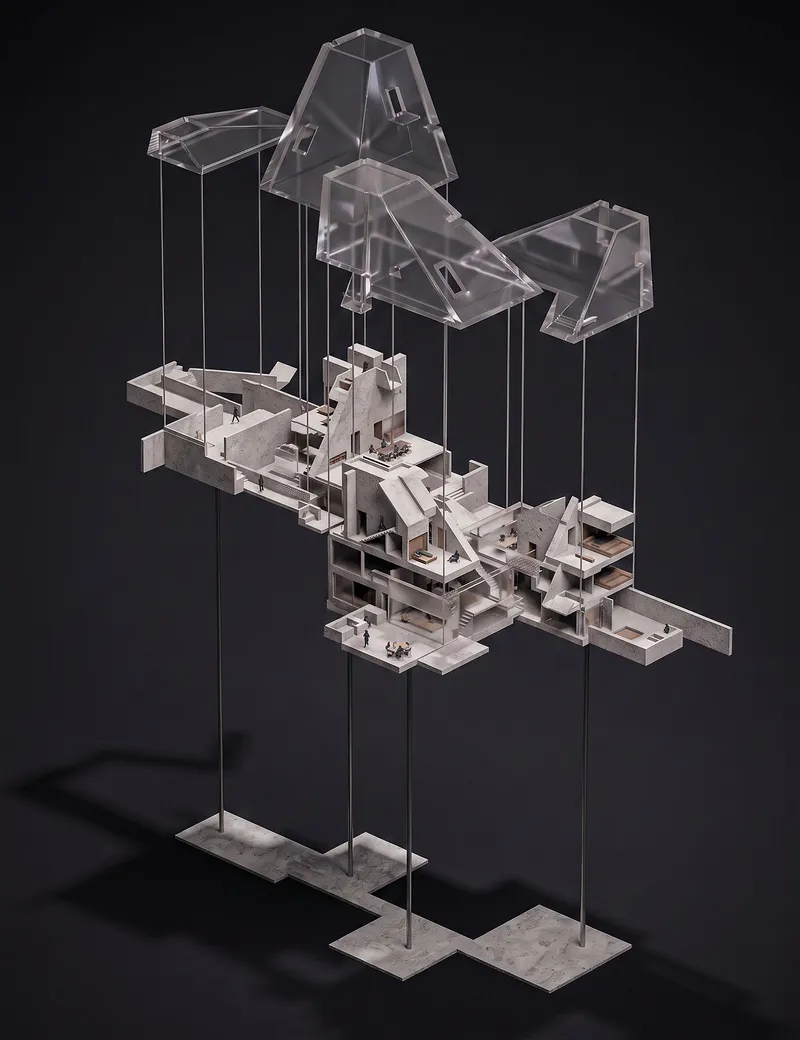

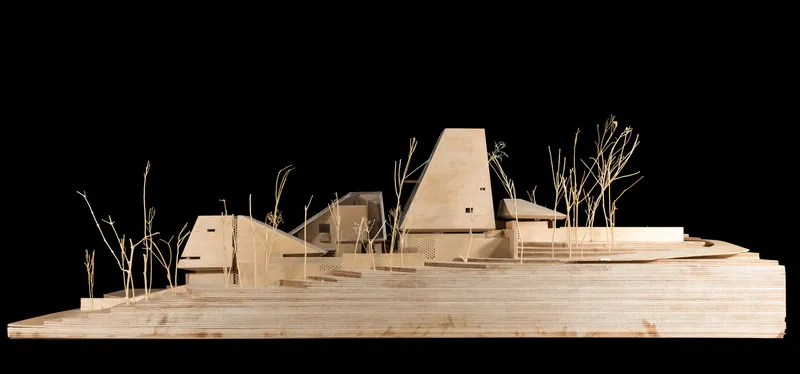
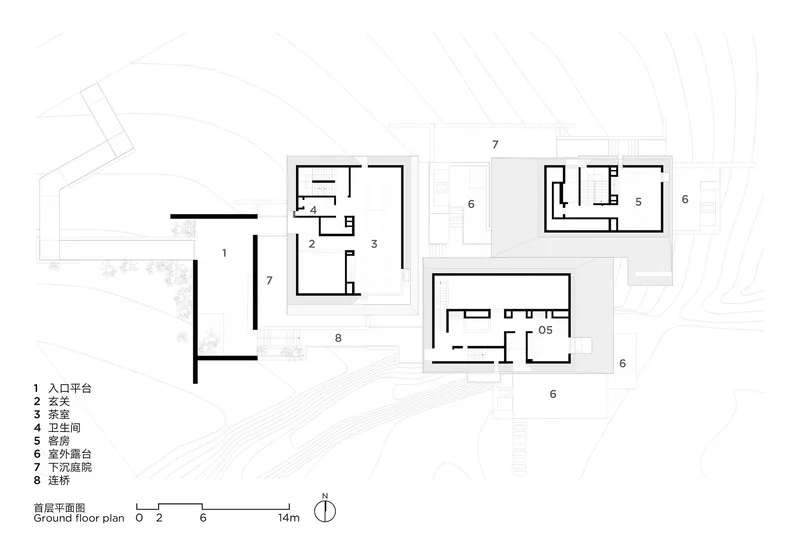


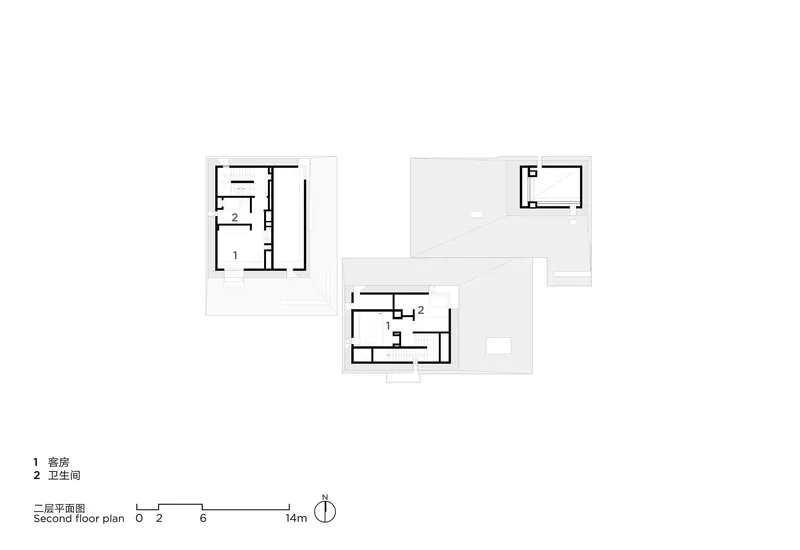


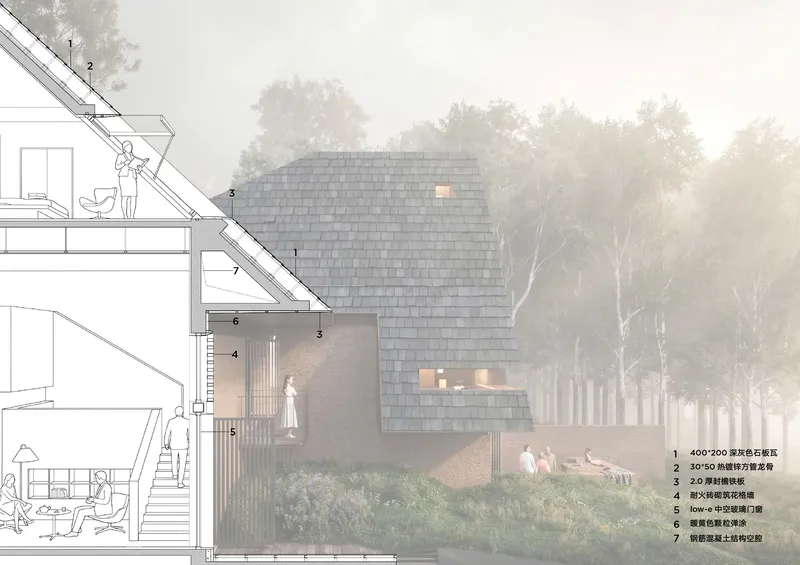
The exploded axonometric and cutaway drawings reveal the project's organizational clarity. Three pyramidal roof volumes float above interconnected floor plates that negotiate the site's grade changes through split levels and stepped circulation. The floor plans show how rooms are arranged around courtyards, with each pavilion maintaining its own spatial identity while remaining connected to the others through covered paths. The section drawings are particularly telling: they make visible the relationship between the steep roof profiles and the compact, multi-level interiors they shelter, as well as the degree to which the buildings settle into rather than sit on the terrain.
The physical model, with its miniature wire trees on a stepped timber base, captures the essential ambition of the project: to create an ensemble of forms that reads as a village-scale intervention, calibrated to the rhythms of a specific hillside. The topographic contour lines that appear on nearly every plan drawing are not decorative; they are the project's true organizing grid.
Why This Project Matters
Red Valley Dwellings succeeds because it treats vernacular reference as a structural commitment rather than a stylistic veneer. The Hani mushroom house is not quoted in a postmodern wink; its spatial logic of steep enclosure, thick walls, courtyard mediation, and settlement-scale organization is absorbed into the project's DNA. The result is architecture that feels rooted in Yunnan's Honghe region without pretending to be a preservation exercise. It is new work that knows where it comes from.
In the crowded field of Chinese hospitality design, where retreats too often default to minimalist white boxes or overwrought cultural theme parks, this project charts a middle path. It is atmospheric without being theatrical, referential without being nostalgic, and specific to its site without being precious about it. For line+ studio, it demonstrates that the most productive ground for design lies not in inventing new forms but in finding intelligent ways to inhabit old ones.
Red Valley Dwellings, designed by line+ studio. Located in Mile, Yunnan, China. 940 m². Completed in 2024. Photography by Ce Wang and Albers Studio.
About the Studio
Share Your Own Work on uni.xyz
If projects like this are the kind of work you want to make, uni.xyz is a place to publish your own, find collaborators, and enter design competitions.


Popular Articles
Popular articles from the community


Conexión: Biophilic Design Reimagines High-Rise Living in Hong Kong
Conexión reimagines high-rise living in Hong Kong through biophilic design, green facades, shared spaces, daylight, water and nature within.

The Musturak Paradise: Senior Living Architecture for a Connected Future in Temara, Morocco
The Musturak Paradise reimagines senior living architecture in Temara via private homes, social spaces, culture, community, and shared care.

ALGAL REALM: A Bio-Integrated Lunar Habitat Design for Life Beyond Earth
ALGAL REALM reimagines lunar habitat design with algae-powered life support, 3D-printed regolith, and vertical living for a lunar future.

Little Red Riding Hood: Architectural Design as a Journey Through Fear, Light, and Storytelling
Little Red Riding Hood reimagines the fairy tale through architectural design shaped by fear, light, scale, memory, uncertainty, and choice.

Similar Reads
You might also enjoy these articles

Bao Huynh Watercolor Atelier: A Serene Art Retreat in Hội An
Bao Huynh Watercolor Atelier in Hội An blends multifunctional art spaces, sustainable design, local materials, and family-friendly living in a serene environment.

Atelier Macri Concept Store Interior Design by CASE-REAL
Atelier Macri store features a "ko" counter, walnut wood details, cork displays, blending retail, gallery, and seamless customer experiences.

Manuel Vargas Izquierdo Stadium and High-Performance Sports Center: Architectural Excellence in Jalpa de Méndez
The Manuel Vargas Izquierdo Stadium blends sustainable design, inclusive sports facilities, and cultural-inspired architecture, revitalizing Jalpa de Méndez’s public spaces.

KAKR Buluh Awar Hall: Revitalizing Community and Ecology Through Bamboo Architecture
Community built bamboo hall revitalizes Buluh Awar village, empowering youth, restoring ecology, celebrating vernacular craftsmanship through sustainable architecture and culture.

Explore Temporary Dwelling Competitions
Discover active competitions in this discipline

Challenge to reimagine the Iron Throne

Photograph architecture without architects

Illustrate the lost glory of Angkor Wat - Render Challenge

Design challenge to reuse E-waste
Comments (0)
Please login or sign up to add comments
No comments yet. Be the first to comment!