
line+ studio Converts an Abandoned Island School into a Floating Care Home for 96 Elderly Residents
On a shrinking fishing island off Zhoushan, boat paint colors and terraced walkways redefine what rural elderly care can look like.


Chaishan Island covers less than a square kilometer. It once thrived on fishing, but the industry's decline has hollowed out the population, leaving behind an aging community of roughly 96 residents who have nowhere else to go. When line+ studio took on what would become the firm's first public welfare project, the brief was not simply to renovate a building. It was to give a dying settlement a functioning social anchor: a care home that doubles as the island's de facto public infrastructure, combining residential rooms, medical support, and communal gathering space inside the shell of a twenty-year-old elementary school.
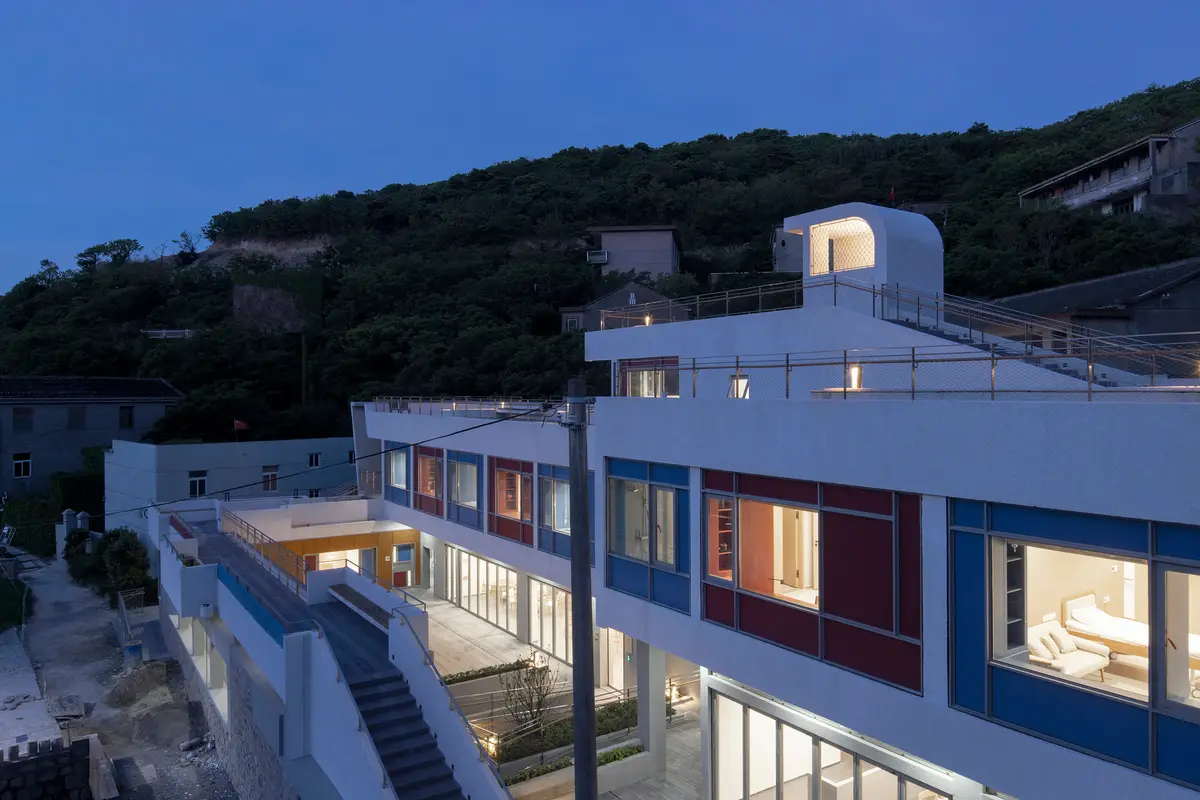
What makes the project genuinely interesting is the refusal to treat welfare architecture as austere or merely adequate. The design team conceived the building as a ship floating above its hillside site, an image rooted in the islanders' own maritime identity. Leftover boat paint, traditionally used by fishermen to color their homes, becomes the rationale for the red and blue facade panels that punctuate an otherwise white composition. Corridors and stairs were pushed to the building's north side so that every resident room faces south, gaining the sunlight and ventilation the original school layout had denied. A continuous ramp stitches together the significant elevation changes across the site, making every terrace, courtyard, and rooftop garden accessible without a single step.
A Ship on the Hillside
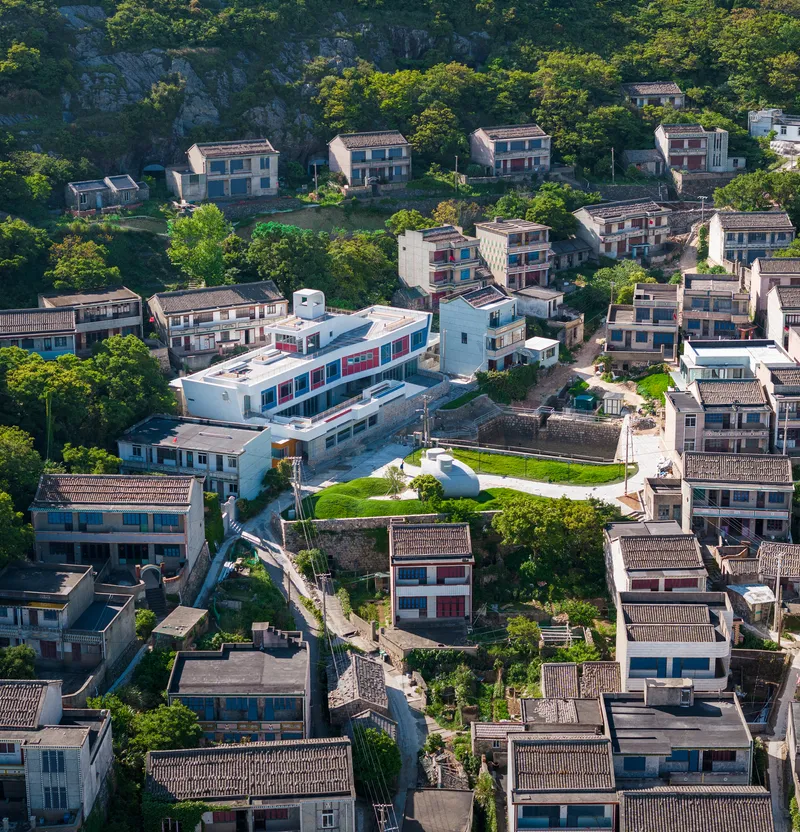
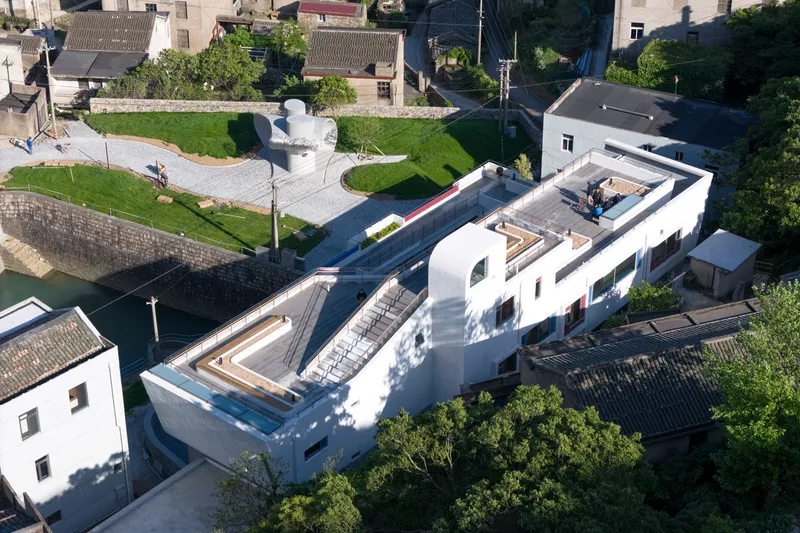
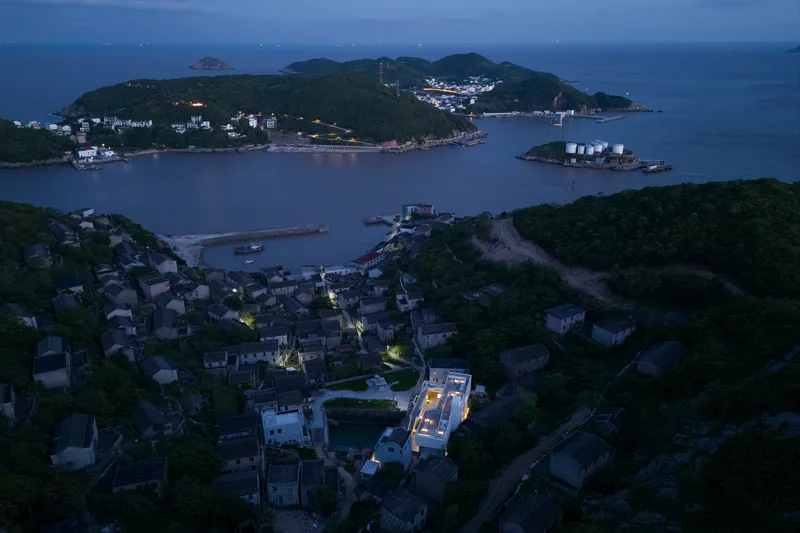
Seen from the air, the building reads as a cluster of white volumes wedged between terraced fields and the island's traditional gray-tiled roofscape. The stepped profile is not decorative. The site's terrain creates significant grade changes, and the architects used those shifts to separate program levels: dining and social spaces at the base, residential rooms in the middle, and a rooftop garden with tea room at the crown. The result is a form that cascades downhill rather than sitting flatly on a leveled pad, which keeps the massing in scale with the surrounding village fabric.
The metaphor of a floating ship shows up most clearly in the elevated walkways that lift portions of the building off the ground on cylindrical concrete columns. These stilts allow the landscape to flow beneath the structure and create shaded outdoor gathering space at grade, a practical move in a subtropical coastal climate where shade and ventilation matter as much as shelter.
Boat Paint and Rubble Stone
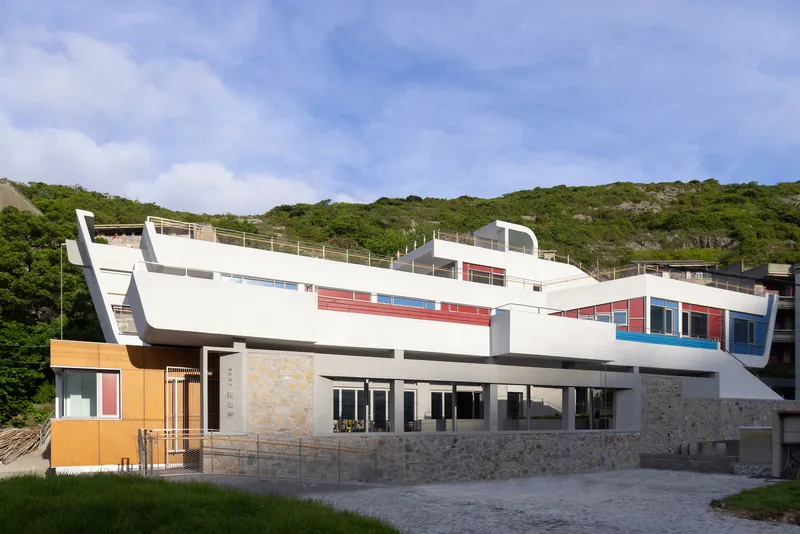
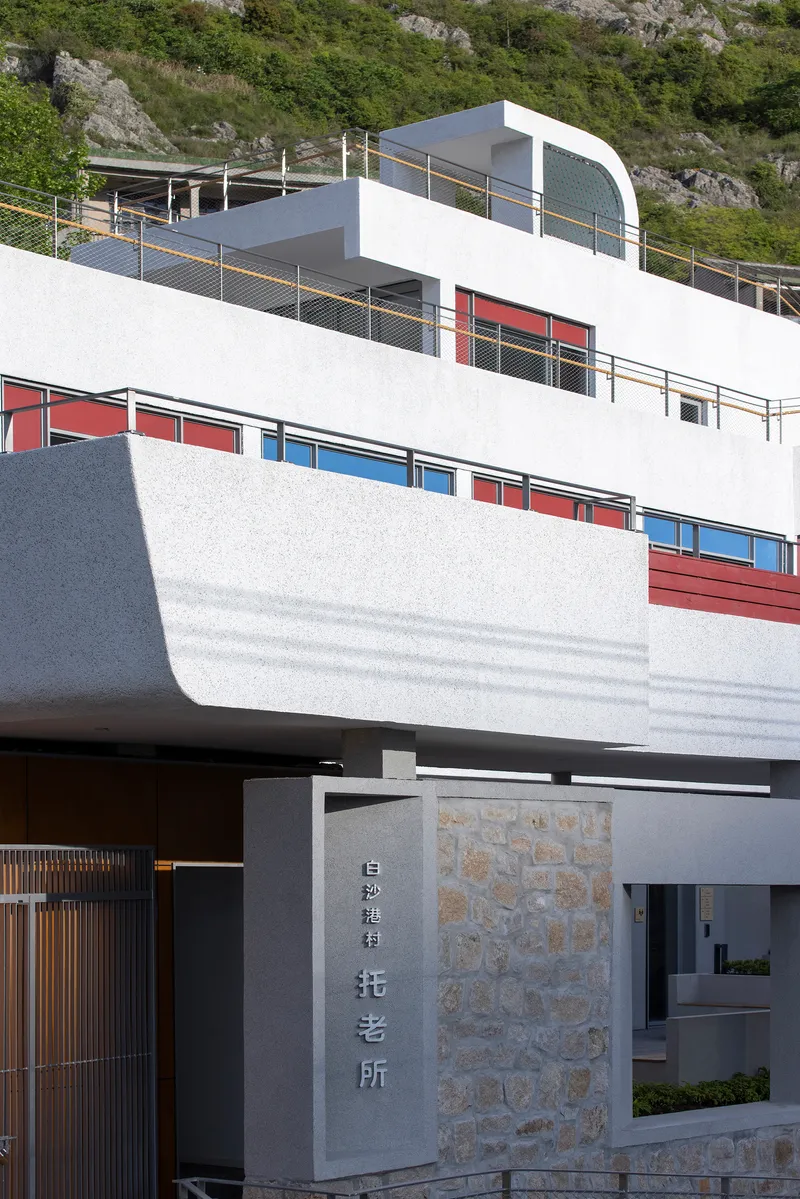
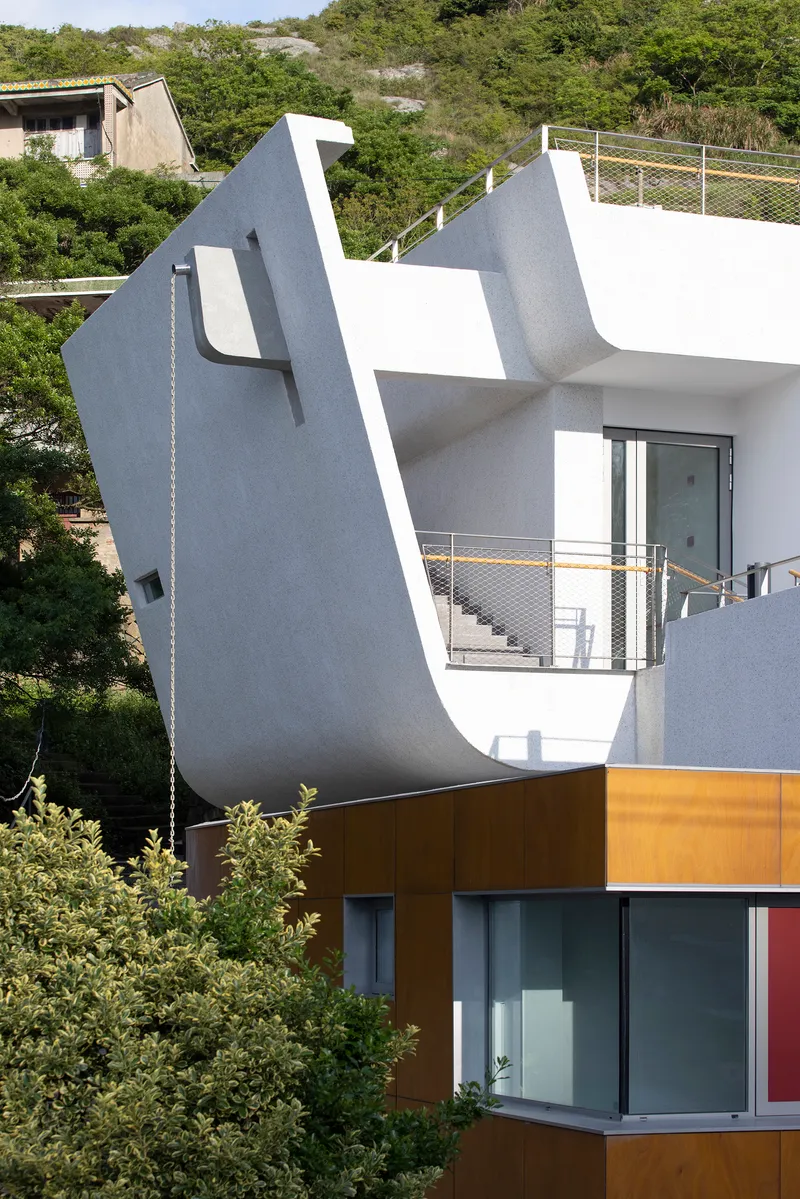
The palette is restrained but loaded with local meaning. Washed stone paint gives the main facades a rough, mineral texture that weathers well in salt air and humid conditions. At the entrance corridor, rubble stone forms a heavy plinth that anchors the lighter volumes above. Then come the color accents: deep red and cerulean blue panels set into window recesses, drawn directly from the tradition of fishermen repurposing boat paint for domestic use. The effect is neither quaint nor nostalgic. It registers as graphic and precise, a contemporary reading of vernacular habit.
Steel columns in the corridor and a hybrid concrete-and-steel structural system were chosen partly for resilience against coastal storms and partly for constructability. Prefabricated components helped overcome the logistical nightmare of building on a remote island with limited road access and no heavy industrial base.
Corridors That Become Living Rooms
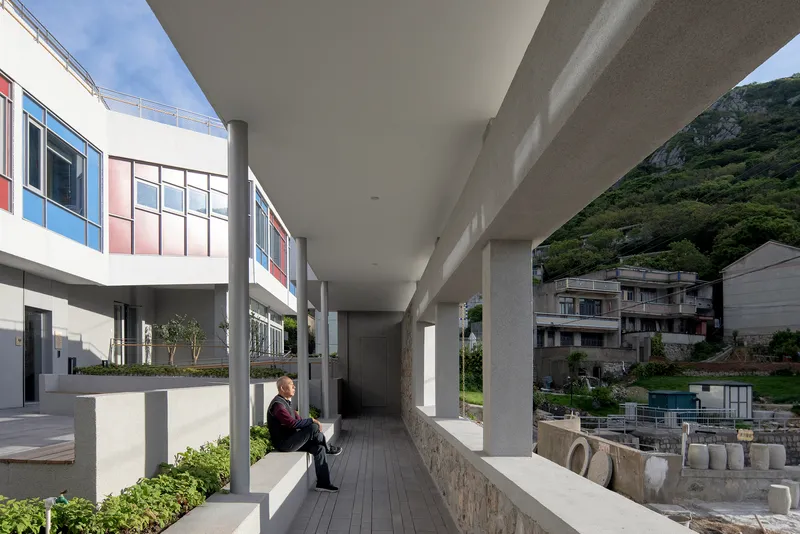
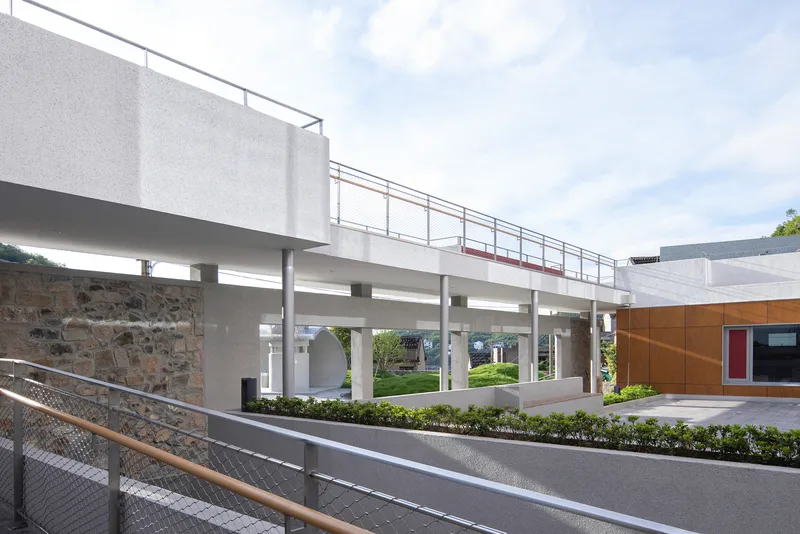
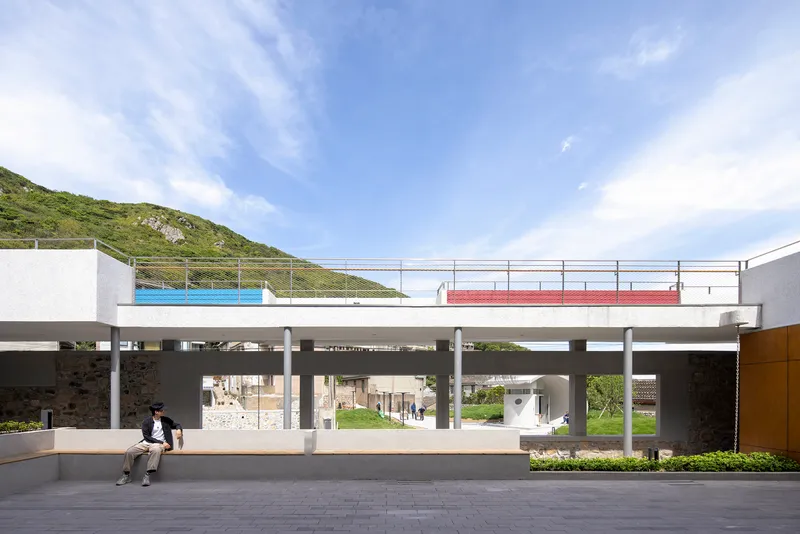
One of the smartest moves is the treatment of circulation as social space. The covered corridors are wide enough for planters, benches, and reading nooks. Concrete columns define a rhythm that segments what could have been a monotonous passage into a series of inhabited bays. In the image of a resident seated reading among planted beds, you can see the corridor functioning not as a hallway but as a front porch, a semi-public threshold that blurs the line between private room and shared community.
The elevated walkway on cylindrical columns deserves particular attention. It bridges a grade change while creating a sheltered courtyard below, turning a structural necessity into a piece of landscape infrastructure. Elderly residents who might otherwise be confined to a single floor can navigate the entire complex through gentle ramps rather than stairs.
Color as Comfort Inside the Rooms
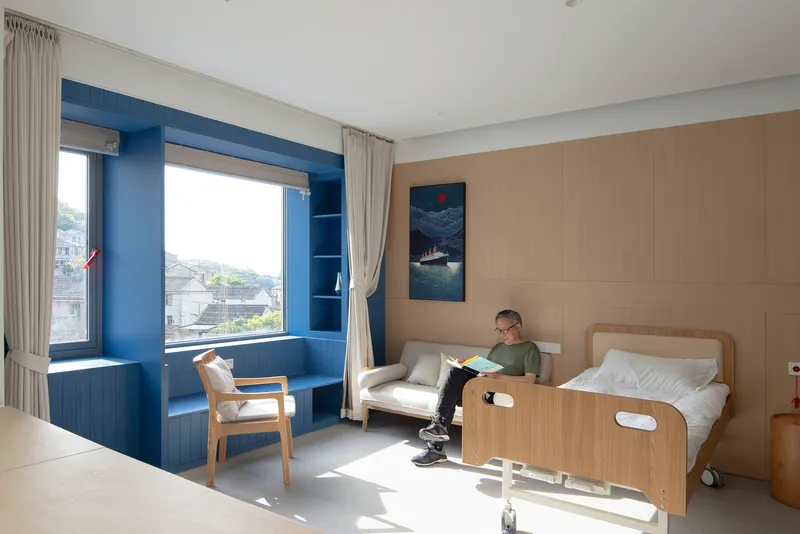
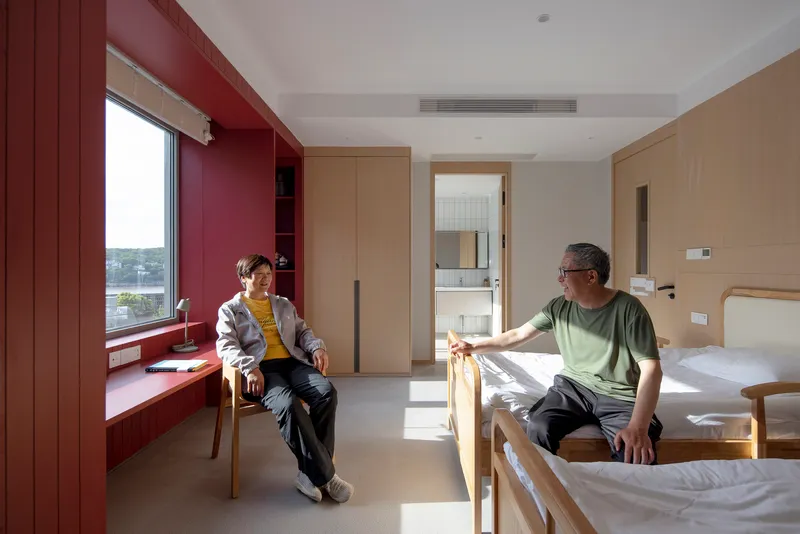
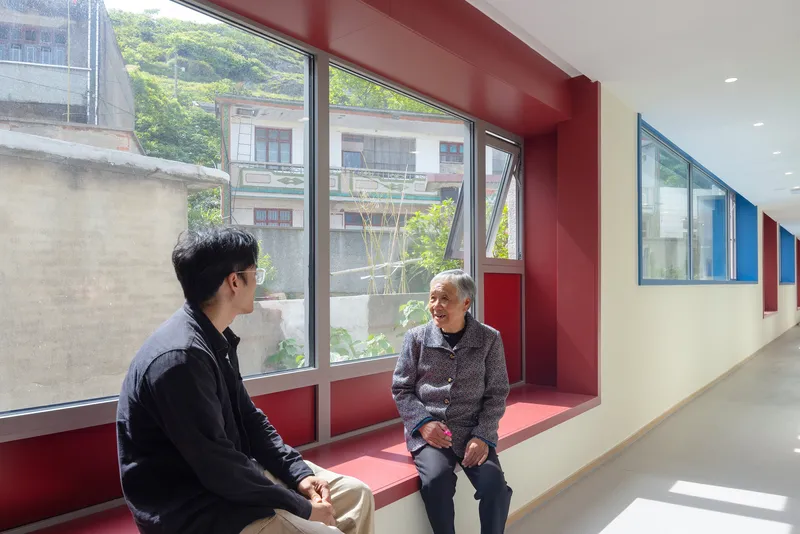
The residential interiors are compact but considered. Timber wall panels warm the rooms, and the colored window alcoves, blue in some units, maroon in others, create deep sills that double as reading benches. These niches are the rooms' best detail: they pull daylight deep into the plan while offering residents a place to sit, look out, and feel connected to the village beyond. In a facility for people who will likely spend their remaining years on this island, that view matters.
Accessible bathrooms with large windows overlooking the hillside are another quiet triumph. Too many care facilities treat bathrooms as afterthoughts. Here, a generous opening frames greenery and daylight, turning a utilitarian space into something that approaches dignity.
Rooftop as Village Commons
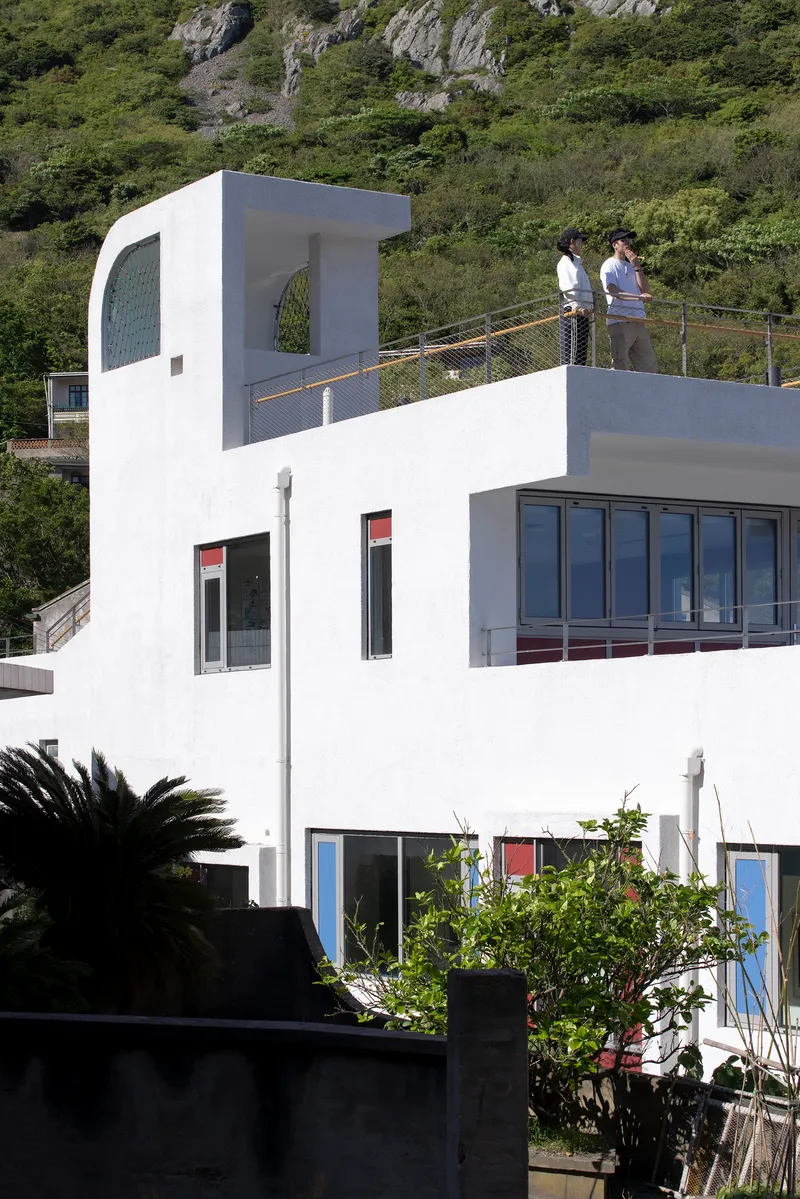
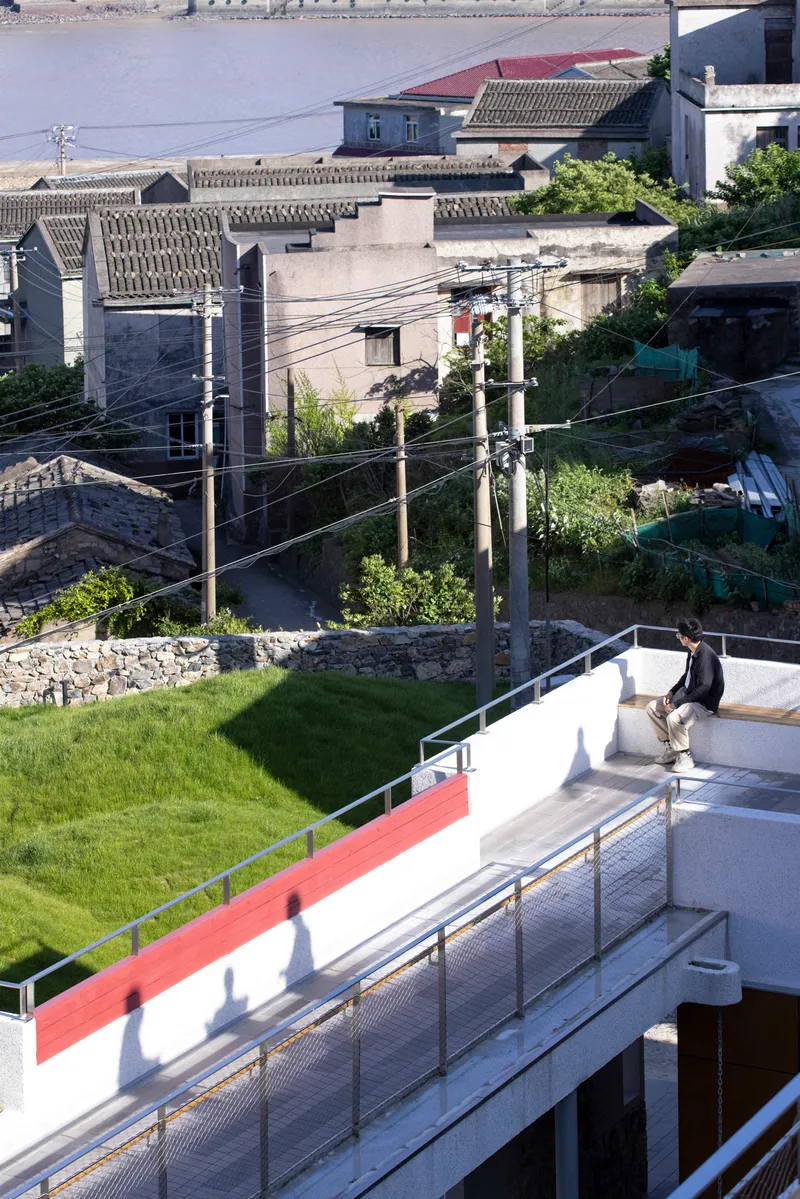
The rooftop garden and tea room transform the building's fifth facade into the island's most desirable public space. A grass lawn, mesh safety railings inspired by fishing nets, and a curved tower element that serves as a lookout create a sequence of outdoor rooms with panoramic views over neighboring rooftops and the surrounding sea. For an elderly population with limited mobility, being able to step outside, feel open sky, and watch boats on the water is not a luxury. It is a basic spatial right that most institutional care buildings fail to provide.
Ground Level: Dining, Gathering, and the Public Edge
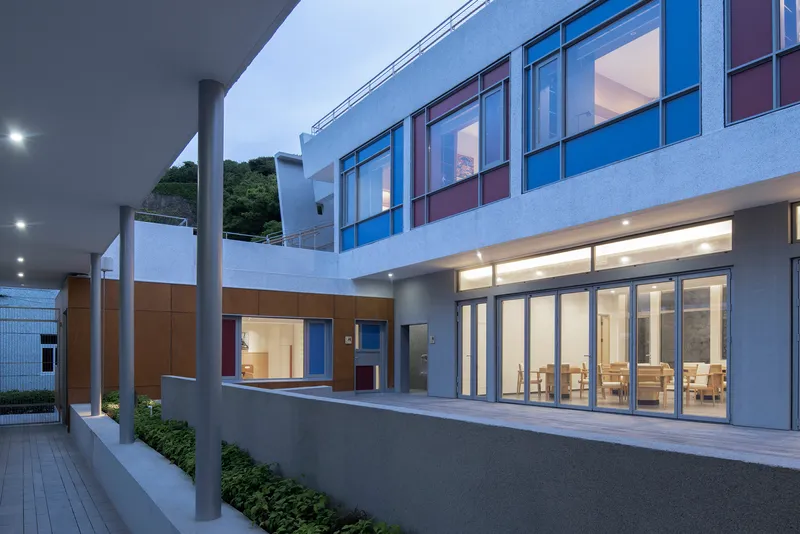
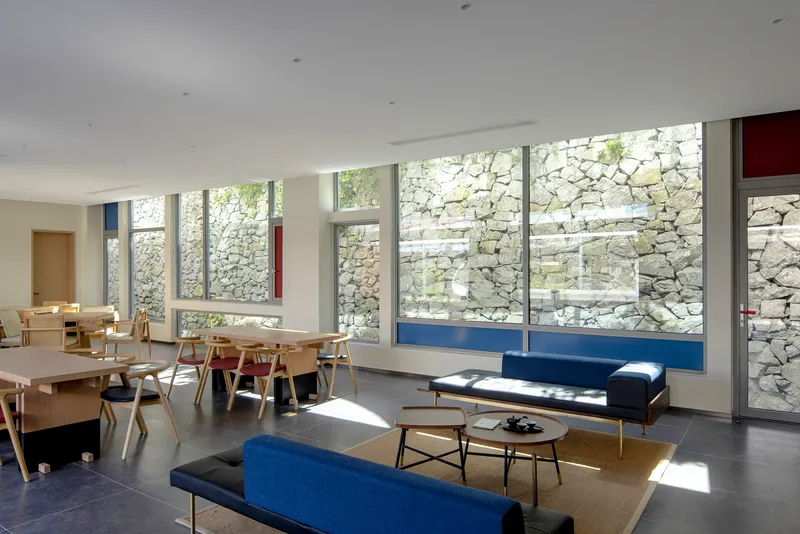
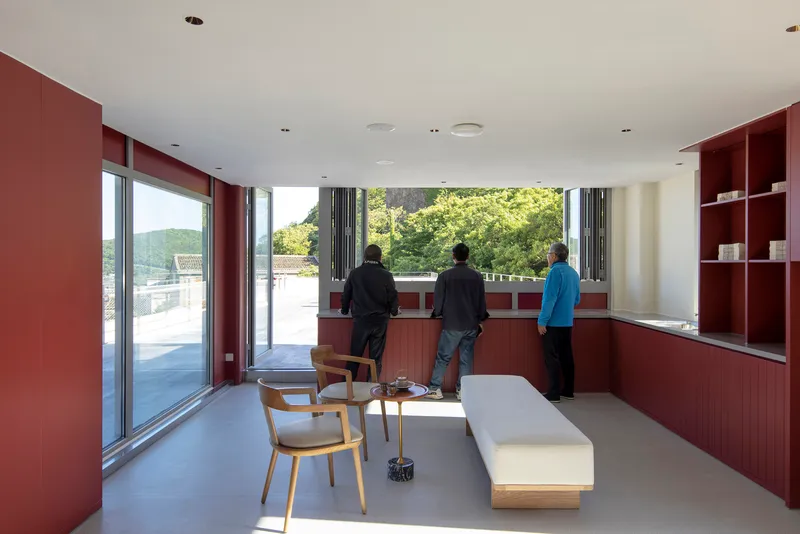
The ground floor opens generously to the courtyard and entry drive through floor-to-ceiling glazing at the dining hall. Cantilevered columns along the perimeter keep the glass wall free of interruptions, giving residents an unobstructed connection to the landscape. Interior spaces like the living room with its red built-in millwork are designed for communal use, places where three or four people can sit together and look out at treetops. The stone retaining wall visible through one window serves as an honest reminder of the terrain the building negotiates.
Twilight Thresholds
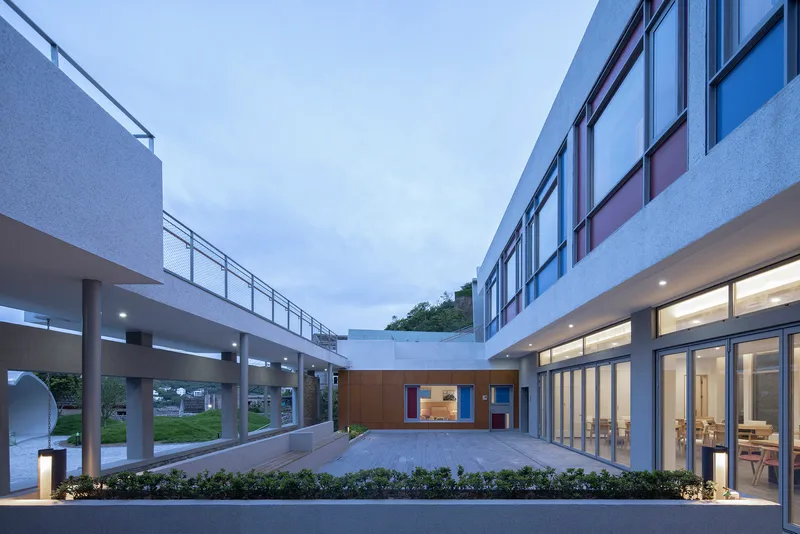
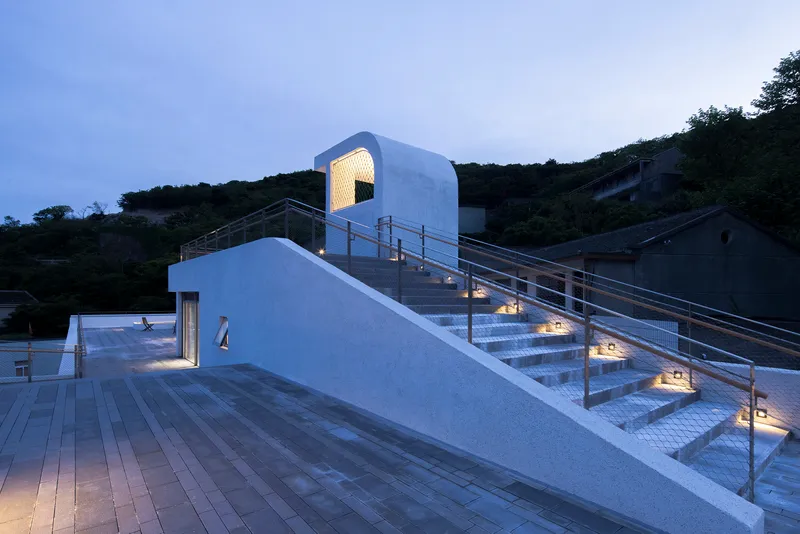
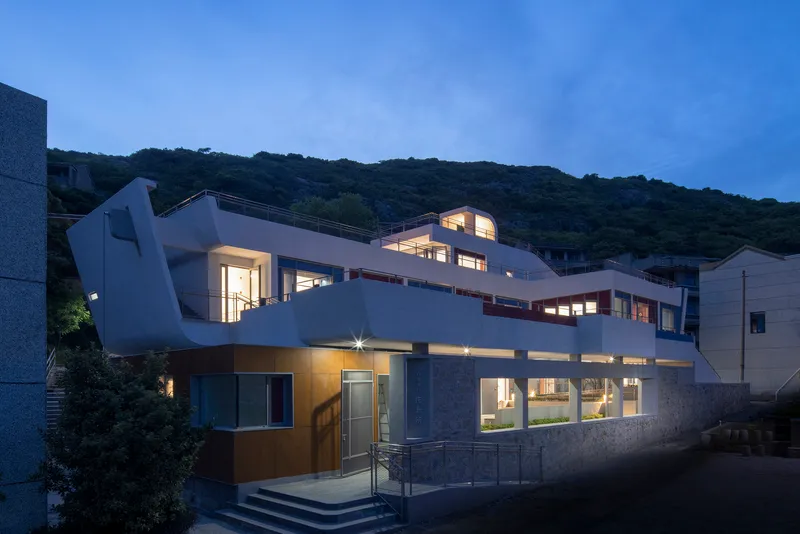
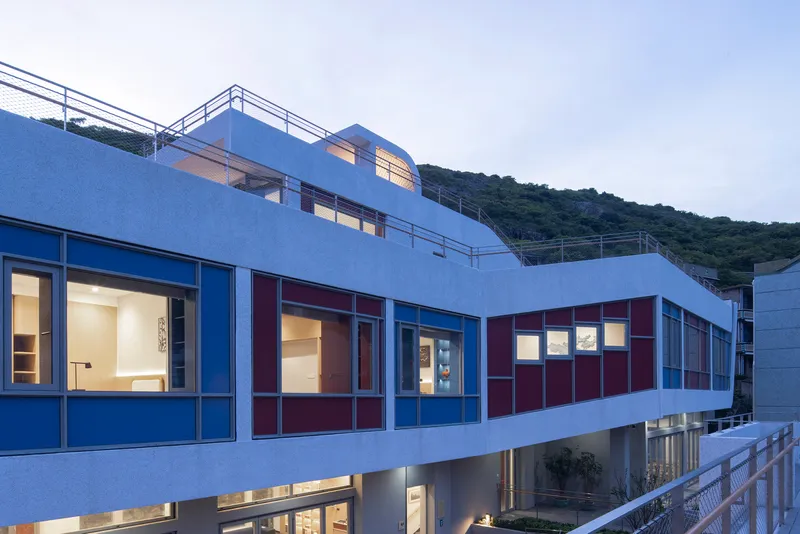
At dusk the building reveals its layered section most clearly. The enclosed courtyard, flanked by elevated walkways and glazed volumes, glows from within, turning the complex into a lantern on the hillside. The illuminated staircase ascending from a timber deck and the curved roofline silhouetted against the forest show how the architects used artificial lighting not for spectacle but for wayfinding and warmth. On an island where streetlights are sparse, a building that radiates light is also a civic signal: someone is home.
Plans and Drawings
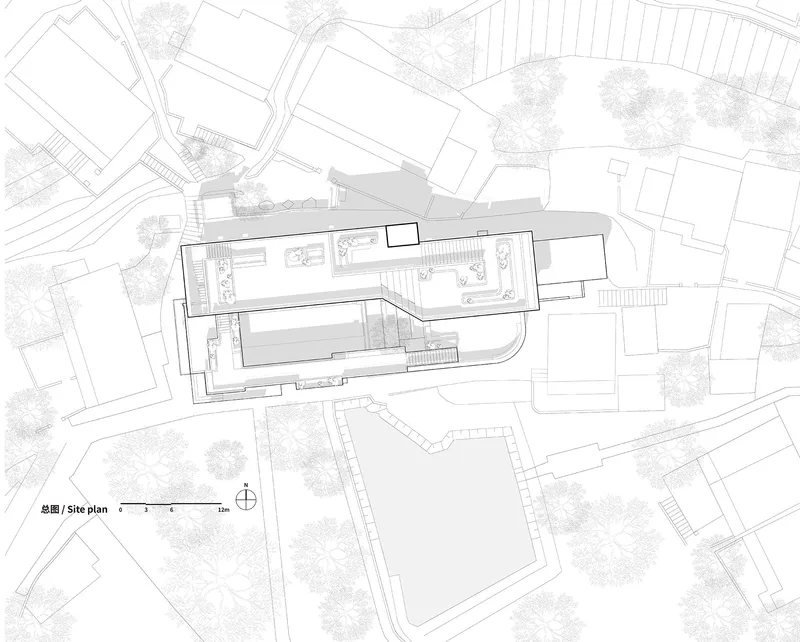
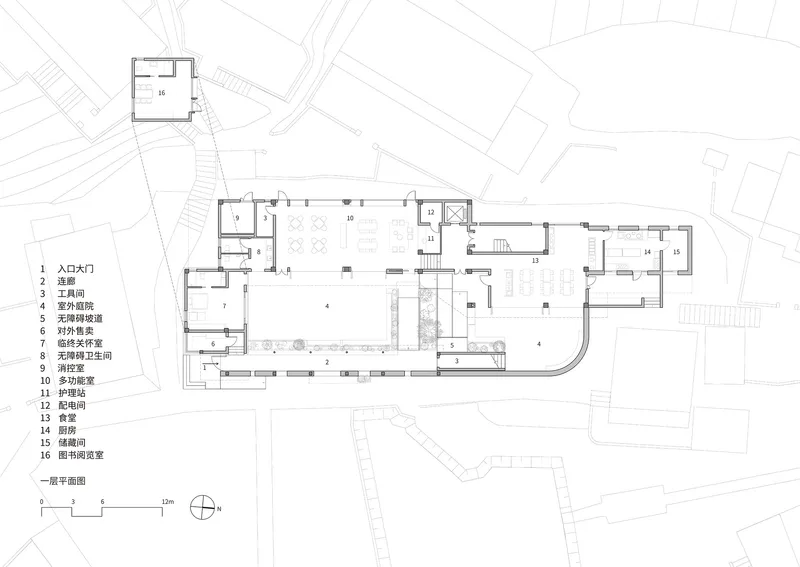
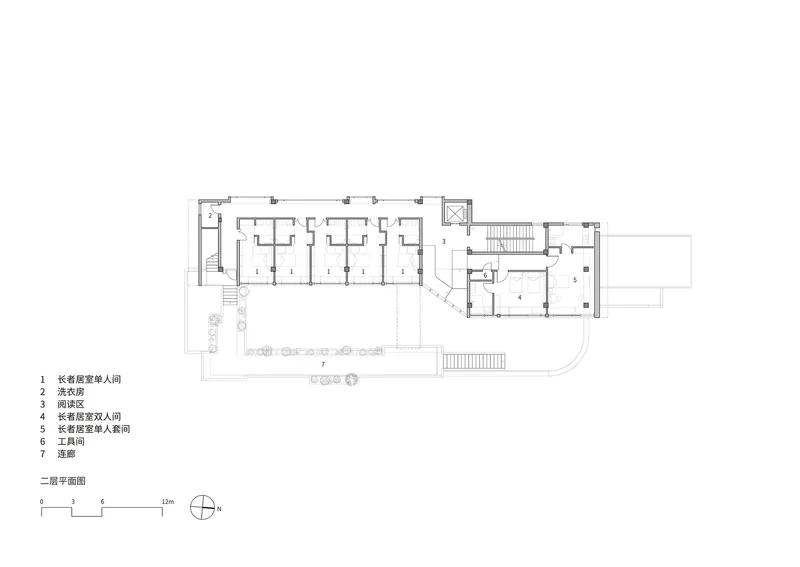
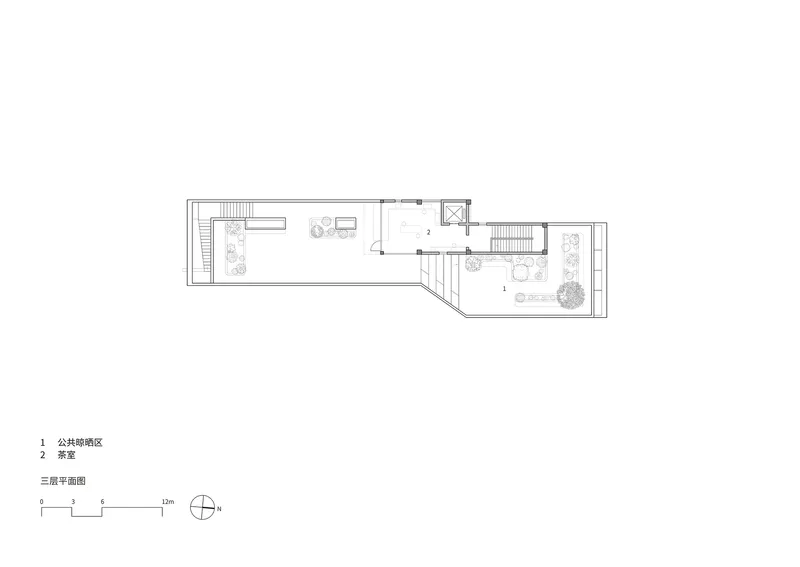
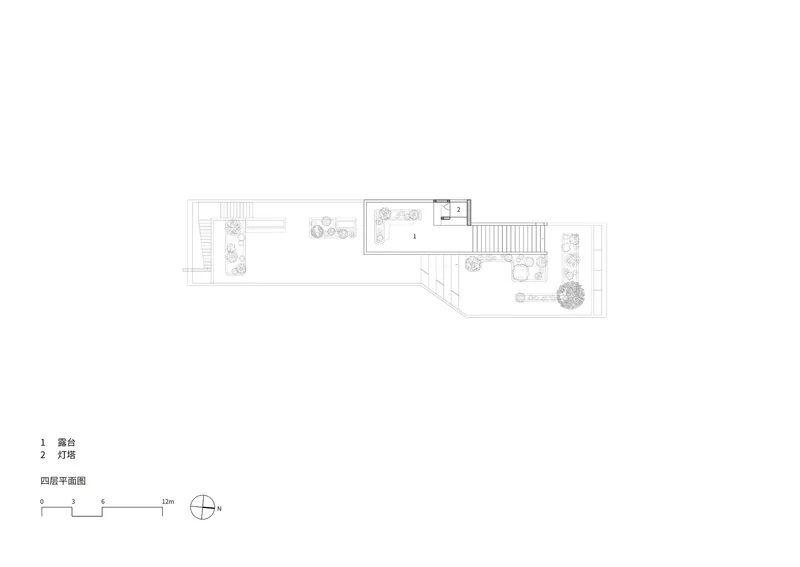
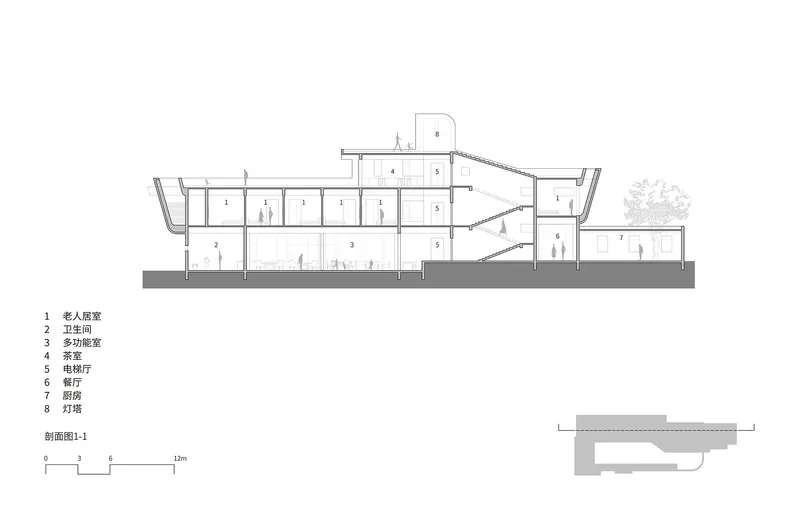
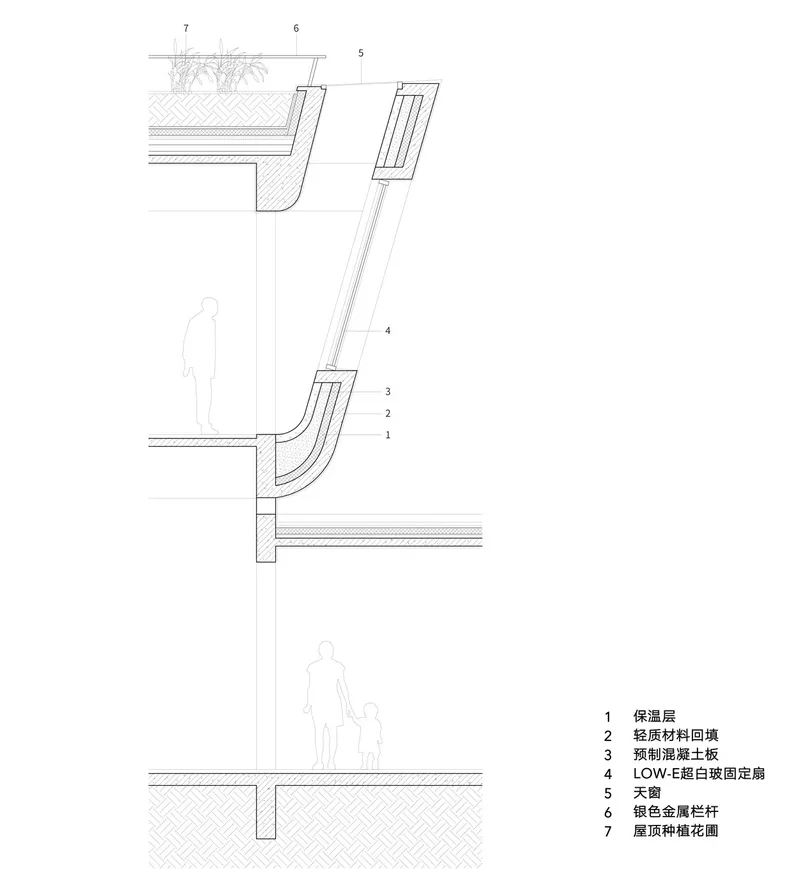
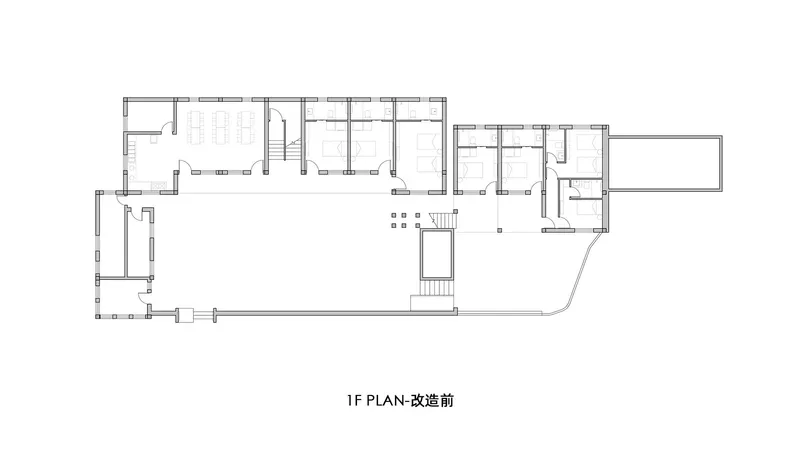
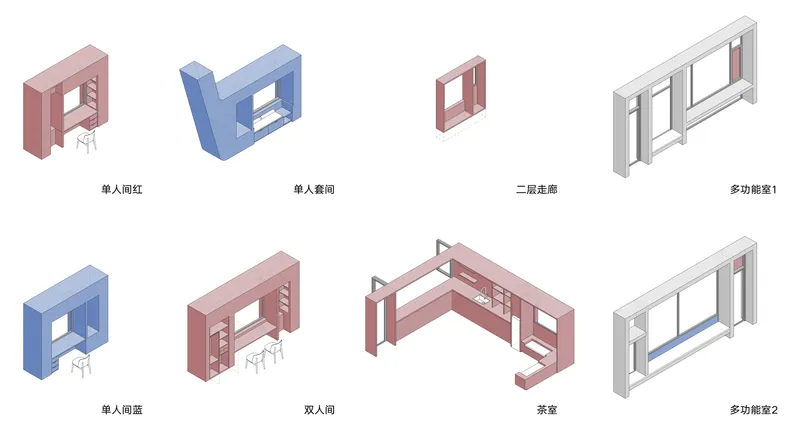
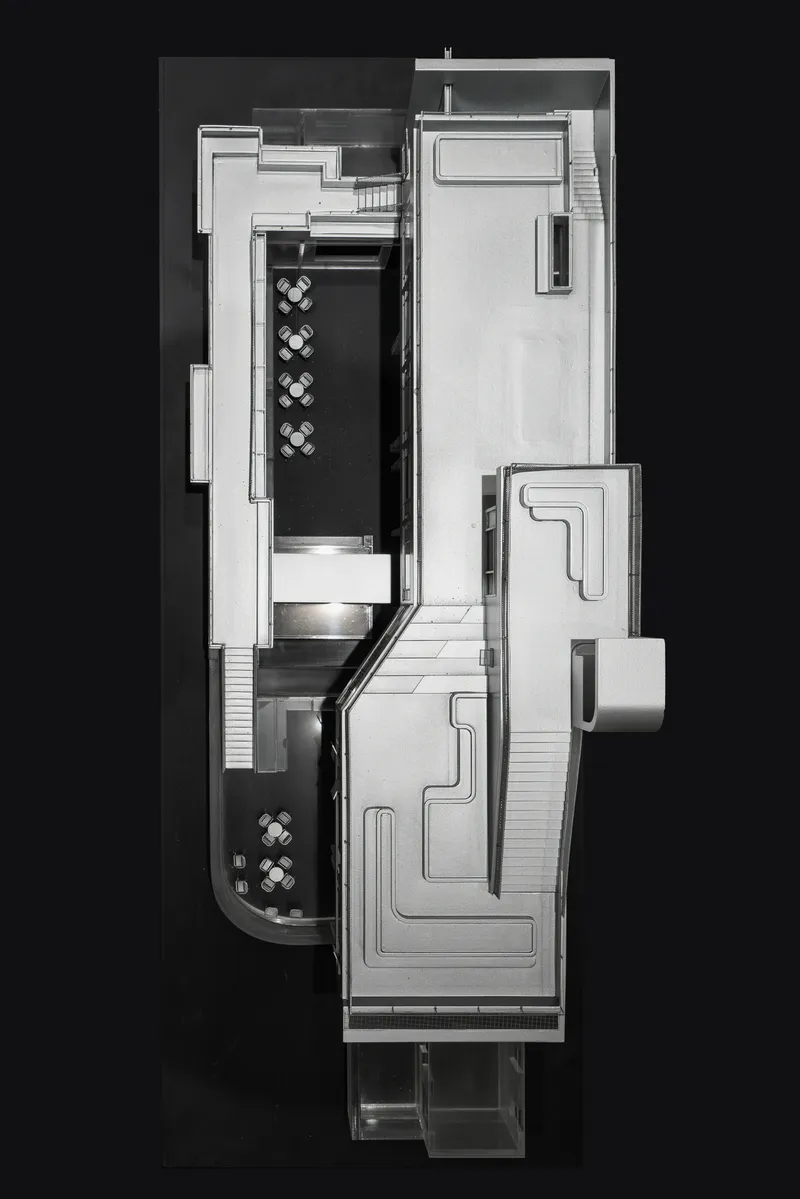
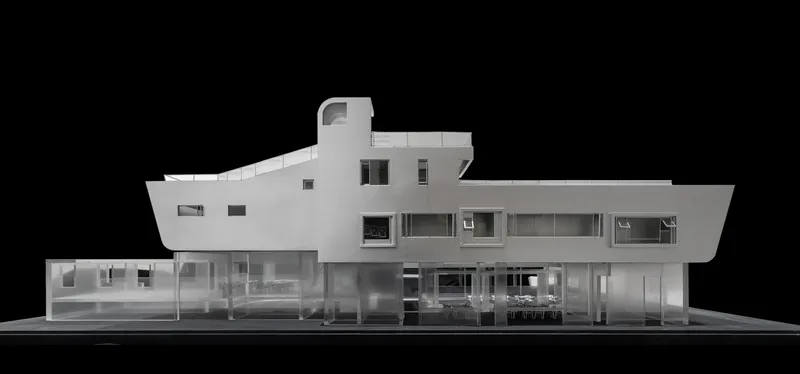
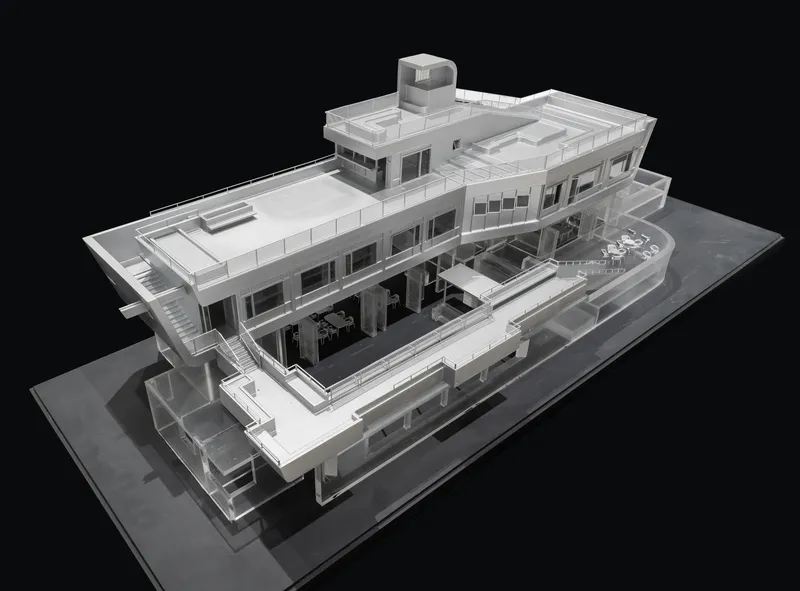
The site plan confirms just how tightly the building is embedded in the existing village block, filling nearly the entire footprint of the former school while carving out courtyards at key junctions. The floor plans trace an evolution from a generous L-shaped ground level with dining and social rooms to progressively narrower upper floors that step back to create planted terraces. By the fourth floor, the plan is a slender bar bookended by gardens. The sections reveal the angled facade walls and the rooftop garden assembly with its insulated curved shell, details that explain how the building manages solar gain and rain shedding in a coastal subtropical climate. The isometric furniture diagrams and physical models show a level of design resolution, down to modular seating configurations in pink, blue, and grey, that is rare in welfare-funded architecture anywhere, let alone on a remote Chinese island.
Why This Project Matters
Rural depopulation is one of the defining spatial crises of this century, and it hits elderly communities hardest. Across East Asia, shrinking fishing and farming villages are losing their young people to cities while their aging residents are left in buildings designed for other purposes. The default response is institutional: build a standard care facility, check the compliance boxes, move on. line+ studio's Chaishan Island project rejects that default at every level. It treats the care home as the island's most important public building, because it is. It treats the residents as citizens who deserve color, light, views, and outdoor space, not just beds and bathrooms.
The project also demonstrates that serious architecture can be delivered under welfare budgets on logistically hostile sites. Prefabrication, local materials, a hybrid structural system, and a clear spatial concept, corridors to the north, rooms to the south, ramps connecting everything, are not expensive ideas. They are disciplined ones. If this is what line+ studio can achieve as a first public welfare commission, it sets a benchmark that should make every developer of suburban assisted-living facilities uncomfortable.
Zhoushan Chaishan Island Elderly Care Home by line+ studio. Zhoushan, China. 799 m². Completed 2024. Photography by Arch-Exist and line+ studio.
About the Studio
Share Your Own Work on uni.xyz
If projects like this are the kind of work you want to make, uni.xyz is a place to publish your own, find collaborators, and enter design competitions.


Popular Articles
Popular articles from the community


ETEH Reworks the Shared Spaces of São Domingos School in Brazil Around Timber, Color and Hanging Plants
At São Domingos School in Brazil, 436 m² of hall, refectory and library are recast with timber joinery, a yellow and blue code and trailing greenery.

graciastudio Turns a Viewless Tijuana Lot Inward Around a Courtyard of Concrete, Timber and Trees
In Tijuana, Jorge Gracia's GA2 House stacks a timber-clad private floor over exposed concrete and replaces a missing view with a planted interior patio.


Opera on the Sea: Driftwood Logic Shapes a Timber Opera House on Estonia's Coast
Trevor Orgill's opera house translates the entangled drift of floating timber into a civic building where wood, water, and music converge.

Cube Design Draws an Ecological Corridor Between Two Shenzhen Hills with the Nankai Building
Beside Shenzhen's container docks, the Nankai Building pairs stacked balconies with a climbing green screen to connect two hillsides across its height.

Similar Reads
You might also enjoy these articles

LAVA Architecten Gives Vocational Education a Sawtooth-Roofed Face on a Mechelen School Campus
In Mechelen, Belgium, a 2,053 m² STEM school on a 6×6 m grid turns workshops and classrooms into rooms that can be rearranged as teaching changes.

KEMA Studio Turns a Derelict Marvila Attic into a 60 m² Lighthouse Apartment Above Lisbon
In Lisbon's Marvila district, a rebuilt roof, four skylights and two plywood volumes turn an unlivable attic into a bright home facing the Tagus.

Pixel Gardens: One Repeated Module Stacked Into a Terraced Social Housing Tower for Famagusta
Salem Bader's shortlisted housing tower builds a vertical neighbourhood from one repeated module, offsetting units to carve terraces, light and air.

Bao Huynh Watercolor Atelier: A Serene Art Retreat in Hội An
Bao Huynh Watercolor Atelier in Hội An blends multifunctional art spaces, sustainable design, local materials, and family-friendly living in a serene environment.

Explore Elderly Competitions
Discover active competitions in this discipline

Challenge to design locus for the upliftment of human rights

Challenge to design mud housing for contemporary communities

Design challenge to reuse E-waste
Comments (0)
Please login or sign up to add comments
No comments yet. Be the first to comment!