
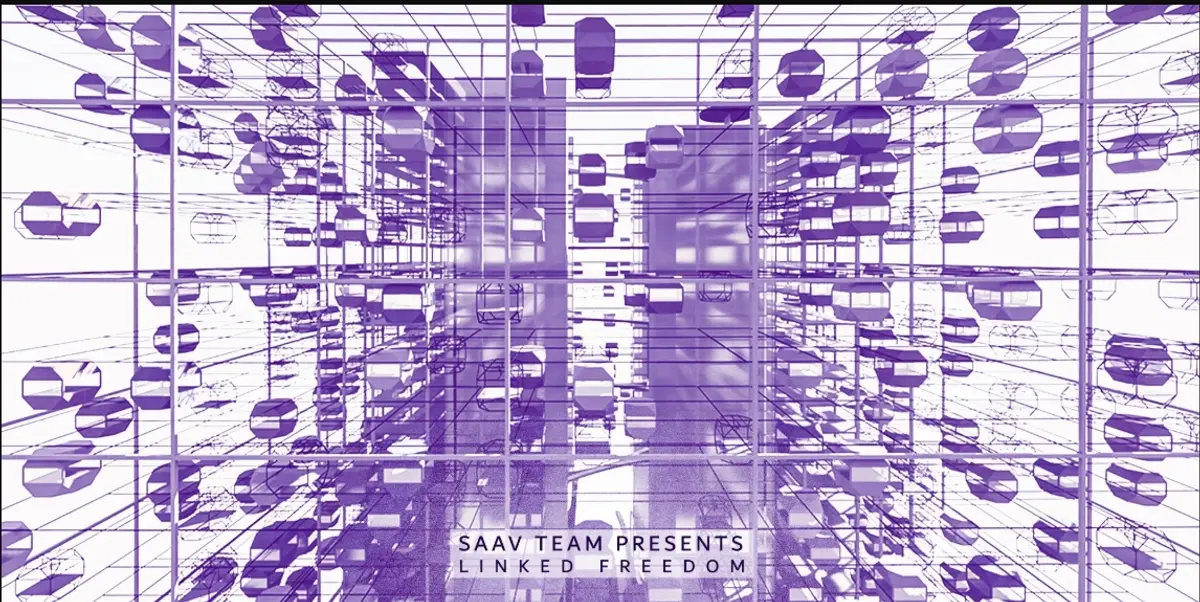
Linked Freedom: Modular Architecture for a Moving Vertical Community
Linked Freedom reimagines modular architecture as a vertical city of moving homes, shared spaces, adaptable interiors, and urban connection.


Linked Freedom is a speculative modular architecture proposal that transforms the meaning of nomadic living into a dynamic vertical community. Rather than treating the home as a permanent object fixed to one floor, the project imagines residential modules that can move through a large structural network, allowing inhabitants to change their location, relationships, surroundings, and daily experiences.
Created by Mahsa Javadi, Amir Hossein Rezaei, Mounes Sherafati, and Hanieh Saremi, Linked Freedom was recognized as a Shortlisted entry ofNomadHouse 2020. The proposal explores how architecture could support the changing lifestyles of digital nomads through movable homes, communal facilities, flexible interiors, coworking environments, and an active public ground plane.
The project is built around one central idea: movement is not simply a technical function but a way of life.
Translating Nomadic Movement into Architecture
The design begins with an interpretation of the word “nomad.” Nomadism represents movement, changing behavior, freedom of location, and the ability to respond to new circumstances. Linked Freedom translates these qualities into its architectural form, circulation system, residential organization, and social structure.
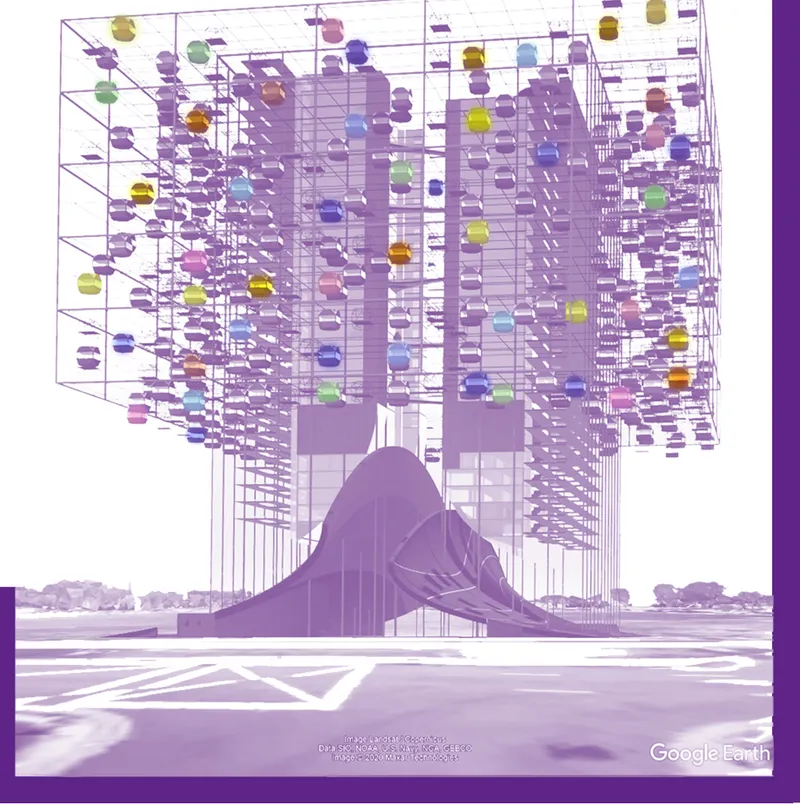
Gesture becomes the primary language of the proposal. At ground level, large surfaces appear to rise from the landscape, folding upward and forming a fluid base for the tower. The movement of these plates expresses the desire to climb, gather, and move vertically.
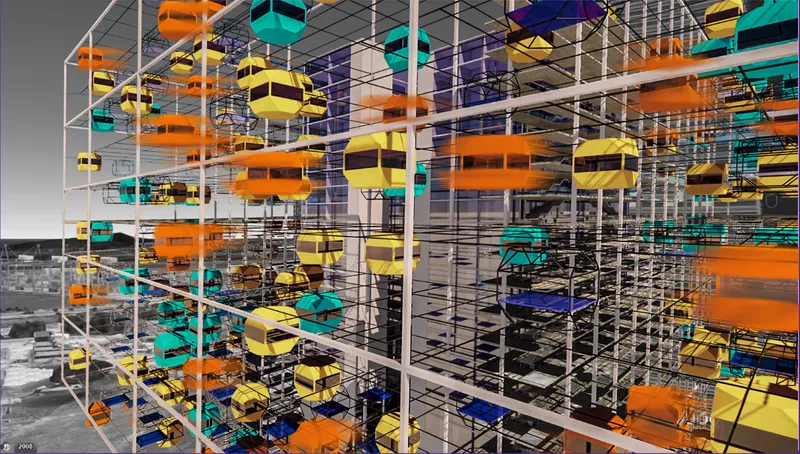
Above this sculpted landscape, individual residential modules travel through an extensive cable and structural network. Their movement resembles that of cabins suspended within a transportation system. The tower is therefore not presented as a static stack of identical apartments. It becomes a framework through which homes, people, and communities can continuously reposition themselves.
This combination of fixed infrastructure and movable habitation defines the project’s approach to modular architecture.
A Tower Formed Around an Urban Street
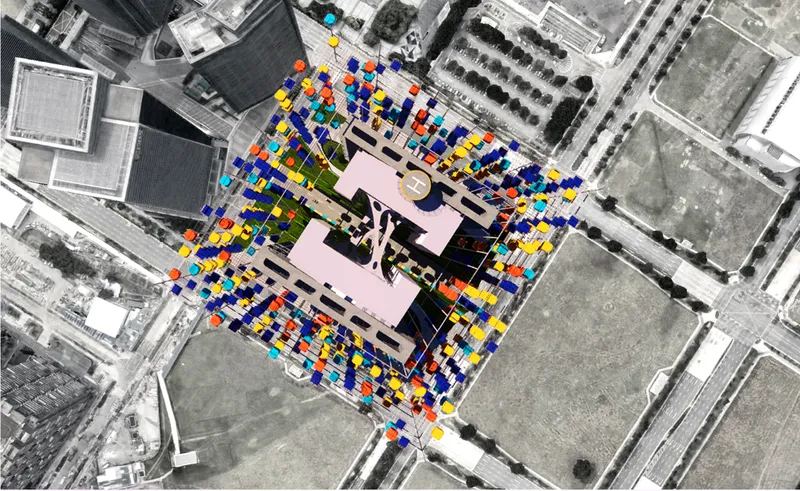
The site strategy responds to the possibility of a future street passing through the center of the plot. Instead of blocking this anticipated urban connection, the proposal allows the street to influence the entire composition.
The building is divided into two principal volumes positioned on opposite sides of the route. These vertical sections are connected by bridges, shared floors, structural elements, and communal programs. The street does more than provide access. It becomes an active urban artery passing beneath and through the complex.
This decision establishes a strong relationship between the project and the surrounding city. The tower grows above the public route while maintaining visual and spatial continuity at ground level. Its lower surfaces stretch across the site like large canopies, recalling the temporary shelters associated with mobile cultures.
By allowing traffic, pedestrians, public activities, and building circulation to coexist, the project treats infrastructure as a social catalyst. The architecture does not withdraw from the city. It gathers urban movement beneath it.
Modular Architecture as a Kinetic Housing System
At the center of Linked Freedom is a kinetic housing system composed of small residential units suspended within a three dimensional structural frame.
The modules are not permanently attached to a single position. Instead, they are conceived as movable homes capable of travelling through a coordinated cable network. Residents could theoretically relocate their units to different areas of the tower, choosing proximity to particular services, workspaces, communities, views, or social groups.
This system creates a significant distinction between the building and conventional residential towers. In a typical high rise, inhabitants move through the building while apartments remain stationary. In Linked Freedom, both the inhabitants and their homes participate in movement.
The structural grid acts as a stable urban framework, while the colorful modules introduce variation, identity, and continuous transformation. As modules change position, the appearance and population of the tower could also evolve.
The proposal therefore presents modular architecture not merely as a construction method, but as an adaptable social and spatial system.
Three Residential Modules for Different Lifestyles
Linked Freedom includes three residential module types intended to accommodate different preferences and degrees of personalization.
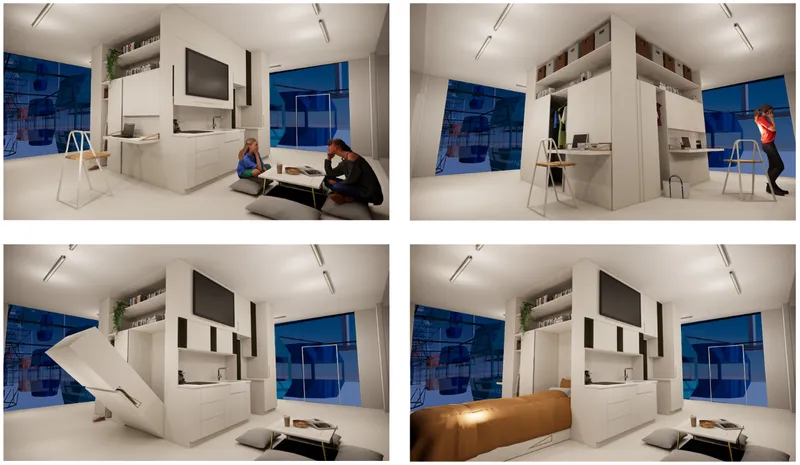
Some modules integrate furniture directly into their interior architecture. Beds, work surfaces, storage areas, seating, and other domestic components can be folded, opened, extended, or stored as required. This reduces the need for loose furniture and helps keep the units light enough to support the project’s proposed movement system.
Walls can also become functional surfaces. Selected sections may open outward to create temporary terraces, extending the compact interior into the surrounding structural environment. When closed, these elements preserve the efficiency and enclosure of the module.
Other units are intentionally left more open. These modules give residents greater control over how their homes are arranged. Rather than receiving a completely predetermined interior, occupants can adapt the available space according to their habits, possessions, work requirements, and preferred way of living.
This variety is essential to the project’s concept of freedom. Nomadic living is not treated as a single standardized lifestyle. It is represented as a range of changing routines and personal choices.
Compact Interiors with Transformable Functions
The internal planning of the residential modules focuses on flexibility and maximum spatial performance.
A compact central service zone organizes functions such as the bathroom, kitchen, storage, wardrobe, library, work desk, and media equipment. Living and sleeping areas are arranged around this core, allowing the available floor area to support different activities throughout the day.
Transformable furniture enables a room to shift between several uses. A surface may function as a work desk during the day and be folded away when the resident requires more open floor space. A bed can emerge when needed and disappear when the unit is used for work, social interaction, or relaxation.
This approach reflects the mixed routines of digital nomads, who may need to live, work, meet, rest, and create within the same limited environment.
Rather than assigning every activity to a separate room, the project gives residents the authority to determine when and how each function appears. Adaptability becomes a daily operational quality rather than a purely visual feature.
A Vertical City of Shared Programs
Although the moving modules provide private living space, Linked Freedom does not isolate residents within individual units. The central tower contains an extensive collection of shared programs that operate as the social and functional infrastructure of the community.
These facilities include:
- Reception and waiting areas
- Coworking environments
- Private offices and office suites
- Conference and board rooms
- Computer and printing facilities
- A library and study areas
- Restaurants, cafés, and common kitchens
- Health care and security facilities
- A gym, meditation room, and activity spaces
- Multipurpose halls and an auditorium
- Lounges and multi utility areas
- Laundry, storage, cleaning, and technical rooms
- General stores and essential services
The diversity of these functions allows the tower to operate as more than a residential building. It becomes a compact vertical neighborhood in which daily necessities, workspaces, recreation, health, learning, and social interaction are integrated into one system.
Shared programs are positioned across multiple levels and connected by bridges. Their distribution encourages residents to move through the building, encounter other users, and participate in communal life.
Coworking Spaces for the Digital Nomad
Work is a central component of the proposal. Digital nomads often require reliable professional environments while maintaining freedom over where and how they live.
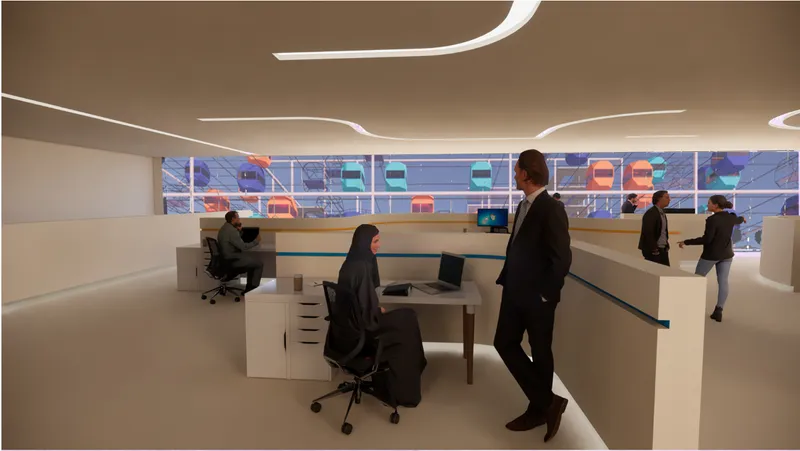
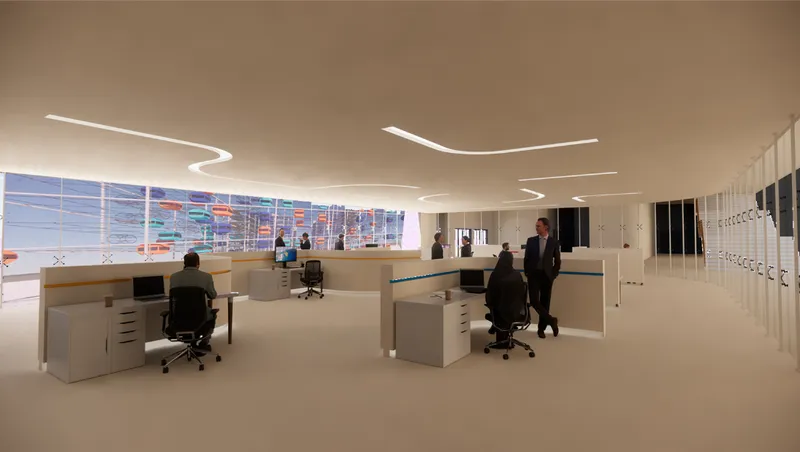
Linked Freedom incorporates coworking floors, meeting rooms, private offices, computer laboratories, conference facilities, and informal collaborative areas. These spaces provide alternatives to working entirely within the residential module.
The coworking interiors are open and visually connected to the moving units outside. Through large glazed surfaces, residents can observe the changing configuration of the tower while occupying a stable professional environment.
This relationship creates a clear contrast. The workspace provides continuity, infrastructure, and concentration, while the residential network represents mobility and personal choice.
By combining both conditions, the project proposes a balanced lifestyle in which movement does not eliminate access to organized workplaces, shared resources, or professional communities.
Communal Living Without a Fixed Community
One of the project’s most significant ideas is the formation of temporary residential groups.
The overall complex remains structurally fixed, but its internal communities can change. Because modules are capable of moving, residents could gather near people with similar interests, professional fields, schedules, or social preferences. These informal colonies would not need to remain permanent.
An occupant could join one group, move to another part of the tower, or choose a more independent location. The community would evolve without threatening the larger collective structure of the building.
This freedom to form, leave, and reorganize social groups gives architectural expression to the fluid relationships associated with contemporary mobile lifestyles.
Linked Freedom therefore considers mobility at several scales. The individual moves through the city, the home moves through the tower, and the community changes through the movement of its members.
Gathering Beneath the Tower
The ground level is designed as an extension of the city rather than a private entrance reserved only for residents.
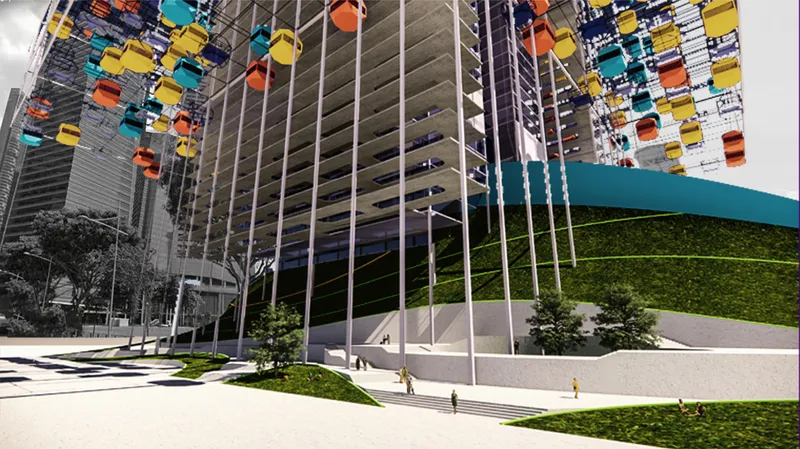
Large plates rise from the site and create sheltered areas above the central street. Their sweeping forms resemble fabric, waves, or temporary nomadic tents. Beneath them, public circulation, informal gatherings, events, and social activities can take place.
The proposal suggests that this open ground plane could attract people from the surrounding district and support interaction between tower residents and the wider public.
Colorful paving reinforces the identity of the pedestrian environment, while landscaped slopes help connect the elevated architectural surfaces to the site. Slender vertical supports preserve openness and allow the dramatic upper structure to appear suspended above the public realm.
The tower consequently becomes both a destination and a piece of urban infrastructure.
Prefabrication and Universal Adaptability
The project’s construction concept is based primarily on prefabricated components rather than conventional masonry systems. This strategy supports the repetition, transportation, assembly, and potential replacement of the residential modules.
According to the design concept, the system is not intended to depend on one particular climate or local construction tradition. Its structural framework and prefabricated units are proposed as an adaptable model that could theoretically be modified for different urban contexts.
This universal ambition is fundamental to the project’s nomadic identity. Just as residents are not restricted to one location, the architectural system is imagined as transferable rather than geographically fixed.
In practice, each application would require substantial adaptation to local climate, engineering requirements, building regulations, infrastructure, fire safety, and cultural patterns. As a conceptual proposal, however, Linked Freedom demonstrates how prefabrication could support an architecture built around change.
A Visual Contrast Between Order and Freedom
The project’s visual identity emerges from the contrast between the rational structural grid and the brightly colored residential modules.
The tower frame is repetitive, transparent, and systematic. Within it, orange, yellow, blue, green, and purple units appear at different heights and positions. The modules read as individual homes while collectively creating a constantly changing façade.
This visual system communicates the project’s underlying social idea. The structure represents the stability of the collective, while the modules represent personal identity and freedom.
At the base, the organic curves of the rising plates contrast with the rectilinear organization above. The lower forms appear to gather movement from the street and direct it upward into the tower. Together, the curved landscape, vertical cores, suspended homes, and outer grid create a building shaped by different expressions of motion.
Linked Freedom and the Future of Modular Architecture
Linked Freedom offers a provocative vision of housing for people whose lives are no longer defined by one permanent workplace or domestic location.
Its movable units, transformable interiors, coworking facilities, public ground plane, and changing social groups challenge the assumption that stability must always mean remaining physically stationary. Instead, stability is provided by access to a larger shared framework.
The tower gives residents essential infrastructure while allowing their immediate living conditions to change. Private modules support individual choice, while common facilities maintain opportunities for work, care, learning, recreation, and collective life.
Through this approach, modular architecture becomes a tool for exploring autonomy, community, productivity, and urban mobility.
A Shortlisted NomadHouse 2020 Proposal
Designed by Mahsa Javadi, Amir Hossein Rezaei, Mounes Sherafati, and Hanieh Saremi, Linked Freedom was selected as a Shortlisted entry of NomadHouse 2020.
The project stands out through its interpretation of nomadic life as a continuous relationship between movement and belonging. Its residents may change location, reposition their homes, adapt their interiors, and form new communities, yet they remain connected to a larger architectural and social network.
Linked Freedom ultimately imagines the residential tower as a living framework. It is a place where homes move, communities reorganize, public life continues beneath the structure, and architecture responds to the changing rhythms of its inhabitants.


Popular Articles
Popular articles from the community


Co-Life: Senior Housing Design That Reconnects Older Adults With the City
Co-Life reimagines senior housing design through healing gardens, shared streets, workshops, and a sustainable community across generations.

Hill & Cross Opera: Sculptural Opera House Architecture Shaped by Tallinn’s Landscape and Identity
Hill & Cross Opera reimagines opera house architecture in Tallinn through its sculptural hill, civic plaza, glass wave and a luminous cross.

Conexión: Biophilic Design Reimagines High-Rise Living in Hong Kong
Conexión reimagines high-rise living in Hong Kong through biophilic design, green facades, shared spaces, daylight, water and nature within.

Lunar Spiral: Space Architecture Shaped by the Mathematics of the Universe
Lunar Spiral reimagines space architecture through Fibonacci geometry, lunar regolith, levitating habitats, and self-sustaining Moon living.

Similar Reads
You might also enjoy these articles


Eco Chapel: A Green Architecture Pavilion Designed in Symbiosis with the Forest
Eco Chapel uses green architecture to weave prayer, learning and reuse into a forest pavilion shaped by modular hexagonal canopies for life.

Kaffeebühnen: Coffee Shop Architecture Designed as a Civic Stage Between Vienna’s City and Park
Kaffeebühnen turns coffee shop architecture into a civic stage, linking Vienna’s park edge, urban life, warm timber yards, and coffee craft.

Healing Façade: Sustainable Architecture for Reforestation, Community, and Sacred Ecology in Ethiopia
Healing Façade reimagines sustainable architecture as a living wall that restores soil, catches water and renews Ethiopia's forest churches.


Urban Forest: A Vertical Ecosystem for 5,000 Workers in Singapore's Changi Business Park
Radially stacked pods and layered green decks turn a 7-acre plot into 47 acres of ecological workspace projected for 2040.

Explore Architecture Competitions
Discover active competitions in this discipline

Challenge to reimagine the Iron Throne

Photograph architecture without architects

Illustrate the lost glory of Angkor Wat - Render Challenge

Design challenge to reuse E-waste
Comments (0)
Please login or sign up to add comments
No comments yet. Be the first to comment!