
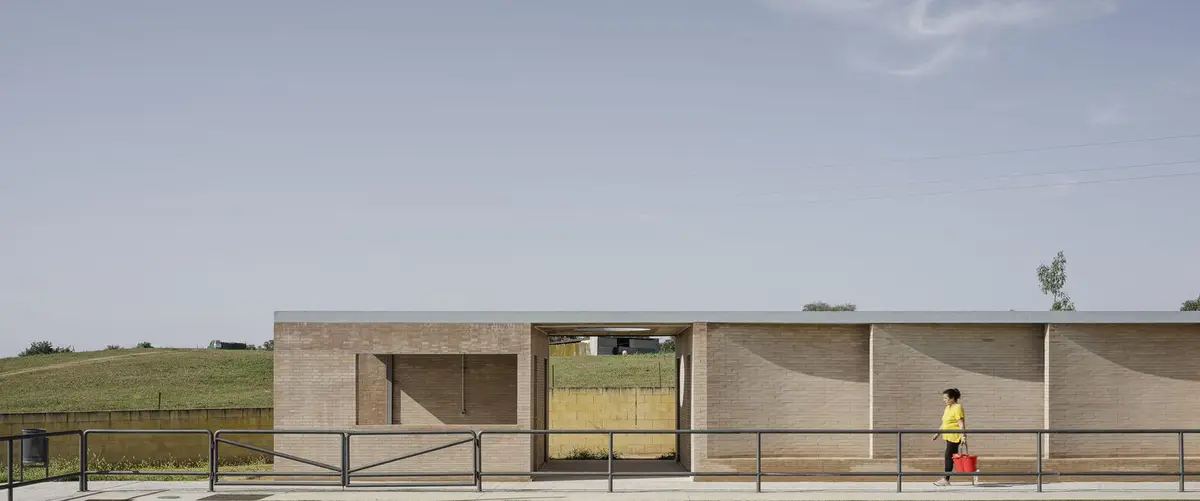
Locker Rooms Pavilion by Liangliang Chen + Sergio Mota
The Locker Rooms Pavilion in El Garrobo combines functional design, sustainable materials, and panoramic views, enhancing sports and spectator experience.


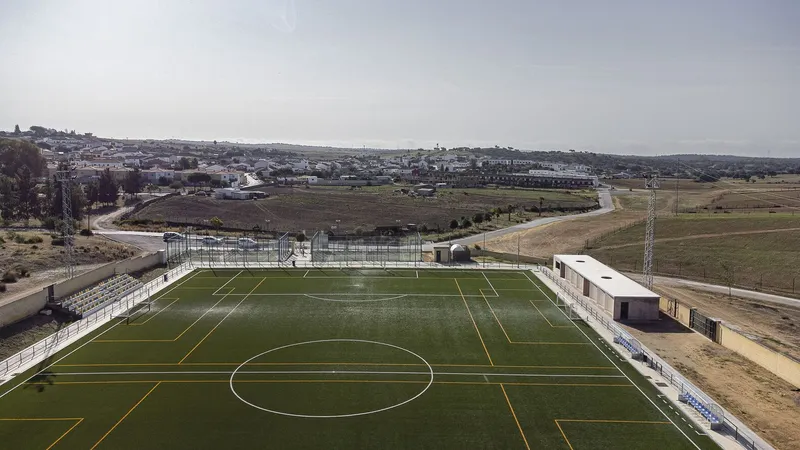
In the heart of El Garrobo, Spain, the Locker Rooms Pavilion by Liangliang chen + Sergio Mota is designed as a functional yet elegant building situated at the southern corner of a football field. This architectural project redefines the typical sports pavilion by focusing on resource optimization, visual harmony, and spatial efficiency. The structure is designed to serve as a changing room and auxiliary services facility, enhancing the match day experience for athletes and spectators alike.
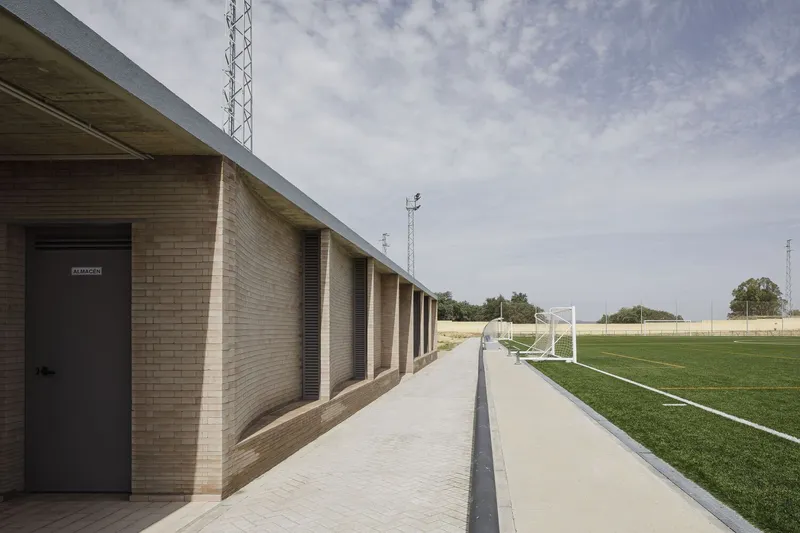
Design and Concept
The Locker Rooms Pavilion is a modular structure that spans 28 meters in length and 5.55 meters in width. The elongated form was intentionally crafted to avoid interference with surrounding lighting towers and to offer a more direct connection to the main access of the football field. The rectangular shape emphasizes the functional requirements while integrating seamlessly with the natural environment.
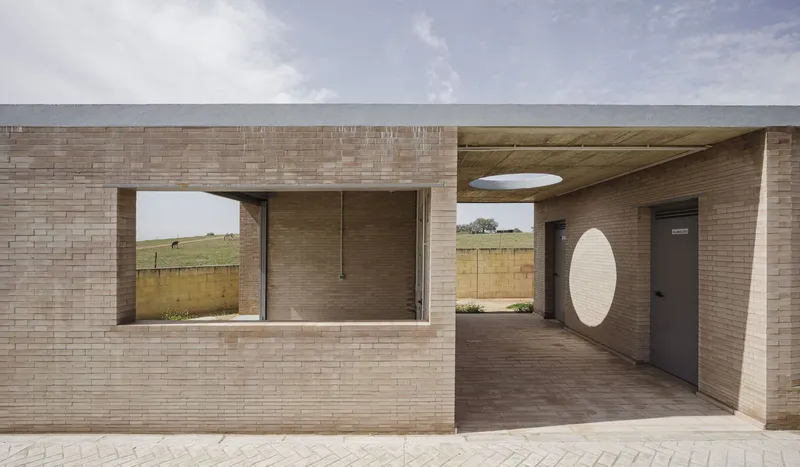
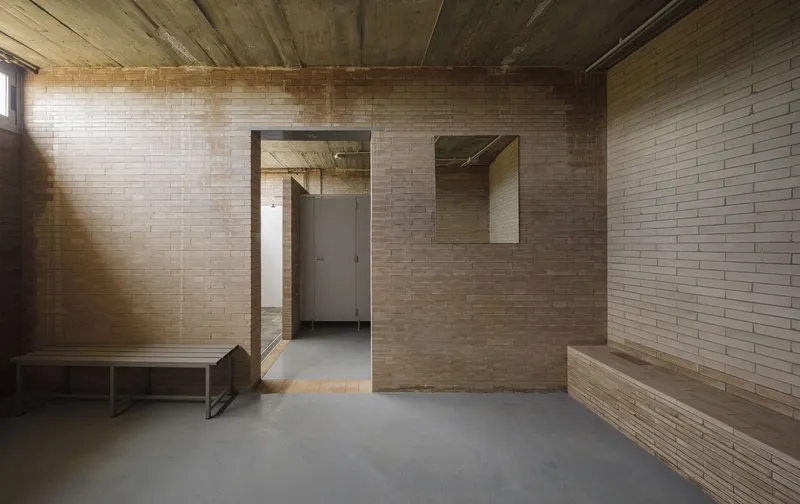
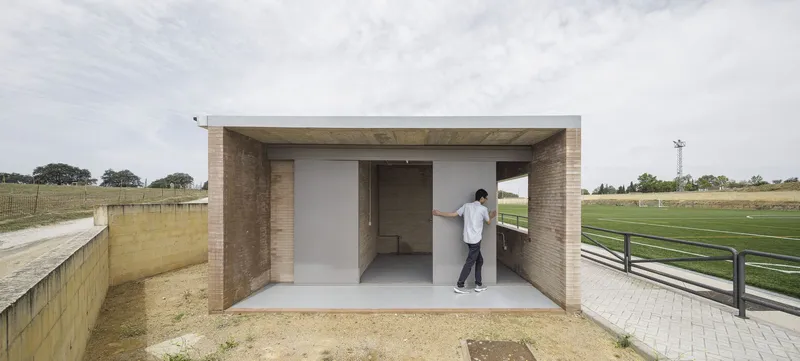
A unique aspect of the design is the choice of exposed brick as the main material for both the load-bearing walls and the facades. This material not only serves as a structural element but also creates a robust and timeless aesthetic. It unifies the building’s interior and exterior, ensuring that the space feels cohesive and connected. The pavilion’s minimalist approach reduces excess, focusing on the beauty of simplicity.
Modular Construction and Sustainability
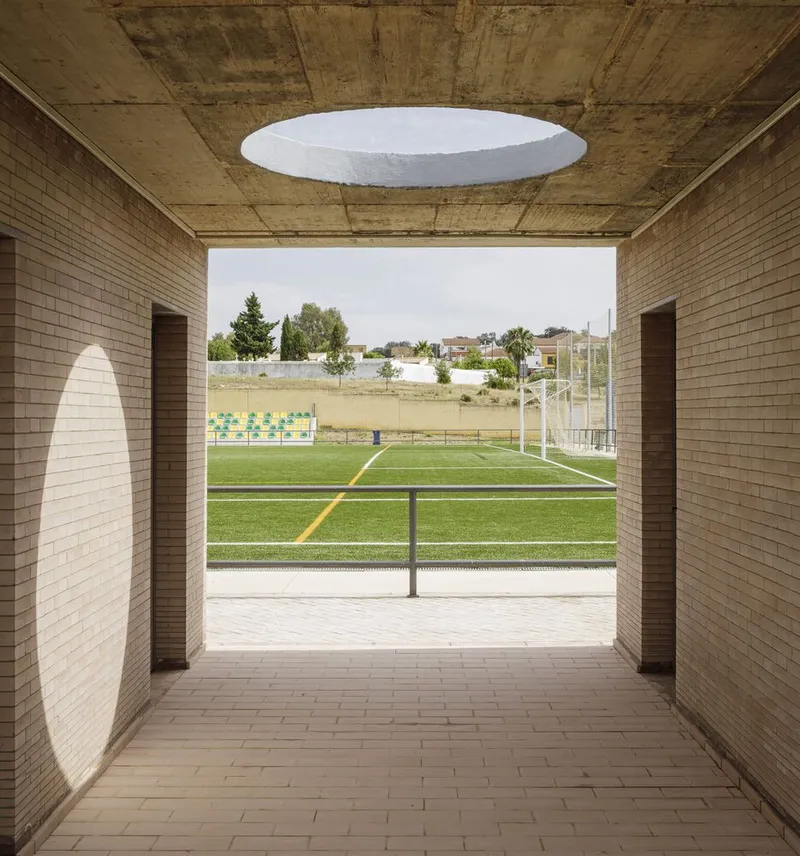
The pavilion is constructed with load-bearing walls placed every 3 meters, providing a solid foundation for the reinforced concrete roof. This roof features a water collection system, which directs rainwater through a downspout at the rear of the building, reinforcing the project’s sustainability. This focus on eco-friendly practices enhances the building’s functionality and its ability to integrate with the surrounding environment.
Natural light and ventilation are integral to the design, achieved through a series of louvers and upper openings at the rear of the pavilion. These design elements allow the spaces inside the building to remain well-ventilated and illuminated, improving the overall comfort of the users.
Functional Spaces and Spectator Engagement
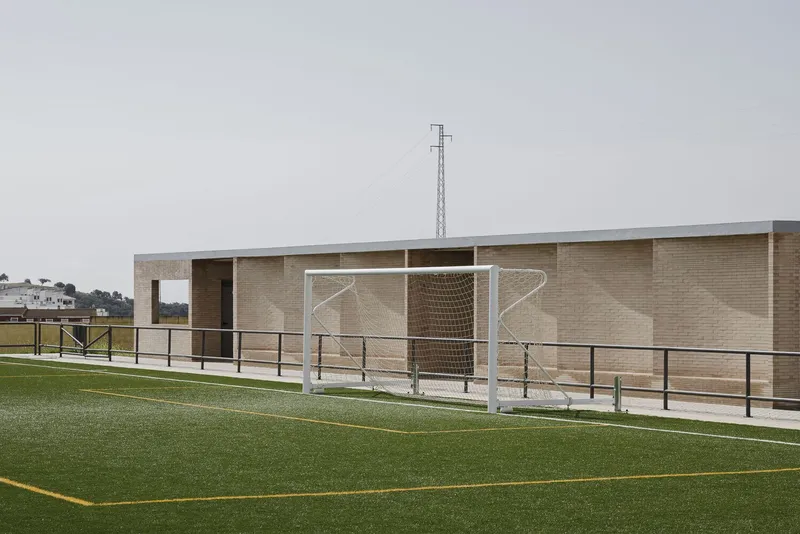
The pavilion’s facade facing the football field features a curved shape, strategically designed to provide seating areas for spectators while protecting them from the harsh southern sunlight. The vertical openings on this facade not only enhance the building’s ventilation but also create a dynamic visual connection between the pavilion and the field.
At the eastern end, a small lounge area is incorporated into the design, offering visitors a comfortable space to relax while watching the football matches. This area provides a panoramic view of El Garrobo, allowing spectators to enjoy the natural beauty of the surrounding town while immersing themselves in the sports experience.
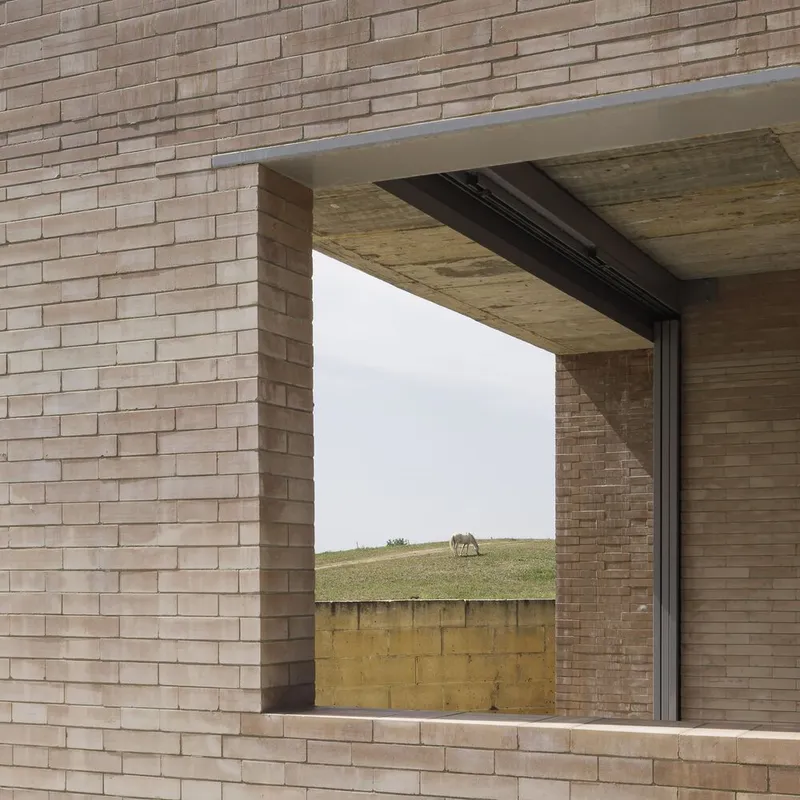
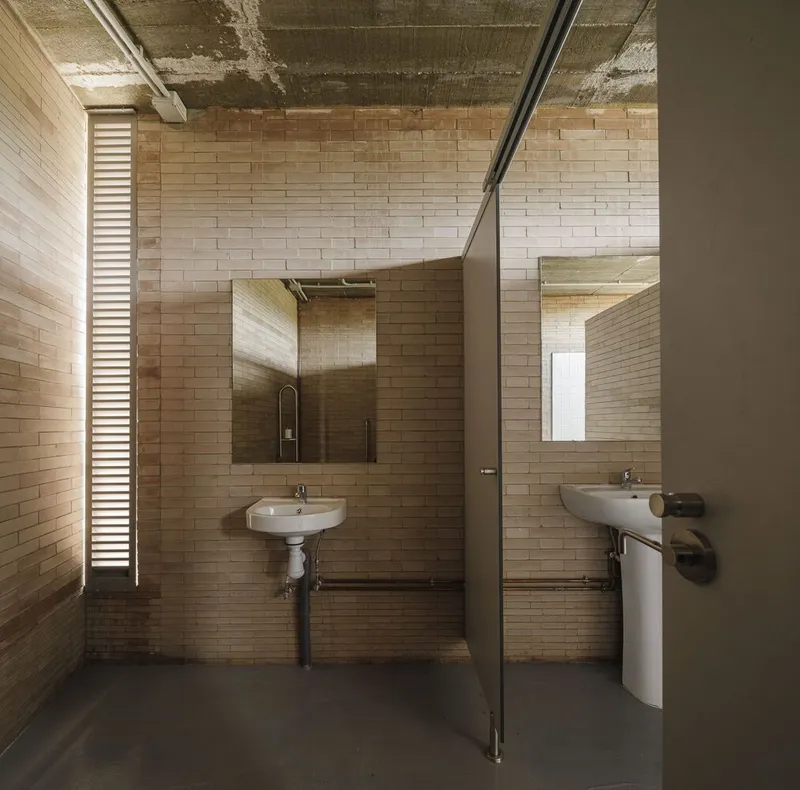
All photographs are works of Fernando Alda


Popular Articles
Popular articles from the community


The Amber Palace Opera: A Geological Fiction Surfaces on Tallinn's Baltic Waterfront
Pierre Brillard reimagines a Baltic legend as a public landscape, opera house, and waterfront promenade rooted in Tallinn's coastal identity.

Aquadapt: An Underwater Habitat That Rewrites Its Rooms by the Hour
Curved modules ring the seabed while one shell shifts from breakfast room to cinema, farm and football pitch as residents' needs change.


ETEH Reworks the Shared Spaces of São Domingos School in Brazil Around Timber, Color and Hanging Plants
At São Domingos School in Brazil, 436 m² of hall, refectory and library are recast with timber joinery, a yellow and blue code and trailing greenery.

graciastudio Turns a Viewless Tijuana Lot Inward Around a Courtyard of Concrete, Timber and Trees
In Tijuana, Jorge Gracia's GA2 House stacks a timber-clad private floor over exposed concrete and replaces a missing view with a planted interior patio.

Similar Reads
You might also enjoy these articles


Hodi-Mandai Geram
Project Function: Preservation and revitalization of the Intangible heritage and socio-spatial identity of the Hodi by Housing, Cultural Memory Center, Sacred Grove, landscape, local tourism economy


Olio Towers: A Mid-Rise for Performers That Fuses Housing, Rehearsal, and Stage
Located blocks from Houston's Theater District, this modular tower stacks living units around a central performance atrium.

Oasis: Modular Green Housing Carved into Dhaka's Urban Fabric
A shortlisted Plugin Housing entry reclaims unauthorized settlements in Dhaka with stepped concrete volumes, green roofs, and ventilation-driven design.

Black Hole: A Floating Megastructure for the Post-Physical Era
Emiliano Mazzarotto envisions a spherical, self-scaling arena where e-sports, digital hotels, and holographic stadiums replace traditional public space.

Explore Sports Architecture Competitions
Discover active competitions in this discipline

Challenge to design a barrier free sports center

Challenge to design an outdoor ice-rink and park

Challenge to reimagine the Iron Throne

Photograph architecture without architects
Comments (0)
Please login or sign up to add comments
No comments yet. Be the first to comment!