

LOGL Competence Center by lohrmannarchitekten
LOGL Competence Center showcases contemporary timber architecture, combining regional hardwoods, sustainable construction, zero-emission energy systems, and educational public spaces.


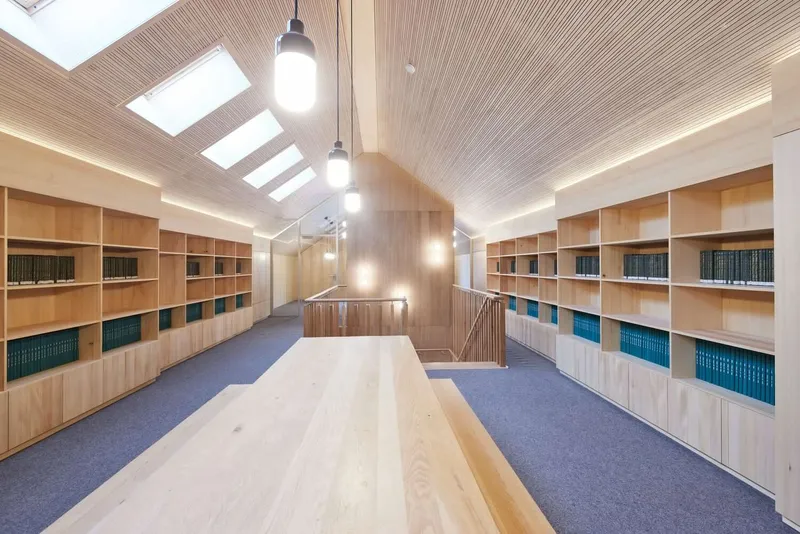
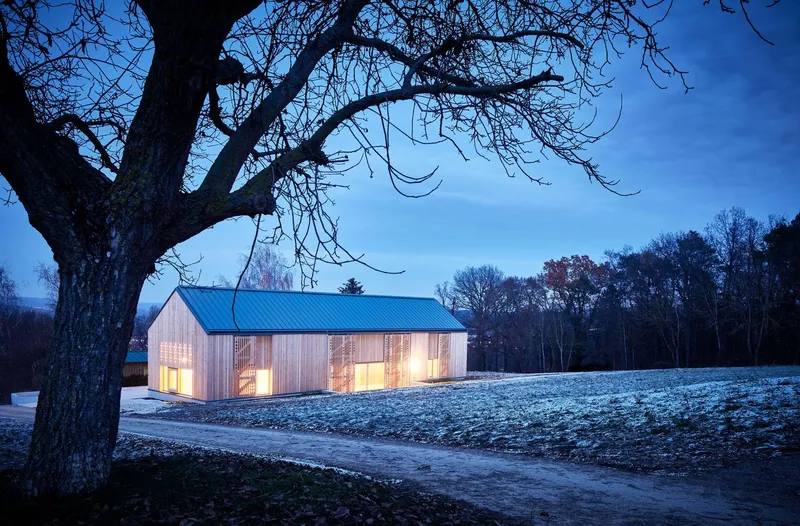
The LOGL Competence Center, designed by lohrmannarchitekten in Weil der Stadt, Germany, stands as a compact yet highly articulate example of contemporary sustainable timber architecture. Completed in 2022 with a built area of 245 square meters, the project functions as an educational center, seminar space, office, and publicly accessible specialist library, dedicated to advancing knowledge around modern wood construction.
Conceived as both a functional building and a didactic tool, the LOGL Competence Center explores the complexity, diversity, and future potential of timber construction, combining industrially scalable systems with traditional and niche wood products. The project positions itself as a living reference for resource-efficient architecture, regional value creation, and the innovative use of hardwoods.

Architectural Concept Rooted in Regional Culture
The building reinterprets the typology of the traditional field barn, a structure deeply embedded in the cultural landscape of Baden-Württemberg. Rather than replicating historic forms, lohrmannarchitekten translate the barn’s simplicity and robustness into a contemporary architectural language, where structure, material, and spatial clarity take precedence.
This abstraction allows the architecture to communicate its purpose openly: to display timber construction itself as an educational medium. The façade, structural elements, and interior finishes reveal the layered logic of the building, turning construction into an architectural narrative.

Timber as Structure, Material, and Message
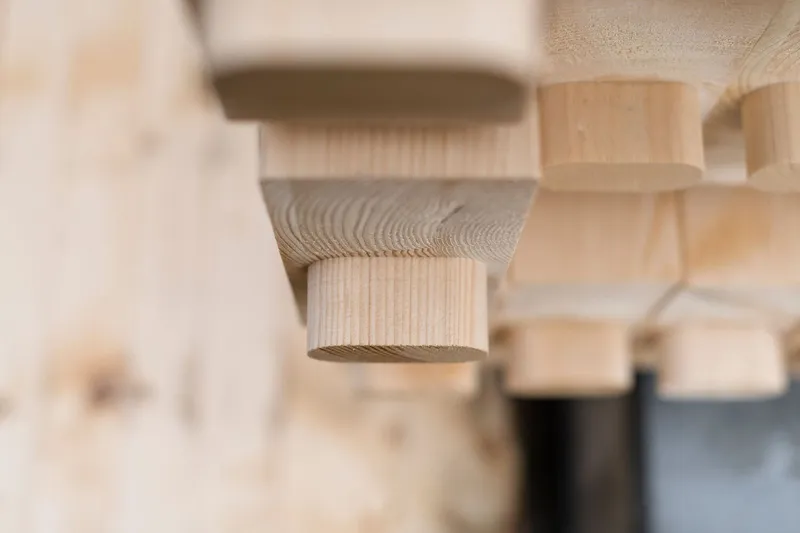
At the heart of the project lies an ambitious exploration of wood as a renewable raw material. The LOGL Competence Center brings together a wide range of timber products, from industrially prefabricated elements to traditional niche materials, demonstrating their respective strengths and possible combinations.
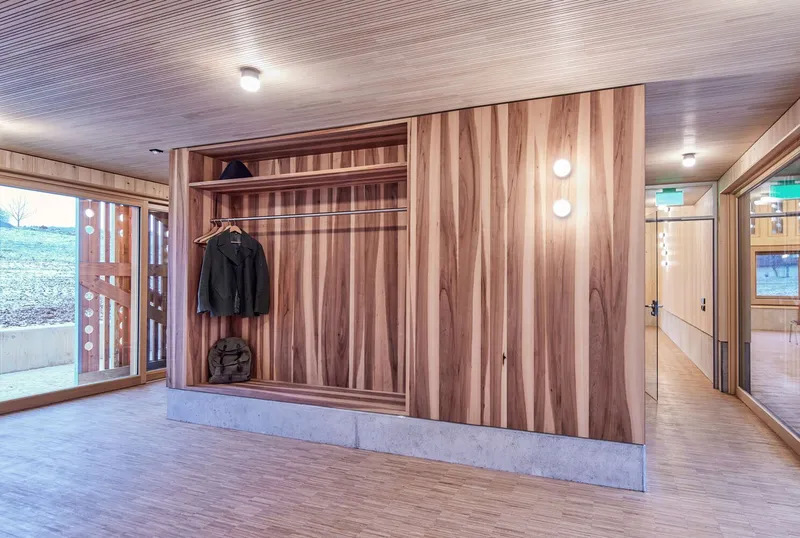
Special emphasis is placed on the use of hardwoods, an underrepresented resource in contemporary timber construction. By integrating wood sourced from orchards and mixed forests, the project actively contributes to preserving regional forestry traditions while expanding the palette of materials used in modern architecture.
Every component is carefully evaluated according to sustainability and resource efficiency. Solid wood is used only where structurally necessary, while alternative wood-based products are deployed strategically to minimize material consumption. For example, conventional OSB boards are replaced with glue-free GFM boards, reducing environmental impact and improving material health.
Sustainable Construction and Energy Concept
Sustainability is not treated as an add-on but as a foundational design principle. The building follows a zero-emission energy concept, enabling it to largely generate its own energy and heat. This is achieved through the integration of a heat pump, photovoltaic system, and decentralized ventilation, significantly lowering the building’s primary energy demand.
Short regional value chains play a key role in reducing embodied energy. By sourcing materials locally and collaborating with regional manufacturers and engineers, the project reinforces circular construction practices and strengthens the local timber economy.
Interior Spaces as Learning Environments
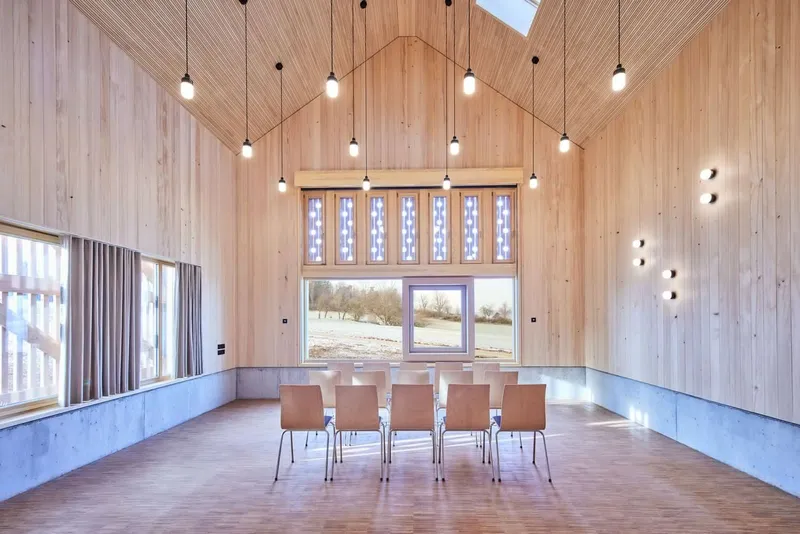
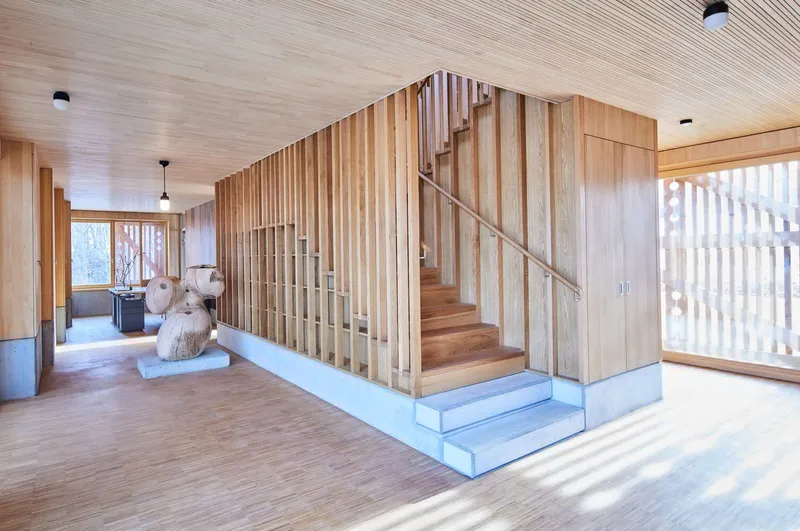
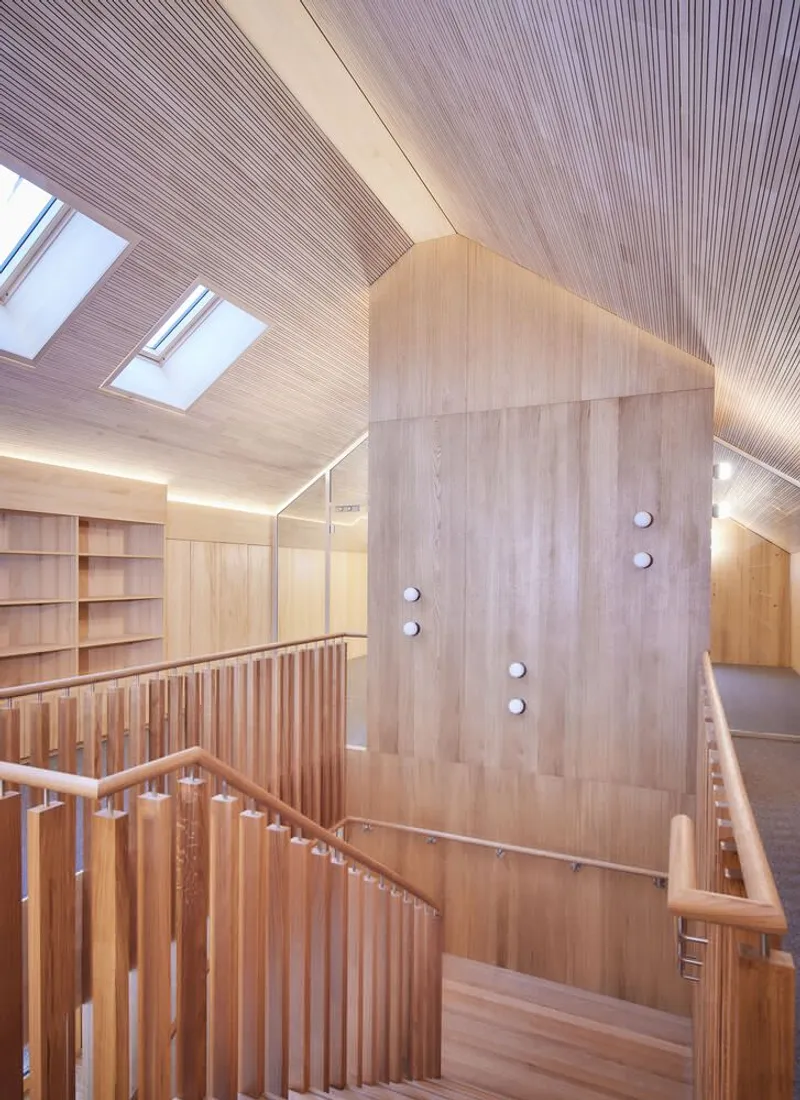
Inside, the LOGL Competence Center is designed for high-frequency public use, accommodating seminars, lectures, research, and informal gatherings. Large windows bring in natural daylight, creating a warm, inviting atmosphere that highlights the tactile qualities of wood.
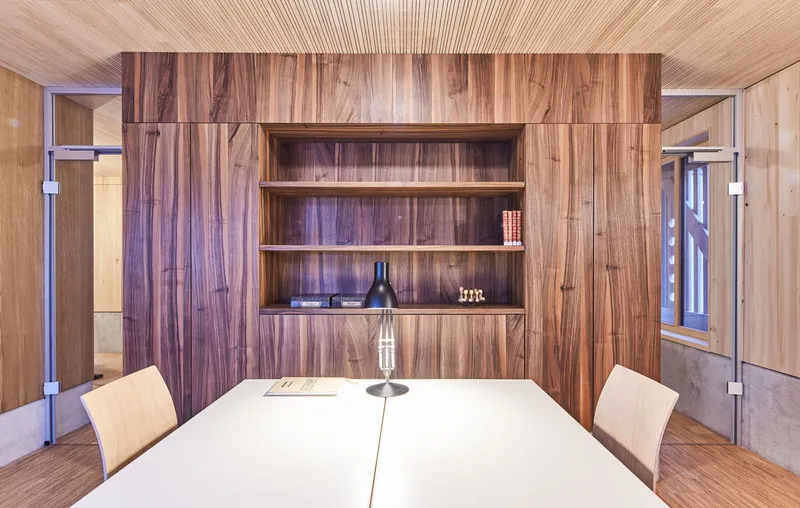
The interiors act as an extension of the educational mission: shelving systems, wall assemblies, and exposed components allow visitors to experience different wood types and construction methods firsthand. The building thus becomes a three-dimensional textbook, translating abstract sustainability concepts into tangible architectural experiences.
A Model for Future Timber Architecture
By consciously mixing materials, construction systems, and wood species, the LOGL Competence Center demonstrates that balanced resource distribution is not only possible but architecturally expressive. The project challenges conventional hierarchies of building materials and advocates for a broader, more inclusive understanding of timber resources.
As an architectural and educational landmark, the LOGL Competence Center exemplifies how small-scale architecture can address large-scale questions: about sustainability, regional identity, and the future of timber construction: through clarity, responsibility, and innovation.
All photographs are works of Mr. Volker Schrank


Popular Articles
Popular articles from the community


Tsunami Convergenics: Turning Catastrophic Ocean Forces into Underwater Housing Infrastructure
A speculative underwater settlement off the coast of Onagawa, Japan, treats tsunamis and typhoons as energy sources rather than threats.

Manzana Morphosis: Stretching Barcelona's Grid into a Living Landscape for 2050
A radical reworking of the Eixample manzana turns density into a tool for generous public space, vertical ecology, and environmental performance.

Faces of the Soviet Avant-Garde: Turning Moscow's Street Names into an Open-Air Museum
A network of sculptural installations across a Moscow residential district transforms forgotten architect names into spatial encounters with cultural memor

Opera by the Sea Estonia: Three Shells Dissolving Architecture into Tallinn's Coastline
A winning opera house proposal replaces monumental form with interconnected shells that blur the boundary between building, park and Baltic Sea.

Similar Reads
You might also enjoy these articles


Hodi-Mandai Geram
Project Function: Preservation and revitalization of the Intangible heritage and socio-spatial identity of the Hodi by Housing, Cultural Memory Center, Sacred Grove, landscape, local tourism economy


Olio Towers: A Mid-Rise for Performers That Fuses Housing, Rehearsal, and Stage
Located blocks from Houston's Theater District, this modular tower stacks living units around a central performance atrium.

Oasis: Modular Green Housing Carved into Dhaka's Urban Fabric
A shortlisted Plugin Housing entry reclaims unauthorized settlements in Dhaka with stepped concrete volumes, green roofs, and ventilation-driven design.

Black Hole: A Floating Megastructure for the Post-Physical Era
Emiliano Mazzarotto envisions a spherical, self-scaling arena where e-sports, digital hotels, and holographic stadiums replace traditional public space.

Explore Wood Construction Competitions
Discover active competitions in this discipline

Challenge to reimagine the Iron Throne

Photograph architecture without architects

Illustrate the lost glory of Angkor Wat - Render Challenge

Bring back Drive In's
Comments (0)
Please login or sign up to add comments
No comments yet. Be the first to comment!