

Studio Prakruthi Places a Demountable Timber Office on a Bangalore Rooftop
Lume Haus is a modular workspace built from birch, recycled teak, and aluminum, designed to be dismantled and relocated at will.


What happens when an architect decides that a building should be able to vanish? Studio Prakruthi answers that question with Lume Haus, a family office perched on the terrace of a commercial building in Bangalore. Constructed from a lightweight aluminum grid clad in dark-stained birch wood, the entire structure is fastened with concealed steel nails and recycled teakwood beadings rather than industrial adhesives. Every panel, every joint, every wall is designed to come apart cleanly, preserving the materials for reassembly somewhere else.
The result is not a temporary-looking shed but a refined, meditative workspace that reads more like a residence than a conventional office. Furnished with bespoke pieces alongside Danish mid-century classics, Lume Haus challenges the assumption that permanence is a prerequisite for quality. It is a building upon a building, one that avoids consuming ground-level green cover while offering a genuinely contemplative environment for meetings, discussions, and collaborative work.
A Corridor That Breathes

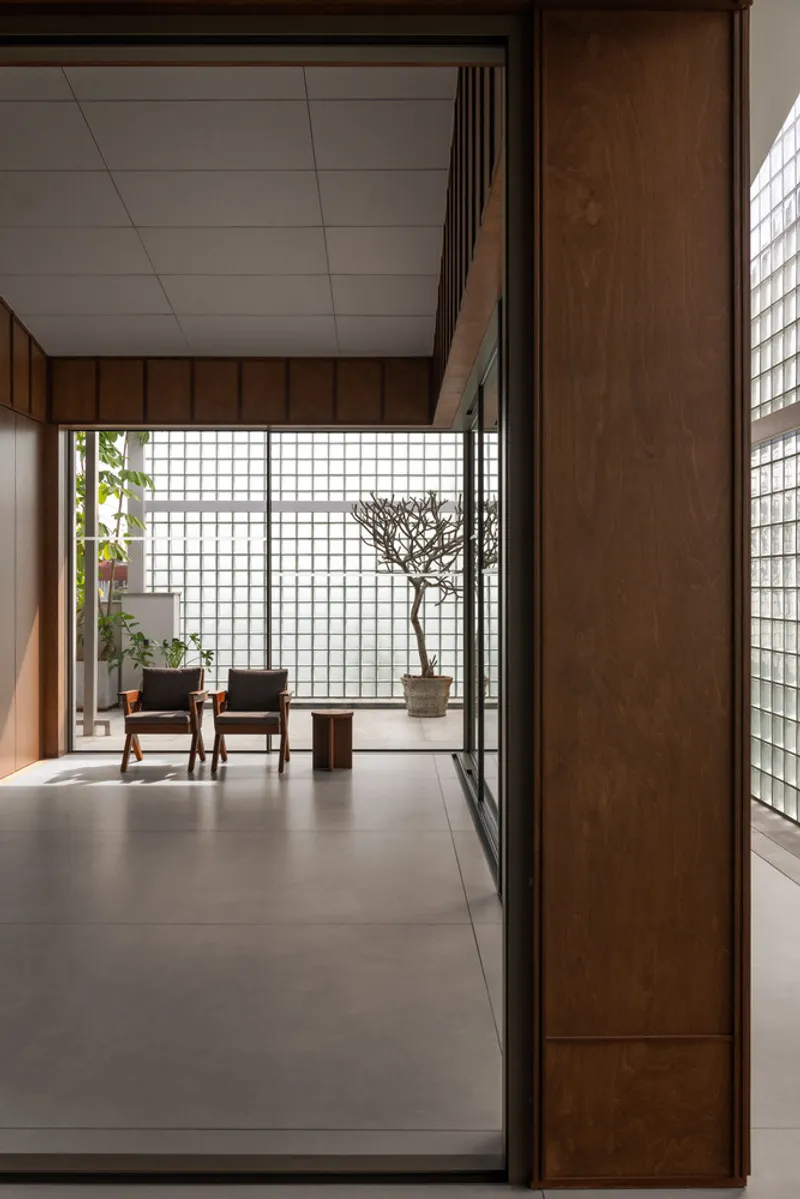
The entrance sequence sets the tone immediately. A long corridor lined with vertically oriented timber panels draws you forward toward a glass block wall and a courtyard garden visible beyond it. Polished concrete flooring catches the warm color of the birch, and exposed ceiling beams create a steady rhythm overhead. The proportions are domestic, not corporate: the ceiling is low enough to feel sheltering without being oppressive.
There is a comforting repetition in these passages. Each panel echoes the last, each beam mirrors the one before it. The architect has described this cadence as akin to breathing, a spatial metaphor for consistency and practice. It works. Walking the corridor feels deliberate, a transition from the chaos of Bangalore's streets to the quiet discipline of the interior.
Light Filtered Through Layers
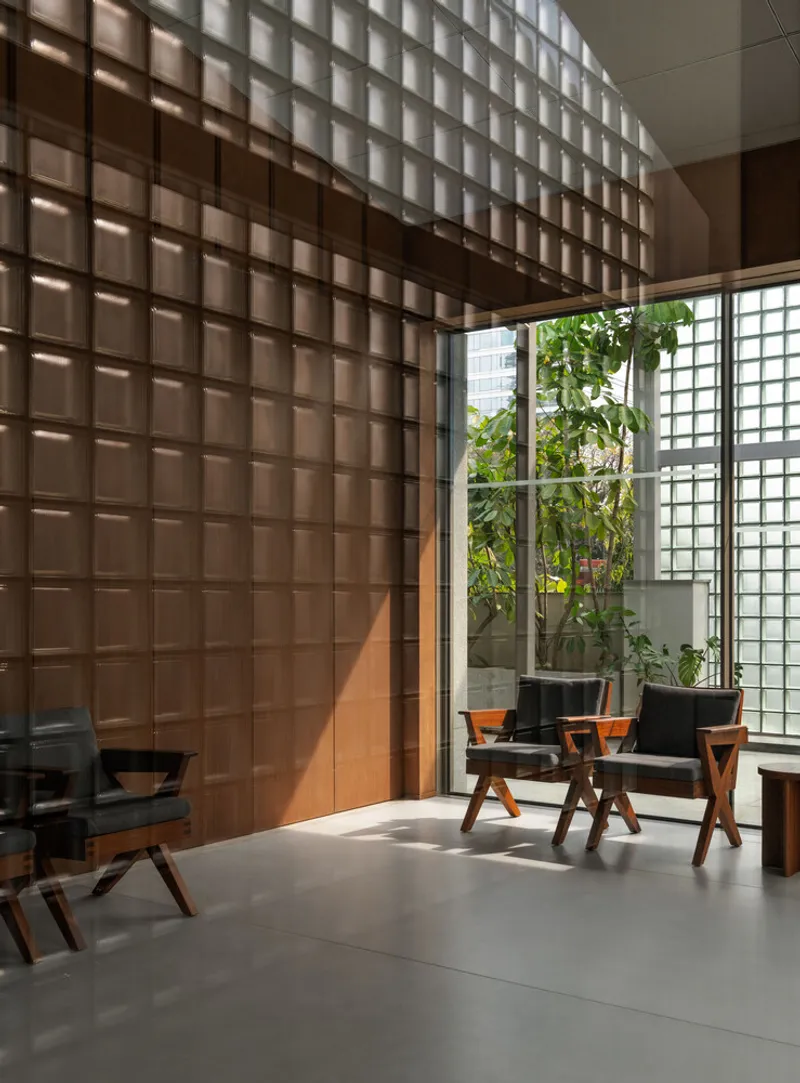

Daylight never arrives directly in Lume Haus. It is always mediated: through frosted glass partitions, translucent grid walls, glass block screens, or the green foliage of planted courtyards. The effect is a soft, even luminosity that changes subtly through the day without ever producing glare on a screen or a harsh shadow across a table. For a rooftop structure in a tropical city, this layered filtration solves a real problem without resorting to heavy mechanical shading.
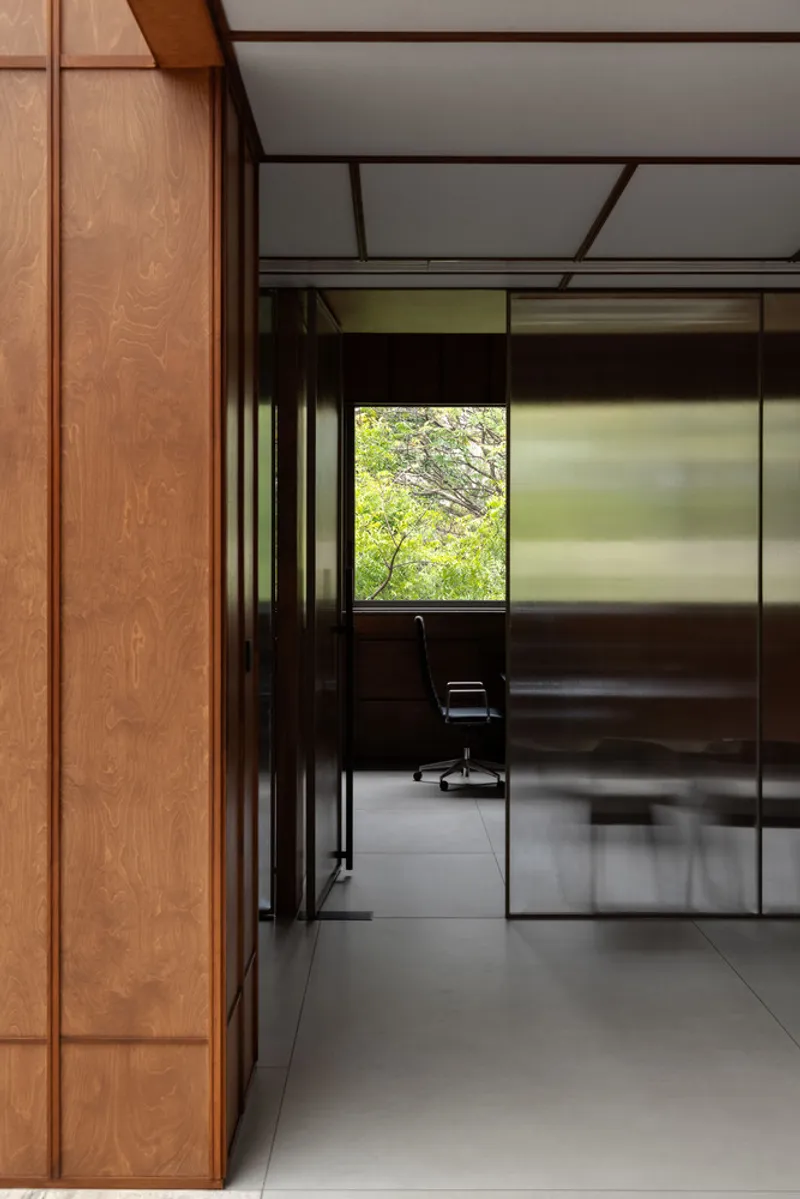
The translucent partitions also serve a spatial purpose: they separate workspaces without isolating them. You can sense movement and greenery on the other side of a wall without being distracted by it. Privacy exists as a gradient, not a binary switch, and this feels right for a family office where formal hierarchy matters less than shared concentration.
Courtyard as Mediator

A planted courtyard sits at the heart of the plan, visible through frosted glass and timber frames from nearly every interior position. On a rooftop, this pocket of greenery does more than look attractive. It provides a microclimate buffer, absorbing heat before it reaches the interior glass, and gives occupants a living reference point that grounds the workspace despite its elevated, detached position above the city.
The relationship between inside and outside is never fully open. Frosted panels and glass blocks ensure that the courtyard is always present as a mood rather than a view. A pair of timber chairs positioned against one of these translucent walls demonstrates the point: you sit in the glow of foliage-filtered light, aware of the garden without being in it. It is a controlled intimacy with nature, not an exposed one.
Furniture as Architecture

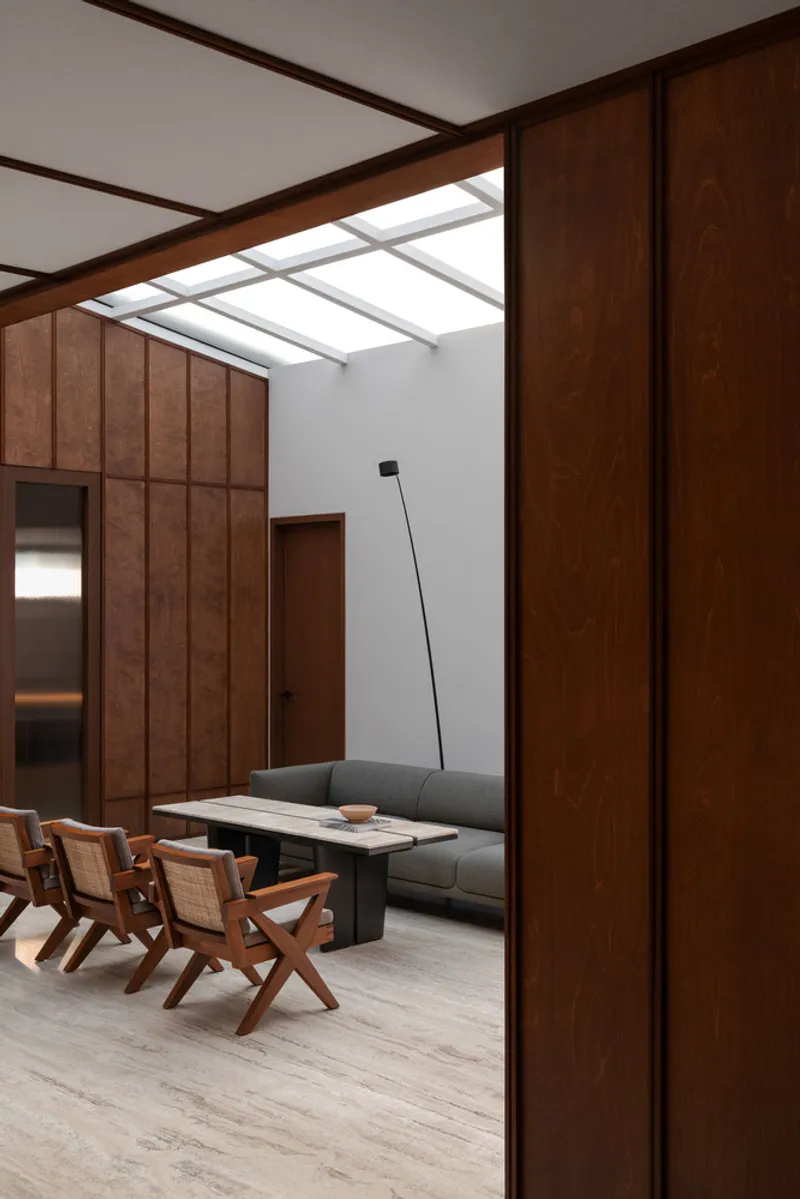
Studio Prakruthi designed limited-edition furniture pieces specifically for Lume Haus, mixing them with Danish classics in a move that ties the project to the mid-century modern tradition without imitating it. Executive desks in black-stained sycamore and birch plywood sit alongside marble-topped coffee tables, their proportions calibrated to the modest ceiling heights and warm palette of the shell. Nothing here is off-the-shelf workplace furniture, and the difference is palpable.
The lounge area is particularly convincing. Cane-backed dining chairs surround a table near a timber-framed window that reveals bare branches outside, while an angled floor lamp stands beneath a grid skylight that washes the timber walls with diffused light. The space reads as a living room that happens to accommodate work. For a family office, where long hours of discussion need to feel hospitable rather than transactional, this blurring of domestic and professional registers is exactly the right strategy.
The Logic of Impermanence
The most radical thing about Lume Haus is not how it looks but how it is held together. The aluminum grid structure, birch cladding, and recycled teak beadings are all secured with concealed steel nails, no glue, no sealants. Green building-certified acoustic panels line the ceiling, contributing to sound insulation while remaining removable. If the commercial building's owner reclaims the terrace, or if the client relocates, the entire office can be unbolted, packed, and reconstructed elsewhere with minimal waste.
In a city where real estate is expensive and tenures are uncertain, this demountable logic is not merely ideological. It is practical. By choosing to build on a roof rather than on open ground, Studio Prakruthi also avoids the ecological cost of another foundation poured into Bangalore's diminishing green cover. The approach aligns with circular construction principles, but more importantly, it reflects an honest acknowledgment that the lifespan of a workspace rarely matches the lifespan of its materials.
Why This Project Matters
Lume Haus demonstrates that demountable architecture does not have to look or feel provisional. The timber detailing is precise, the furniture is bespoke, the spatial sequence is deliberate. Studio Prakruthi has treated impermanence not as a constraint but as a design discipline, one that sharpens every material choice and every connection detail. The result is an office with the warmth of a home and the rigor of a well-resolved prototype.
For Indian cities growing vertically and laterally at the same time, rooftop structures are often an afterthought: utility rooms, water tanks, improvised storage. Lume Haus proposes that these neglected surfaces can host architecture of genuine quality, architecture that consumes no new land and that can leave without a trace. That proposition, delivered with this level of craft, deserves attention far beyond Bangalore.
Lume Haus by Studio Prakruthi. Bangalore, India. Completed 2025. Photography by Saurabh Suryan.
About the Studio
Share Your Own Work on uni.xyz
If projects like this are the kind of work you want to make, uni.xyz is a place to publish your own, find collaborators, and enter design competitions.


Popular Articles
Popular articles from the community


Extended Shell: Retrofitting Kolkata's Balconies as Living Urban Thresholds
A modular retrofit system recovers the social and environmental intelligence of Kolkata's historic verandas for contemporary Park Street residents.

Singing Woman: Contemporary Architecture Inspired by Estonia’s Voice and the Sea
Singing Woman turns Estonia’s song culture into flowing opera house architecture, blending public life, landscape, sea, and national memory.

Tsunami Convergenics: Turning Catastrophic Ocean Forces into Underwater Housing Infrastructure
A speculative underwater settlement off the coast of Onagawa, Japan, treats tsunamis and typhoons as energy sources rather than threats.

The Amber Palace Opera: A Geological Fiction Surfaces on Tallinn's Baltic Waterfront
Pierre Brillard reimagines a Baltic legend as a public landscape, opera house, and waterfront promenade rooted in Tallinn's coastal identity.

Similar Reads
You might also enjoy these articles


Hodi-Mandai Geram
Project Function: Preservation and revitalization of the Intangible heritage and socio-spatial identity of the Hodi by Housing, Cultural Memory Center, Sacred Grove, landscape, local tourism economy


Olio Towers: A Mid-Rise for Performers That Fuses Housing, Rehearsal, and Stage
Located blocks from Houston's Theater District, this modular tower stacks living units around a central performance atrium.

Oasis: Modular Green Housing Carved into Dhaka's Urban Fabric
A shortlisted Plugin Housing entry reclaims unauthorized settlements in Dhaka with stepped concrete volumes, green roofs, and ventilation-driven design.

Black Hole: A Floating Megastructure for the Post-Physical Era
Emiliano Mazzarotto envisions a spherical, self-scaling arena where e-sports, digital hotels, and holographic stadiums replace traditional public space.

Explore Luminaire Competitions
Discover active competitions in this discipline

Challenge to reimagine the Iron Throne

Photograph architecture without architects

Illustrate the lost glory of Angkor Wat - Render Challenge

Design challenge to reuse E-waste
Comments (0)
Please login or sign up to add comments
No comments yet. Be the first to comment!