


Lumion
Real-time 3D visualization software for architecture and design presentations.
Lumion is a rendering platform that enables architects and designers to create immersive visual presentations of their work. The software transforms design concepts into photorealistic 3D visualizations, allowing practitioners to communicate spatial ideas and material qualities to clients and stakeholders.
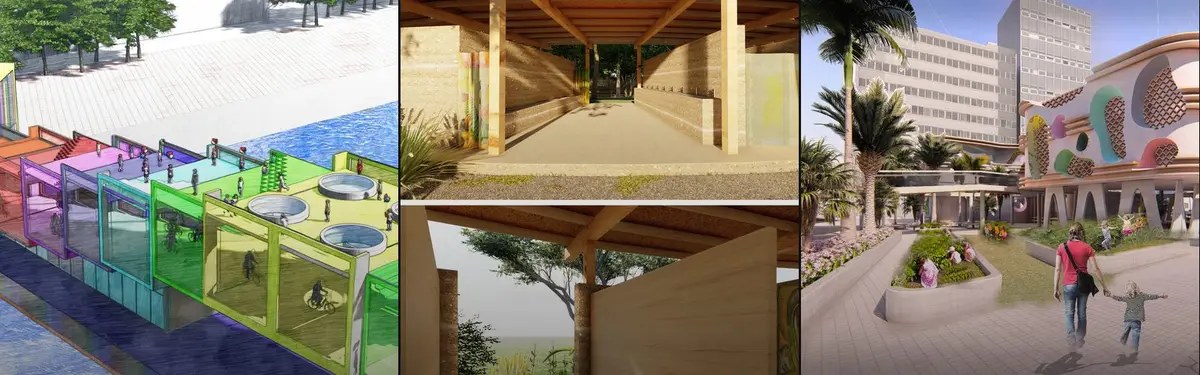
Community members use Lumion to showcase diverse projects ranging from cultural heritage revitalization and public space interventions to contemporary institutional buildings and residential renovations. The work demonstrates the tool's application across scales and typologies, from detailed interior lighting design to large-scale urban planning visualizations.


Popular projects
View all 108 projects


Latest journals
View all 14 journals
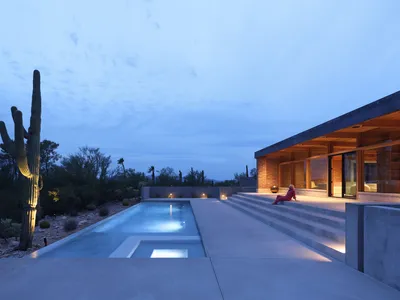
HK Associates Strips a 1960s Tom Gist House to Its Desert Bones in Tucson's Catalina Foothills
Casa Luce reopens a mid-century modern home to the Sonoran landscape through structural surgery, skylit corridors, and an infinity-edge pool.

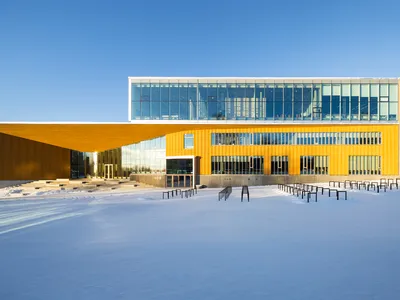
Lumit Art High School: A Contemporary Cultural Education Hub in Kuopio
Contemporary Finnish performing arts high school featuring flexible theaters, collaborative learning spaces, acoustic design, and community-focused cultural architecture.


LuxOre: A Kinetic Lighting Fixture That Turns Ceilings into Architectural Canvases
Poly-phalanged parametric geometry meets servo-driven motion in a lighting system that adapts to runways, galleries, and exhibitions.

Luminary: A Modular Lighthouse for Milan's Creative Class
A temporary, reconfigurable tower in CityLife channels the lighthouse metaphor to shelter creative production and radiate civic energy.


