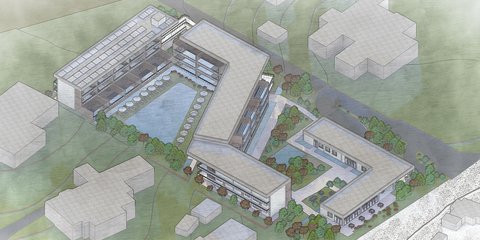
75THE ZEPHYR “Form Follows Wind”THE ZEPHYR reimagines the post-pandemic retreat via "Form Follows Wind." Its aerodynamic massing channels the Poniente breeze over cooling ponds, creating a self-sustaining microclimate. It merges passive cooling, solar autonomy, and safe low-density living.
2ECONOMIZE DRIFTConcept EcoDrift is a coastal settlement model that synchronizes with the natural rhythm of water—integrating ecological production and community life through floating systems. Situated along the mangrove shores of Puntarenas, Costa Rica, the project incorporates aquaculture, greywater filtration, and rainwater harvesting as circular ecological systems that
18UPRISE BAZAARThis project focuses on designing a compact container living unit that is modular, transportable, and efficient. It includes basic functions like sleeping, cooking, and hygiene in a limited space, offering a fast, cost-effective, and sustainable housing solution.
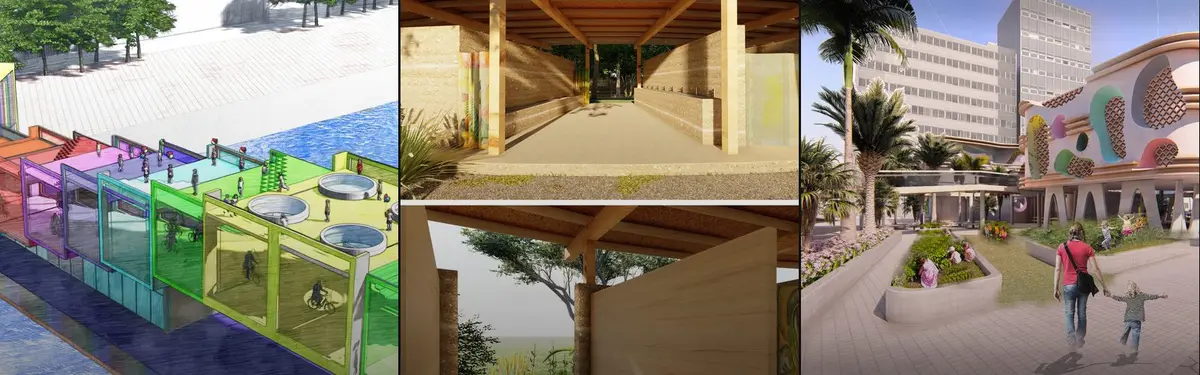
0RESUMPTIONBu proje, mahkumiyet sonrası bireylerin topluma yeniden kazandırılmasını amaçlayan bir rehabilitasyon ve gelişim merkezidir. Pazar konseptiyle kurgulanan mekânda bireyler üretime katılır, ürettiklerini mağaza ve açık pazarda sergiler. Mimari kurgu; umut, aidiyet ve dönüşüm fikrini destekleyen açık, insan ölçekli alanlar sunar.
1ENTREMUROS The project treats the walls that define the boundaries between spaces as a ground that allows the individual to retreat into a private world of their own, and at the same time as a permeable surface that enables them to connect with the community. In this context, each residential unit is surrounded by its own private garden, which can be customized accor
3Runner-upLuxOreThis kinetic lighting fixture introduces a new approach to traditional indoor lighting solutions. It provides the opportunity to both relocate the origin of the light as well as the light intensity, utilizing the poly-phalanged geometry.
0XOCOMAIDANIn my Xocomaidan project, I was inspired by the central plazas and courtyards of ancient Maya culture. The plaza, designed for rituals and gatherings, serves as a cultural hub. Structures reflecting the sacredness of cacao are arranged around courtyards to strengthen both social and environmental bonds, merging ancient traditions with a sustainable approach.
9koseLIGHTThe koselight concept, which combines the concept of koselig, a Scandinavian philosophy of life, with the concept of daylight, was designed to create a library that uses the sun effectively.
4Honorable MentionLUMEN BOXSunlight reflection has several meanings. In addition to simply reflecting light, it also means that light returns to us. People can enjoy sunlight coming strongly in LB with sunlight returning softly in BB.
8WinnerON THE WAY THE TASK WAS TO MAKE AN ACCOMMODATION FOR 100 TRUCK DRIVERS, WHICH MUST ENABLE QUICK STOPS FOR REST AND REFRESHMENT, PROVIDE A PLACE FOR FOOD CONSUMPTION AND SPACES FOR A LONGER REST. THE SHAPE OF THE BUILDING IS INSPIRED BY A TRADITIONAL INDIAN HOUSE WITH A CENTRAL ATRIUM. THE BUILDING HAS TWO FLOORS SO THAT IT DOES NOT TAKE A LOT OF AREA.
1People's Choice AwardJazz YorkJazz York is designed using these founding principles of jazz music; improvisation, and change. Without either of these, jazz becomes conservative, and can it really be called jazz if it's conservative. While only trying to complement the performance space, the form is built around how the interior wants to look; pointing the viewer's eyes towards the stage.