
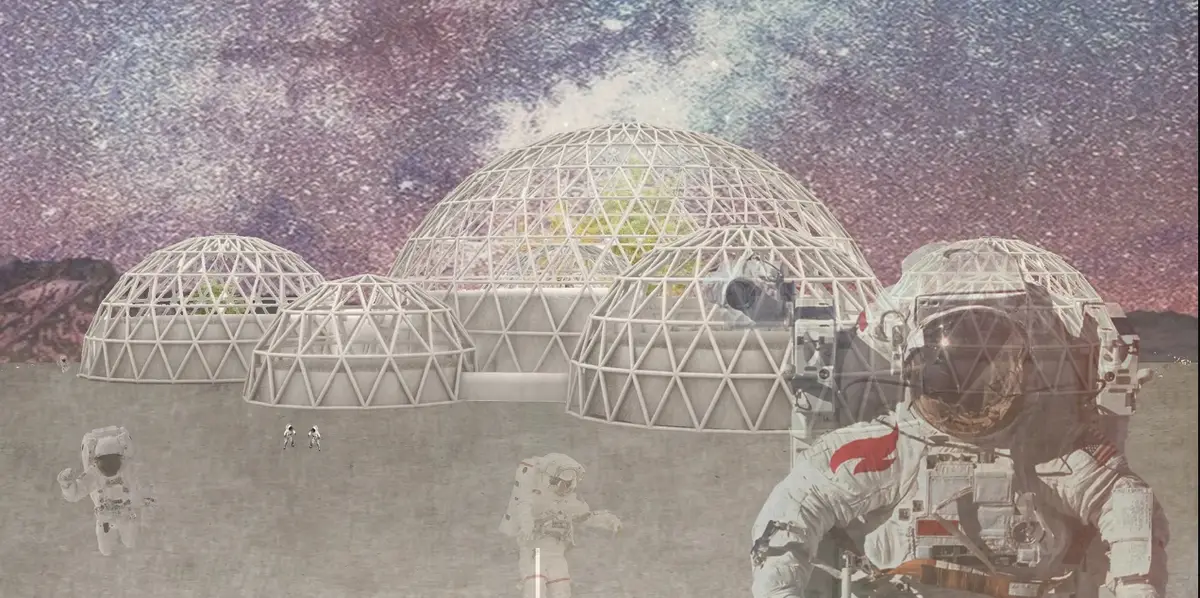
LUNA BASE: Space Architecture for a Self-Sustaining Lunar Habitat
LUNA BASE imagines space architecture as a self-sustaining lunar community where geodesic domes unite living, work, nature, and exploration.


LUNA BASE approaches this question through a vision of space architecture conceived as a closed, interconnected, and increasingly autonomous lunar settlement. Rather than treating the Moon base as a collection of isolated technical modules, the proposal imagines a complete environment where habitation, work, recreation, food production, social interaction, life-support infrastructure, and future expansion belong to one coherent architectural system.
Designed by Corinna Kollert in association with Technische Universität Kaiserslautern, LUNA BASE was a Shortlisted entry of Moon Base 2124 (2020).
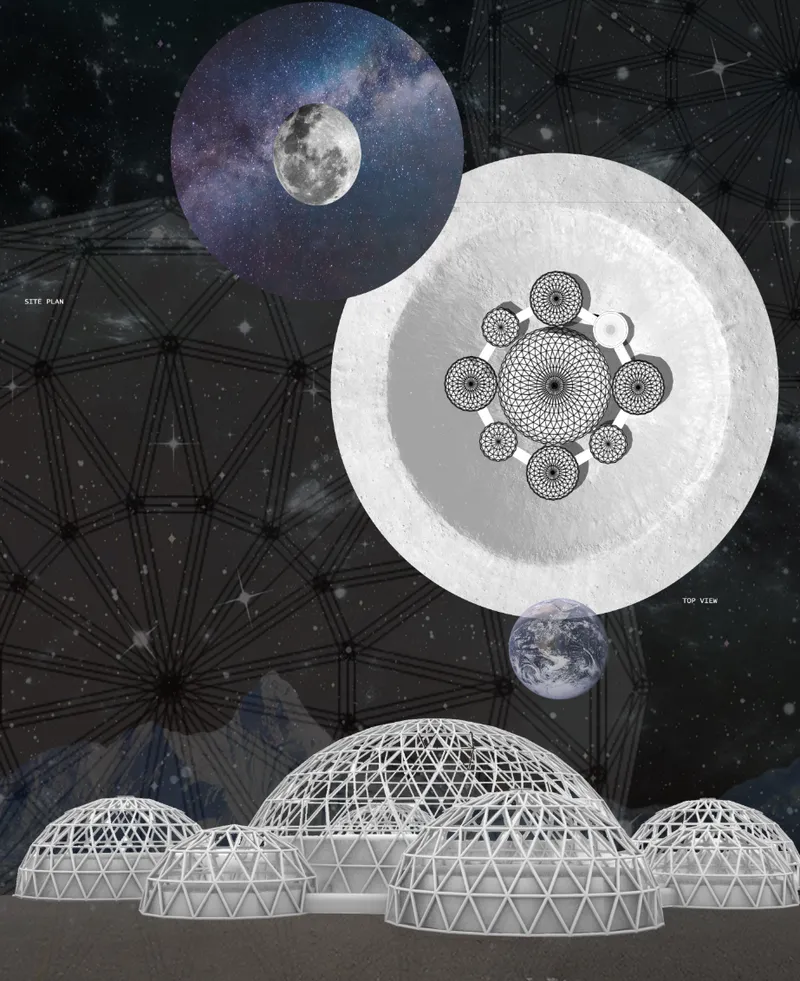
At the center of the concept is a symbolic and functional idea: just as celestial bodies organize themselves around gravitational centers, the architecture of LUNA BASE is arranged around a central life-giving core. The project describes this inner zone through the metaphor of the sun, with surrounding spaces radiating outward like planets within an orbital system.
The result is a piece of speculative space architecture that attempts to give form to a new kind of civilization.
Architecture as a Closed Lunar Ecosystem
Living permanently on the Moon requires architecture to perform far beyond the conventional responsibilities of a building.
A lunar habitat must provide breathable air, thermal stability, energy, food, protected circulation, workspaces, private living areas, social environments, exercise spaces, and infrastructure capable of functioning in an extremely hostile environment.
LUNA BASE responds by proposing a largely closed and autonomous cycle.
The settlement is envisioned as a network of spaces rather than a single monolithic structure. Each zone fulfills a specific purpose, yet every component remains physically and operationally connected to the larger base.
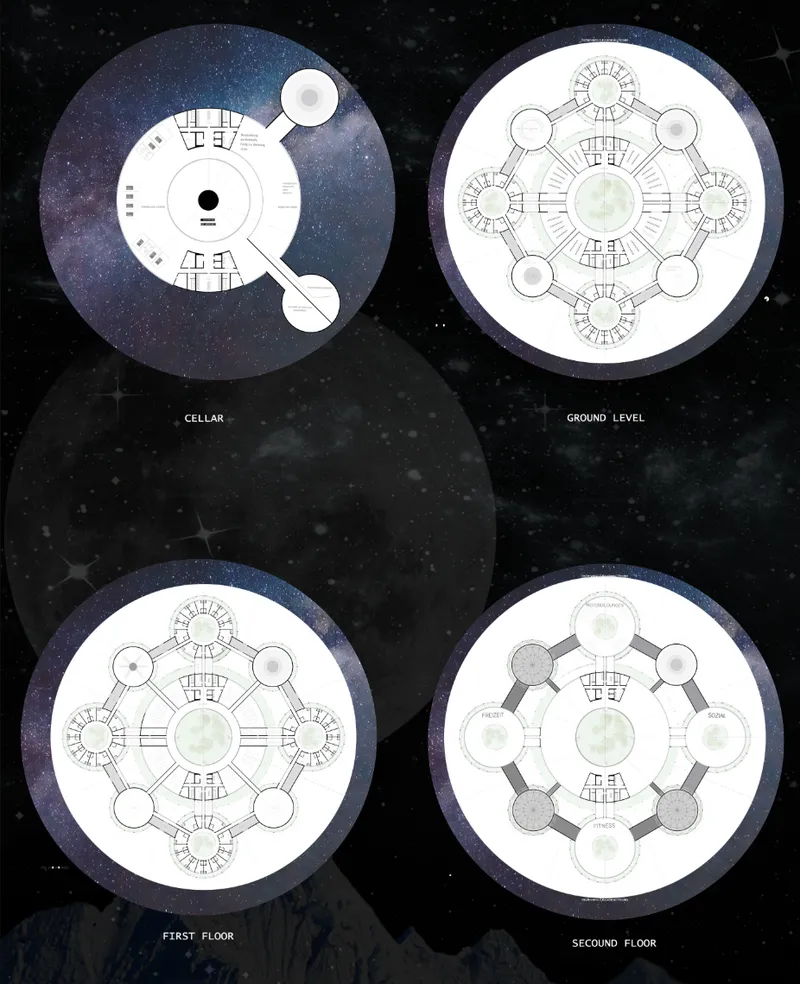
This networked approach is visible clearly in the plans. A large central circular structure anchors the settlement, while a sequence of smaller circular volumes surrounds it. Connecting passages create a continuous ring of movement between different programs.
From above, the composition resembles an astronomical diagram.
The architecture is therefore both pragmatic and symbolic. Its geometry communicates the idea that different activities, people, and systems are interdependent. The base cannot function through isolated parts. It survives through relationships.
A Central Dome Designed Around Life
The largest dome acts as the heart of LUNA BASE.
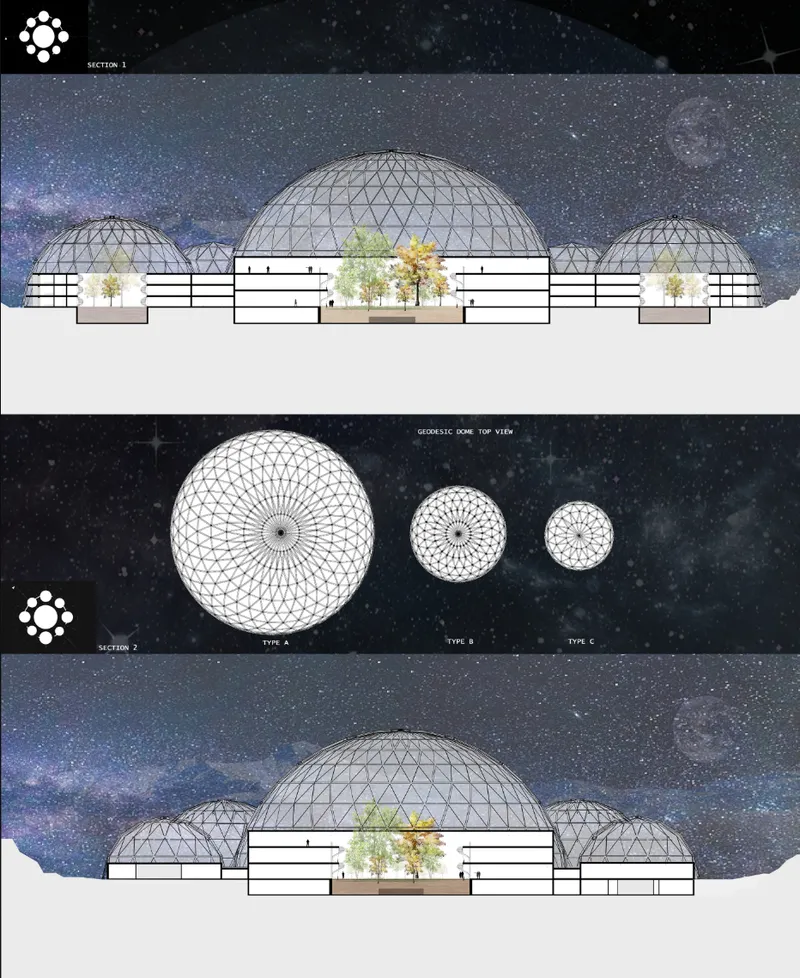
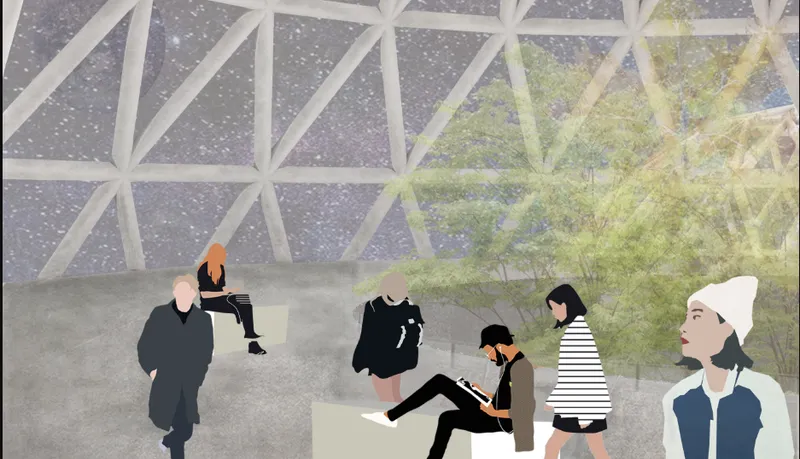
Instead of filling the center exclusively with technical equipment, the proposal introduces vegetation and communal landscape into the most prominent architectural volume. Trees and planted areas appear throughout the sections and perspectives, producing an environment that deliberately contrasts with the barren lunar terrain outside.
This decision is particularly significant in the context of lunar habitat design.
For inhabitants who may spend extended periods separated from Earth, access to vegetation could contribute not only to life-support strategies, but also to the psychological quality of everyday life. Within the project, planting becomes both infrastructure and atmosphere.
The central garden is surrounded by multiple occupied levels, allowing interior spaces to face toward a shared ecological core.
The result resembles an inward-looking settlement. Instead of depending on an exterior landscape that is inhospitable to human life, LUNA BASE creates its own protected landscape.
Nature becomes the internal horizon.
Geodesic Domes as the Architectural Language
The defining visual feature of LUNA BASE is its family of geodesic domes.
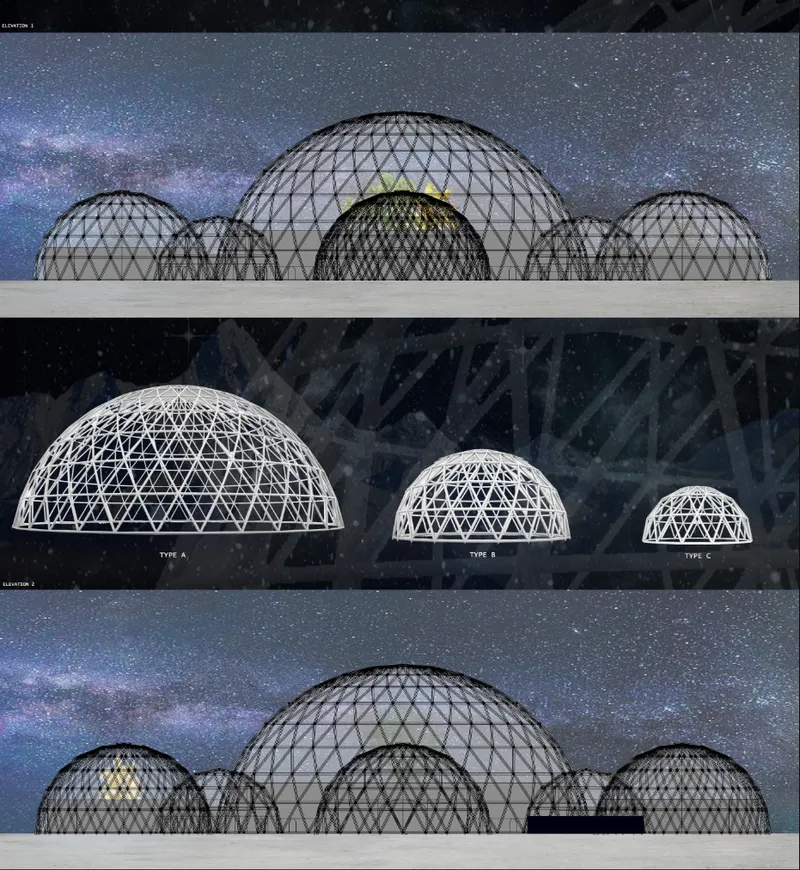
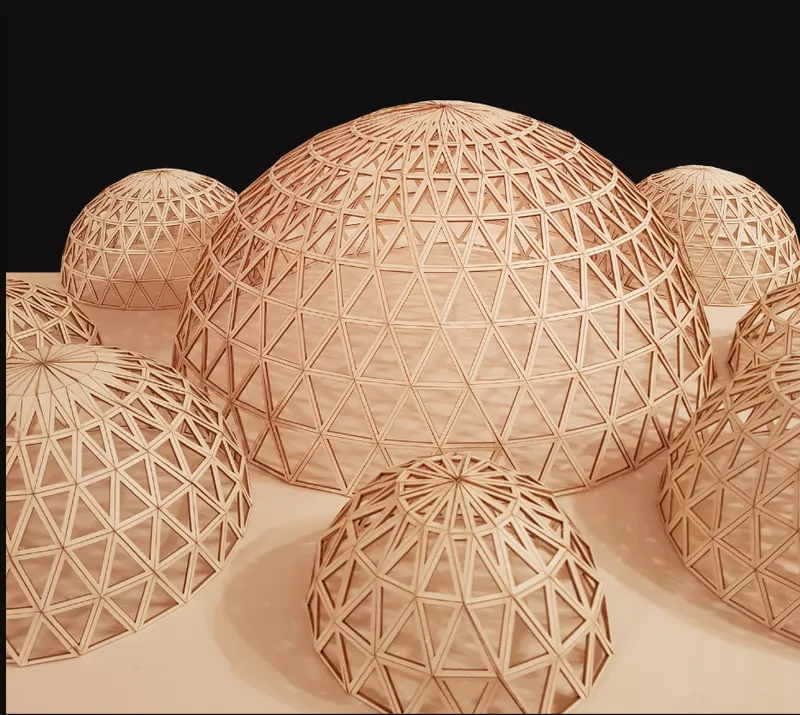
The drawings show several dome scales organized as Types A, B, and C. Although their diameters vary, each follows the same triangulated structural logic.
This allows the project to establish a consistent architectural language across spaces of very different sizes.
The design takes inspiration from the structural principles associated with Buckminster Fuller's geodesic research. Triangular structural members distribute loads across the curved surface while creating large-volume enclosures from a repeated system of relatively lightweight components.
In LUNA BASE, repetition is particularly important.
Transporting construction material beyond Earth creates major logistical constraints. A structural system based on standardized components could potentially simplify fabrication, transportation, replacement, assembly, and future expansion.
Instead of designing a different structural kit for every building, the project imagines one geometric principle capable of producing multiple spatial scales.
The dome becomes both architecture and construction system.
One Geometry, Multiple Programs
The different dome sizes establish a hierarchy within the settlement.
The monumental central dome provides the primary communal environment, while smaller domes accommodate more specialized functions distributed around the perimeter.
The floor plans indicate spaces for living, fitness, leisure, social interaction, training, technical functions, and circulation.
Rather than concentrating every activity within one enormous habitat, the design breaks the settlement into identifiable zones.
This has an important social effect.
A lunar base does not need to operate like a machine in which every room is optimized only for technical productivity. It must also provide recognizable transitions between work, privacy, recreation, and collective life.
The smaller domes give different activities their own spatial identities, while enclosed connectors maintain continuity between them.
LUNA BASE therefore begins to resemble a compact city rather than a conventional space station.
Designing for Work-Life Balance on the Moon
One of the project's central concerns is the relationship between working and living.
Astronauts and future lunar workers would not simply visit the base for a few hours each day. Their workplace would also be their home, social environment, recreational landscape, and primary place of refuge.
LUNA BASE attempts to address this condition by intentionally separating and connecting different kinds of spaces.
The project proposes generous communal areas together with more controlled functional zones. Circulation connects workplaces to recreation and social spaces, while planted courtyards create visual relief from enclosed technical interiors.
The perspective drawings emphasize this social dimension. People sit, meet, walk, and spend time beneath the dome rather than appearing only as operators of machinery.
This changes the architectural narrative of the Moon base.
The project is not solely about survival. It asks what kind of environment people would actually want to inhabit.
Life-Support Infrastructure Embedded into the Architecture
The technical systems necessary for human survival are integrated into hidden and service-oriented areas of the proposal.
According to the project concept, these spaces would accommodate systems for generating and maintaining breathable air, electrical infrastructure, thermal systems, and other life-support technologies.
Vegetation in the central dome is also imagined as contributing to an Earth-like interior environment and potentially supporting food production.
This creates an important relationship between architecture and infrastructure.
Rather than placing all life-support technology outside the inhabited environment, LUNA BASE treats ecological and mechanical systems as complementary components of one settlement.
The architecture must simultaneously support human comfort and maintain the conditions required for survival.
That dual responsibility is fundamental to space architecture. Current professional and academic approaches to lunar habitat design similarly address life support, environmental hazards, logistics, crew health, human factors, and expansion as interconnected architectural problems rather than isolated engineering questions.
3D-Printed Construction for the Lunar Environment
Another major element of the proposal is the use of 3D-printed concrete.
The project imagines robotic fabrication reducing the amount of direct human labor required during the early construction process.
This becomes especially valuable in a lunar context, where conventional building methods would be difficult, costly, and risky.
The architectural drawings suggest that printed walls would form heavily insulated internal enclosures beneath the larger geodesic structures.
The proposal also investigates patterned wall surfaces designed to reduce thermal energy loss. Rather than treating the wall simply as a flat barrier, material and geometry work together to improve environmental performance.
This approach allows the building envelope to operate at multiple scales.
The geodesic framework establishes the overall protected volume, while the 3D-printed components define more controlled internal spaces.
A Layered Environmental Envelope
The construction details reveal another important characteristic of the scheme: LUNA BASE is not conceived as a single thin shell.
Its environmental protection relies on layers.
A triangulated external structure establishes the dome geometry. Internal walls provide further insulation and spatial separation. Transparent portions of the envelope are imagined as high-performance assemblies capable of maintaining a controlled atmosphere.
The proposal describes gas-filled glazing intended to improve environmental protection and thermal performance.
Within the larger concept, the envelope functions as the boundary between two radically different environments.
Outside lies vacuum, radiation exposure, severe temperature variation, and lunar dust.
Inside lies breathable air, vegetation, social interaction, food production, work, rest, and human life.
The architectural shell becomes the threshold between inhabitable and uninhabitable worlds.
Energy and the Challenge of Autonomy
A settlement designed for long-term occupation must also maintain a reliable source of energy.
LUNA BASE considers nuclear-based power generation and future fusion systems as possible solutions, while also suggesting that more developed versions of the settlement could incorporate large solar farms.
The design acknowledges an important distinction between producing energy and sustaining it efficiently.
Generating large amounts of electrical power alone would not create an autonomous settlement if thermal losses, inefficient systems, and poorly designed enclosures continually increased energy demand.
For this reason, insulation and envelope performance become essential components of the architecture.
The proposed patterned 3D-printed walls are therefore part of a wider strategy of resource conservation.
Autonomy is not achieved through one technology. It emerges from the interaction between energy generation, thermal control, life support, material systems, food production, and spatial planning.
Modular Construction and Phased Occupation
Perhaps one of LUNA BASE's most practical ideas is its phased growth strategy.
The project does not assume that the entire settlement would appear at once.
Because several dome sizes are produced through a common structural language, smaller structures could theoretically be assembled and occupied while larger components remain under construction.
This creates a sequence of development.
Initial modules could establish essential living and technical infrastructure. Additional domes could then introduce expanded residential, social, research, fitness, and agricultural functions.
The base becomes operational before it becomes complete.
Such an approach makes the proposal inherently expandable.
From Lunar Base to Lunar Network
Expansion is built directly into the project's planning logic.
The circular composition visible in the initial proposal is not presented as a fixed final object. New elements could connect to the existing network using the same system of nodes, domes, and passages.
Over time, one cluster could become several.
Several clusters could eventually become a distributed lunar settlement.
This shifts the scale of the project from architecture toward lunar urbanism.
The first habitat becomes the seed of a larger territorial system.
Research on future Moon settlements has similarly examined how lunar habitats might evolve from individual facilities toward larger, mixed-use and interconnected environments.
LUNA BASE approaches that possibility through a recognizable geometric grammar.
Architecture as a Symbol of Unity
Beyond construction and survival systems, LUNA BASE is fundamentally interested in symbolism.
Its radial organization reflects the visual logic of celestial systems. A central core provides life and orientation while surrounding spaces form an interconnected orbit.
The concept extends this idea toward humanity itself.
Future lunar habitation is presented not simply as the occupation of another territory by individual nations, but as an opportunity to imagine cooperation beyond terrestrial boundaries.
The unity of stars, planets, nations, and ultimately the galaxy becomes an architectural metaphor.
Each dome remains independent in form, yet dependent on the larger network.
Each program has a specific function, yet no component can sustain the settlement alone.
Architecture becomes a physical representation of collective survival.
A New Interior World on the Moon
The strongest contrast in the project appears between its exterior and interior environments.
From the lunar surface, LUNA BASE reads as a family of luminous geometric shells standing against the darkness of space.
Inside, those same structures become places for trees, circulation, conversation, work, exercise, and community.
That contrast captures the essential challenge of space architecture.
The exterior must respond to one of the harshest environments humans could inhabit, while the interior must remain psychologically and socially recognizable as a place for human life.
LUNA BASE attempts to negotiate both realities.
Its geodesic shells speak the language of engineering and extraterrestrial construction. Its gardens, communal spaces, and interconnected neighborhoods speak the language of home.
LUNA BASE and the Future of Space Architecture
LUNA BASE ultimately proposes more than an object on the Moon.
It proposes a system.
Geodesic structures establish a repeatable construction language. 3D-printed walls contribute insulation and automated fabrication. Planted cores introduce ecological infrastructure. Multiple programmatic zones support work-life balance. Radial circulation strengthens connectivity. Modular construction enables phased occupation. Repeated clusters create the possibility of long-term territorial growth.
Together, these strategies present space architecture as an evolving relationship between engineering, ecology, community, and human experience.
The project recognizes that humanity's future beyond Earth cannot depend exclusively on capsules and technical laboratories.
If people are eventually expected to live on another world for months, years, or generations, architecture will need to create more than survivable volumes.
It will need to create places that support culture, identity, privacy, community, routine, recreation, nature, and belonging.
LUNA BASE imagines the beginning of that transformation.
Beneath its interconnected geodesic domes, the Moon is no longer treated only as a destination for exploration. It becomes the ground on which a new form of collective human settlement could begin.


Popular Articles
Popular articles from the community


Tsunami Convergenics: Turning Catastrophic Ocean Forces into Underwater Housing Infrastructure
A speculative underwater settlement off the coast of Onagawa, Japan, treats tsunamis and typhoons as energy sources rather than threats.

Extended Shell: Retrofitting Kolkata's Balconies as Living Urban Thresholds
A modular retrofit system recovers the social and environmental intelligence of Kolkata's historic verandas for contemporary Park Street residents.

Opera on the Sea: Driftwood Logic Shapes a Timber Opera House on Estonia's Coast
Trevor Orgill's opera house translates the entangled drift of floating timber into a civic building where wood, water, and music converge.

Manzana Morphosis: Stretching Barcelona's Grid into a Living Landscape for 2050
A radical reworking of the Eixample manzana turns density into a tool for generous public space, vertical ecology, and environmental performance.

Similar Reads
You might also enjoy these articles


Eco Chapel: A Green Architecture Pavilion Designed in Symbiosis with the Forest
Eco Chapel uses green architecture to weave prayer, learning and reuse into a forest pavilion shaped by modular hexagonal canopies for life.

Kaffeebühnen: Coffee Shop Architecture Designed as a Civic Stage Between Vienna’s City and Park
Kaffeebühnen turns coffee shop architecture into a civic stage, linking Vienna’s park edge, urban life, warm timber yards, and coffee craft.

Healing Façade: Sustainable Architecture for Reforestation, Community, and Sacred Ecology in Ethiopia
Healing Façade reimagines sustainable architecture as a living wall that restores soil, catches water and renews Ethiopia's forest churches.


Urban Forest: A Vertical Ecosystem for 5,000 Workers in Singapore's Changi Business Park
Radially stacked pods and layered green decks turn a 7-acre plot into 47 acres of ecological workspace projected for 2040.

Explore Space Architecture Competitions
Discover active competitions in this discipline

Challenge to reimagine the Iron Throne

Photograph architecture without architects

Illustrate the lost glory of Angkor Wat - Render Challenge

Design challenge to reuse E-waste
Comments (0)
Please login or sign up to add comments
No comments yet. Be the first to comment!