

Lunar Architecture Innovations: Unveiling "Luna" – A Symbol of Human Ingenuity and Space Research
Explore "Luna," a trailblazing lunar base project, epitomizing the latest in sustainable architecture and space innovation.


The Vanguard of Celestial Construction
As humanity extends its reach beyond the confines of Earth, "Luna," conceived by visionaries Dev Joshi, Tanishq Solanki, Devanga Phukan, and Lokakshi Katara, People's Choice Award entry of Moon Base 2124 emerges as a paragon of lunar architecture innovations. Luna is not just a marvel of engineering; it is a testament to the indomitable human spirit, an emblematic watchtower signifying our quest for knowledge and the desire to establish our presence in the cosmos.
The Birthplace of Extraterrestrial Endeavors: Luna’s Strategic Placement
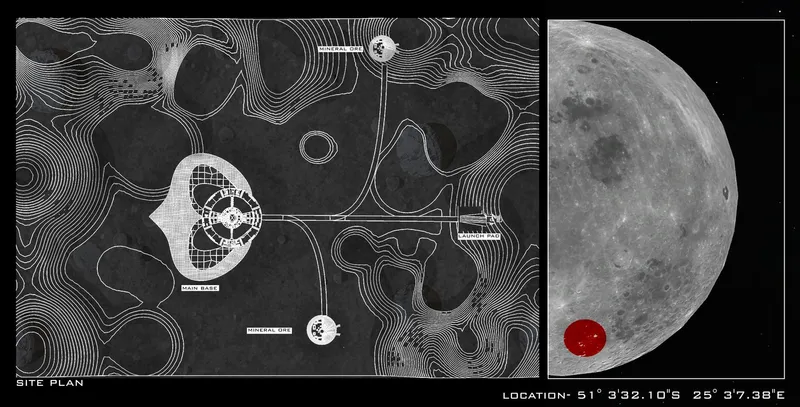
Positioned at the lunar south pole, specifically within the Shackleton Crater, Luna's location is a strategic masterstroke. The coordinates 51° 3'32.10"S 25° 3'7.38"E mark a spot of perpetual sunlight, ensuring uninterrupted solar power generation—a lifeline for the base's energy matrix. The surrounding terrain, rich in mineral ores and shadowed regions preserving water ice, serves a dual purpose: supporting life systems and fueling rocket propulsion technologies.
Architectural Marvels From Moon Dust
The art of architecture has always been about turning the materials at hand into habitable spaces. Luna advances this tenet to celestial heights with state-of-the-art technology that transforms lunar regolith into viable structures. Through advanced 3D printing processes, Luna mitigates the exorbitant cost and logistical hurdles of transporting materials from Earth, emphasizing sustainability in lunar architecture innovations.
A Consortium of Cosmic Proportions
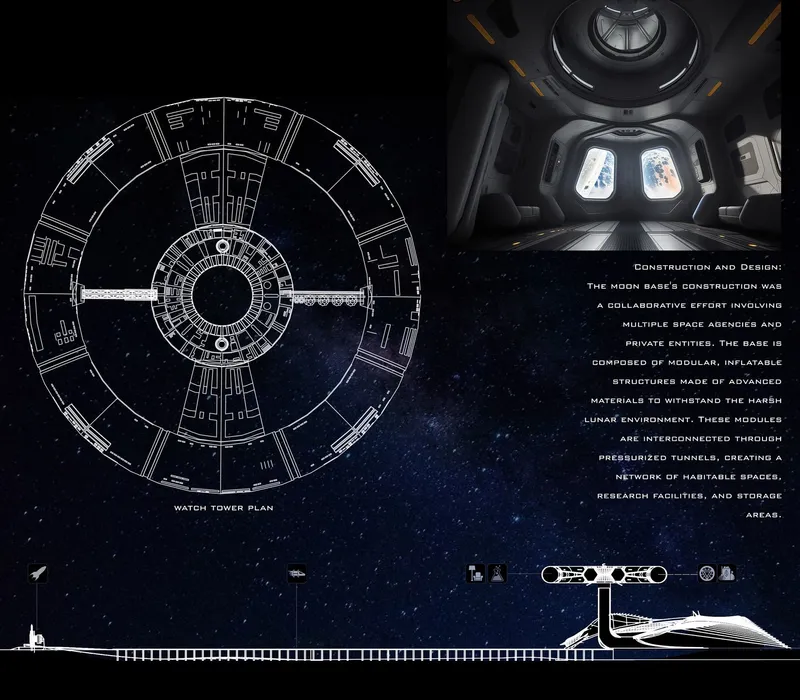
The construction of the Luna moon base is a collaborative triumph, a partnership between multiple space agencies and private entities. This synergy has yielded modular, inflatable structures crafted from advanced materials tailored to endure the moon's unforgiving environment. These units interlock via pressurized tunnels, creating a labyrinth of habitable spaces, research labs, and storage areas, encapsulating the essence of lunar architecture innovations.
The Pulse of Progress: Luna's Technological Heartbeat
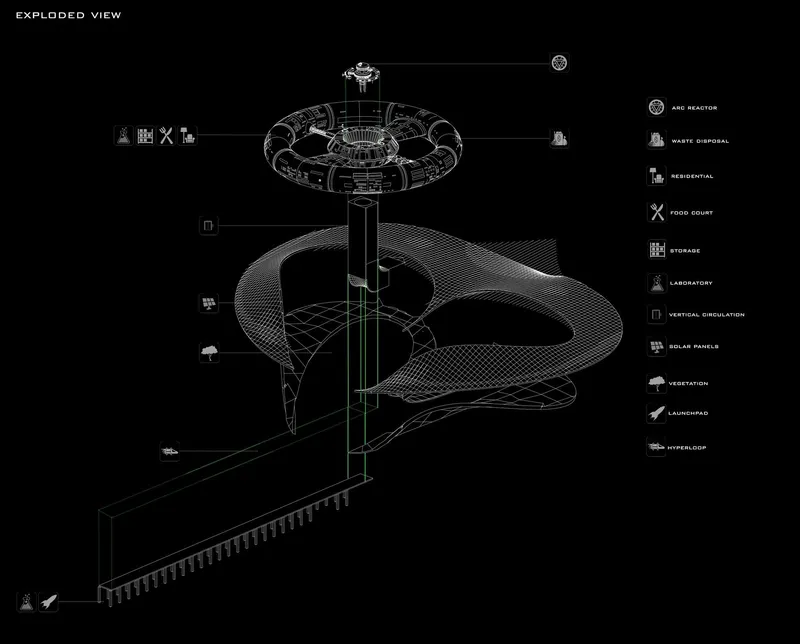
Luna's technological repertoire is nothing short of revolutionary. With autonomous rovers for surface exploration and advanced life-support systems, Luna stands as a beacon of innovation. Its arc reactor and waste disposal mechanisms underscore a commitment to sustainability and self-sufficiency.
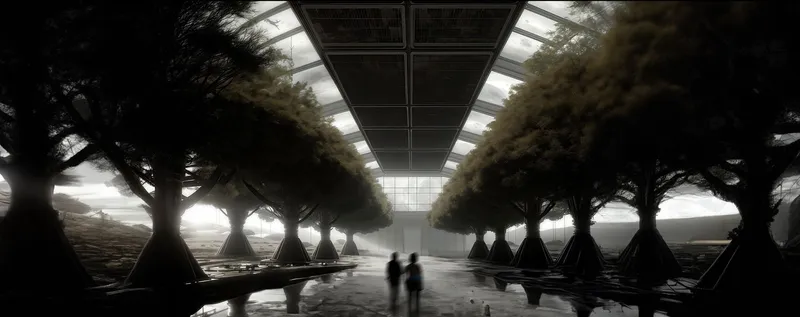
The core of Luna's operational genius lies in its energy systems, where solar panels harness the ceaseless sunlight, charging the energy reservoirs that power the base. Within its walls, a verdant breath of Earth lives on through controlled vegetation, an oasis of green against the stark lunar landscape.
Looking Through the Eyes of Luna
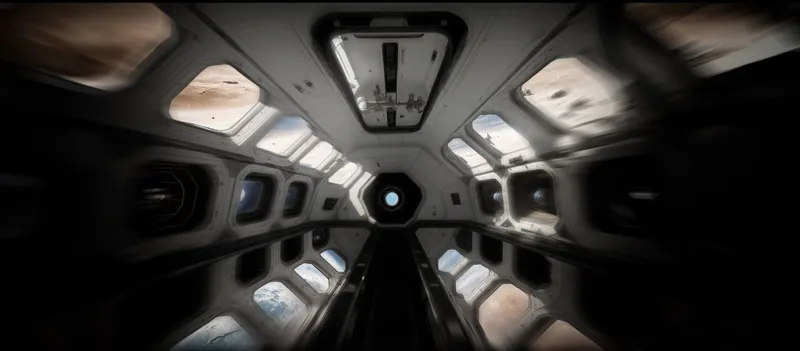
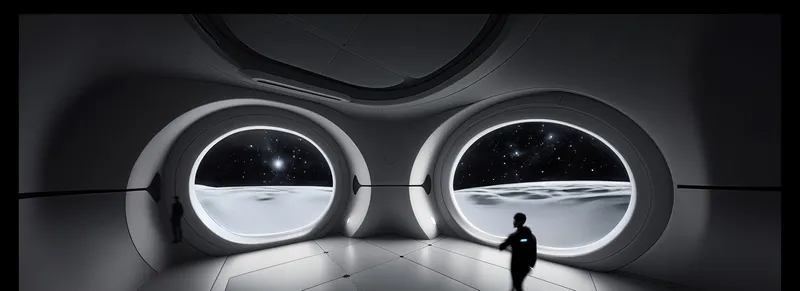
The watchtower, a central feature of Luna, offers more than just panoramic views of the desolate beauty of the moon. It serves as a control center and an observatory, a place where astronauts can monitor, manage, and marvel. Within the watchtower's passage and the expansive views of its interiors, one contemplates the vastness of space, a reminder of Luna's role in the grand tapestry of lunar architecture innovations.
Luna stands as a blueprint for future lunar habitats and a stepping stone for deep space exploration. It is a demonstration of what can be achieved when ingenuity is applied to unfathomable challenges. The story of Luna, bathed in the light of innovation, is just beginning—a tale of lunar architecture innovations that beckon the brave and the curious.
In a universe of infinite possibilities, Luna is our terrestrial signature on the moon, an outpost of human achievement and architectural wonder. As we continue to gaze upward, projects like Luna ensure that our celestial dreams remain not just visions but tangible realities.
As the stars above beckon, Luna stands ready, a gateway to the heavens and a home among the stars, pioneering the future of lunar architecture innovations.


Popular Articles
Popular articles from the community


Temporary Home for Dogs: A Reversed Zoo Rethinks Animal Shelter Architecture
In Bucharest, a sinuous corridor and freed landscape flip the logic of containment, designing a shelter that works to make itself unnecessary.

Tsunami Convergenics: Turning Catastrophic Ocean Forces into Underwater Housing Infrastructure
A speculative underwater settlement off the coast of Onagawa, Japan, treats tsunamis and typhoons as energy sources rather than threats.

Cloaked Colonization: A Mobile Underwater Habitat That Moves Like a Fish
Micah Abaya's shortlisted EHC Pacific entry reimagines ocean settlement as a dispersed network of self-sustaining architectural organisms.

Faces of the Soviet Avant-Garde: Turning Moscow's Street Names into an Open-Air Museum
A network of sculptural installations across a Moscow residential district transforms forgotten architect names into spatial encounters with cultural memor

Similar Reads
You might also enjoy these articles

Shakur's House: Exposed Brick as an Interior Organiser in a 168 m² Mashhad Residence
Brick moves indoors in this Mashhad residence, where masonry walls, glass partitions and teal planes sequence a compact home without closing it off.

Day and Night Park: A Time-Based Urban Newsstand in Beijing
A temporary urban newsstand in Beijing blending travel, light, and reading through poetic colors, compact form, and community-focused design.

Modernist Patio Renovation in El Masnou, Barcelona by Oliver Segura Arquitectura + Cebrià Arquitectura
Modernist patio renovation blending tradition and innovation with a movable pool, leveled floors, and Catalan materials in El Masnou.

Alto Residencial Coop: Cooperative Housing Development in Santiago de Compostela by Carbajo Barrios Arquitectos
A linear cooperative housing complex blending white volumes and perforated metal façades, enhancing community living, natural light, privacy, and urban integration.

Explore Lunar Competitions
Discover active competitions in this discipline

Challenge to reimagine the Iron Throne

Photograph architecture without architects

Illustrate the lost glory of Angkor Wat - Render Challenge

Design challenge to reuse E-waste
Comments (0)
Please login or sign up to add comments
No comments yet. Be the first to comment!