
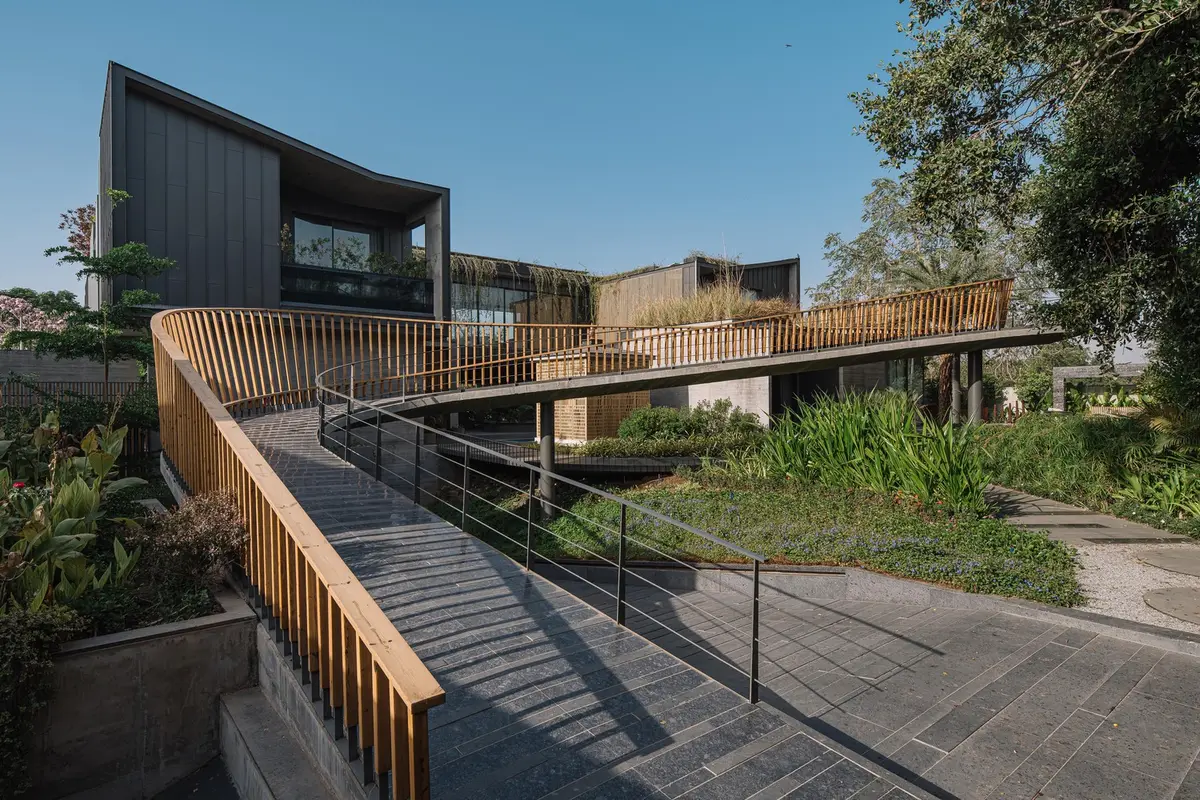
Luxury Residential Architecture: The Link House by Openideas Architects
The article explores the design and features of the Link House, a stunning example of luxury residential architecture.


Luxury Residential Architecture
In the realm of luxury residential architecture, innovative design plays a key role in creating spaces that are not only functional but also visually stunning and tailored to the unique needs of the inhabitants. One exemplary project that embodies this philosophy is the Link House, a groundbreaking residential design by Openideas Architects. Located in Ahmedabad, India, the Link House is an architectural masterpiece that exemplifies the marriage of luxury and functionality.

Designing a Home that Bridges Generations
The Link House is a 22,000 sq. ft. residential project designed for an entrepreneurial family with distinct needs. The challenge presented by the client was to create two separate homes for a father and son, along with an outhouse, on a relatively small plot of land. Openideas Architects took on this challenge with creativity and precision, conceptualizing the Link House as a symbolic and physical bridge that connects the two homes and generations.
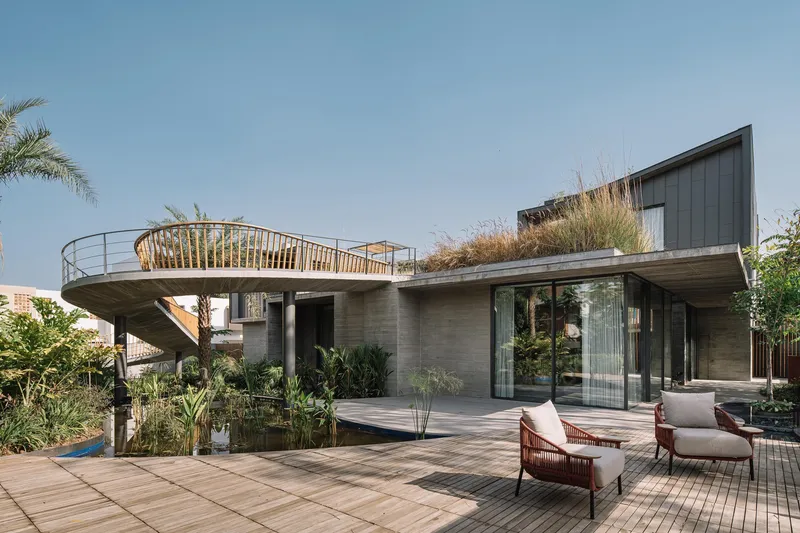
At its core, luxury residential architecture is about more than just beautiful design — it's about crafting spaces that foster meaningful connections. The Link House achieves this by linking the two family homes with a dynamic bridge. This elevated bridge spans over water bodies and lush green gardens, making the journey from one block to the other both an aesthetic and emotional experience.
Creating Functional Yet Elegant Living Spaces
Upper-Level Entertainment Area
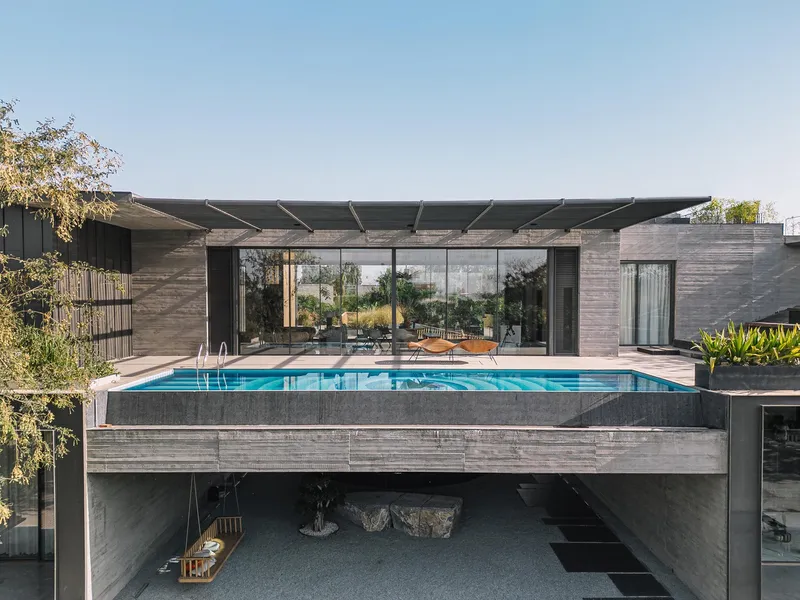
The design of the Link House embraces the notion of shared family space, with a large entertainment area that serves as the focal point of the home. Located on the upper level, this space elegantly connects the two distinct blocks, offering sweeping views of the surrounding greenery. The integration of open spaces and lush landscaping is a hallmark of luxury residential architecture, creating an environment that invites relaxation and connection.
This upper level spills out into a pool area, surrounded by stepped garden pockets that provide areas for family gatherings and leisure. The use of water features and expansive greenery enhances the feeling of serenity and connection, which is essential to luxury living.
Lower-Level Privacy and Tranquility
While the upper level fosters social interaction, the lower levels of the Link House prioritize tranquility and privacy. The father’s residence, located in one block, is designed with a more refined and mature aesthetic, using subtle tones and high-end finishes. The son’s residence, in contrast, offers a modern and playful design, with bold elements and a youthful flair.
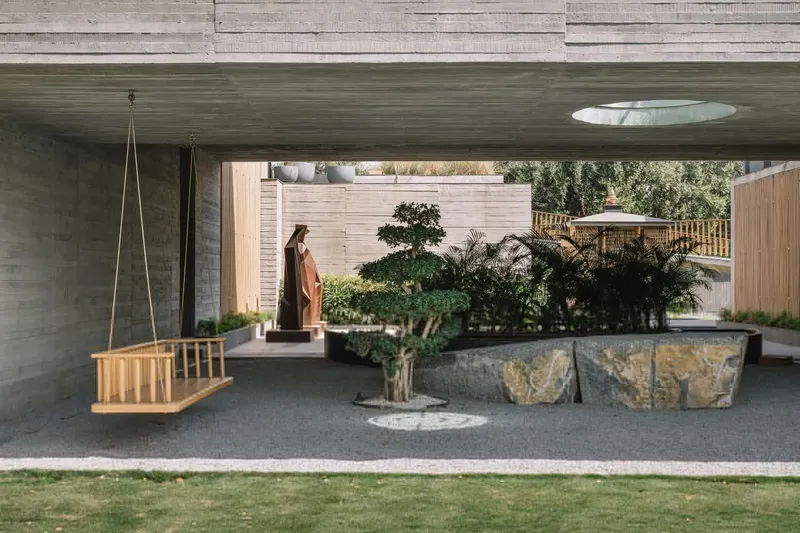
One of the key elements of luxury residential architecture is its ability to balance privacy with communal living. In the Link House, this is achieved through the careful placement of rooms and the strategic use of courtyards, gardens, and sunken courts that serve as family gathering hubs.

Use of Premium Materials in Luxury Residential Architecture
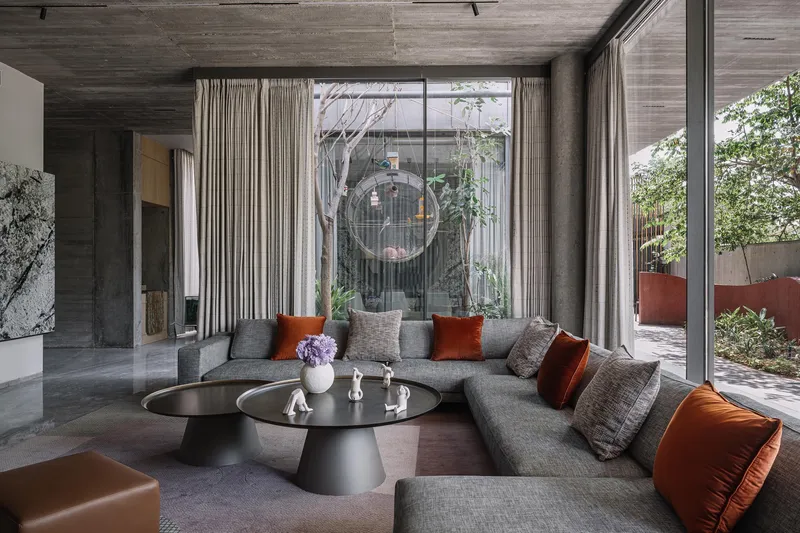
The Link House showcases the finest materials, with Italian marble and premium wood used throughout the interiors. These materials not only enhance the visual appeal of the home but also contribute to the warmth and elegance of the space. Luxury residential architecture often involves a meticulous selection of materials to elevate the aesthetic and sensory experience of the space.
The careful placement of large windows throughout the house further connects the interior with the exterior, bringing in natural light and creating a seamless flow between the indoors and the picturesque outdoor environment.


Innovative Use of Space: Green Pockets and Sunken Courts
A key feature of the Link House is its clever use of space to create various pockets of greenery and open areas. The design maximizes the use of the land by incorporating several green spaces, from the sunken courts at the ground level to the expansive verdant lawns. These spaces not only enhance the visual appeal but also provide areas for relaxation, play, and family gatherings, which are essential to the experience of luxury residential architecture.

The Basement Retreat: A Sanctuary of Relaxation
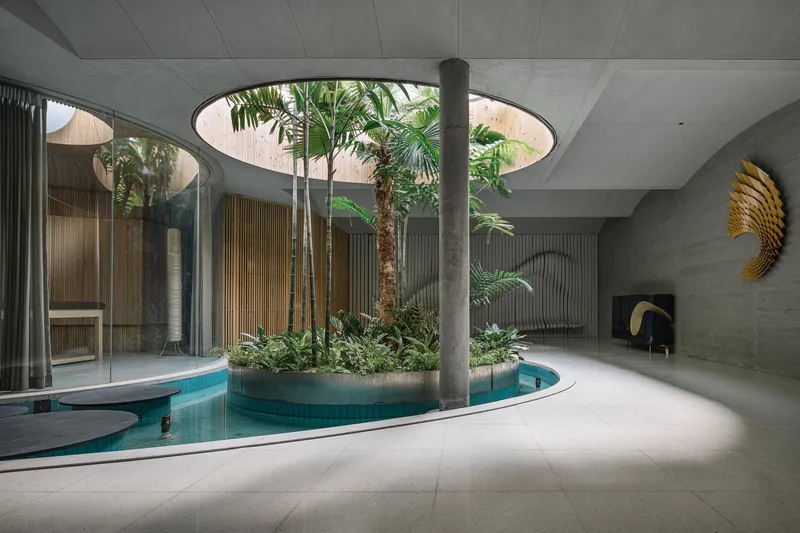
In luxury homes, the basement is often an underutilized space, but in the Link House, it is transformed into a sanctuary of calm and relaxation. The basement features a serene spa with a skylight, offering a peaceful retreat from the busy pace of daily life. The space extends into a tranquil blue water body, creating an oasis where the family can unwind and rejuvenate.
This thoughtful design element is indicative of how luxury residential architecture can go beyond the functional to provide a restorative and calming environment.


The Future of Luxury Residential Architecture
The Link House is a perfect example of how luxury residential architecture is evolving to meet the needs of modern families. Through innovative design, thoughtful use of materials, and a deep understanding of the needs of the inhabitants, Openideas Architects have created a space that balances luxury with practicality.
In the ever-evolving world of residential design, projects like the Link House set a new standard for what luxury living can be — a space where beauty, functionality, and family connections seamlessly coexist.

All Photographs are work of The Fishy Project


Popular Articles
Popular articles from the community


FCC Arquitectura Expands a Portuguese Granite House with a Board-Marked Concrete Wing
In Portugal, JV House pairs a cleaned-up whitewashed and granite dwelling with a timber-shuttered concrete extension, courtyards and a garden pool.

Juan García Correa, John González and Claudia Rueda Sink a Circular Amphitheater into a Manizales Engineering Building
On the La Nubia campus in Manizales, Colombia, the S1 Building folds labs and offices into a hillside of ramped lawns that double as a campus route.


Singing Woman: An Opera House That Performs Before the Curtain Rises
Ovidiu Cristian Pavel's conceptual opera house translates Estonia's choral identity into a sculpted waterfront landmark facing the Baltic Sea.

graciastudio Turns a Viewless Tijuana Lot Inward Around a Courtyard of Concrete, Timber and Trees
In Tijuana, Jorge Gracia's GA2 House stacks a timber-clad private floor over exposed concrete and replaces a missing view with a planted interior patio.

Similar Reads
You might also enjoy these articles


Hodi-Mandai Geram
Project Function: Preservation and revitalization of the Intangible heritage and socio-spatial identity of the Hodi by Housing, Cultural Memory Center, Sacred Grove, landscape, local tourism economy


Olio Towers: A Mid-Rise for Performers That Fuses Housing, Rehearsal, and Stage
Located blocks from Houston's Theater District, this modular tower stacks living units around a central performance atrium.

Oasis: Modular Green Housing Carved into Dhaka's Urban Fabric
A shortlisted Plugin Housing entry reclaims unauthorized settlements in Dhaka with stepped concrete volumes, green roofs, and ventilation-driven design.

Black Hole: A Floating Megastructure for the Post-Physical Era
Emiliano Mazzarotto envisions a spherical, self-scaling arena where e-sports, digital hotels, and holographic stadiums replace traditional public space.

Explore Luxury Competitions
Discover active competitions in this discipline

Challenge to reimagine the Iron Throne

Photograph architecture without architects

Illustrate the lost glory of Angkor Wat - Render Challenge

Design challenge to reuse E-waste
Comments (0)
Please login or sign up to add comments
No comments yet. Be the first to comment!