
LYCEUM School by DL Atelier: Redefining Educational Spaces in Chongzuo, China
LYCEUM School by DL Atelier blends nature, architecture, and education, fostering creativity, exploration, and self-directed learning in an inspiring environment.

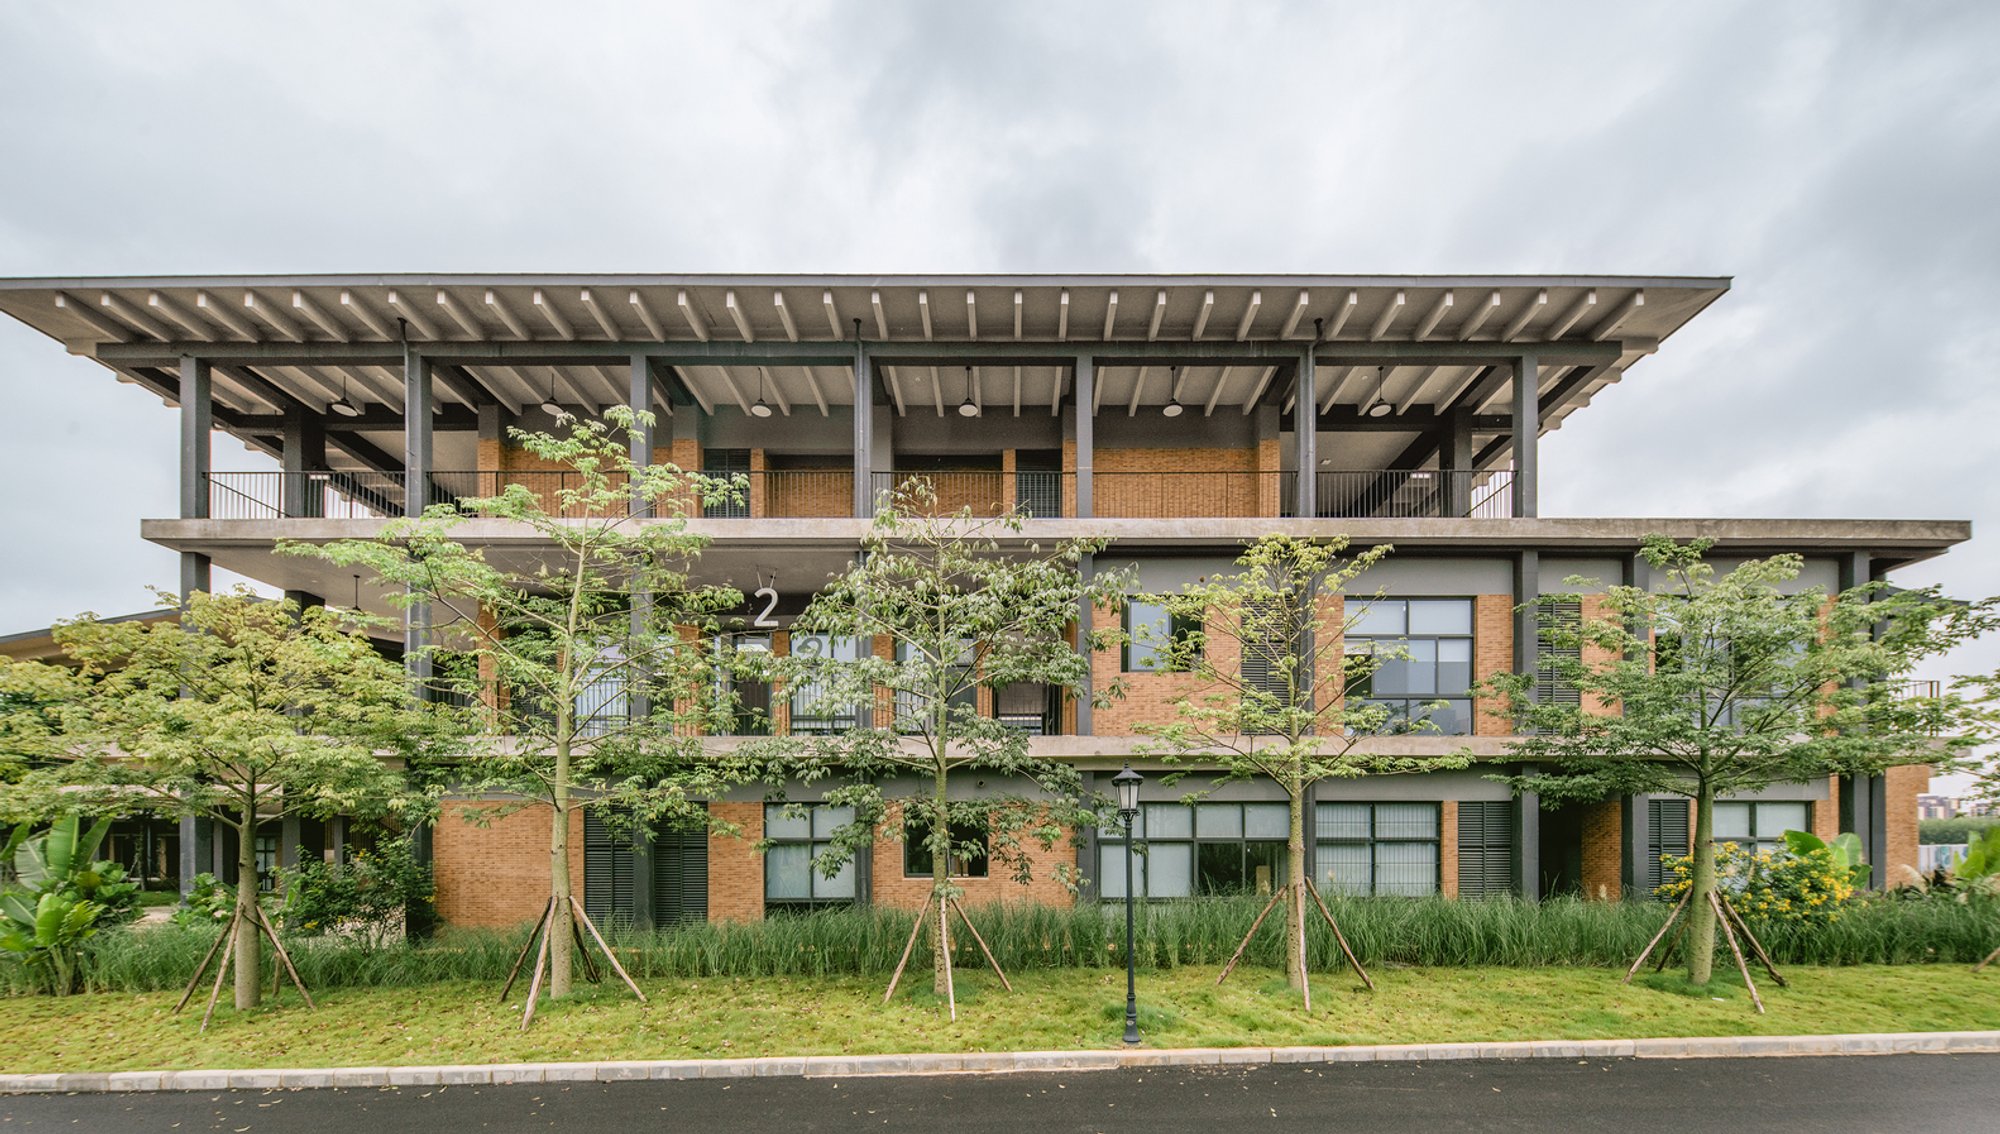
LYCEUM School, designed by DL Atelier in Chongzuo, China, is an architectural marvel that redefines traditional educational spaces. Spanning 12,000 m², the project was completed in 2022 and aims to inspire exploration, creativity, and communal learning. The design reflects the philosophy of “captivate initially, lead subsequently, support tenacity, and cultivate collaboratively.” Through a unique integration of nature, architecture, and education, the school encourages self-directed learning while promoting harmony between students, teachers, and the environment.
Design Philosophy and Concept
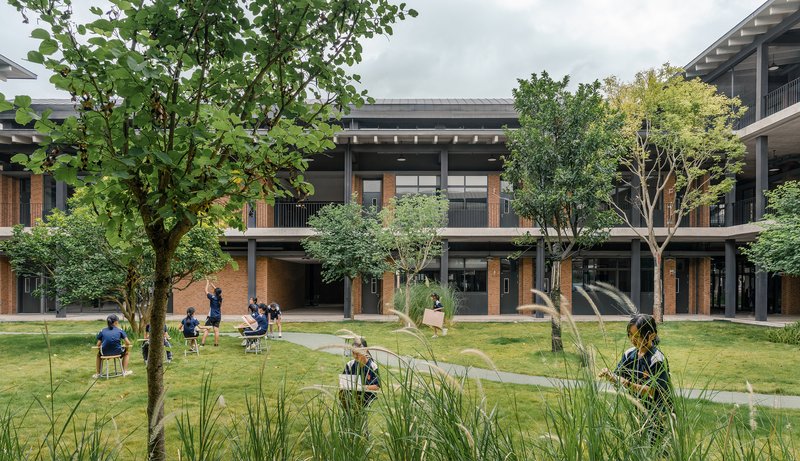
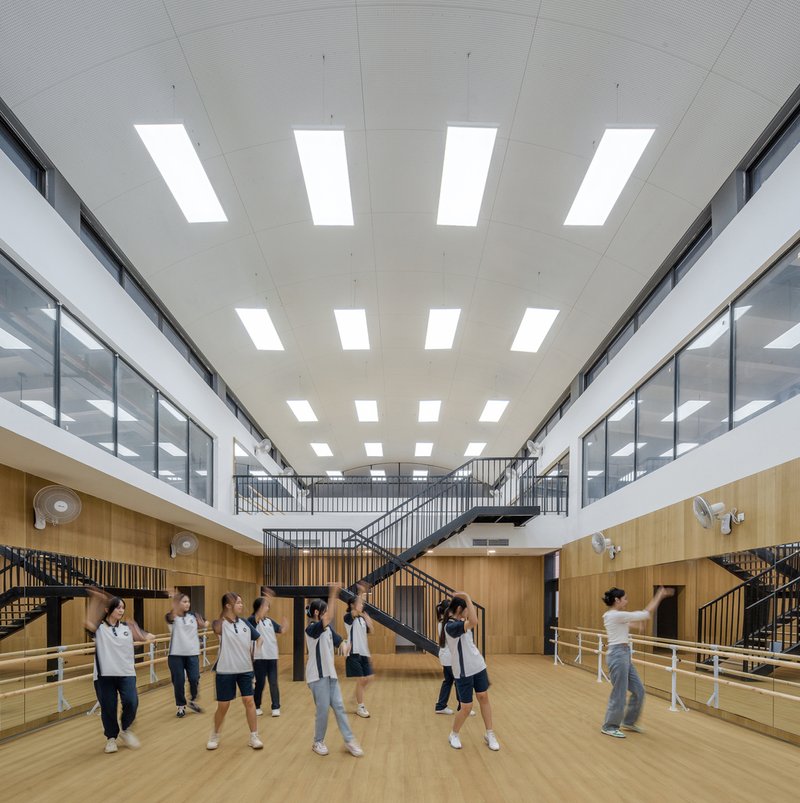
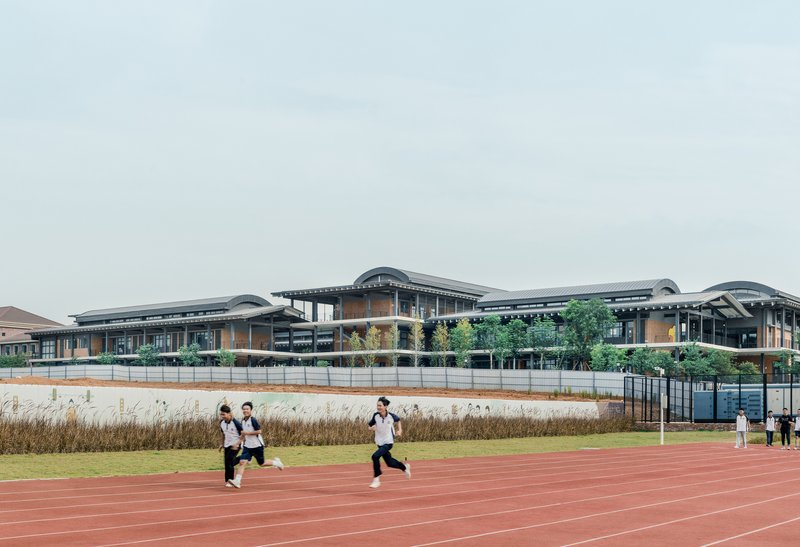
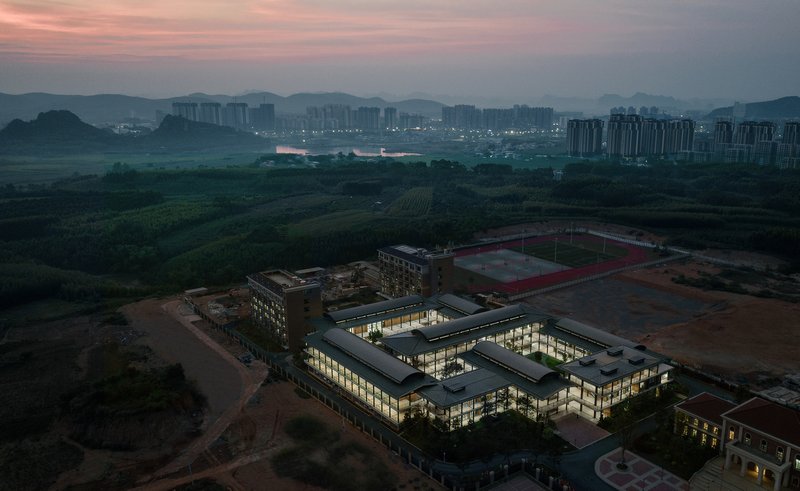
LYCEUM School’s design goes beyond functionality. It fosters a dynamic, inclusive environment where children experience both communal gatherings and solitary reflection. The architectural layout incorporates elements that encourage exploration, physical activity, and social interaction, enabling the development of well-rounded personalities. Drawing inspiration from traditional Chinese academy-style layouts, the school consists of three intermingling courtyards that create a safe, tranquil learning environment while promoting a sense of community.
Courtyards as Dynamic Learning Hubs
1. Main Courtyard:
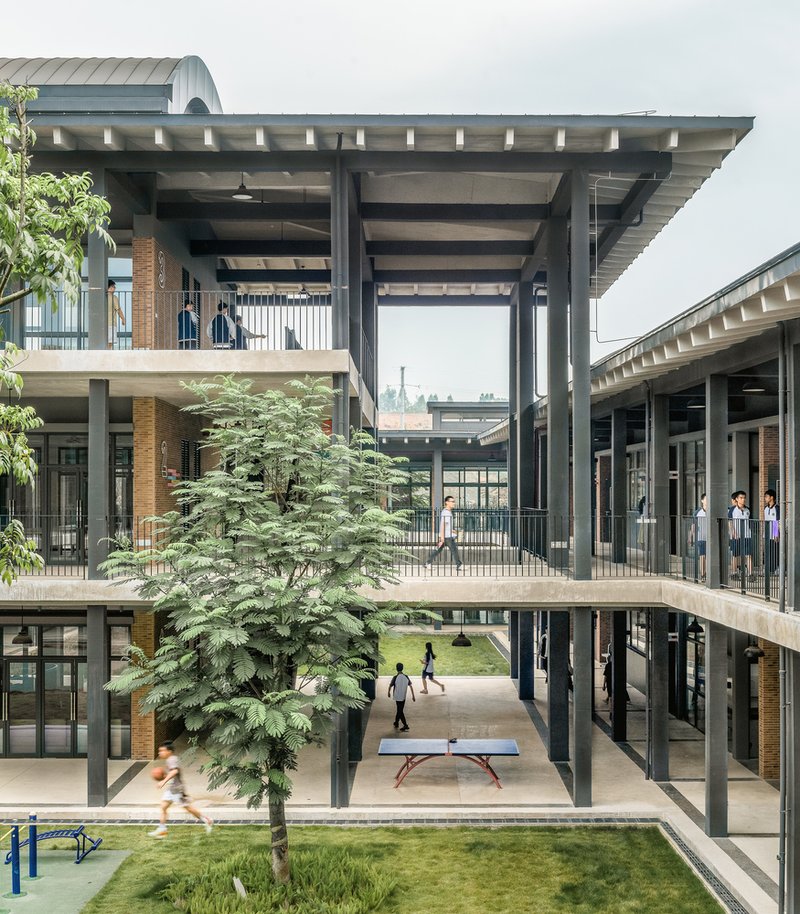
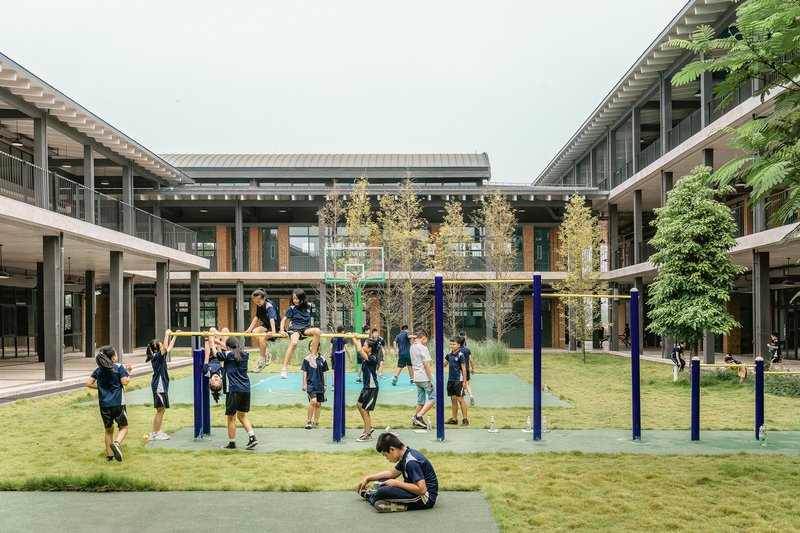
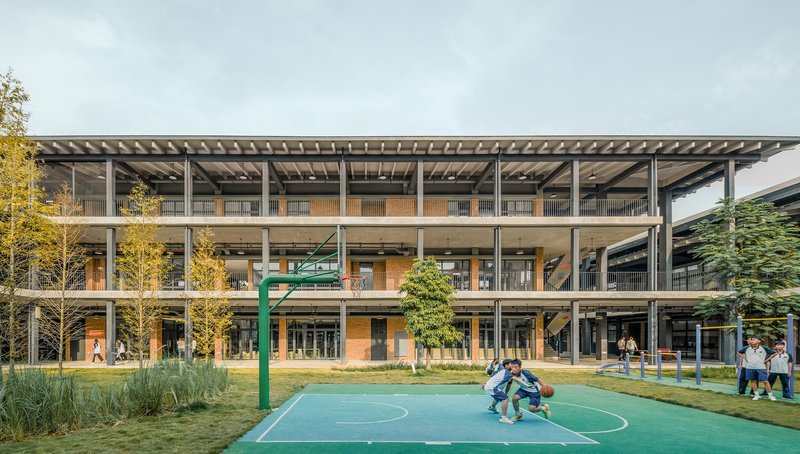
Serving as the heart of the school, the main courtyard is a focal point where students and teachers gather, fostering interaction and collaboration. It features a spacious area equipped with sports facilities and playgrounds, allowing children to engage in physical activities such as playing basketball or exploring the outdoor space.
2. Moderate Courtyard:
This space is designed for slower-paced activities, such as outdoor painting sessions and group discussions. The serene atmosphere promotes a relaxed learning environment where students can engage with peers and teachers in a less formal setting.
3. Nature Courtyard:
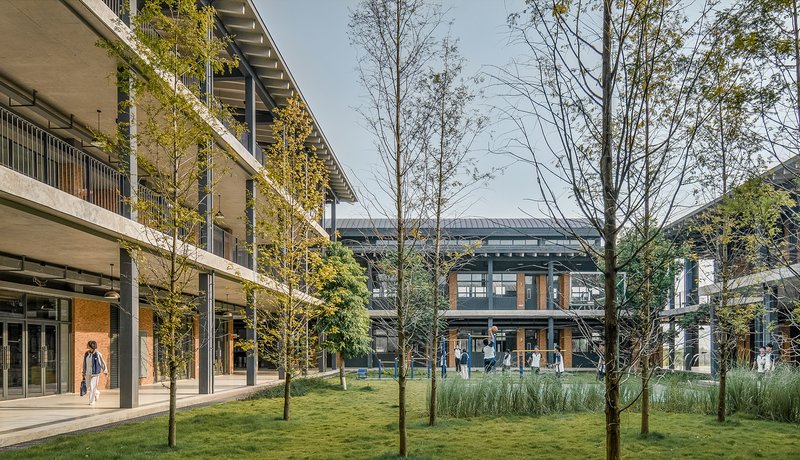
Lush greenery and a majestic tree at the center provide a space where children can connect with nature. Students can immerse themselves in silent conversations with the environment, fostering a deep appreciation for biodiversity and natural beauty.
Innovative Architectural Elements
1. Blurred Boundaries:
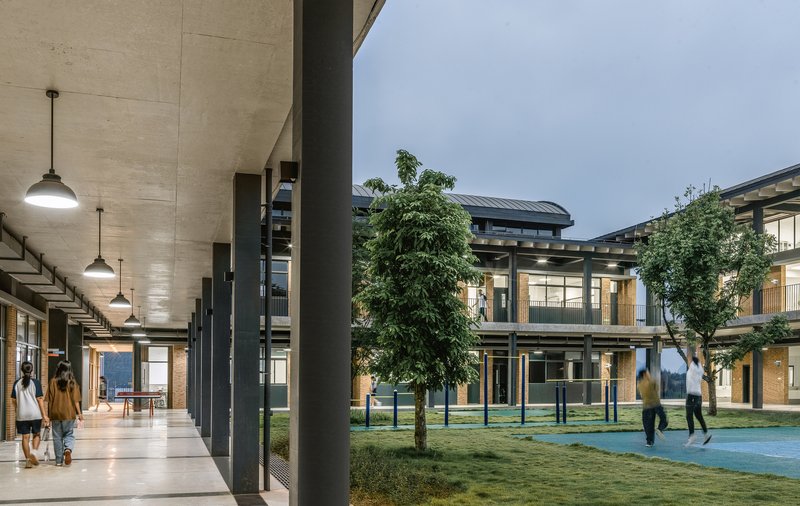
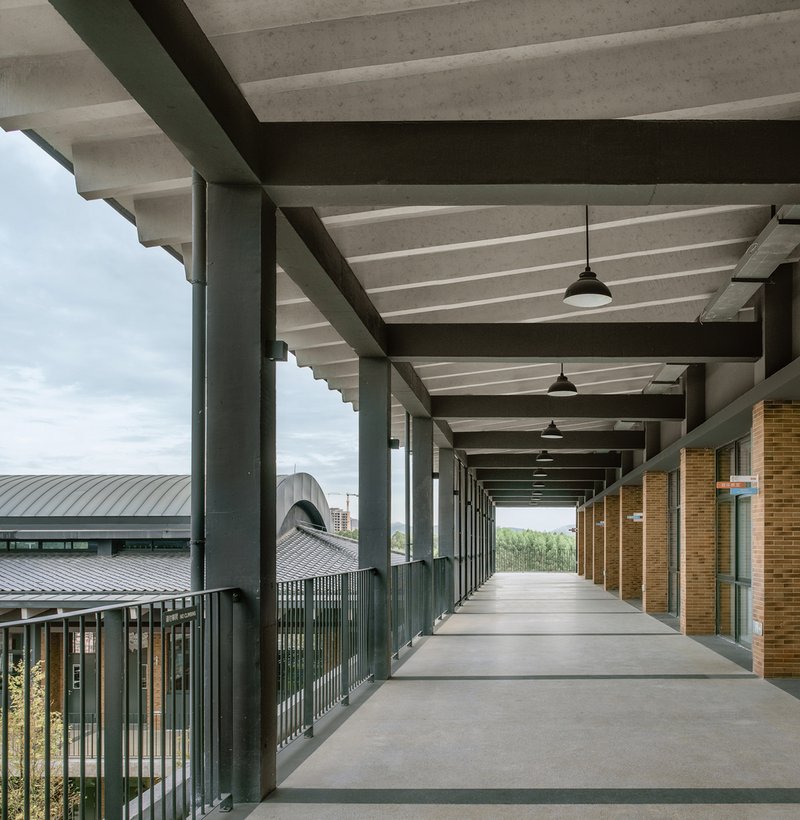
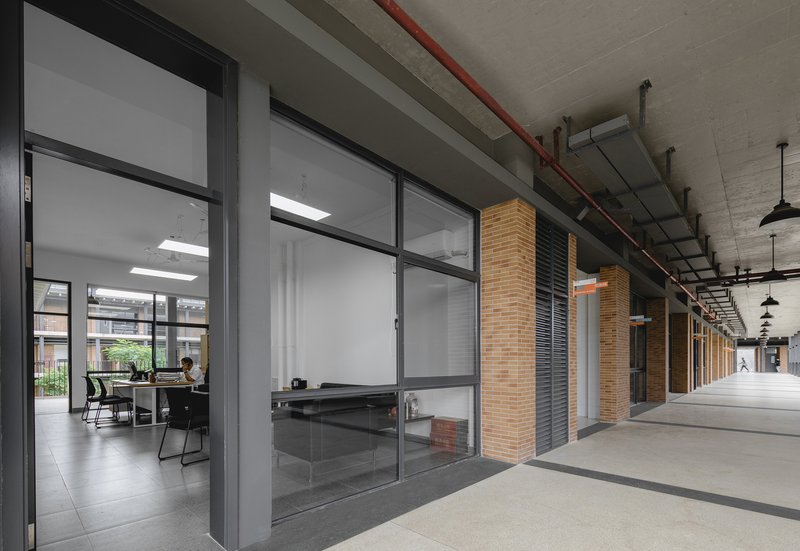
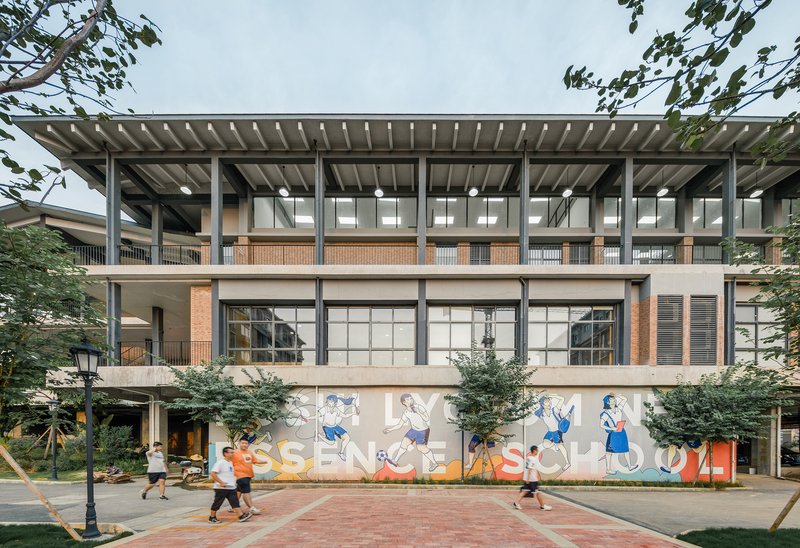
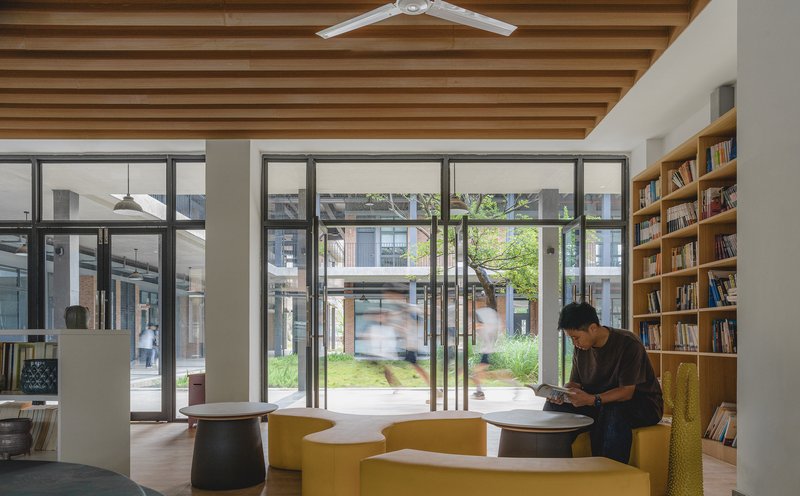
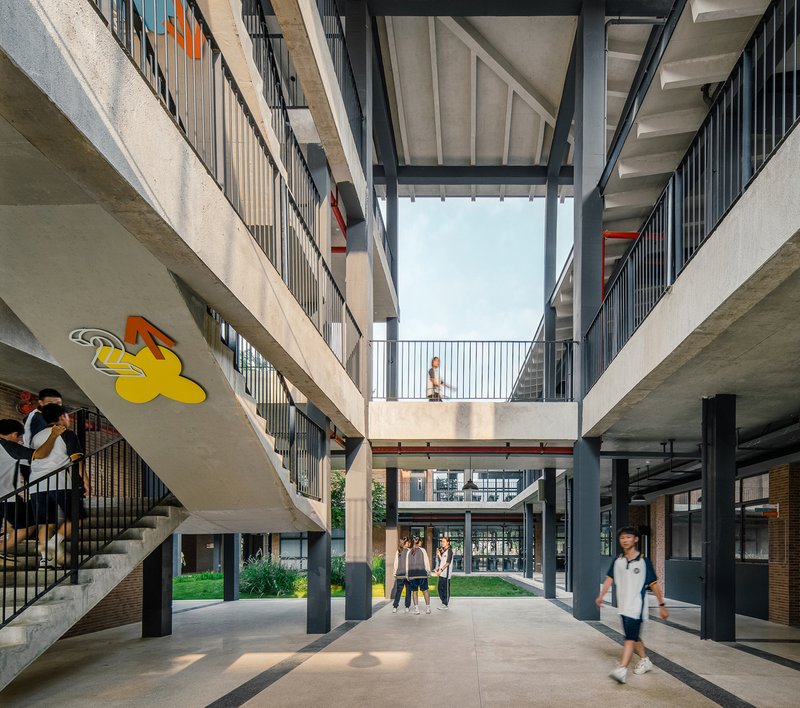
The school’s circular corridors seamlessly connect indoor and outdoor spaces, breaking down conventional boundaries between learning and recreation. Corridors function as extended learning spaces, where students can engage in social activities, play games, or study in a relaxed setting.
2. Dual-Level Layout for Efficiency:
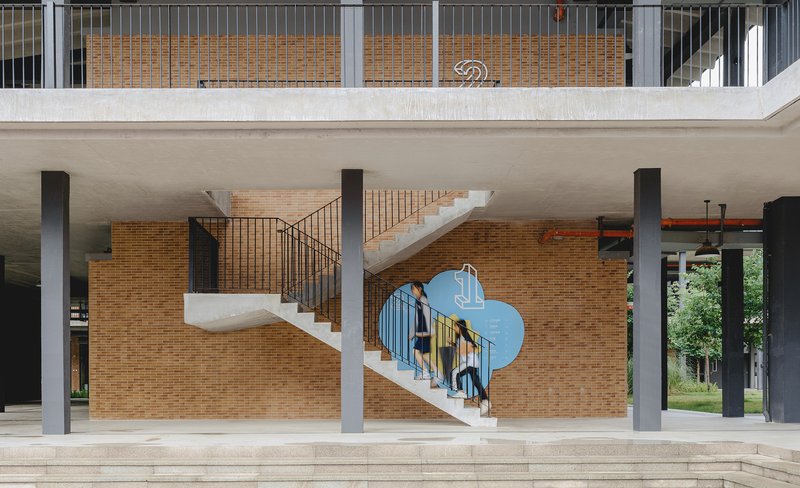
Despite accommodating 1,800 students, the school maintains a low-rise, two-story design that minimizes vertical movement and enhances interaction between students and nature. The open-air corridors allow for free movement between classrooms and courtyards, ensuring ease of access.
3. Classroom with a View:
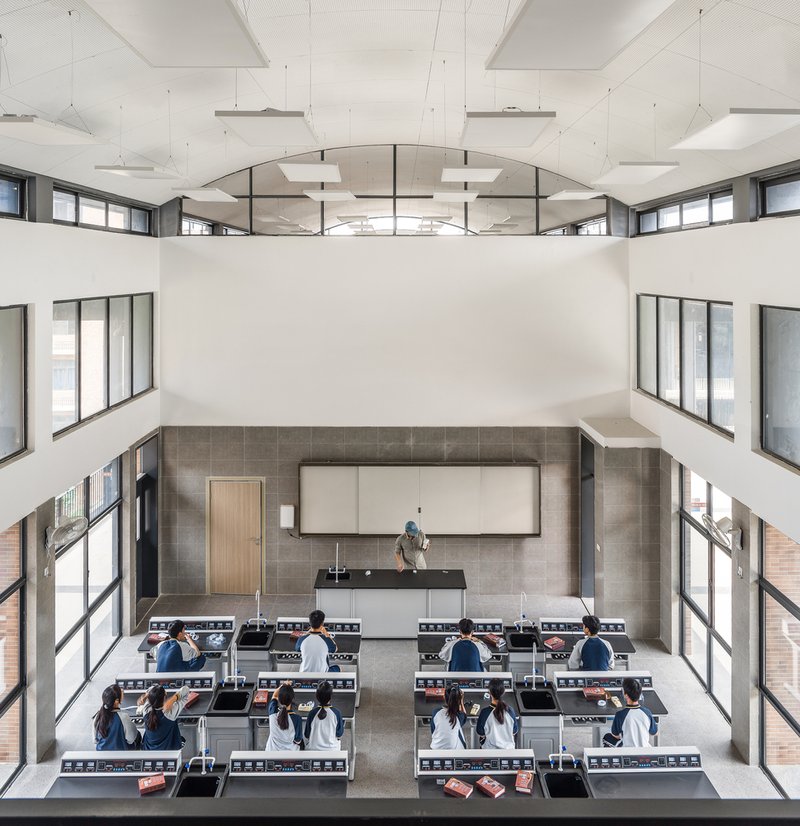
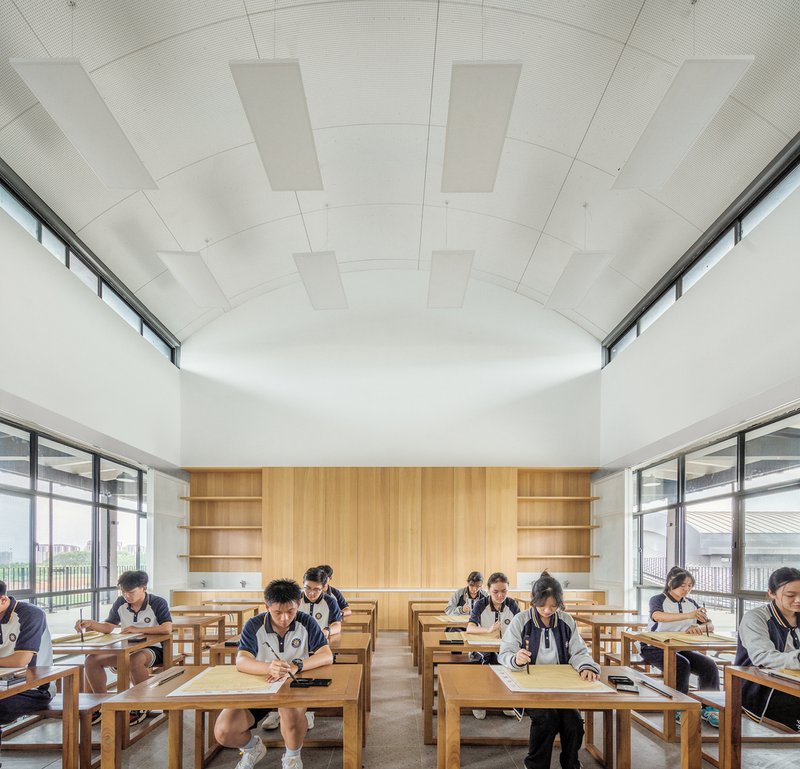
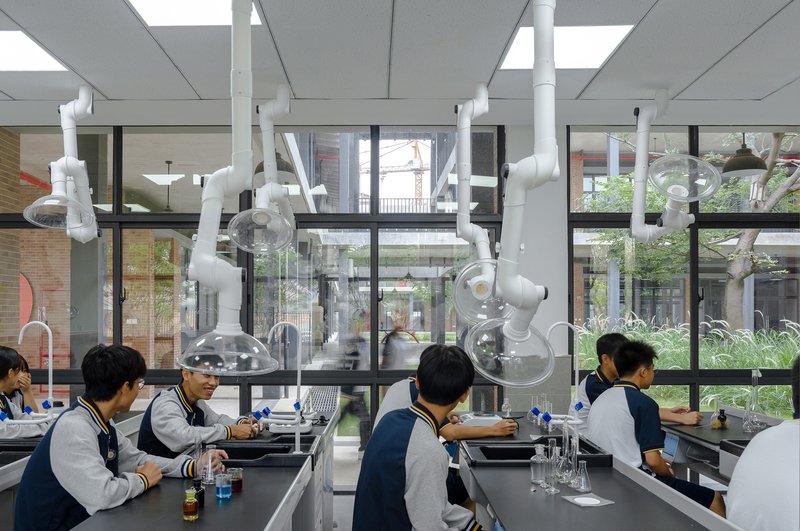
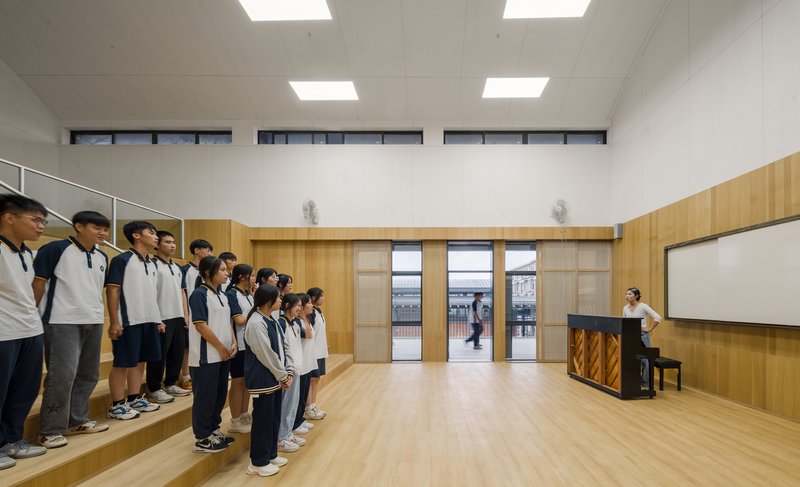
Classrooms are located under sloping roofs with two-way lighting and balconies, allowing natural ventilation and visual transparency. Large windows create a connection between classrooms, encouraging eye contact and communication between students, fostering a sense of community.
4. Chimney Effect for Ventilation:
Windows placed strategically between the arches and sloping roofs promote natural ventilation, reducing the need for artificial air conditioning. This sustainable design enhances comfort and energy efficiency.
Integrating Nature for Holistic Learning
The school’s design emphasizes the importance of connecting children with nature. Through thoughtfully designed courtyards, open corridors, and green roofs, LYCEUM School blurs the boundaries between indoor and outdoor learning environments. The gradual growth of courtyard plants will eventually create a canopy of shade, offering a peaceful and serene atmosphere for children to explore and learn.
Promoting Active Learning Beyond Classrooms
The school’s architecture encourages self-directed learning beyond the confines of traditional classrooms. Corridors double as communal spaces equipped with ping-pong tables and seating, enabling children to engage in informal learning, socializing, and play. The blurred spatial boundaries foster creativity and independent thought, allowing students to explore their interests at their own pace.
Sustainability and Climate Responsiveness
To combat the effects of the region’s seasonal monsoon climate, DL Atelier designed the school with southeast and northwest openings in the courtyards for optimal air circulation. Additionally, the northeast corner was enclosed to minimize the entry of cold winter air. The natural ventilation system, coupled with the integration of greenery, ensures a sustainable and climate-responsive learning environment.
Symbolism and Emotional Impact
LYCEUM School is more than just an educational institution; it is a symbol of growth and exploration. Each architectural element evokes a sense of wonder and warmth, encouraging children to develop a lifelong love for learning. The towering trees and natural elements symbolize the journey of growth, while the communal spaces reflect the importance of shared knowledge and collaboration.
All Photographs are works of Yumeng Zhu




Popular Articles
Popular articles from the community


Paco Oria Estudio Rebuilds a 1949 Valencian Town House Around Timber, Terracotta, and a New Interior Patio
In Godella, Spain, a semi-detached house from the postwar era is stripped to its party walls and rebuilt with wood and ceramics.

BICA Arquitectos Buries a Coastal Home in a Man-Made Dune on Portugal's Tróia Peninsula
A 300-square-meter house of timber, sand mortar, and travertine dissolves into the dune landscape it helped regenerate on the Alentejo coast.

1-1 Architects Builds a Nagoya House and Office from Decades of Stockpiled Timber
A 69-square-meter tower in dense residential Nagoya transforms surplus lumber into a home and workplace for a construction company.


Biophilic Architecture and Regenerative Stadium Design: Biophilia Lagos by Rachel George
A regenerative stadium in Lagos transforms landfill into a living ecosystem through biophilic architecture, waste reuse, and environmental healing.


Similar Reads
You might also enjoy these articles


Olio Towers: A Mid-Rise for Performers That Fuses Housing, Rehearsal, and Stage
Located blocks from Houston's Theater District, this modular tower stacks living units around a central performance atrium.

Oasis: Modular Green Housing Carved into Dhaka's Urban Fabric
A shortlisted Plugin Housing entry reclaims unauthorized settlements in Dhaka with stepped concrete volumes, green roofs, and ventilation-driven design.

Black Hole: A Floating Megastructure for the Post-Physical Era
Emiliano Mazzarotto envisions a spherical, self-scaling arena where e-sports, digital hotels, and holographic stadiums replace traditional public space.

Compact & Sustainable Living in Piraeus: A Four-Level Family Home Built Around Light and Air
A narrow townhouse in one of Greece's densest port cities uses a central atrium and passive strategies to house three generations under one roof.


Explore Architecture Competitions
Discover active competitions in this discipline




The International Standard for Design Portfolios


The Global Benchmark for Architecture Dissertation Awards


The Global Benchmark for Graduation Excellence


Challenge to design public laboratory
Comments (0)
Please login or sign up to add comments
No comments yet. Be the first to comment!