
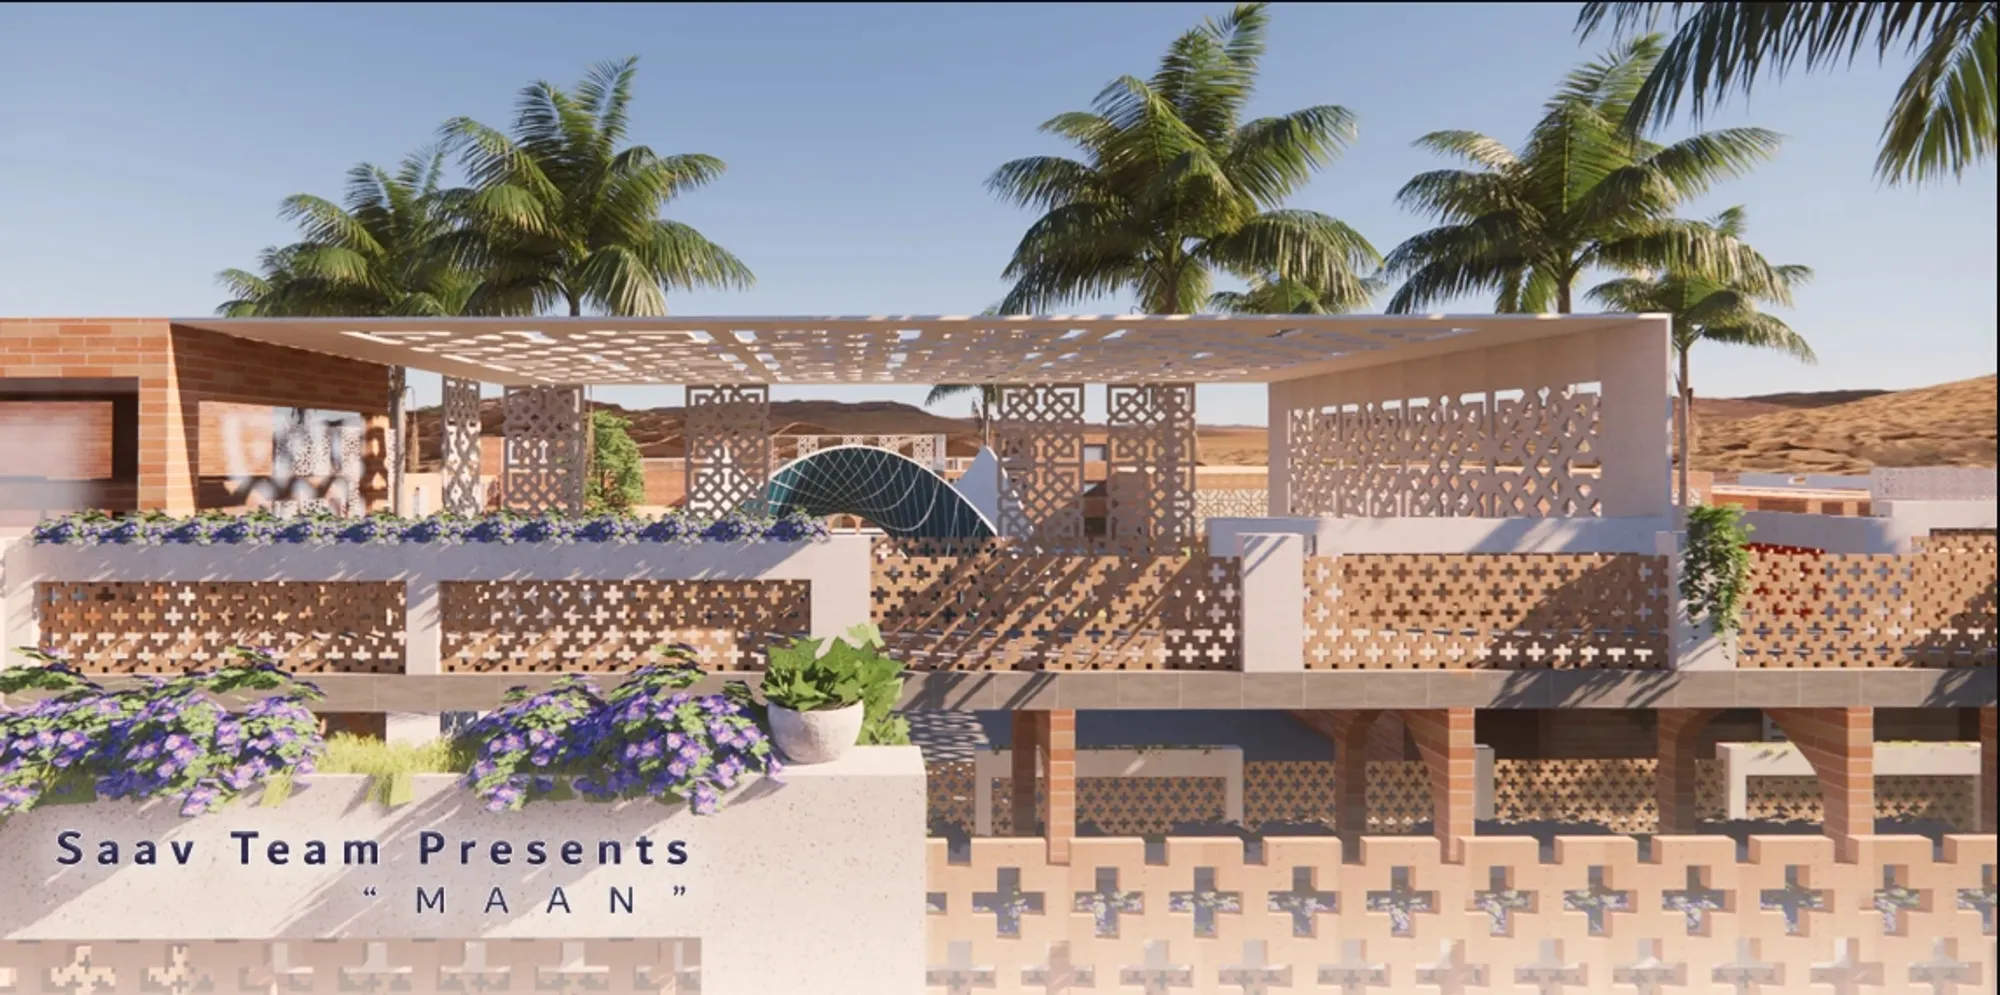
Maan: Sustainable Architecture for Community, Resilience, and Self-Reliance in Kandahar
Maan explores sustainable architecture in Kandahar through housing, workshops, gardens, courtyards, and shared spaces designed around women.


Maan, meaning "home," proposes much more than a collection of residential buildings. Conceived for widows and their children in Afghanistan, the project imagines architecture as a framework for independence, community, economic participation, learning, and everyday dignity.
Designed by Amir Hossein Rezaei, Mahsa Javadi, and Mounes Sherafati, Maan was recognized as a Shortlisted entry of Resile.
At the heart of the proposal is a simple idea: a home should offer more than shelter. It should create the conditions in which residents can participate, work, learn, meet, grow food, raise children, and gradually shape their surroundings themselves. Through this approach, Maan develops a model of sustainable architecture grounded as much in social sustainability as in environmental response.
Maan: Reimagining the Meaning of Home
The project begins with two primary concerns identified by the designers: independence and unity.
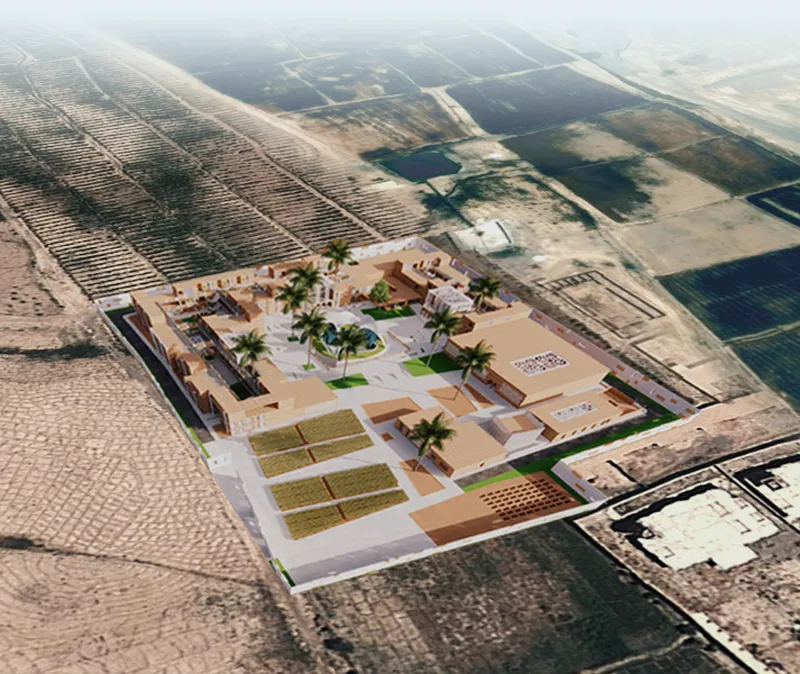
Rather than treating housing as an isolated function, Maan brings residential life into direct relationship with productive, educational, cultural, agricultural, religious, and communal activities. The resulting settlement operates as an interconnected environment where the daily needs of residents can be addressed within the community.
This approach gives the word "home" a wider meaning. Home becomes a room, a courtyard, a garden, a workplace, a place for children, a gathering space, and a network of relationships.
The architecture reflects this interpretation through a layered arrangement of private, semi-open, shared, and public spaces. Instead of producing a single monumental building, the project creates a sequence of smaller spatial communities that collectively form a larger whole.
A Sustainable Architecture Built Around Independence and Unity
The organizational logic of Maan develops progressively from the scale of the site to the scale of individual residential spaces.
Large areas of land are first divided into functional zones. These are subsequently broken into smaller architectural segments, forming multiple layers of circulation and communication.
Courtyards and informal spaces become particularly important within this system. They operate as transitional territories between private homes and the wider community, giving residents opportunities to encounter one another without requiring every social activity to happen in a large formal gathering space.
This hierarchy is visible throughout the proposal.
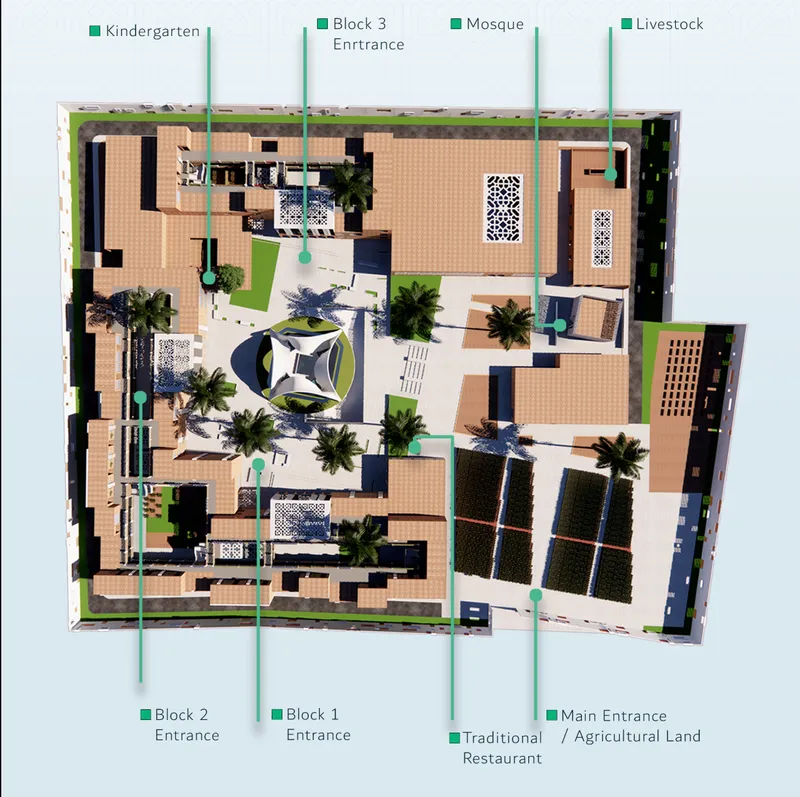
At the smallest scale, residents have access to homes and semi-open spaces. At the block scale, courtyards and gathering nodes support interaction between neighbors. At the community scale, the main courtyard, meeting spaces, productive areas, and central pavilion bring different parts of the settlement together.
The result is an architecture that allows both privacy and participation.
Courtyards as Social Infrastructure
The courtyard is one of the strongest spatial elements in Maan.
Rather than functioning only as an aesthetic void between buildings, the courtyard becomes social infrastructure. Different courtyard sizes accommodate different levels of interaction, from intimate gatherings within residential blocks to collective events in the principal shared space.
This strategy also helps make the community legible.
Residents can move gradually from their homes into semi-open corridors, shaded edges, gardens, block courtyards, and finally the larger communal areas. Such transitions avoid an abrupt division between private and public life.
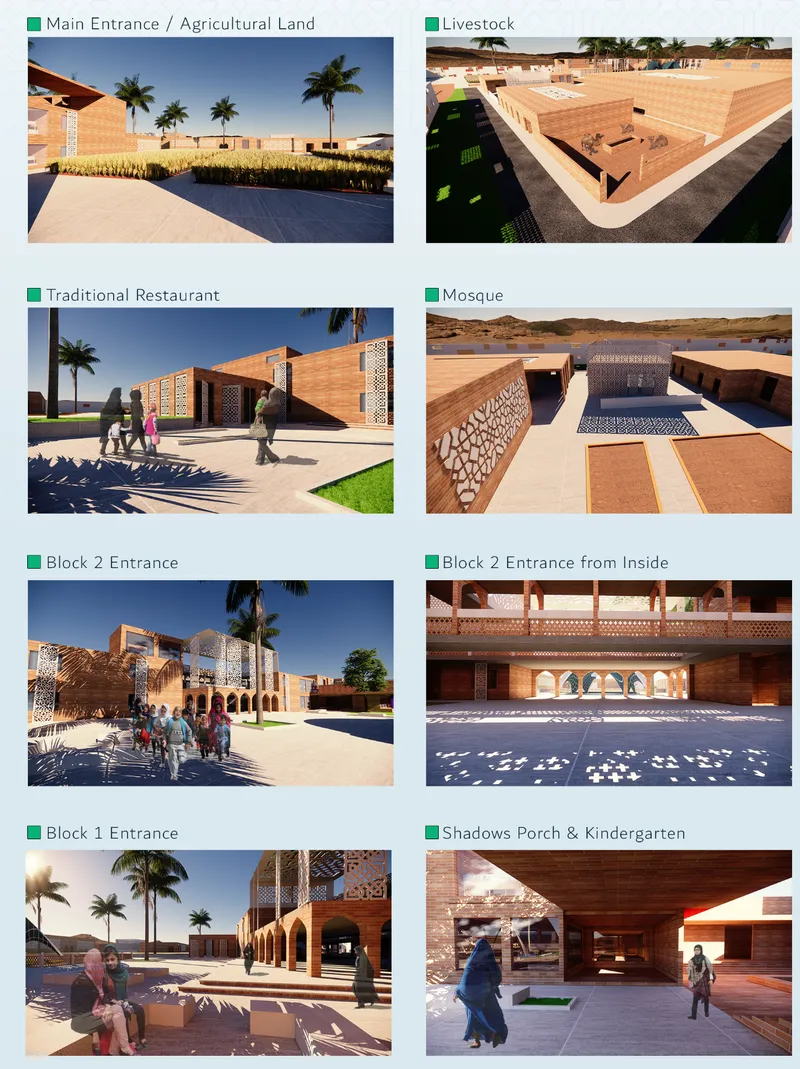
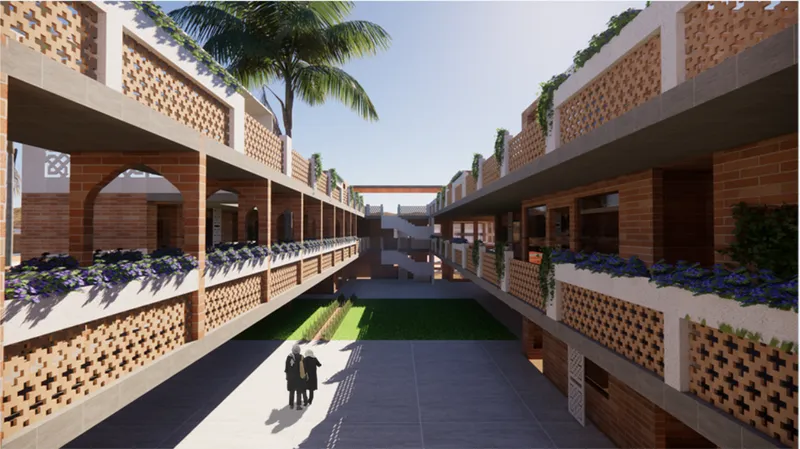
The renders reinforce this spatial character. Brick-lined walkways, arcaded passages, patterned screens, shaded balconies, vegetation, and open courtyards create an environment where circulation itself becomes part of community life.
For Maan, sustainable architecture is therefore not limited to materials or energy performance. It also involves designing places that can sustain relationships over time.
Participation and Self-Construction
Another significant aspect of the project is its emphasis on resident participation.
The designers propose transforming self-construction into an active part of community development. Rather than regarding residents only as occupants of a completed architectural product, Maan imagines them participating in aspects of making and adapting their own environment.
Certain details and elements are intended to be achievable by residents themselves.
This idea links construction with confidence, skills, ownership, and long-term adaptability. A resident who can contribute to the making of a place may develop a different relationship with that place than someone who simply receives a finished unit.
The proposal consequently treats architecture as an evolving process.
The physical environment can respond to the knowledge, needs, and decisions of the people who inhabit it, creating opportunities for residents to become active participants in building their lives and community.
Creating an Economy Within the Community
Economic independence is integrated directly into Maan's architectural program.
The ground-floor plan reveals a remarkably diverse collection of functions. Housing is combined with a market, workshops, sewing areas, carpentry, carpet weaving, repair facilities, telecommunications, a clinic, conference spaces, a traditional restaurant, agricultural areas, livestock facilities, and other community services.
This program creates the possibility of several overlapping economies.
Residents can develop skills, produce goods, access services, operate workshops, participate in agriculture, and interact with markets without completely separating working life from residential life.
Carpet weaving and sewing connect the project with craft-based production. Carpentry and repair spaces broaden opportunities for practical training. Agricultural plots, greenhouses, and livestock facilities introduce food production and land-based work. The traditional restaurant and market create spaces where products, services, and social interaction can intersect.
Together, these functions transform Maan from a housing project into a productive community.
Agriculture as Architecture
Agricultural land occupies a substantial portion of the proposal.
Rather than treating productive landscapes as leftover open space, the site plan integrates cultivation into the everyday functioning of the complex. Large agricultural plots are positioned alongside residential and community facilities, while greenhouses are incorporated within the housing blocks.
The strategy serves several purposes simultaneously.
Agriculture can support food production and economic activity while introducing vegetation into a dry environment. It can also provide educational opportunities and create a direct connection between residents, work, landscape, and seasonal change.
Planting is also part of the project's climatic response. The designers identify vegetation as a way to moderate environmental conditions while supporting therapeutic and educational activities.
This combination of ecological, social, and productive functions is central to the project's interpretation of sustainable architecture.
Responding to Kandahar's Climate
Maan's environmental strategy responds to the strong climatic conditions identified by the design team in Kandahar.
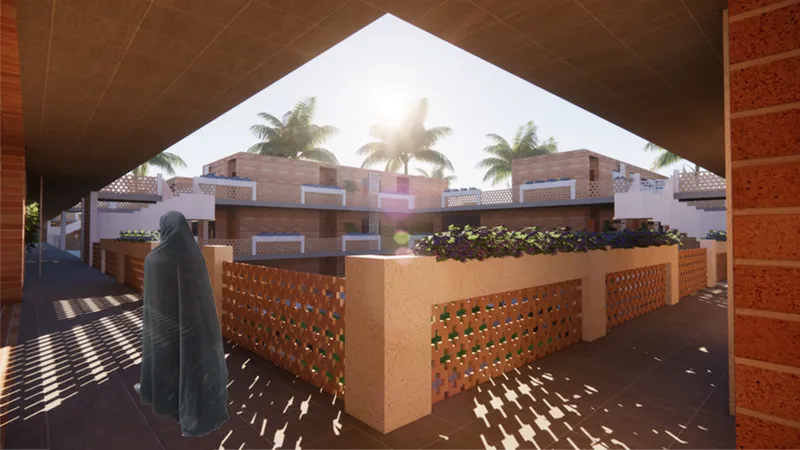
High temperature variation and intense solar exposure influence the organization of outdoor and semi-outdoor spaces. The project therefore makes extensive use of shaded circulation, covered porches, courtyards, vegetation, patterned screens, and building masses that help control exposure.
The visualizations demonstrate how deep overhangs and covered passages can create shaded pedestrian zones between residential units. Decorative screens filter direct sunlight while maintaining a relationship between interior and exterior spaces.
Semi-open spaces are distributed throughout the housing blocks, providing another climatic buffer between enclosed rooms and exposed outdoor areas.
Vegetation, including palms, landscaped courtyards, greenhouses, and agricultural fields, adds another layer of environmental moderation.
Instead of relying on a single environmental intervention, Maan combines multiple passive spatial strategies throughout the complex.
The Central Pavilion
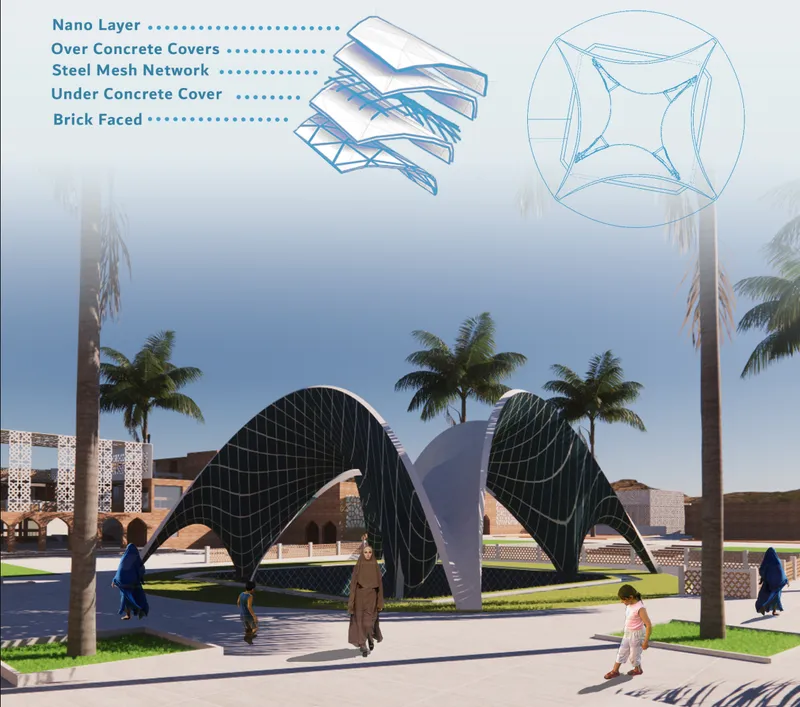
One of the project's most recognizable architectural elements is the pavilion positioned within the principal communal courtyard.
Its form is generated through two directional systems. The outer arches align with the primary axis of the site, while the inner arches respond to the qibla direction.
The pavilion therefore becomes a point where site geometry and cultural orientation intersect.
Its curved structural surfaces produce a striking contrast with the predominantly rectilinear brick architecture surrounding it. The designers also introduce blue tiles and a water element within the pavilion area, distinguishing it materially and atmospherically from the surrounding buildings.
The proposed construction system is described as a layered assembly using structural bars, shaped formwork, brick facing, steel mesh, concrete layers, and an outer nano layer.
Placed at the center of the community, the pavilion functions as both spatial landmark and gathering element.
Its open character allows movement around and through it while establishing a recognizable center for the settlement.
Housing Across Multiple Levels
The residential component of Maan is organized over the ground, first, and second floors.
Housing units form much of the perimeter of the principal blocks, while greenhouses, kitchens, and semi-open spaces are distributed between them.
The upper-floor plans demonstrate how residential density can increase without abandoning access to shared external areas. Terraces, balconies, corridors, gardens, and voids create visual and physical relationships across levels.
Rendered perspectives show long shaded galleries facing internal courtyards. Patterned balustrades give these circulation spaces a degree of enclosure while allowing daylight and air to pass through.
This configuration creates an intermediate zone between the privacy of the home and the openness of the courtyard.
These transitional spaces are particularly important within Maan's community model because they allow everyday interaction to occur naturally rather than being restricted to designated meeting rooms.
Architecture for Children
Children are treated as an essential part of the community's future.
The proposal places educational facilities, including kindergarten and spaces intended for children's learning, close to residential areas. Outdoor play and gathering spaces are similarly positioned where community members can maintain a degree of oversight.
The internal nodes within residential blocks can support play, informal learning, and interaction in a comparatively protected environment.
Workshop areas also create opportunities for older children to encounter practical skills and forms of production taking place within the community.
This arrangement connects education with everyday life.
Rather than isolating learning inside a single institutional building, Maan creates an environment where homes, gardens, workshops, courtyards, and community spaces can collectively become part of a child's experience of learning.
Mosque, Restaurant, Market, and Shared Facilities
A resilient community requires more than residential accommodation.
Maan consequently incorporates a mosque, traditional restaurant, market, clinic, workshop spaces, conference facilities, telecommunications, community services, and other supporting programs.
Each contributes to a different layer of daily life.
The mosque provides a religious and communal function. The traditional restaurant creates a place for food, gathering, and potential economic activity. The market establishes opportunities for exchange. Workshops support skills and production, while the clinic contributes essential community infrastructure.
Instead of positioning these functions as disconnected buildings, the project integrates them into a walkable spatial network.
This mixed-use strategy reduces the separation between living, working, education, recreation, agriculture, and community life.
Materiality and Cultural Identity
The visual identity of Maan is strongly defined by warm earth-toned surfaces, brick construction, arches, courtyards, geometric screens, and shaded colonnades.
These elements provide the proposal with a coherent architectural language while responding to the project's broader cultural and climatic intentions.
Perforated screens are particularly prominent.
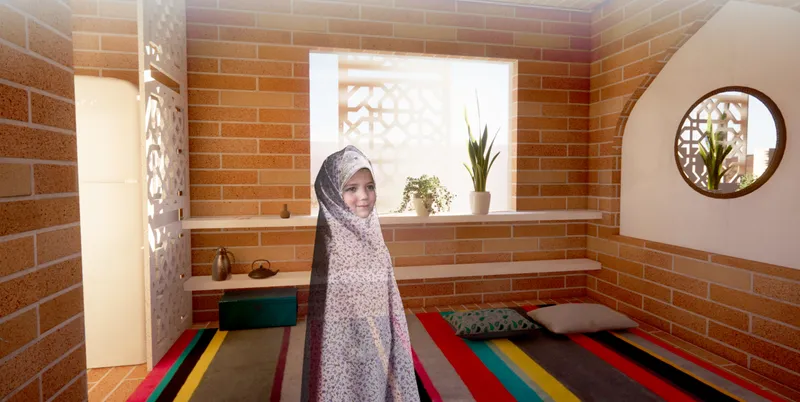
Across balconies, façades, porches, and communal spaces, geometric patterns produce changing fields of light and shadow. They simultaneously create visual character and help moderate the relationship between private spaces and exposed outdoor areas.
Arched openings appear throughout the residential and communal architecture, while the central pavilion reinterprets the arch through a much more fluid structural geometry.
The combination allows the project to establish continuity without making every building identical.
Designing Different Degrees of Community
The project does not assume that community means constant collective activity.
Instead, it proposes different degrees of togetherness.
Small groups can gather inside individual blocks. Neighbors can meet within local courtyards and shaded passages. Larger gatherings can occupy the main courtyard, pavilion, conference areas, or communal facilities.
This spatial hierarchy is fundamental to the project's strategy.
Residents can choose between solitude, small-group interaction, and larger collective experiences depending on their needs.
That choice strengthens the concept of independence that underpins Maan.
The architecture provides opportunities for interaction without making social participation compulsory.
Architecture as a Supportive Environment
The designers also consider the emotional consequences of prolonged conflict on Afghan women.
Maan responds architecturally by seeking to create spaces associated with security, participation, calm, productivity, and community. Landscaped areas, courtyards, shaded spaces, opportunities for work, educational facilities, and resident participation are all intended to contribute to a more supportive everyday environment.
Importantly, architecture cannot substitute for professional psychological or medical care. What it can do is shape the physical conditions in which everyday life occurs.
Maan focuses on those conditions.
It asks how housing, work, learning, landscape, privacy, community, and personal agency can exist within one integrated environment.
A Model of Socially Sustainable Architecture
What distinguishes Maan is the breadth of its definition of sustainability.
Environmental strategies are certainly present. Shading, vegetation, semi-open spaces, courtyards, productive landscapes, and climate-conscious building forms respond to the site's conditions.
Yet the project extends sustainability into social and economic territory.
A community becomes more sustainable when its residents can develop skills. It becomes more resilient when daily necessities are accessible. It becomes more independent when opportunities for work and production exist nearby. It becomes more cohesive when architecture provides both shared spaces and private retreat.
Maan combines all of these dimensions within one architectural system.
Its homes are therefore only one component of a larger network designed around living, producing, learning, gathering, worshipping, cultivating, and caring.
Jury Perspective
The project's comprehensive response to the Resile brief was recognized by juror Amos Goldreich, Director of Amos Goldreich Architecture in the United Kingdom.
Goldreich commented:
"I think this is a great project which the team have clearly thought about and answered the brief."
The observation reflects one of Maan's principal strengths: its attempt to address the requirements of the community through an interconnected architectural strategy rather than through housing alone.
The residential blocks, workshops, agricultural areas, educational spaces, mosque, clinic, market, pavilion, and communal courtyards all contribute to the same underlying objective.
Maan as Home, Community, and Framework for Change
Maan begins with a translation: "home."
The project ultimately expands that single word into an entire architectural system.
Here, home is not restricted to the walls of a residential unit. It extends into the courtyard where neighbors meet, the workshop where skills develop, the greenhouse where food grows, the shaded gallery where children move between spaces, the market where products are exchanged, and the pavilion where the larger community can gather.
Through its combination of housing, productive landscapes, climate-responsive design, economic infrastructure, cultural spaces, and layered communal environments, Maan presents sustainable architecture as a framework for everyday independence.
The project does not attempt to create a single architectural object. Instead, it creates conditions for a community to function, adapt, participate, and grow.
That is where its strongest idea lies.
By paying attention to the relationship between details, spaces, people, and daily routines, Maan turns the concept of home into something collective without sacrificing the importance of individual agency.
For the widows and children at the center of its design brief, the proposal imagines architecture not simply as a place to inhabit, but as a foundation from which a more self-reliant life can be built.




Popular Articles
Popular articles from the community


The Ocean Hive: Sustainable Architecture for a Self-Sufficient Civilization at Sea
The Ocean Hive imagines sustainable architecture at sea, where modular habitats, algae, wave power and ocean waste sustain a growing colony.

The Musturak Paradise: Senior Living Architecture for a Connected Future in Temara, Morocco
The Musturak Paradise reimagines senior living architecture in Temara via private homes, social spaces, culture, community, and shared care.

Lunar Spiral: Space Architecture Shaped by the Mathematics of the Universe
Lunar Spiral reimagines space architecture through Fibonacci geometry, lunar regolith, levitating habitats, and self-sustaining Moon living.

Riyadh For All: Intergenerational Urban Design for Active Aging in Rabat
Riyadh For All reimagines urban design in Rabat with intergenerational co-living, adaptive courtyards, and Moroccan cultural exchange today.


Similar Reads
You might also enjoy these articles


Eco Chapel: A Green Architecture Pavilion Designed in Symbiosis with the Forest
Eco Chapel uses green architecture to weave prayer, learning and reuse into a forest pavilion shaped by modular hexagonal canopies for life.

Kaffeebühnen: Coffee Shop Architecture Designed as a Civic Stage Between Vienna’s City and Park
Kaffeebühnen turns coffee shop architecture into a civic stage, linking Vienna’s park edge, urban life, warm timber yards, and coffee craft.

Healing Façade: Sustainable Architecture for Reforestation, Community, and Sacred Ecology in Ethiopia
Healing Façade reimagines sustainable architecture as a living wall that restores soil, catches water and renews Ethiopia's forest churches.


Urban Forest: A Vertical Ecosystem for 5,000 Workers in Singapore's Changi Business Park
Radially stacked pods and layered green decks turn a 7-acre plot into 47 acres of ecological workspace projected for 2040.


Comments (0)
Please login or sign up to add comments
No comments yet. Be the first to comment!