Madison Square Gardens: Sustainable Architecture Reimagines the New York Skyscraper
Madison Square Gardens reimagines sustainable architecture through mass timber, vertical farming, public spaces, and healthier urban living.
Madison Square Gardens is a speculative skyscraper proposal that challenges the conventional relationship between height, private development, and urban value. Designed by Nicholas Jeffway, the project was selected as an Editor’s Choice entry of CityScraper 2020 for its ambitious vision of a productive, publicly accessible tower in the center of Manhattan.
Rather than treating the skyscraper primarily as a mechanism for private capital, premium real estate, or corporate identity, the project proposes a public-private model centred on food production, community health, education, recreation, and access to green space.
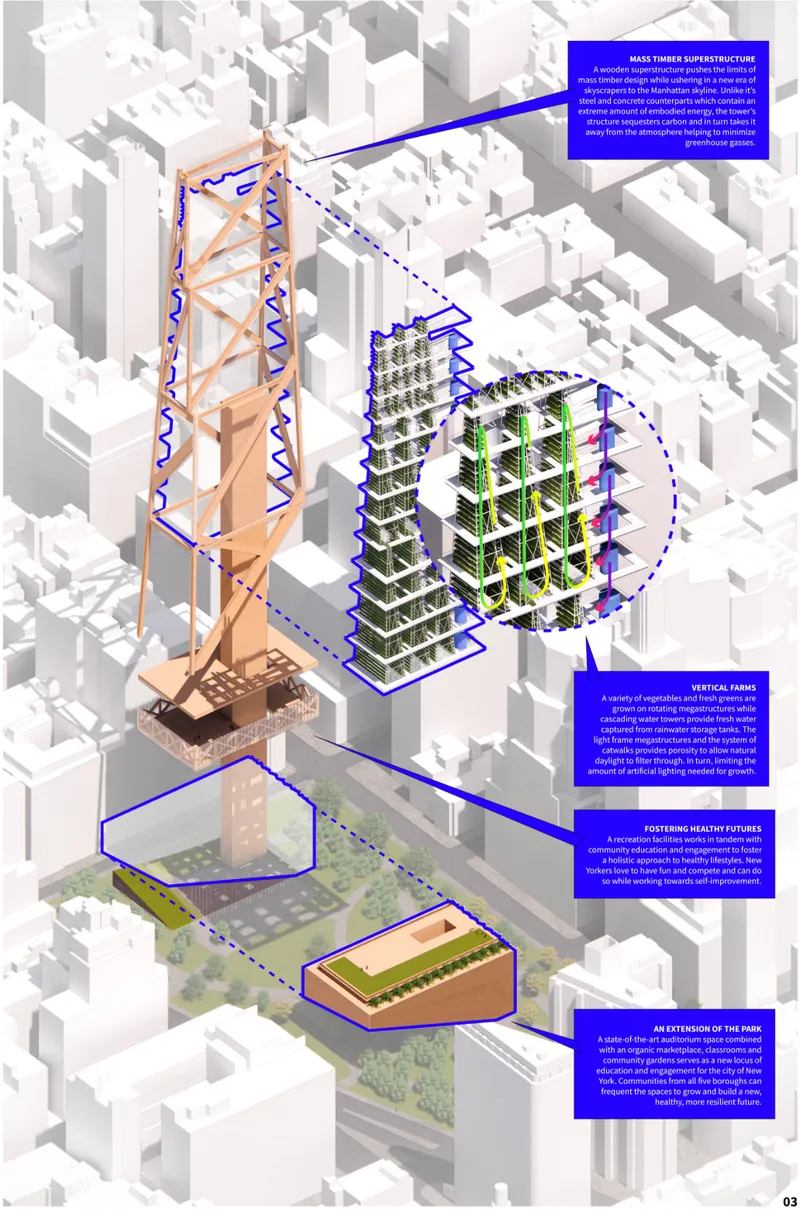
The resulting structure introduces a new interpretation of sustainable architecture. It combines a vertical farm, mass timber megastructure, rainwater management system, public marketplace, auditorium, classrooms, recreation areas, and community gardens within a single urban framework.
Positioned in Madison Square Park, the tower is conceived as both an extension of the park and an alternative form of civic infrastructure. It asks whether a skyscraper can contribute directly to the everyday wellbeing of the city rather than simply occupying its skyline.


Rethinking the Traditional Skyscraper Typology
The historic skyscraper is often associated with financial power, private ownership, enclosed office floors, and the commercial use of limited urban land. Madison Square Gardens departs from this familiar model.
Its height is not presented only as a symbol of economic ambition. Instead, verticality becomes a tool for increasing productive green space in a dense metropolitan environment.
The tower uses its substantial volume to accommodate layers of urban agriculture and community programming. Plants are cultivated on vertically distributed platforms, while circulation routes move between growing areas, observation spaces, public facilities, and social zones.
This approach transforms the skyscraper from a sealed object into a porous public ecosystem. The building is envisioned not as an isolated landmark, but as an active part of the city’s environmental and social systems.
Through this strategy, the proposal expands the meaning of sustainable architecture. Sustainability is addressed not only through materials or energy performance, but also through food access, education, public participation, recreation, and long-term community resilience.
An Urban Vertical Farm in the Heart of New York City
The vertical farm forms the central productive component of Madison Square Gardens. Cascading levels of vegetation rise through the tower, creating a network of growing spaces that remains visually and physically connected to the surrounding city.
The proposal imagines multiple varieties of vegetables and fresh greens being cultivated on rotating agricultural frameworks. These systems are distributed throughout the open structural volume rather than being concealed behind a conventional facade.
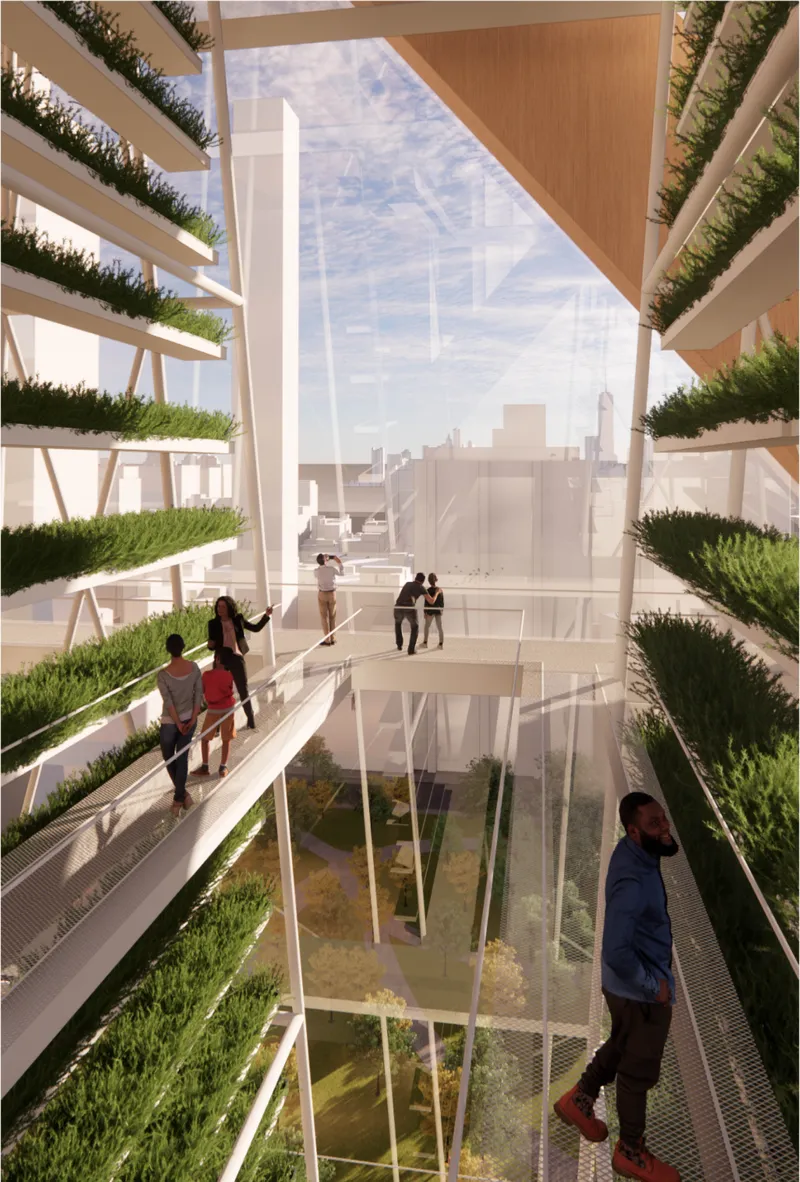
Pedestrian catwalks weave between the planting racks, giving visitors and workers direct access to the vertical landscape. The open arrangement creates visual connections across the building while allowing daylight to reach deeper into the agricultural spaces.
Instead of presenting urban food production as a hidden industrial process, the architecture makes cultivation visible. Growing, harvesting, learning, and public movement become part of a shared spatial experience.
The project proposes that food produced within the tower could be supplied to nearby communities, local grocers, restaurants, and public marketplaces. In this model, architecture becomes part of a local food network rather than functioning only as a container for unrelated activities.
Addressing Food Access Through Architecture
Madison Square Gardens responds to the unequal availability of fresh and healthy food identified within the project brief. Its vertical farming system is intended to support communities that face limited access to nutritious produce.
The proposal does not treat food production as an isolated technological feature. It connects cultivation with distribution, education, commerce, and community engagement.
Fresh produce grown in the tower could move directly to an organic marketplace located within the lower public pavilion. This reduces the conceptual distance between production and consumption. Visitors would be able to see where food is grown, understand the cultivation process, and access produce within the same architectural complex.
Classrooms and educational facilities further strengthen this relationship. They provide spaces where residents, students, growers, and organisations could exchange knowledge about food systems, healthy lifestyles, urban farming, and environmental responsibility.
This integration of production and public learning gives the project a broader civic role. It demonstrates how sustainable architecture can connect physical infrastructure with social empowerment.
Mass Timber as a Structural and Environmental Strategy
A prominent mass timber megastructure defines the tower’s architectural identity. Large diagonal members form an expressive external framework that supports the building while creating a recognisable presence on the Manhattan skyline.
The structural system is presented as an alternative to the steel and concrete construction commonly associated with supertall towers. Timber gives the proposal a warmer material character and reinforces its relationship with vegetation, cultivation, and the surrounding park.
According to the project concept, the wooden superstructure is intended to store carbon within the building fabric while reducing dependence on more energy-intensive structural systems. It also brings the environmental logic of the tower into public view.
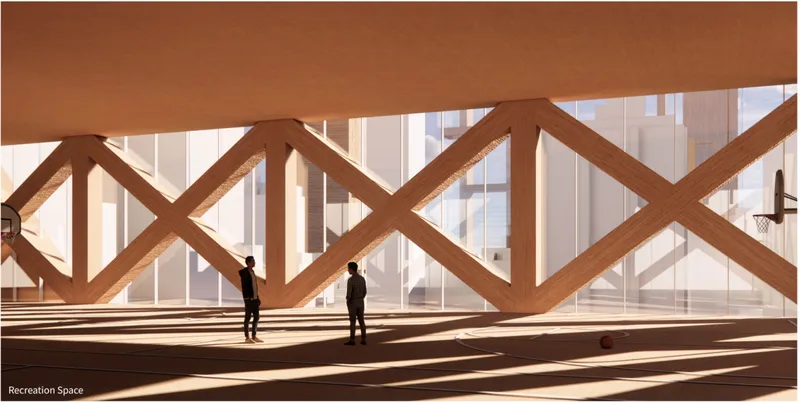
The structure is not hidden behind opaque cladding. Its large diagonal braces remain visible across interior recreation spaces, agricultural platforms, and exterior elevations. This makes the load-bearing system part of the architectural experience.
The proposal acknowledges that constructing a mass timber tower at this scale would require considerable engineering development. Its structural ambition should therefore be understood as forward-looking and exploratory.
Rather than documenting an immediately conventional construction method, Madison Square Gardens investigates what future mass timber skyscrapers could become as engineering, fabrication, fire safety, and material technologies continue to evolve.
A Porous Tower Filled With Light and Vegetation
The tower is organised as an open framework rather than a sequence of repetitive enclosed floor plates. Vertical planting racks, walkways, structural members, voids, and public platforms form a layered spatial system.
This porosity is essential to the project’s architectural character. It allows sunlight to pass through multiple levels and reach planting areas located deeper within the tower.
Lightweight catwalks connect the agricultural zones while preserving large areas of visual openness. These elevated routes allow people to move beside the planted racks and look outward across Madison Square Park and the surrounding Manhattan skyline.
The interior renderings illustrate a bright environment where visitors are surrounded by vegetation on both sides. Transparent balustrades and open metal walkways maintain views through the central void, creating a sense of height without completely separating individual levels.
The tower therefore becomes a vertical garden that can be explored from within. It offers a different experience from the enclosed corridors, elevators, and identical floor plates of a conventional skyscraper.
Rainwater Collection and Resource Circulation
Water management is integrated into the vertical farming system. The project proposes that rainwater could be captured, stored, and distributed across the agricultural levels.
Cascading water towers and circulation routes are incorporated into the growing framework. Water would move through the vertical system to support plant cultivation and reduce reliance on conventional supply networks.
Rotating agricultural structures are shown working alongside the water distribution system. The combination of movement, irrigation, daylight access, and modular planting could help different crops receive suitable growing conditions.
This strategy gives the building a visible environmental metabolism. Water enters the system, supports cultivation, and moves through a carefully organised productive landscape.
Such resource circulation is fundamental to the project’s interpretation of sustainable architecture. Environmental systems are not applied as secondary technical equipment. They influence the organisation, appearance, and spatial experience of the entire tower.

Extending Madison Square Park Vertically
Although the tower rises dramatically above Manhattan, its relationship with the ground is deliberately more intimate.
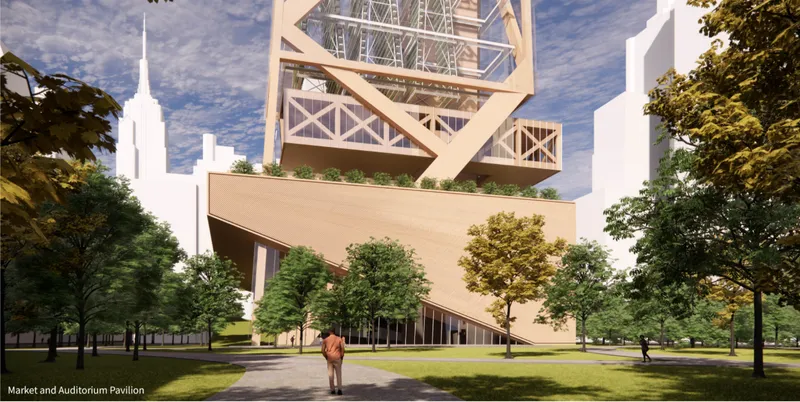
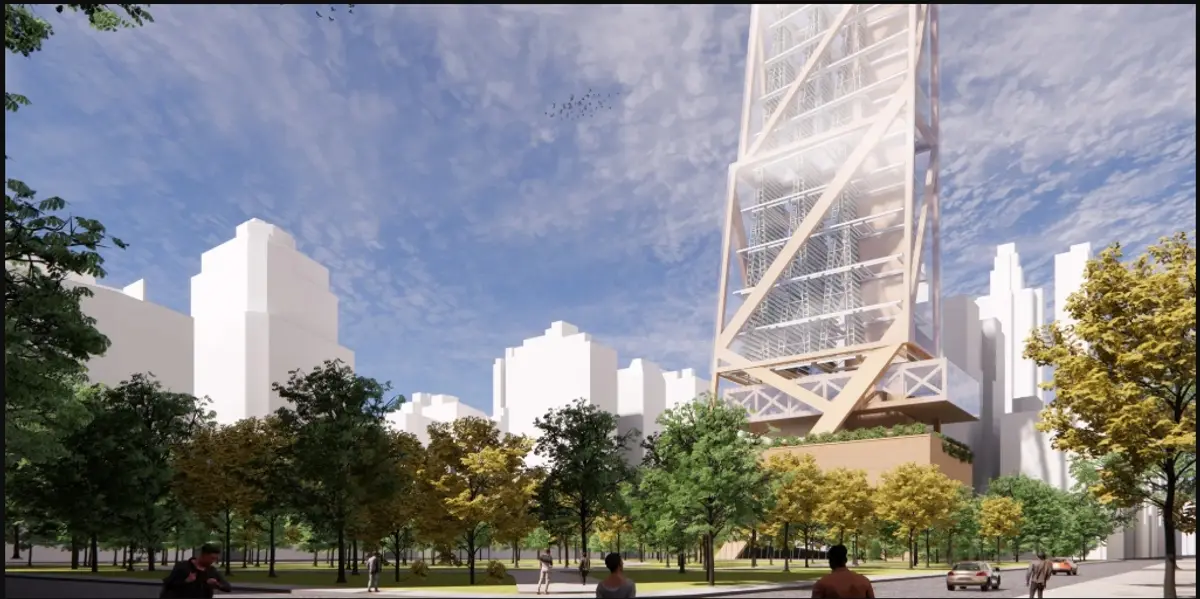
The form narrows and changes scale as it approaches Madison Square Park. Instead of allowing the full vertical mass to meet the landscape as a single overwhelming volume, the lower portion is divided into smaller architectural components.
This transition helps establish a more accessible relationship between the skyscraper and the park. The building remains visually iconic at its upper levels while becoming more human-scaled near pedestrian routes and public gardens.
Conceptual sections show three interconnected layers: green space, public space, and architectural programme. The park remains a continuous landscape, while public facilities occupy the lower structures and the productive tower rises above them.
This arrangement preserves much of the open character of the site. It also allows the project to operate as a vertical extension of the existing park rather than as a replacement for it.
Landscape, public circulation, community programmes, and food production are brought together within a shared civic environment.
A Public Pavilion for Markets, Education, and Culture
At the base of the tower, a lower pavilion accommodates several of the project’s most publicly accessible functions.
The programme includes an organic marketplace, auditorium, classrooms, community gardens, and gathering spaces. These facilities are organised close to the park, where they can be reached without entering the agricultural tower above.
The marketplace creates a direct outlet for food produced within the vertical farm. The auditorium can support lectures, public events, performances, exhibitions, and discussions focused on urban life and environmental issues.
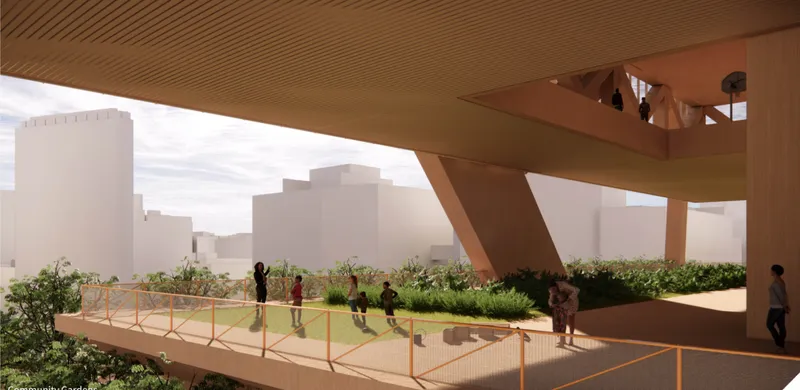
Classrooms provide space for educational programmes, while the community gardens allow residents to participate in cultivation at a smaller and more approachable scale.
The pavilion’s landscaped terraces extend the planting system across its roof and elevated outdoor areas. These spaces offer opportunities for recreation, informal learning, and social interaction.
By combining cultural and productive functions, the pavilion strengthens the project’s public identity. It ensures that Madison Square Gardens is not experienced only as a distant tower on the skyline.
Recreation as Part of a Healthy Urban System
Health is addressed through more than food production. The project also includes a substantial recreation facility positioned within the lower levels of the tower.
Renderings show basketball courts enclosed by the exposed mass timber structure. Large diagonal braces cross the glazed perimeter, creating a dynamic interior where sport, architecture, and the surrounding city remain visually connected.
This recreation space supports the project’s goal of encouraging healthier urban lifestyles. It provides an environment for exercise, social interaction, and community programming.
The combination of recreation and urban agriculture expands the tower’s contribution to public wellbeing. Residents can engage with food production, attend educational programmes, use community spaces, participate in sports, and access landscaped areas within one interconnected development.
The project therefore frames health as both physical and social. Healthy cities require access to nutritious food, but they also require movement, education, public space, community relationships, and contact with nature.
Creating a Civic Skyscraper
One of the most significant ideas within Madison Square Gardens is the transformation of the skyscraper into a civic institution.
The project combines functions that might normally be distributed across separate buildings and neighbourhoods. A farm, market, school, auditorium, recreation centre, garden, and public park become parts of a single vertical system.
This density of programmes is not intended to create isolation. Instead, the architecture uses proximity to encourage interaction between growers, visitors, students, residents, businesses, and community organisations.
People visiting the market could encounter educational activities. Those using the recreation facilities could overlook the agricultural system. Visitors exploring the vertical farm could look down toward Madison Square Park.
These overlapping experiences create a more socially integrated form of high-rise architecture.
The tower’s value is therefore measured through what it produces and enables. It produces food, public space, environmental knowledge, opportunities for recreation, and new relationships between people and the city.
A Distinctive Addition to the Manhattan Skyline
Despite its strong public agenda, Madison Square Gardens retains the visual presence expected of a major Manhattan skyscraper.
Its tapering form and exposed timber bracing create a distinctive silhouette. The upper tower remains slender and iconic, while the base expands into layered public volumes and landscaped terraces.
The contrast between the light structural frame, dense planting, transparent enclosures, and warm timber elements gives the building a recognisable architectural identity.
From a distance, it appears as a tall productive framework rather than a solid glass monolith. At closer range, the complexity of gardens, walkways, public rooms, and structural systems becomes visible.
This dual reading supports the designer’s intention to work at multiple scales. The tower contributes to the skyline while also creating intimate experiences at ground level and within its elevated gardens.
Sustainable Architecture as Public Infrastructure
Madison Square Gardens demonstrates that sustainable architecture can be understood as a form of public infrastructure.
Its environmental strategy extends beyond reducing operational energy. The project explores how a building could produce food, collect water, support education, encourage physical activity, provide community space, and strengthen local networks.
The mass timber structure addresses material responsibility. The vertical farm supports productive land use. The open framework improves access to daylight. Rainwater collection strengthens resource efficiency. Public programmes connect these systems with the everyday lives of New Yorkers.
Each element contributes to a broader idea of resilience.
The project suggests that resilient cities may require buildings capable of supporting multiple systems simultaneously. Architecture must provide shelter and usable space, but it can also participate in food supply, health, education, environmental management, and social life.
A Forward-Looking Editor’s Choice Proposal
As an Editor’s Choice entry of CityScraper 2020, Madison Square Gardens offers a provocative response to the future of dense urban development.
Nicholas Jeffway’s proposal does not reject the skyscraper. Instead, it redirects the typology toward public benefit and environmental productivity.
Its engineering scale is deliberately ambitious, particularly in its use of a mass timber megastructure. Yet this speculative dimension is central to the project’s value. It allows the design to examine how future construction systems could support more regenerative and socially responsible high-rise environments.
The tower functions as an architectural proposition rather than a conventional real estate model. It asks how much a skyscraper could give back to its location, its users, and the wider city.
Madison Square Gardens presents a compelling vision of sustainable architecture in which food cultivation, mass timber construction, civic programming, recreation, education, and public landscape coexist within a vertical urban structure.
The project reinterprets the Manhattan skyscraper as a productive community resource. Its vertical farms grow fresh vegetables and greens, its public marketplace connects cultivation with distribution, and its classrooms and gardens support environmental education.
At the same time, its auditorium, recreation facility, elevated walkways, and landscaped terraces create spaces for gathering, movement, and shared experience.
By extending Madison Square Park upward, the proposal establishes a direct relationship between the city’s open spaces and its most recognisable architectural typology.
Madison Square Gardens ultimately argues that the future skyscraper should not be defined only by its height, financial value, or visual impact. It can also be measured by its capacity to produce resources, strengthen communities, and support healthier urban life.


Popular Articles
Popular articles from the community
DIM Architecture Studio Revives the Iranian Courtyard Inside a Mashhad Apartment Building
A 2,500-square-meter mid-rise infill project reinterprets the traditional hashti and central courtyard within the dense urban fabric of Mashhad, Iran.
A.N. Tombazis and K-Studio Bury a Luxury Resort into a Peloponnese Hillside
Mandarin Oriental Costa Navarino scatters 99 earth-sheltered rooms across 140 hectares above the Bay of Navarino in Pilos, Greece.
Simplex Architecture Steps a Seoul Mid-Rise Tower to Negotiate Between Low-Rise Commerce and High-Rise Housing
In Seocho-dong, a gridded stone tower of terraces and sunken courtyards mediates between two radically different urban scales.
The Memory of World: Skyscraper Architecture as a Vertical Exhibition of Human Civilization
A vertical museum in Hong Kong transforms skyscraper architecture into a journey through six eras of humanity, nature, memory, and progress.
Similar Reads
You might also enjoy these articles

Eco Chapel: A Green Architecture Pavilion Designed in Symbiosis with the Forest
Eco Chapel uses green architecture to weave prayer, learning and reuse into a forest pavilion shaped by modular hexagonal canopies for life.
Kaffeebühnen: Coffee Shop Architecture Designed as a Civic Stage Between Vienna’s City and Park
Kaffeebühnen turns coffee shop architecture into a civic stage, linking Vienna’s park edge, urban life, warm timber yards, and coffee craft.
Healing Façade: Sustainable Architecture for Reforestation, Community, and Sacred Ecology in Ethiopia
Healing Façade reimagines sustainable architecture as a living wall that restores soil, catches water and renews Ethiopia's forest churches.
Urban Forest: A Vertical Ecosystem for 5,000 Workers in Singapore's Changi Business Park
Radially stacked pods and layered green decks turn a 7-acre plot into 47 acres of ecological workspace projected for 2040.
Explore Architecture Competitions
Discover active competitions in this discipline
The International Standard for Design Portfolios
The Global Benchmark for Architecture Dissertation Awards
The Global Benchmark for Graduation Excellence
Challenge to reimagine the Iron Throne
Comments (0)
Please login or sign up to add comments
No comments yet. Be the first to comment!