
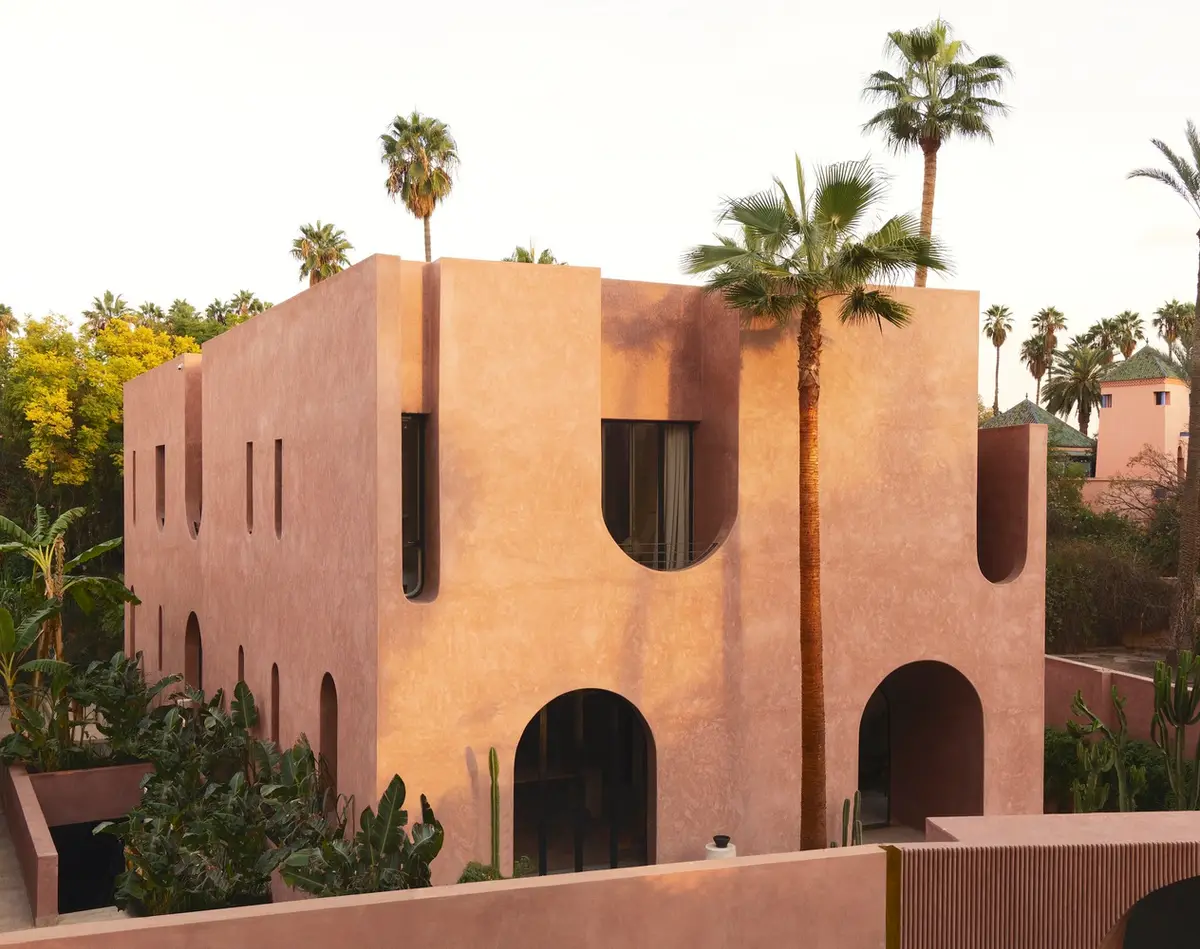
Maison Brummell Majorelle – A Contemporary Boutique Oasis in Marrakesh by Bergendy Cooke
Maison Brummell Majorelle blends Moroccan vernacular with contemporary design, featuring lush gardens, sculptural forms, textured materials, and serene urban oasis.


Maison Brummell Majorelle, designed by Bergendy Cooke Architects, is a boutique hotel in Marrakesh, Morocco, that redefines hospitality through contemporary design deeply rooted in local heritage. Completed in 2023, the project creates a striking balance between modern architectural language and the rich cultural traditions of Morocco.
Architecture & Design Concept
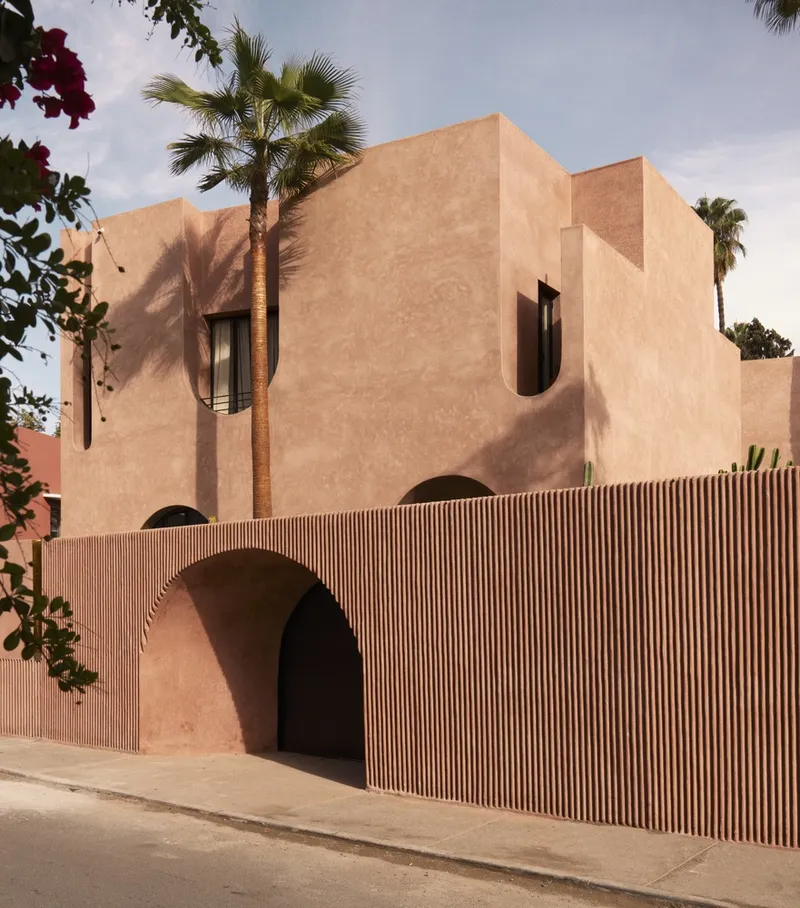
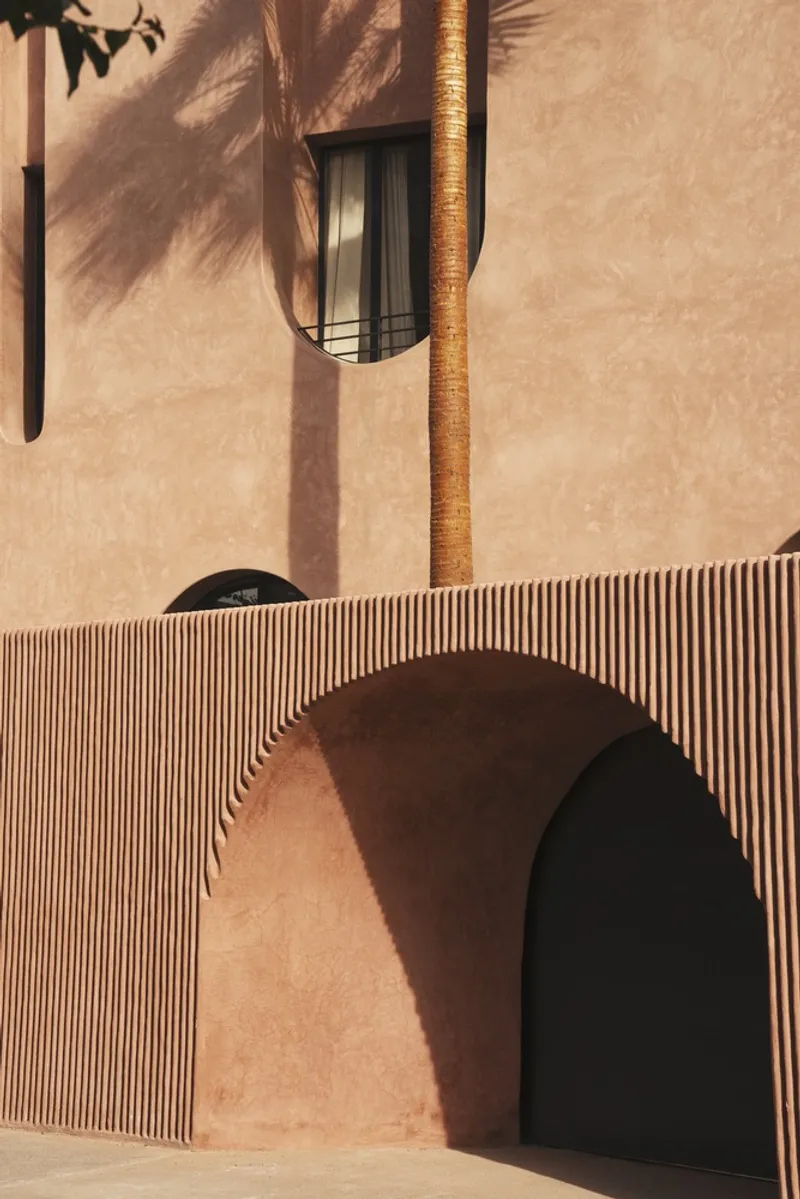
Drawing inspiration from Moroccan vernacular architecture, the hotel avoids direct replication and instead introduces a unique and playful contemporary identity. Its design emphasizes sculptural forms, carved voids, and carefully placed incisions that create dramatic variations in light, shadow, and spatial experience.
The architectural massing reflects the interplay of solid and void, with courtyards and openings that frame views and invite natural light. This approach fosters an intimate relationship between interior and exterior spaces while offering guests a constantly evolving sense of scale and atmosphere.
Oasis-Inspired Landscape
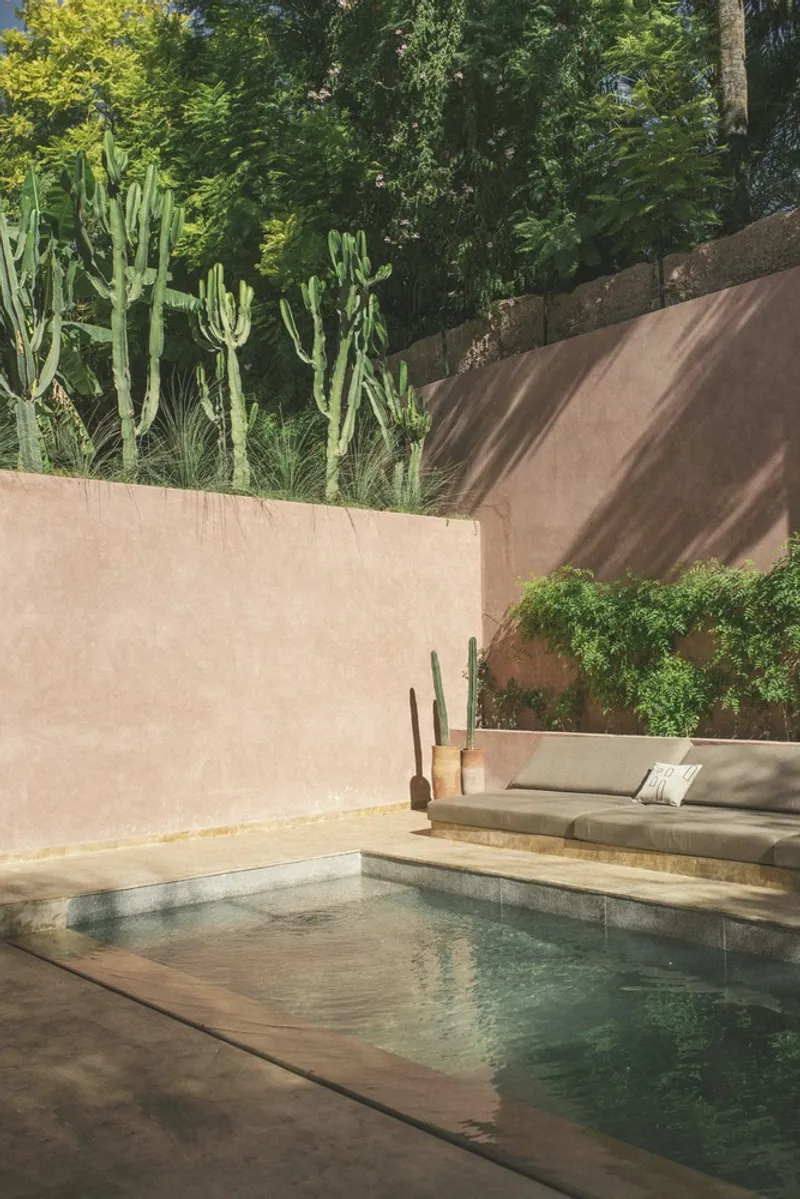
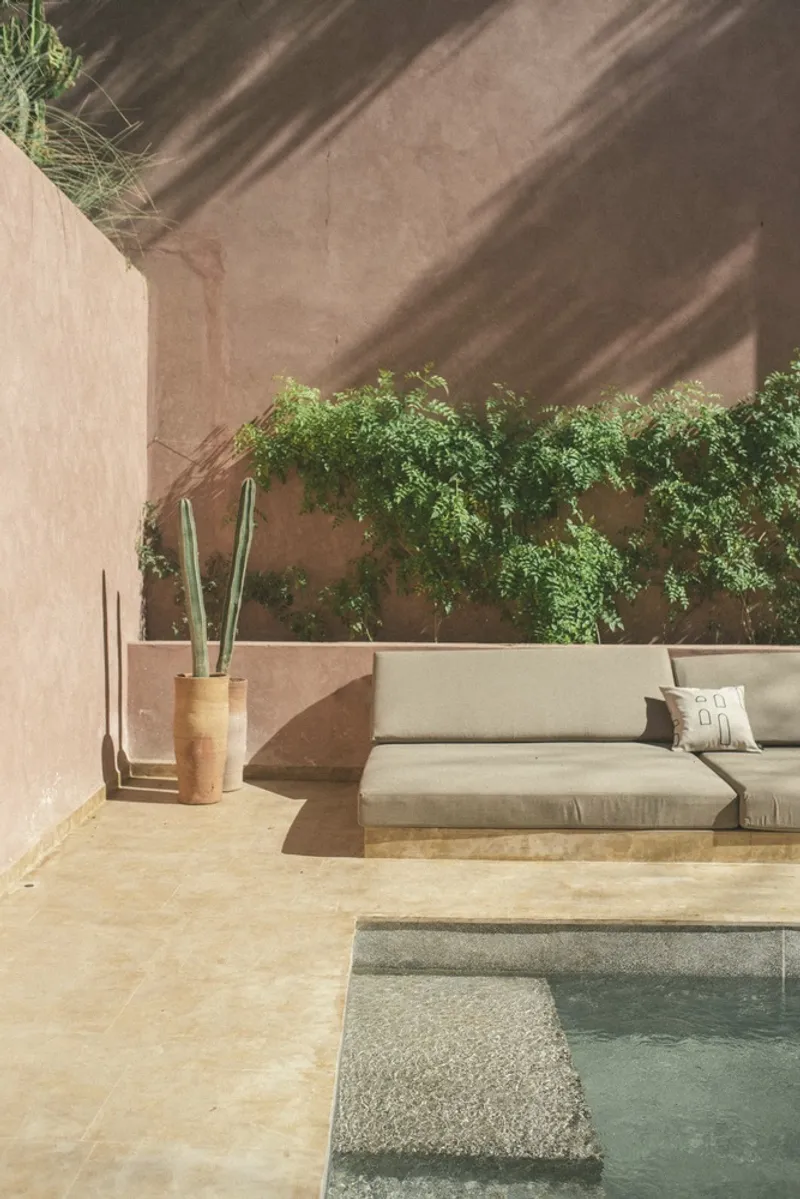
True to Marrakesh’s reputation as a city of gardens, Maison Brummell Majorelle integrates lush greenery and water features throughout its grounds. Layers of planting form private gardens for each guestroom, while dense foliage weaves around the architecture, enhancing the hotel’s identity as a modern urban oasis. Running water, combined with an abundance of vegetation, creates a tranquil sensory experience that recalls the traditional Moroccan riad.
Materiality & Craftsmanship
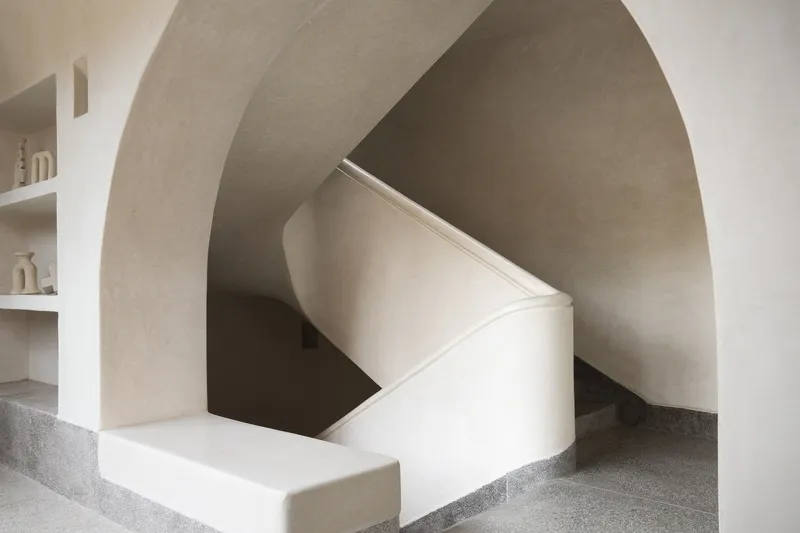
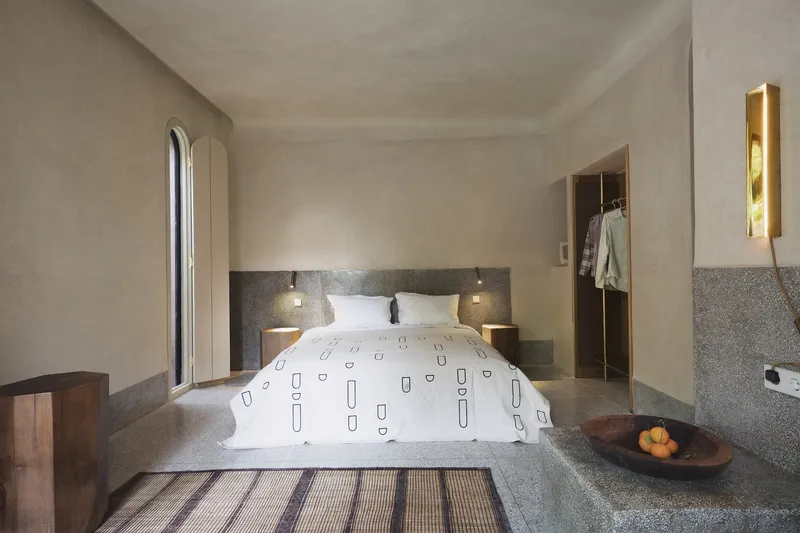
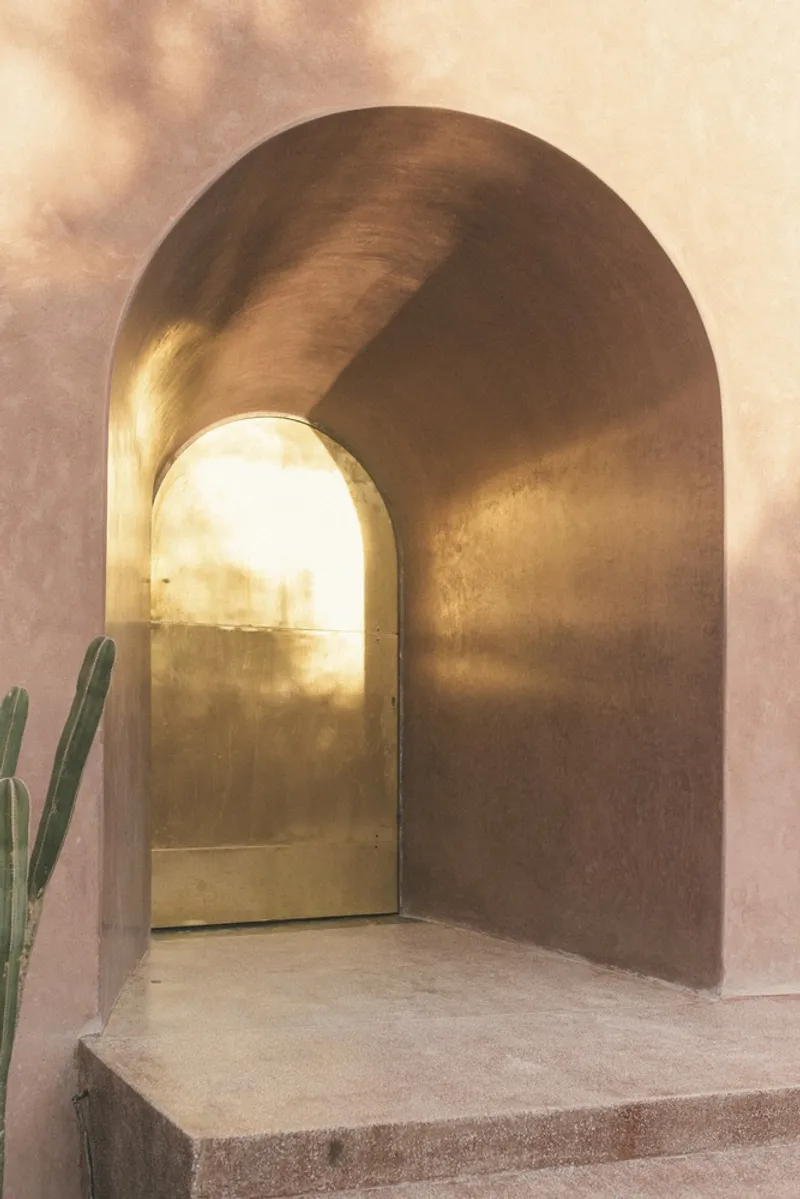
The facade and interiors highlight craftsmanship and tactile materials. Exterior surfaces feature plaster finishes, handmade tiles, and locally sourced terrazzo, enriching the building with texture and authenticity. Public areas—including the striking entrance wall—establish a strong street presence, blending traditional techniques with modern detailing.
Accents of brass elements signal transitions between spaces, guiding visitors seamlessly from public to private zones. Inside, custom furnishings and lighting from brands such as EGOSOFAS, FARO Barcelona, Ingo Maurer, Linestra, Neve, and TUBETTO enhance the hotel’s refined yet inviting atmosphere.
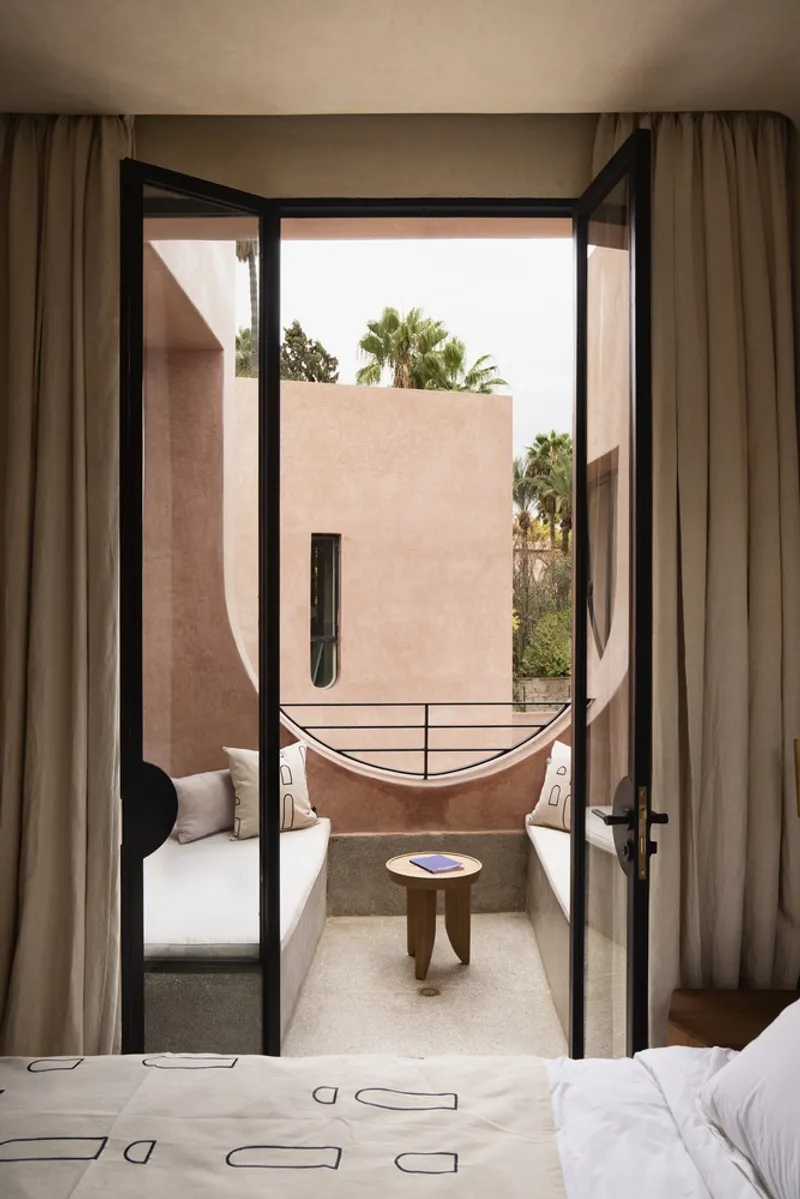
A Contemporary Retreat in Marrakesh
More than just accommodation, Maison Brummell Majorelle embodies the spirit of Moroccan hospitality through architecture. It combines contemporary aesthetics, cultural sensitivity, and a strong connection to nature, offering guests a retreat that is immersive, textural, and serene.
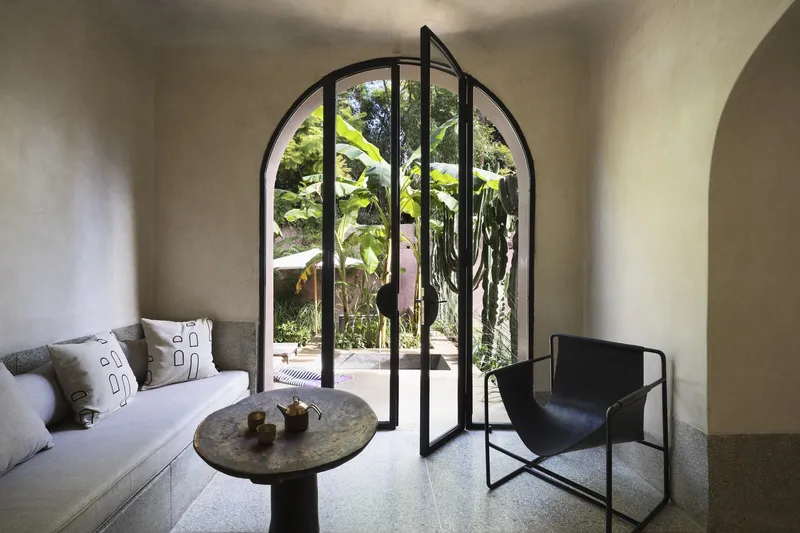
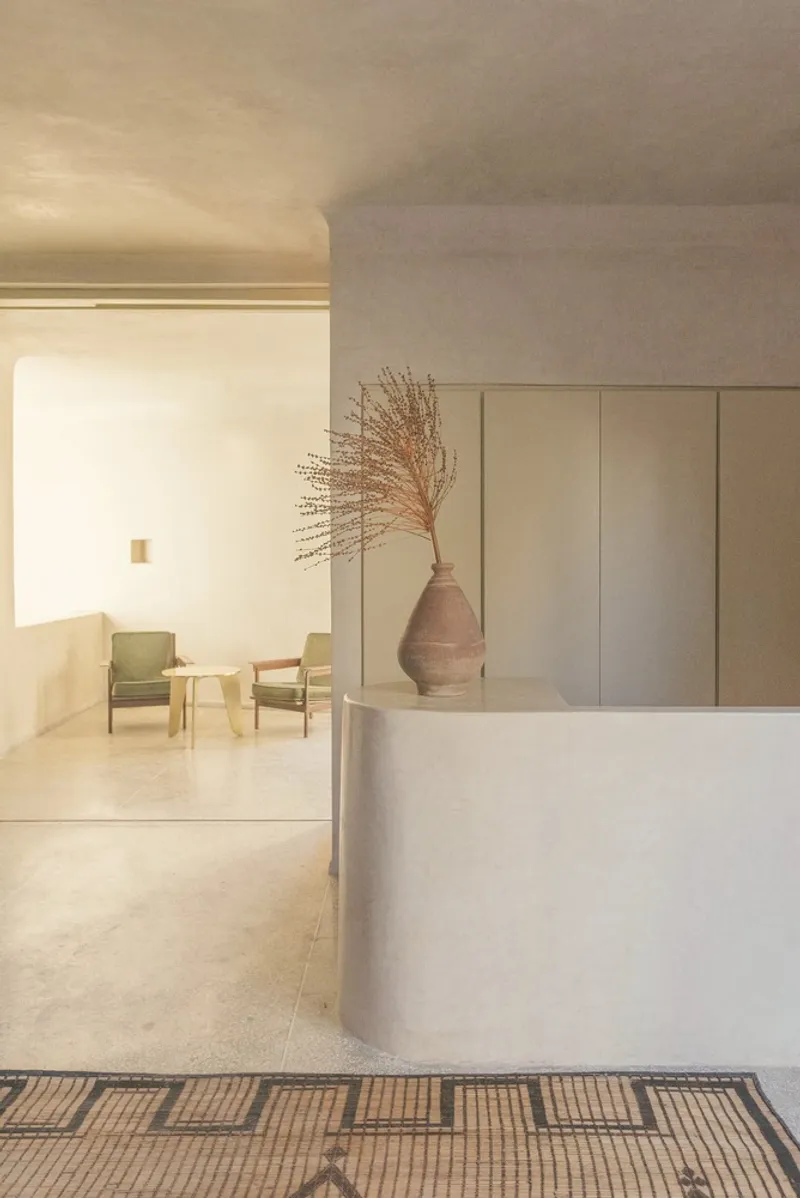
All Photographs are works of Emily Andrews, La Dichosa


Popular Articles
Popular articles from the community


GROUP A Strips a 1969 Rotterdam Harbor Headquarters to Its Frame and Wraps It in Timber Louvers
In Rotterdam's M4H harbor district, Ferro Offices reuses a 1969 frame, adds one timber storey and reaches BREEAM-NL Outstanding.

Architekt Andreas Gruber Scatters 23 Dark Timber Chalets Across a South Tyrolean Forest Edge
In Molini di Tures, Amonti Chalets breaks a resort into a hamlet of gabled timber houses, with parking, storage and services pushed into the slope.

U.GA Architects Wraps an Oval Rooftop Pool in Curved Board-Formed Concrete on Busan's Jeollidan-gil
In Busan's Jeonpo-dong, a 454 m² mixed-use block stacks a neighborhood facility, guest rooms and an oval rooftop pool inside spiraling concrete walls.

Openfabric, caarpa and FM Ingegneria Recast the Grounds of the Reggia di Rivalta as a 25-Hectare Public Park
At the Reggia di Rivalta in Italy, a radiating plan of lawns, basins and steel pergolas turns historic palace grounds into an ecological commons.

Similar Reads
You might also enjoy these articles


Hodi-Mandai Geram
Project Function: Preservation and revitalization of the Intangible heritage and socio-spatial identity of the Hodi by Housing, Cultural Memory Center, Sacred Grove, landscape, local tourism economy


Olio Towers: A Mid-Rise for Performers That Fuses Housing, Rehearsal, and Stage
Located blocks from Houston's Theater District, this modular tower stacks living units around a central performance atrium.

Oasis: Modular Green Housing Carved into Dhaka's Urban Fabric
A shortlisted Plugin Housing entry reclaims unauthorized settlements in Dhaka with stepped concrete volumes, green roofs, and ventilation-driven design.

Black Hole: A Floating Megastructure for the Post-Physical Era
Emiliano Mazzarotto envisions a spherical, self-scaling arena where e-sports, digital hotels, and holographic stadiums replace traditional public space.

Explore Morocco Competitions
Discover active competitions in this discipline

Challenge to reimagine the Iron Throne

Photograph architecture without architects

Illustrate the lost glory of Angkor Wat - Render Challenge

Design challenge to reuse E-waste
Comments (0)
Please login or sign up to add comments
No comments yet. Be the first to comment!