
Malalai Kakar Center: Sustainable Architecture for Resilient Living in Afghanistan
Resilient architecture for Afghan women unites safe housing, education, healthcare, and skills to build independence, dignity and community.


The Malalai Kakar Center proposes a powerful model of sustainable architecture in which housing, education, healthcare, vocational training and community life are brought together within a protected environment for Afghan women and their children. Conceived as more than a refuge, the project establishes an architectural framework through which residents can recover from difficult circumstances, develop practical skills and gradually move toward independent lives.
Designed by Mathilde Severinsen, Ronja Scherer, and Kathrine Vand, the project was selected as an Editor's Choice entry of Resile.
At the heart of the proposal is resilience. Rather than interpreting resilience simply as the ability of a building to survive physical stress, the Malalai Kakar Center expands the concept into social, economic and psychological dimensions. Architecture becomes infrastructure for rebuilding a life.
The project creates a safe foundation from which women can access housing, healthcare, education, professional training and social networks while remaining connected to opportunities in Kandahar. Its architecture responds simultaneously to security, privacy, climate, cultural patterns and the long-term goal of independence.
Sustainable Architecture as a Framework for Resilient Living
The design team's understanding of sustainable architecture begins with a straightforward principle: a resilient community should be able to maintain its environment without excessive dependence on outside organizations or technically complex building systems.
The buildings are therefore conceived as relatively simple structures that can be constructed and maintained using familiar methods. Traditional materials and techniques, including rammed earth walls, help establish an architecture rooted in the climatic and cultural conditions of the region.
This material approach gives the center a strong visual identity. Warm earthen walls, deep openings, shaded passages and enclosed courtyards create a settlement that appears closely connected to the surrounding Afghan landscape. Rather than introducing an isolated architectural object, the scheme develops as a low-rise community composed of interconnected clusters.
The result is a form of sustainable architecture in which environmental responsiveness is combined with social durability. Longevity is not only a question of materials. It also depends on whether residents can understand, inhabit, maintain and eventually move beyond the institution.
Architecture That Protects Without Creating a Prison
One of the most distinctive ideas within the Malalai Kakar Center is its treatment of the wall.
Walls are traditionally associated with separation and restriction. They establish boundaries between public and private territories and, in institutional environments, can generate an uncomfortable sense of confinement.
The project deliberately reverses that association.
A perimeter approximately 2.5 metres high establishes protection from the outside. From within the center, however, the spatial experience is considerably different. The inner side begins approximately 1.5 metres above ground level, allowing residents to look outward while limiting views into the complex from the surrounding public realm.
The wall also steps downward through platforms toward the center of the development. This strategy reduces the visual impression of a continuous barrier when experienced internally.
Security is therefore embedded within the architecture without allowing security infrastructure to dominate everyday life.
This is particularly significant for a project intended to provide protection from discrimination, assault and social vulnerability. The center needs boundaries, but those boundaries cannot make residents feel imprisoned by the very environment intended to support them.
The architecture instead attempts to establish privacy as a form of dignity.
A Village of Courtyards
The architectural drawings reveal a consistent organizational system based on courtyard architecture.
Housing, education and skills facilities are arranged around protected open spaces of different scales. These courtyards perform several roles simultaneously. They bring daylight into the interior, encourage natural social interaction, offer children protected places to play and create transitional zones between highly private rooms and larger communal areas.
This hierarchy is essential to the project.
Rather than dividing space simply into public and private categories, the Malalai Kakar Center establishes multiple levels of privacy. Transitional spaces connect community areas to user spaces and then to more private rooms.
The courtyards become the spatial mechanism through which these boundaries can remain flexible.
Residents can participate in community life without being forced into constant collective interaction. Women can gather in shared spaces while maintaining access to smaller, protected domestic environments.
This balance between independence and belonging forms one of the strongest architectural ideas of the proposal.
Dwellings Built Around Community and Privacy
The residential units develop this courtyard principle at a domestic scale.
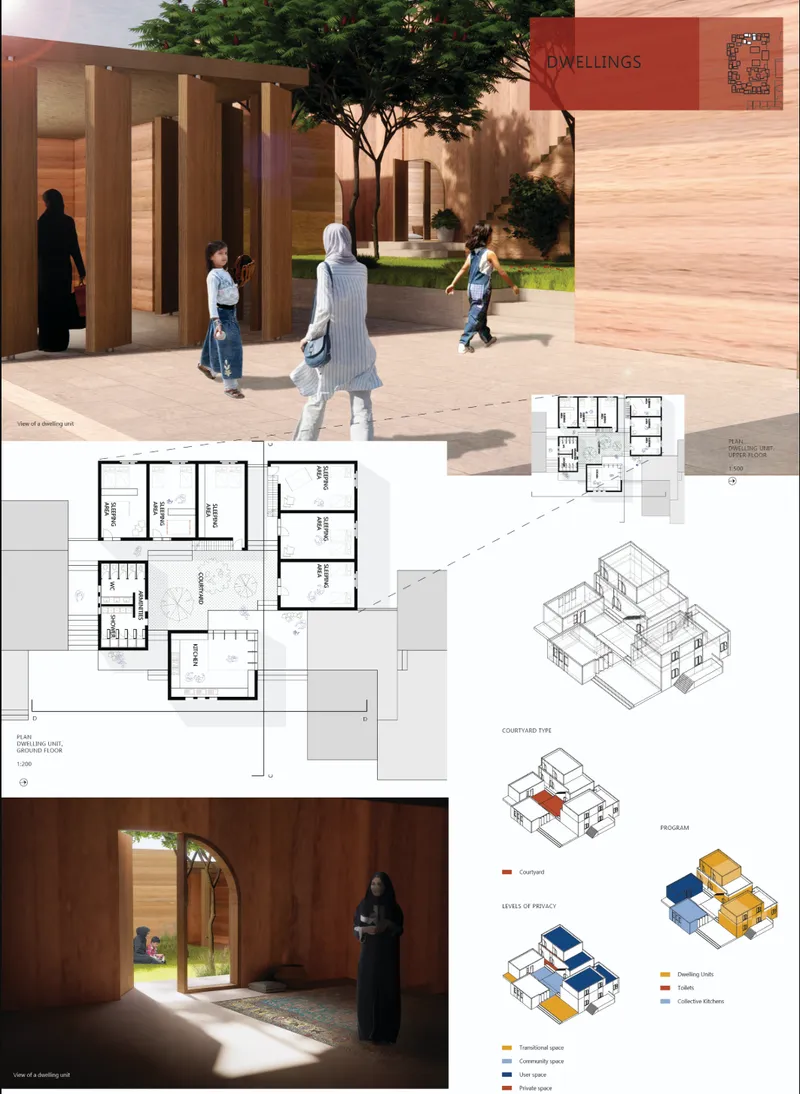
The drawings show sleeping spaces, kitchens, amenities and communal facilities organized around inward-looking open areas. Instead of treating accommodation as a series of isolated rooms, the dwellings encourage residents to form small domestic communities.
Shared cooking facilities become particularly important.
Food preparation can function as part of ordinary domestic life while also becoming an opportunity for informal conversation and mutual support. The courtyard similarly provides a place where women and children can encounter neighbors within a protected environment.
At the same time, the design does not remove personal space.
The project's privacy diagrams distinguish between transitional, community, user and private areas. This produces a gradual movement from collective life toward individual retreat rather than an abrupt boundary.
The rendered interiors reinforce this atmosphere. Earthen surfaces, controlled openings, vegetation and filtered daylight create domestic spaces that feel sheltered without becoming enclosed.
An arched doorway opening toward a planted courtyard gives residents visual contact with communal life while preserving the intimacy of the interior.
Here, sustainable architecture becomes inseparable from psychological comfort.
Education as Part of the Architecture of Independence
Children's education forms another major component of the Malalai Kakar Center.
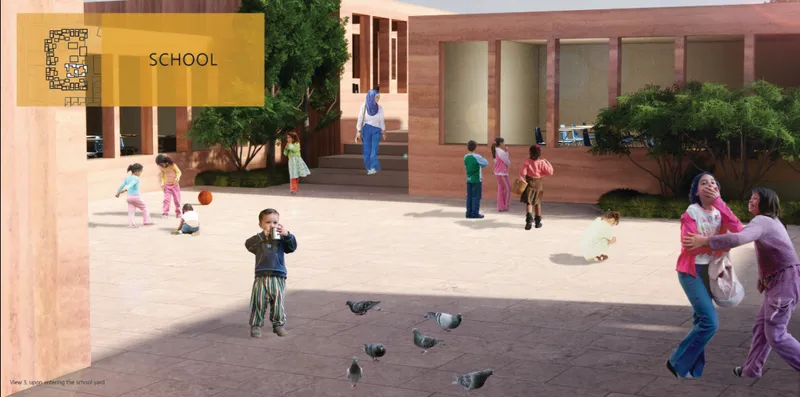
The school is organized as a network of classrooms, workshops, daycare facilities, mini yards and larger school courtyards. Separate areas for primary and secondary pupils allow different age groups to occupy appropriate learning environments while remaining part of the same educational community.
The courtyards again become central.
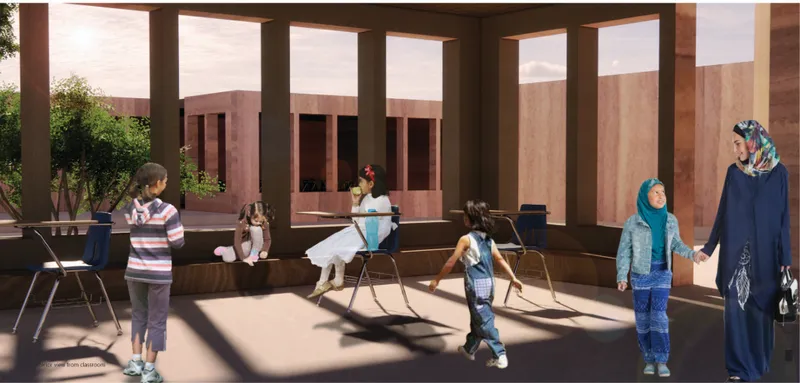
In the architectural visualizations, classrooms open toward generous outdoor spaces animated by children, trees and shaded edges. Learning does not remain confined behind classroom walls. Internal and external environments work together to create a more flexible educational landscape.
The school also incorporates workshops and supporting spaces that extend the program beyond conventional teaching.
Education is particularly important because the center is conceived as a temporary stage rather than a permanent destination. Children can establish educational continuity while living at MKC, then develop connections with schools and opportunities beyond the center.
The architecture therefore provides stability during a period of transition.
The Skill Centre as an Economic Engine
If the school supports the future of children, the Skill Centre is designed to expand opportunities for adult residents.
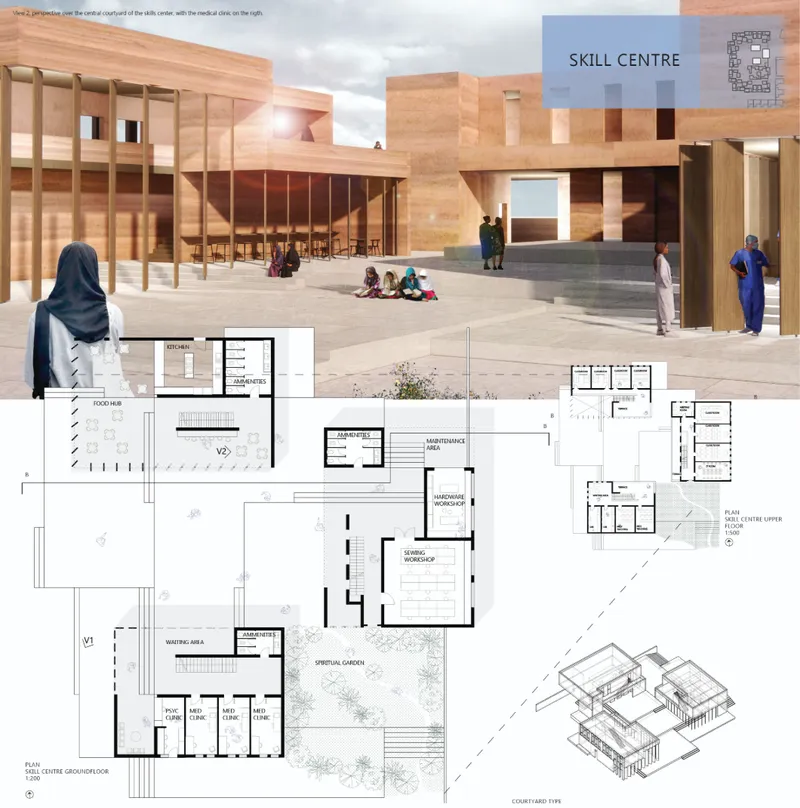
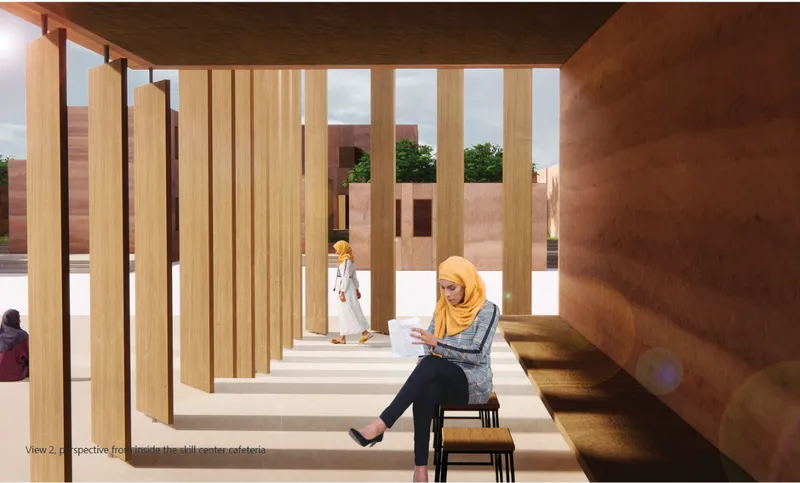
Research undertaken for the project informed a program focused on employment and vocational possibilities in and around Kandahar. The resulting facility combines classrooms, workshops, offices, healthcare functions, food-related spaces and areas for informal gathering.
Workshop spaces support activities such as sewing, craftwork and other practical trades. The project also anticipates digital and administrative skills, allowing women to expand their professional capabilities beyond traditional forms of employment.
Residents who already possess vocational training but lack an appropriate workplace can use these spaces to practise their trade. Others can participate in courses designed to build foundational knowledge and prepare them for further education or employment.
Office facilities and access to tools and computers also create the possibility of developing small businesses.
This transforms the Skill Centre from a conventional training institution into an incubator for economic independence.
The architecture supports a gradual progression from learning to practice, and from practice to self-sufficiency.
Healthcare Integrated Into Daily Community Life
Healthcare is another essential part of the center's program.
The project research recognizes that women arriving at the center may be dealing with significant psychological and physical consequences of loss, violence, displacement or social exclusion. Healthcare is therefore incorporated directly into the community rather than treated as an external service.
The Skill Centre plan includes medical consultation spaces and psychological care facilities positioned alongside waiting areas and other community programs.
By integrating these services into the architecture, residents can access essential care without leaving the protected environment.
The medical component is also conceived as educational infrastructure. Introductory teaching related to the medical field can become a stepping stone for residents interested in pursuing formal medical education later in Kandahar.
Health, education and employment are consequently not separated into independent institutional systems. They reinforce one another.
A Spiritual Garden and Spaces for Reflection
Resilience is not addressed only through practical programs.
The architecture also provides spaces for spiritual life, reflection and retreat.
Within the Skill Centre, a spiritual garden introduces vegetation and quiet space into the dense network of educational, vocational and medical functions. Elsewhere in the development, sheltered outdoor areas and intimate courtyards offer opportunities for residents to spend time alone or in small groups.
These spaces are significant because the center recognizes that rebuilding independence requires more than accommodation and employment.
Residents need opportunities for privacy, reflection, friendship and community formation.
The site's spatial structure therefore moves repeatedly between active spaces and quieter environments. Classrooms sit near courtyards. Workshops connect to shared areas. Dwellings open toward gardens. Community spaces remain close to private rooms.
Rather than creating a rigid institutional plan, the project generates a sequence of social intensities.
Social Networks as Architectural Infrastructure
A particularly important premise behind the Malalai Kakar Center is that independence does not require isolation.
The project recognizes the value of social networks in creating confidence, emotional stability and long-term resilience. Women and children living within the center can gradually develop relationships with other residents while accessing education, healthcare and professional opportunities.
Courtyards, communal kitchens, school yards, workshops, gardens and shared circulation spaces all contribute to this objective.
These spaces create opportunities for informal encounters without forcing interaction.
Over time, a resident may develop a network of friends, teachers, healthcare professionals, colleagues and potential business partners. Those relationships can continue to support her after she leaves the center.
Architecture therefore becomes an instrument for building social capital.
This is one of the project's most relevant lessons for contemporary social architecture. Buildings designed for vulnerable communities cannot be evaluated only according to the number of beds, classrooms or clinical rooms they provide. Their success also depends on the relationships their spatial arrangements make possible.
Traditional Architecture Reinterpreted for Contemporary Needs
The Malalai Kakar Center does not treat traditional architecture as a fixed historical image.
Instead, traditional principles are examined for their practical value.
Courtyard organization provides privacy and climatic protection. Deep openings help control sunlight. Earthen construction provides a familiar material language. Shaded circulation spaces create comfortable transitions between inside and outside.
These strategies are translated into a contemporary institutional and residential program.
The result is neither a reproduction of historic Afghan architecture nor an imported global model. It is an attempt to identify spatial principles that remain relevant and adapt them to new social requirements.
This approach gives the project a strong relationship to sustainable architecture, where environmental performance can emerge through passive design, material intelligence and sensitivity to local patterns of occupation.
A Center Designed for People to Eventually Leave
Perhaps the most unusual aspect of the Malalai Kakar Center is that its long-term objective is not to keep residents within the complex.
MKC is conceived as a temporary foundation.
Women and children may live there while recovering stability, developing skills and establishing new social and professional networks. Long-term opportunities in education and employment remain connected to Kandahar.
The center can provide the essentials needed to begin again, but independence ultimately requires engagement with life beyond its walls.
Mobility is therefore incorporated into the broader resilience strategy. The project proposes transportation links to Kandahar, giving residents access to work, education and recreational activities that cannot be provided entirely within the center.
This prevents the development from becoming an isolated enclave.
The architecture protects residents while simultaneously preparing them to move beyond that protection.
From Shelter to Self-Sufficiency
The strength of the Malalai Kakar Center lies in its refusal to interpret shelter as an endpoint.
Housing is only one layer.
Alongside accommodation are classrooms, daycare facilities, vocational workshops, medical services, psychological support, food spaces, gardens, collective kitchens and opportunities for professional development.
Together, these programs establish an ecosystem of support.
A resident might initially require secure accommodation and healthcare. Over time, she may begin vocational training, participate in workshops, establish friendships, gain confidence, explore employment and eventually continue her education or work elsewhere in Kandahar.
Children can simultaneously benefit from protected play areas, daycare and structured schooling.
This sequence gives architectural form to resilience.
Sustainable Architecture With a Social Purpose
The Malalai Kakar Center demonstrates how sustainable architecture can extend far beyond environmental performance.
Its sustainability lies in the ability of a relatively small community to understand and maintain its buildings. It lies in using traditional construction knowledge and climate-responsive spatial principles. It lies in reducing dependence on distant services by integrating healthcare, education and skills training.
Most importantly, it lies in investing architectural resources in human independence.
The project does not attempt to solve social inequality through architecture alone. Instead, it provides a physical framework within which education, healthcare, professional development and community support can operate together.
Its courtyards encourage relationships. Its walls provide security without eliminating visual freedom. Its workshops support economic opportunity. Its schools create continuity for children. Its dwellings combine privacy with collective support. Its healthcare spaces acknowledge both physical and psychological needs.
Every component contributes to a larger transition from vulnerability toward autonomy.
Architecture as a Foundation for a New Beginning
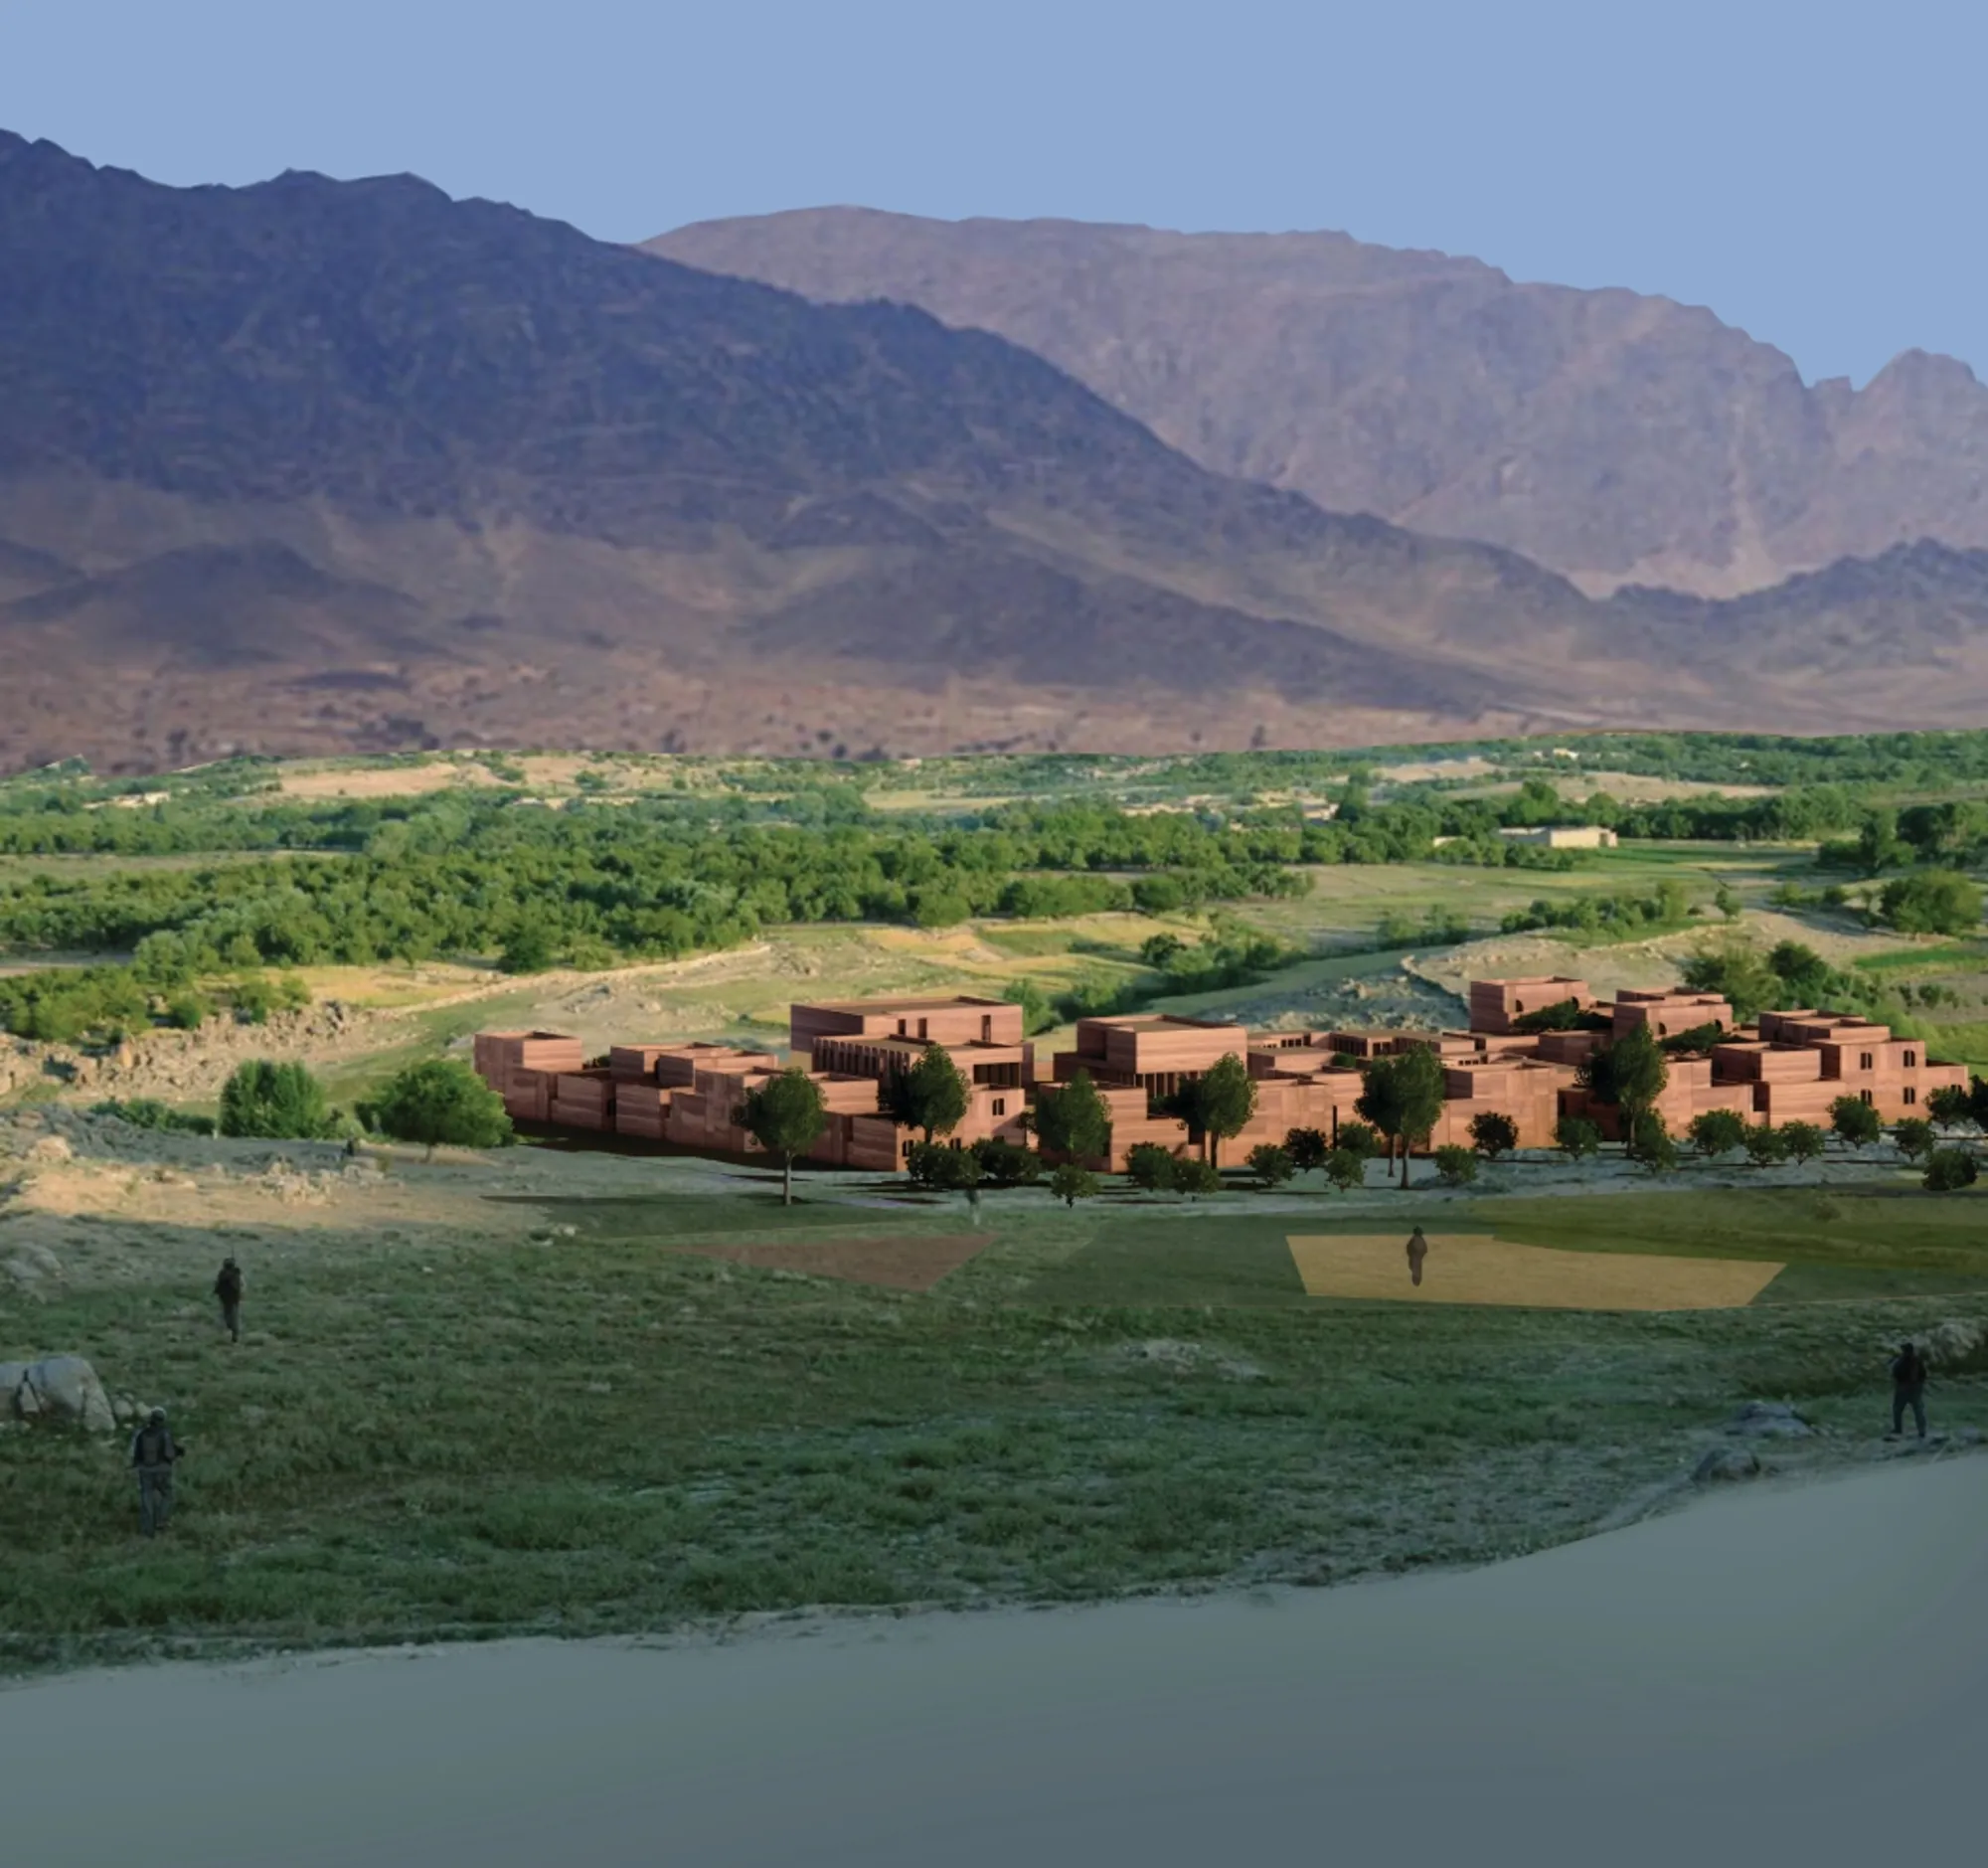
Seen from the surrounding landscape, the Malalai Kakar Center appears as a compact earthen settlement embedded between fields, vegetation and mountains.
The image is significant.
Rather than presenting resilience as a monumental architectural gesture, the project expresses it through a community of modest buildings, courtyards, shaded passages and protected gardens.
Its architecture is deliberately grounded.
The Malalai Kakar Center suggests that meaningful sustainable architecture can emerge when environmental responsibility, cultural understanding and social purpose are treated as interconnected design problems.
For the women and children who may inhabit it, the center is intended to be more than somewhere safe to stay. It is a place to recover, learn, work, form relationships and prepare for the next stage of life.
That temporary role gives the architecture its lasting significance.
By designing not simply for protection but for eventual independence, the Malalai Kakar Center transforms resilience from an abstract architectural concept into a spatial pathway toward dignity, opportunity and self-sufficiency.




Popular Articles
Popular articles from the community


Play: Fragments of Their World
Familiar architecture becomes modular playground design, creating safe spaces where displaced children can learn, connect, imagine and play.

Co-life: Sustainable Architecture for Age-Friendly Community Living
Co-life reimagines sustainable architecture for seniors through courtyards, rammed earth, shared gardens, and spaces designed for belonging.

The Earth Pod: 3D Printed Homes for Resilient Refugee Communities
The Earth Pod reimagines refugee housing through 3D printed homes made from clay, combining resilience, self-sufficiency, and rapid shelter.

The Musturak Paradise: Senior Living Architecture for a Connected Future in Temara, Morocco
The Musturak Paradise reimagines senior living architecture in Temara via private homes, social spaces, culture, community, and shared care.


Similar Reads
You might also enjoy these articles


Eco Chapel: A Green Architecture Pavilion Designed in Symbiosis with the Forest
Eco Chapel uses green architecture to weave prayer, learning and reuse into a forest pavilion shaped by modular hexagonal canopies for life.

Kaffeebühnen: Coffee Shop Architecture Designed as a Civic Stage Between Vienna’s City and Park
Kaffeebühnen turns coffee shop architecture into a civic stage, linking Vienna’s park edge, urban life, warm timber yards, and coffee craft.

Healing Façade: Sustainable Architecture for Reforestation, Community, and Sacred Ecology in Ethiopia
Healing Façade reimagines sustainable architecture as a living wall that restores soil, catches water and renews Ethiopia's forest churches.


Urban Forest: A Vertical Ecosystem for 5,000 Workers in Singapore's Changi Business Park
Radially stacked pods and layered green decks turn a 7-acre plot into 47 acres of ecological workspace projected for 2040.


Explore Conceptual Architecture Competitions
Discover active competitions in this discipline



Challenge to reimagine the Iron Throne


Photograph architecture without architects


Illustrate the lost glory of Angkor Wat - Render Challenge


Design challenge to reuse E-waste
Comments (0)
Please login or sign up to add comments
No comments yet. Be the first to comment!