
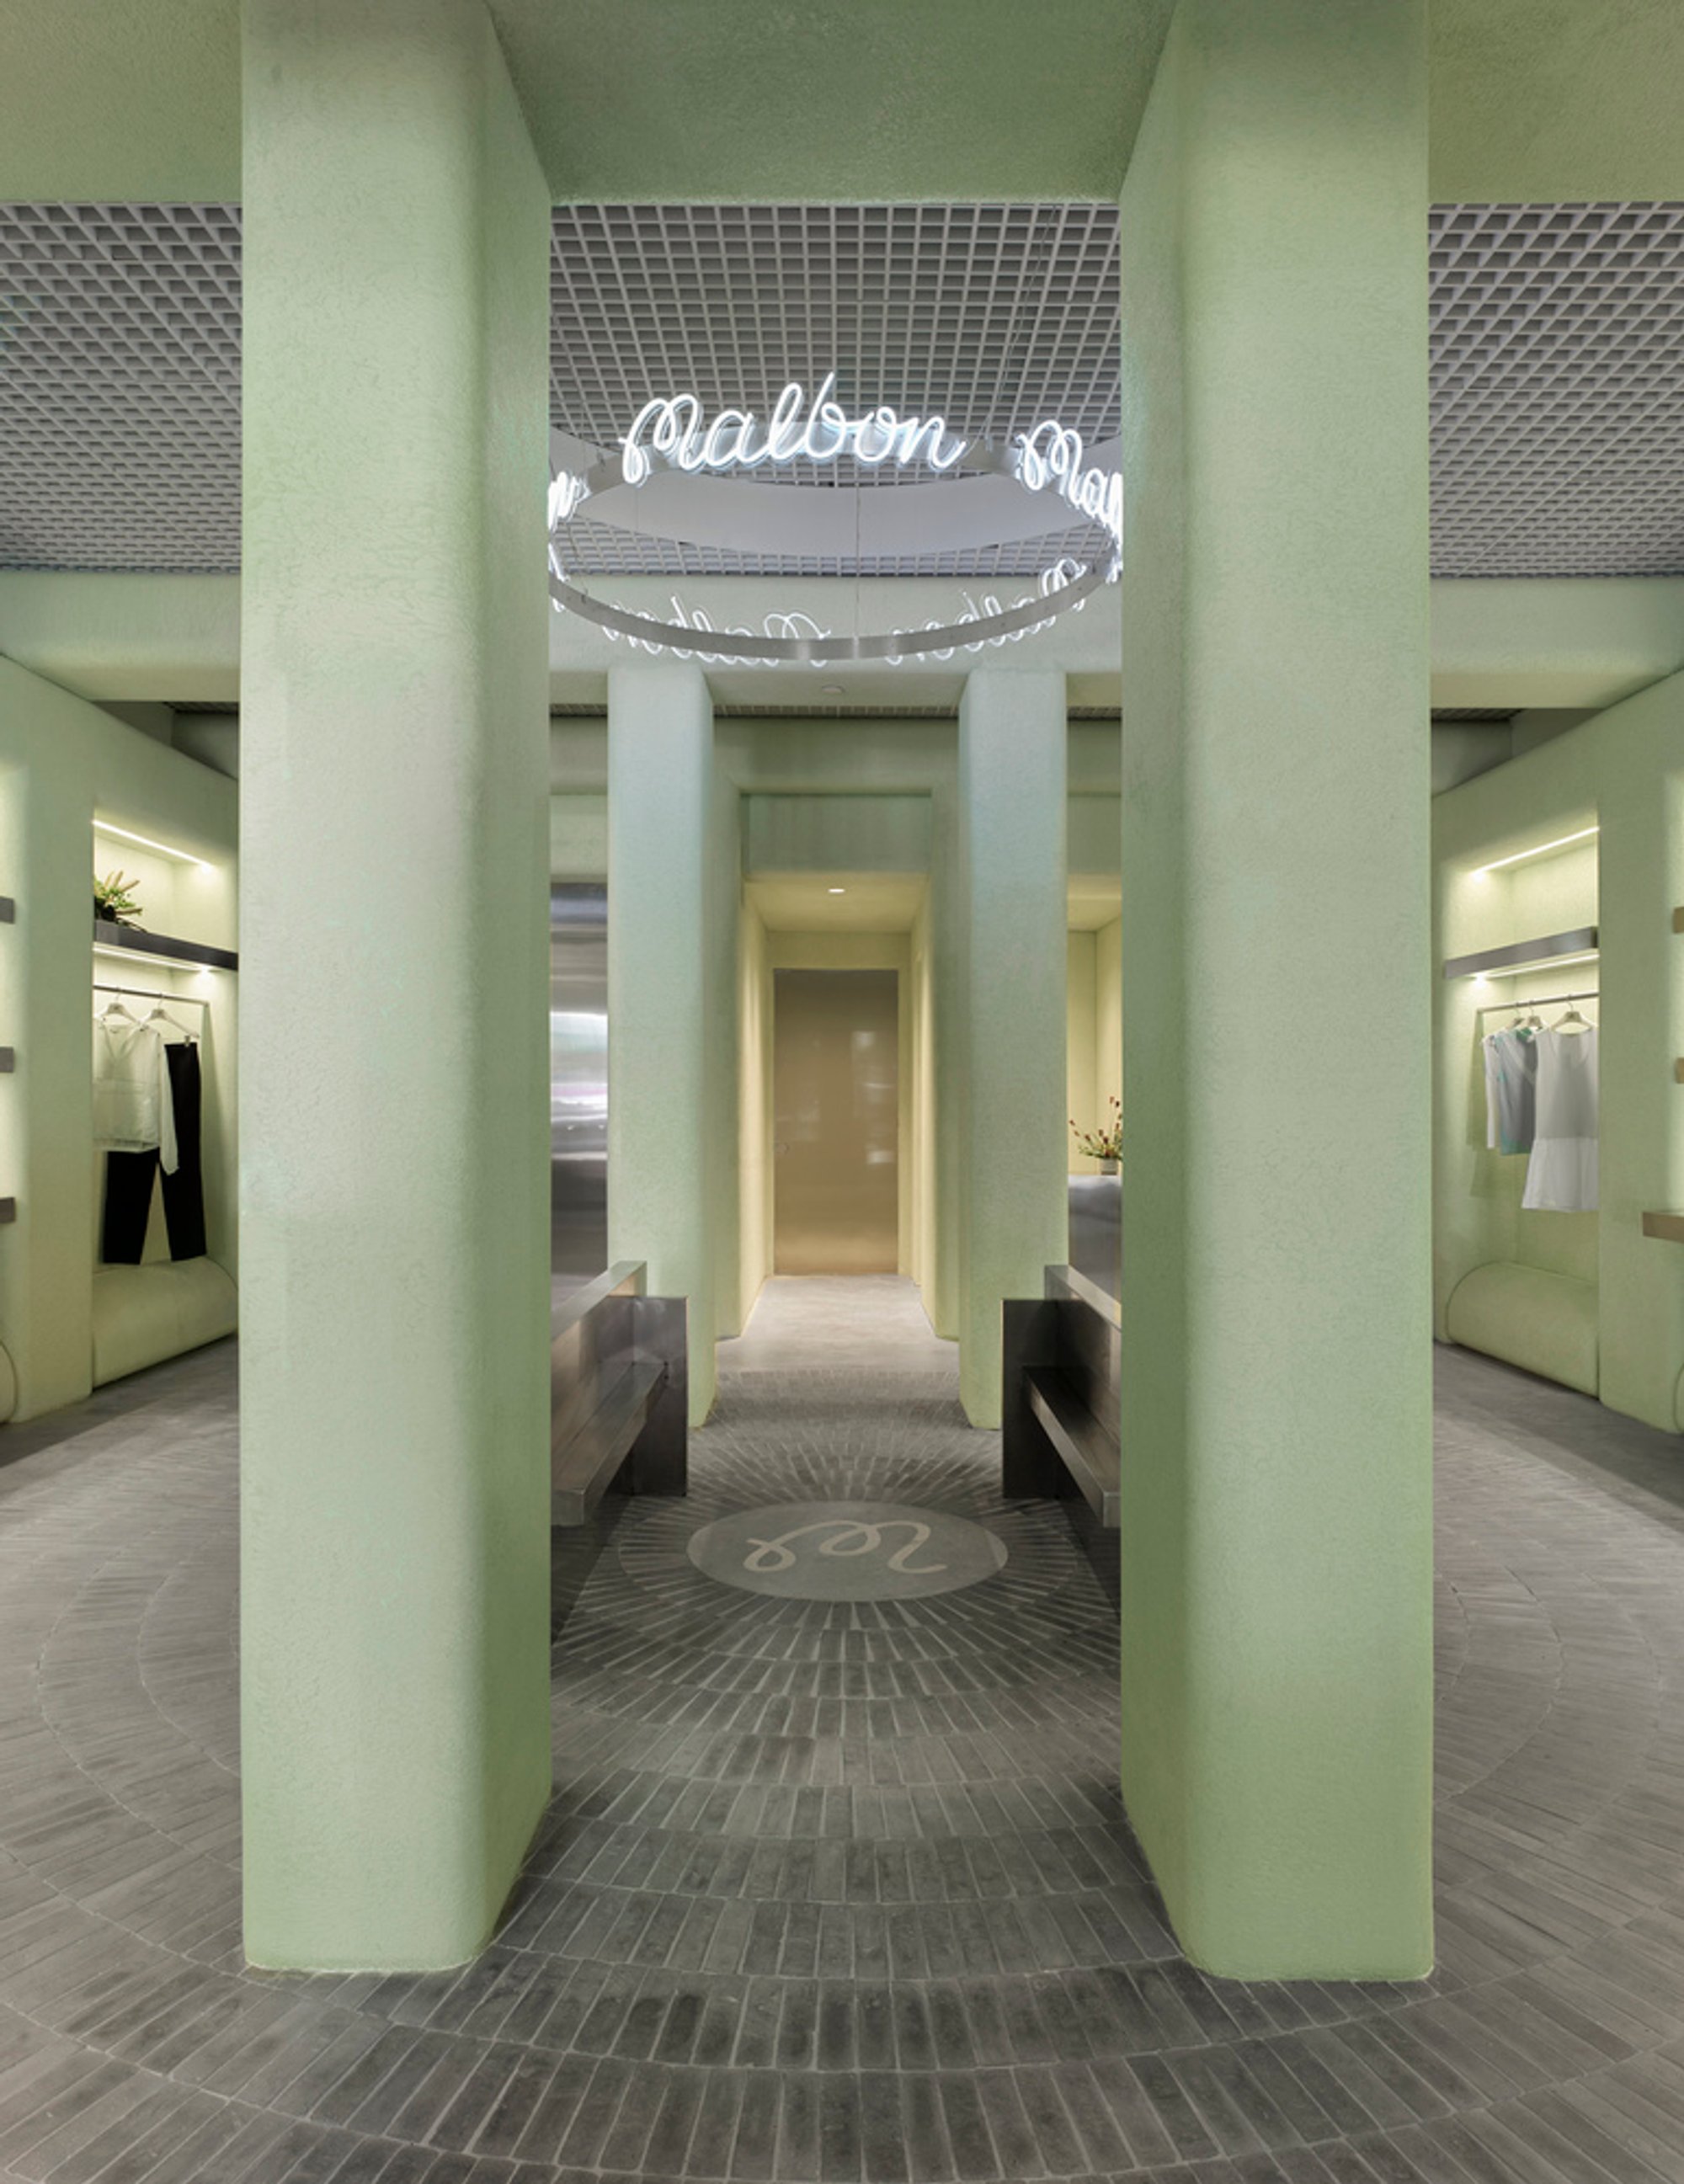
Malbon Miami Boutique by 22RE: A Contemporary Retail Oasis in the Heart of Miami
Malbon Miami by 22RE features serene, modern retail design with handmade tiles, custom furniture, and industrial-natural materials, elevating the golf lifestyle.

The Malbon Miami boutique, designed by the Los Angeles-based architecture firm 22RE, embodies a unique fusion of aesthetic sophistication, functional innovation, and sensory experience. Created for the contemporary golf lifestyle brand Malbon, the boutique redefines retail architecture by offering a serene and immersive environment within the bustling urban fabric of Miami.
Tranquil and Grounded Spatial Design
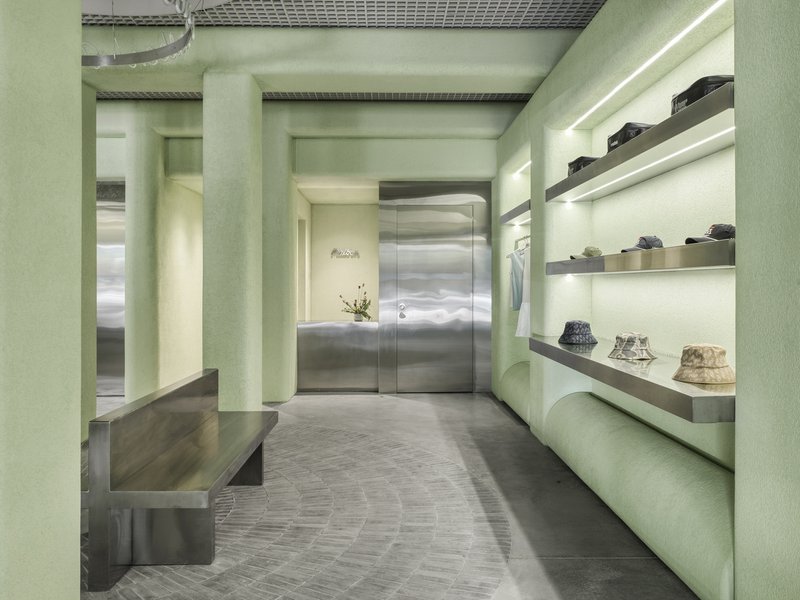
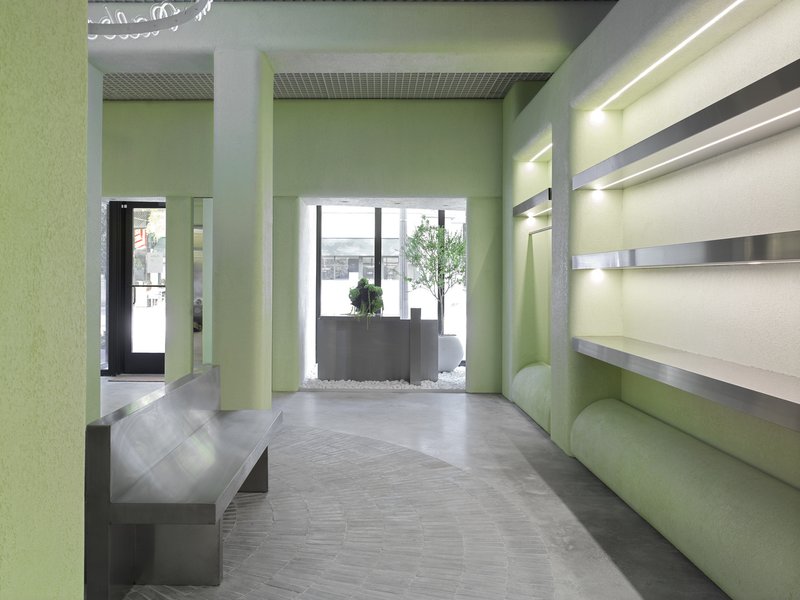
22RE approached the project with a holistic design philosophy, focusing on spatial harmony and experiential quality. The boutique exudes a calming, cohesive atmosphere, functioning as a grounded escape from the city's fast-paced energy. The design celebrates the spiritual and contemplative qualities of golf, translating the sport’s serene essence into architectural form.
Materiality and Custom Craftsmanship
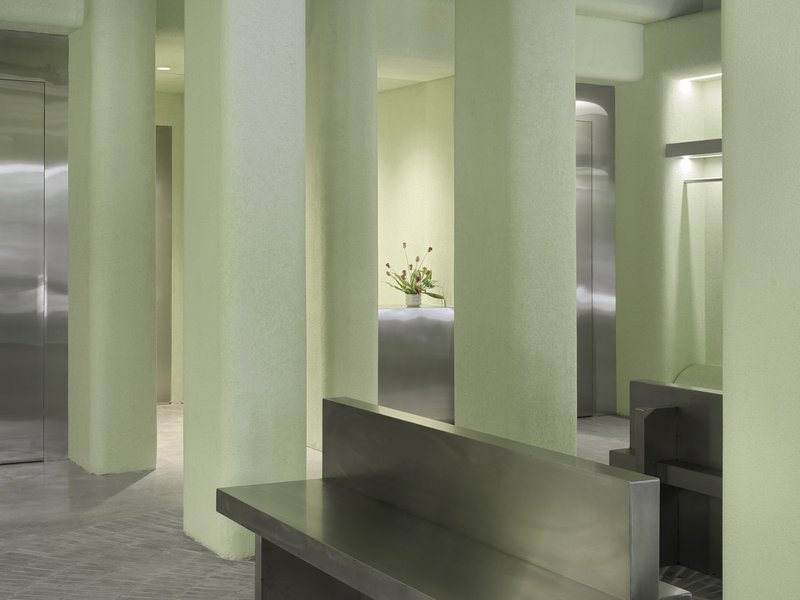
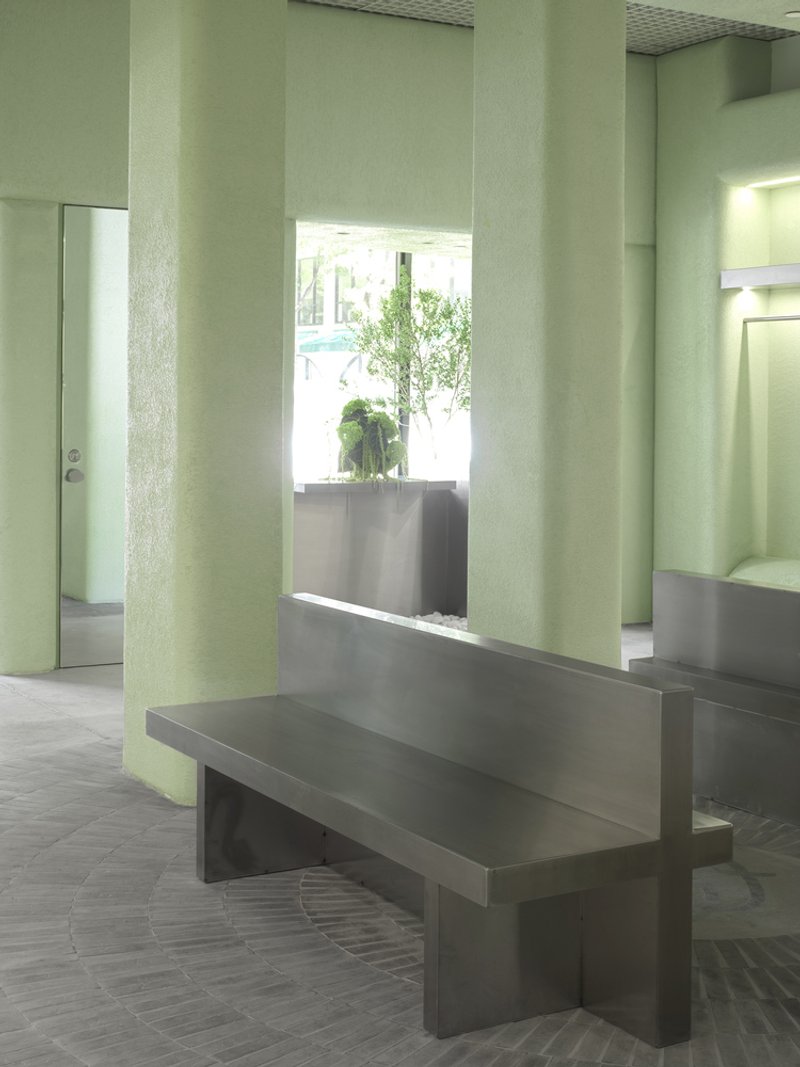
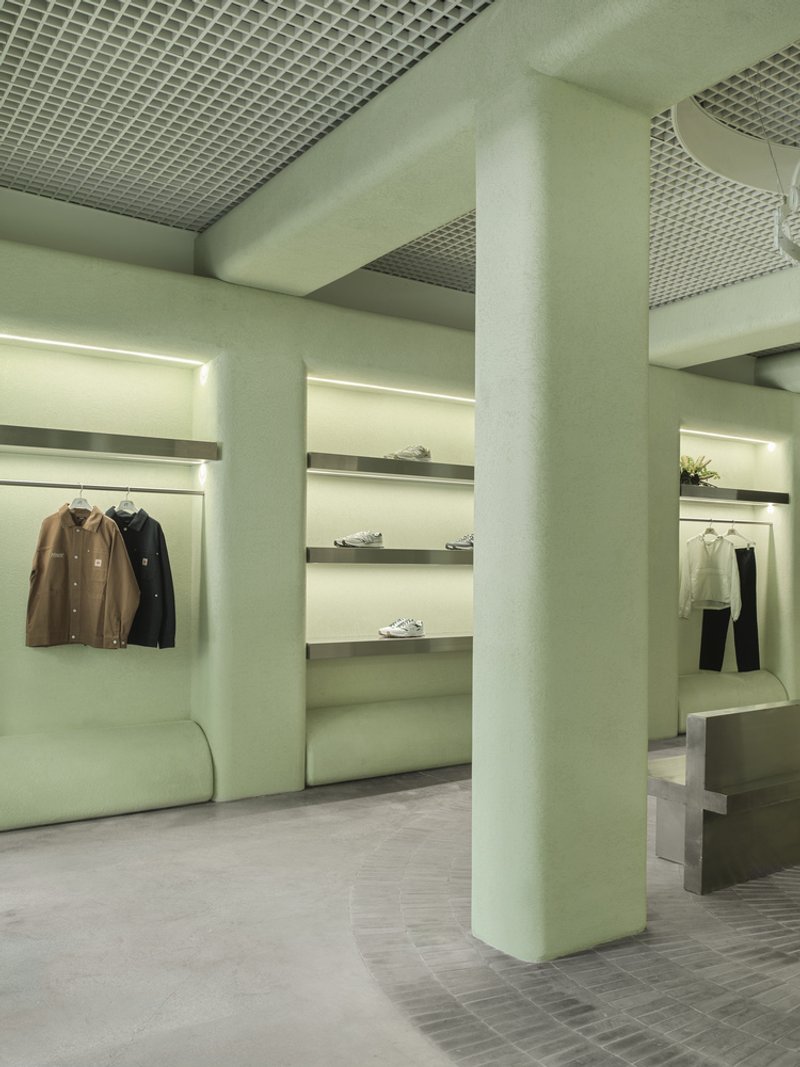
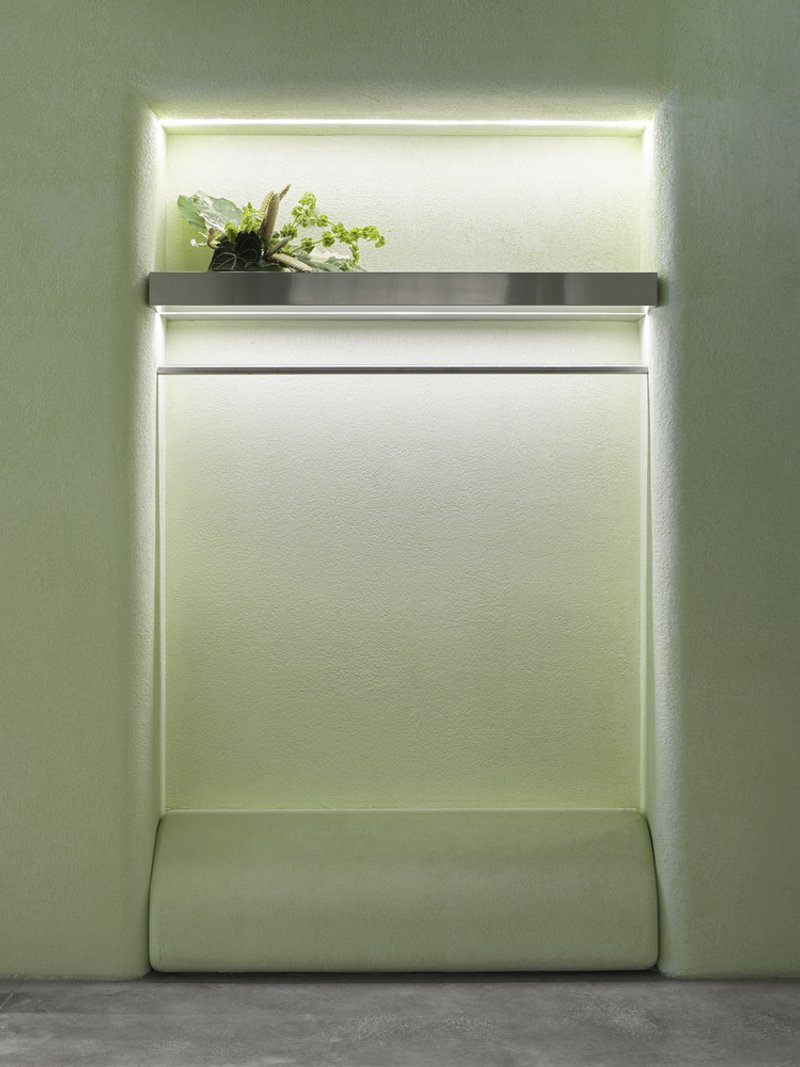
The boutique’s centerpiece is a meticulously installed pattern of handmade Mexican tiles, radiating outward to anchor the space both physically and energetically. Surrounding this are monochromatic square archways and custom stucco walls, inspired by Miami’s iconic coral rock formations. A neutral, nature-inspired color palette enhances the sense of calm, while industrial stainless steel accents and an open aluminum cell grid ceiling introduce modernity and visual contrast.
Throughout the boutique, custom furniture and fixtures by 22RE punctuate the design narrative. The center of the space features heavy, geometric stainless steel benches, balancing the airy, light-filled environment with grounded, sculptural elements. These pieces echo Malbon’s modern approach to timeless golf culture, emphasizing functionality and aesthetic refinement. Additional bespoke details, including custom-designed door knobs reminiscent of 22RE’s work for Malbon’s Pebble Beach boutique, reinforce the boutique’s attention to craft and branding.
Experiential and Functional Retail Strategy
The Malbon Miami boutique is more than a store—it is a multi-sensory retail experience, where design, materiality, and functionality converge. Every architectural decision, from tile placement to fixture design, is intentionally curated to enhance customer engagement and brand storytelling. The space merges industrial modernity with natural serenity, resulting in an immersive environment that resonates with both golf enthusiasts and design aficionados.
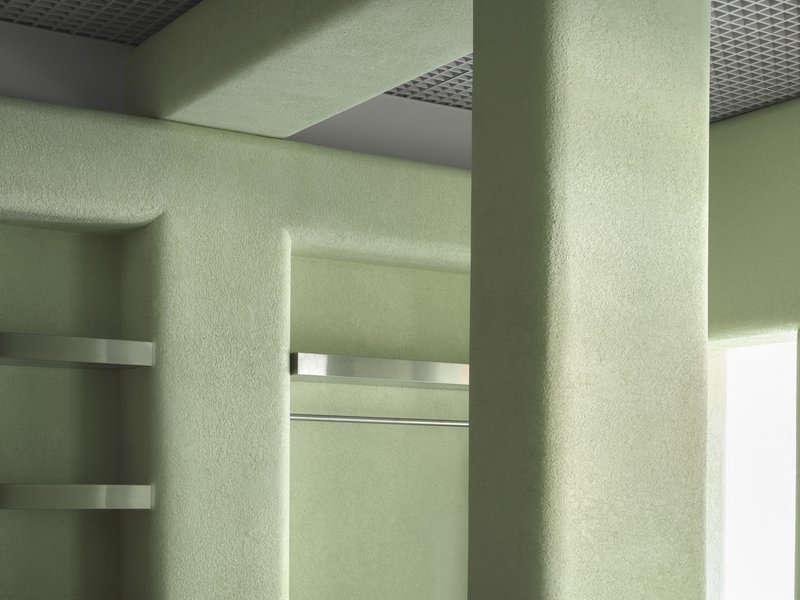
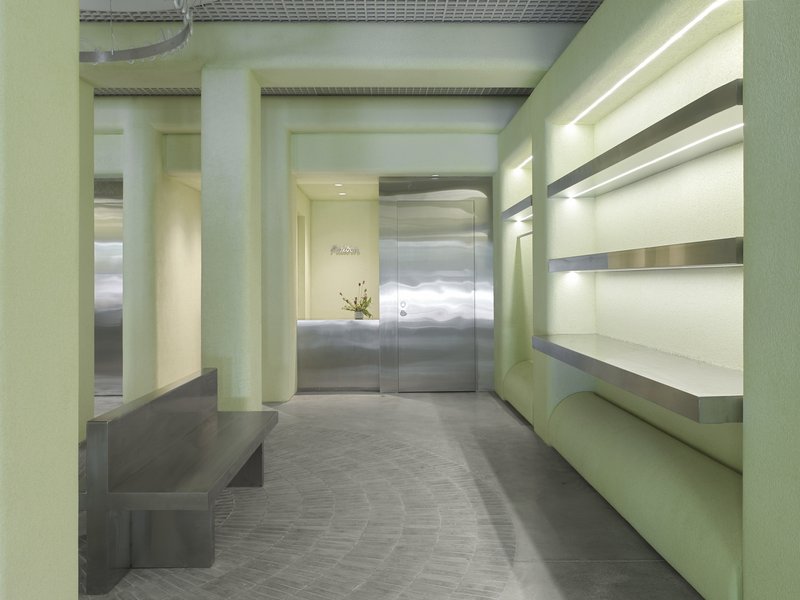
22RE’s design for Malbon Miami demonstrates how retail architecture can transcend commerce, offering an elevated spatial narrative that honors tradition while embracing contemporary aesthetics.
All Photographs are works of Erik Stackpole Undehn




Popular Articles
Popular articles from the community

Free Architecture Competitions You Can Enter Right Now
No entry fees, real prizes. Here are the best free architecture competitions open for submissions in 2026.

Atelier Macri Concept Store Interior Design by CASE-REAL
Atelier Macri store features a "ko" counter, walnut wood details, cork displays, blending retail, gallery, and seamless customer experiences.
Fifth NRE Jazz Club – De Bever Architecten: Eindhoven’s Revitalized Cultural Hub
Historic gas factory transformed into Fifth NRE Jazz Club blending modern sustainability, jazz culture, dining, and heritage architecture seamlessly.
Inverted Architecture Installation by Studio Link-Arc: Exploring the Intersection of Architecture and Living Organisms
Inverted Architecture Installation by Studio Link-Arc blends mycelium, sustainability, inverted design, ecological cycles, and urban adaptive architecture in Shenzhen.


Similar Reads
You might also enjoy these articles


The Ken Roberts Memorial Delineation Competition (Krob)
As the most senior architectural drawing competition currently in operation anywhere in the world, it draws hundreds of entries each year, awarding the very best submissions in a series of medium-based categories.

Waterfront Redevelopment and Urban Revitalization in Mumbai: Forging a New Dawn for Darukhana
A transformative waterfront redevelopment project reimagining Darukhana’s shipbreaking heritage into an inclusive urban future.

OUT-OF-MAP: A Call for Postcards on Feminist Narratives of Public Space
Rhizoma Design and Research Lab invites artists, designers, architects, researchers, and students to reflect on how feminist perspectives can reshape public space. Selected works will be exhibited in Barcelona, October 2026. Submissions open until 15 April 2026.


Documentation Work on Buddhist Wooden Temple
Architectural syncretism and cultural hybridity: A comparative study of the Buddhist temples in Chattogram Hill tracks


Explore Architecture Competitions
Discover active competitions in this discipline




The International Standard for Design Portfolios


The Global Benchmark for Architecture Dissertation Awards


The Global Benchmark for Graduation Excellence


Challenge to reimagine the Iron Throne
Comments (0)
Please login or sign up to add comments
No comments yet. Be the first to comment!