
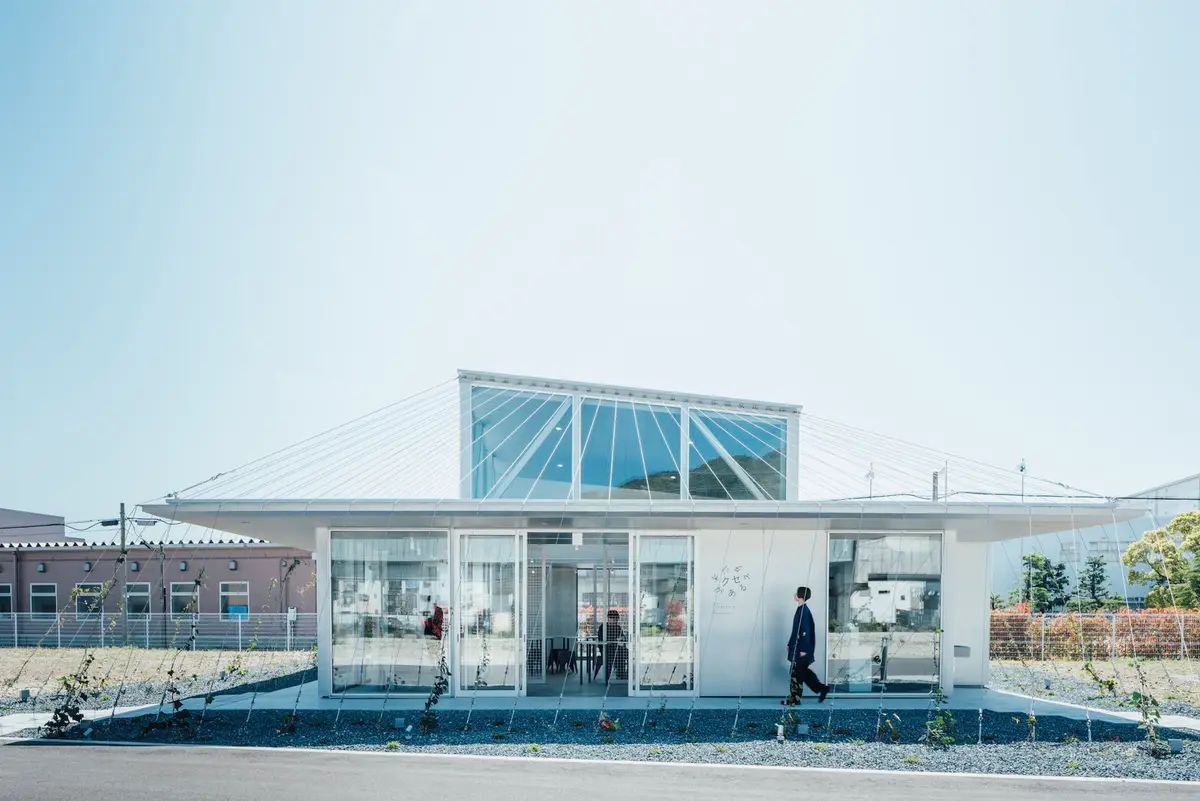
Maxell Kuse Ga Aru Studio by kvalito: A Quirky Hub for Art, Technology, and Creativity in Kyoto
Maxell Kuse Ga Aru Studio by kvalito is a compact, flexible Kyoto space blending art, technology, workshops, exhibitions, and innovative multifunctional design.


Maxell Kuse Ga Aru Studio, designed by kvalito, is a compact yet highly versatile building located within the Art & Technology Village Kyoto (ATVK). Spanning approximately 100 square meters on the Maxell Corporation site, this innovative studio embodies the concept of “KUSE GA ARU” (quirky), fostering a unique environment where creativity, technology, and unexpected sensibilities intersect.
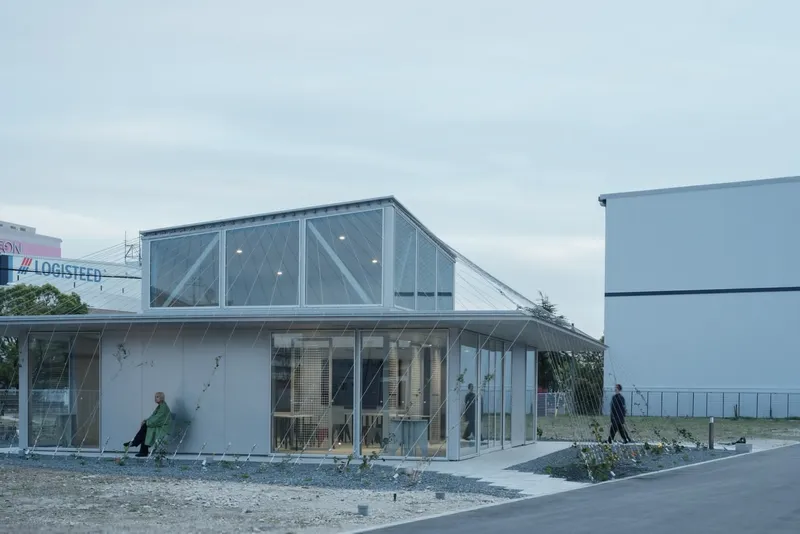
In collaboration with Kyoto Prefecture and the KYOTO Industrial Support Organization 21, Maxell aims to generate new value by “mixing” (MAZERU) its expertise, emerging talent, and cutting-edge technologies. The studio hosts the KUSE ga aru Award: MAZERU, workshops, talks, and interactive events, providing a dynamic platform for next-generation creators.
Innovative Architectural Layout: Circulation Meets Centrality
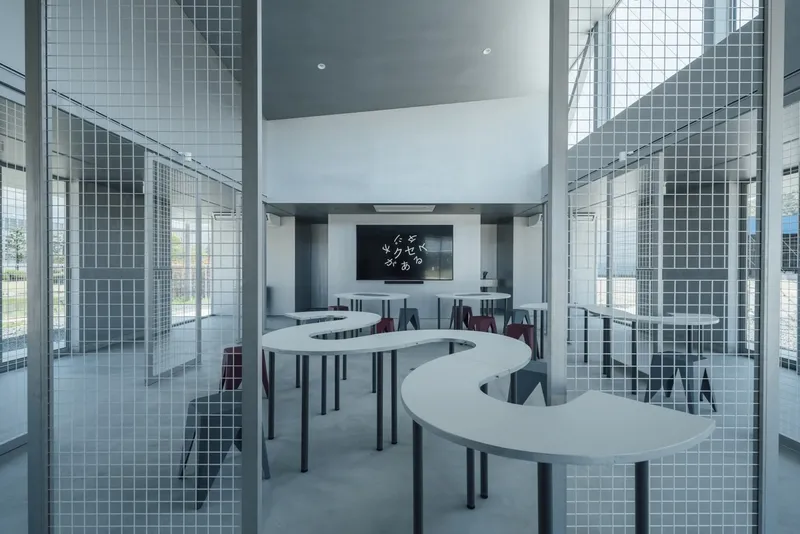
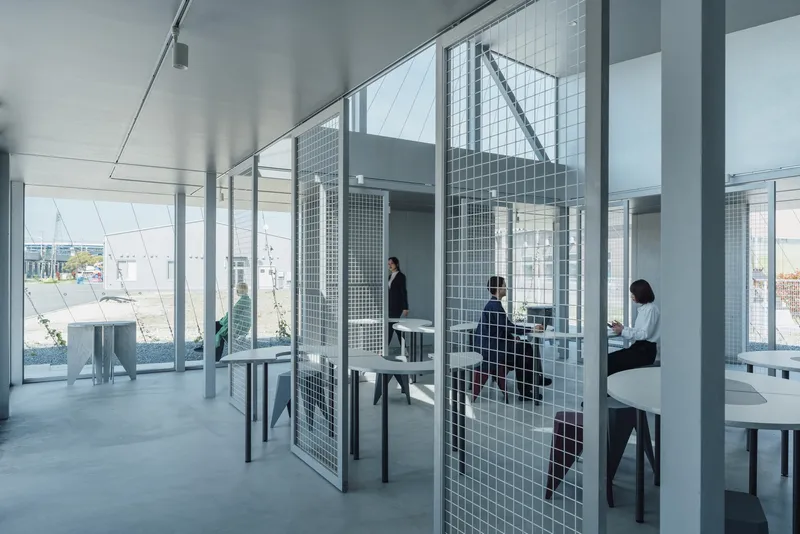
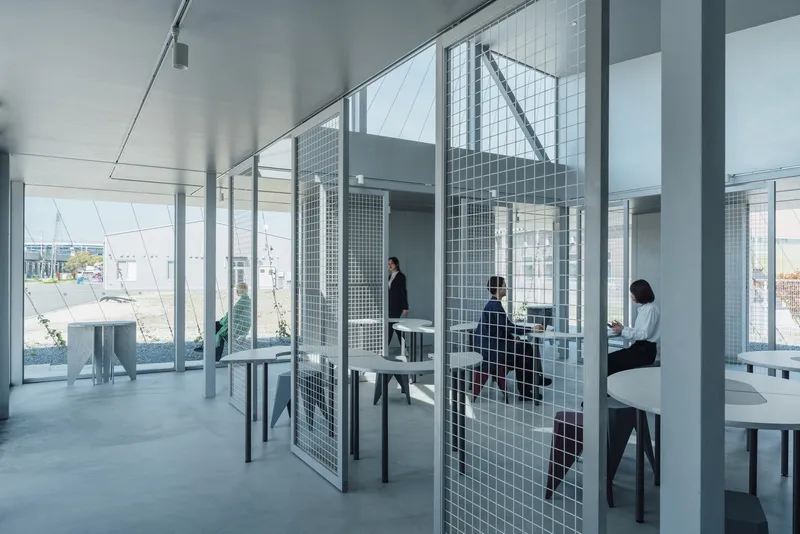
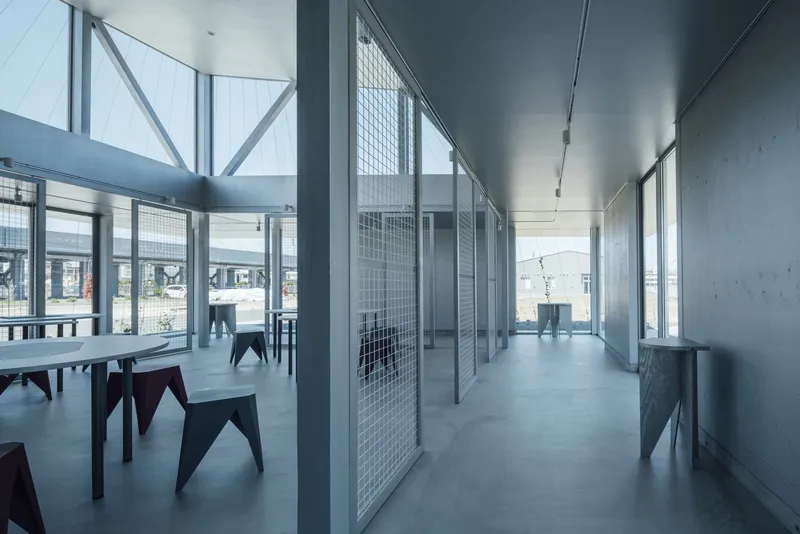
The studio’s architectural design balances circulation and centrality, creating a space that adapts to multiple functions. A corridor-style plan surrounds a central hall approximately 30 square meters, a nod to the traditional Japanese architectural unit Kokono-Ma.
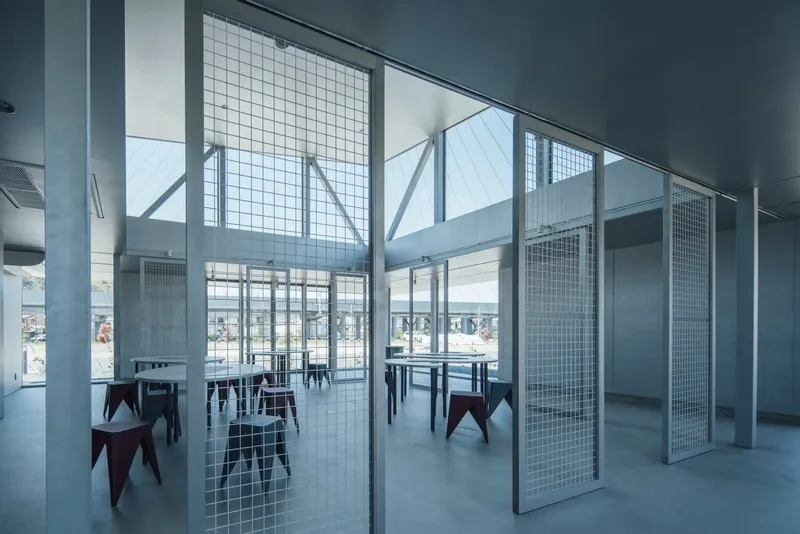
Transparent exhibition walls crafted from wire mesh act as modular fixtures, seamlessly connecting the hall and corridor. These walls allow the space to flexibly transform for exhibitions, workshops, or other events, reflecting the studio’s mission of fostering creativity through adaptable environments.
TABLE_MX: Functional Art and Dynamic Display
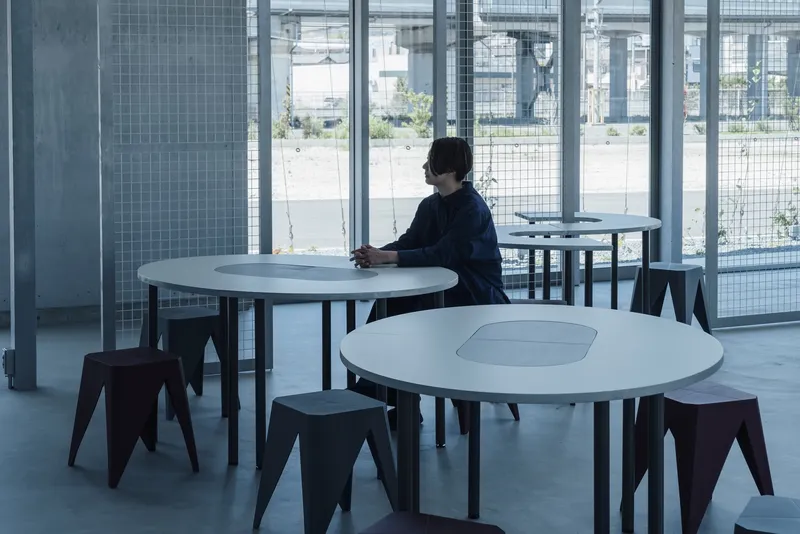
At the heart of Maxell Kuse Ga Aru Studio is TABLE_MX, an original fixture designed in collaboration with various creators. Inspired by the studio’s logo by Yuta Ichinose, TABLE_MX serves as:
- A round workshop table for collaborative activities
- A curved exhibition platform that enhances spatial movement
- A modular display stand when its central removable top is repositioned
This multifunctional furniture exemplifies the studio’s commitment to spatial flexibility and supporting emerging creative talent.
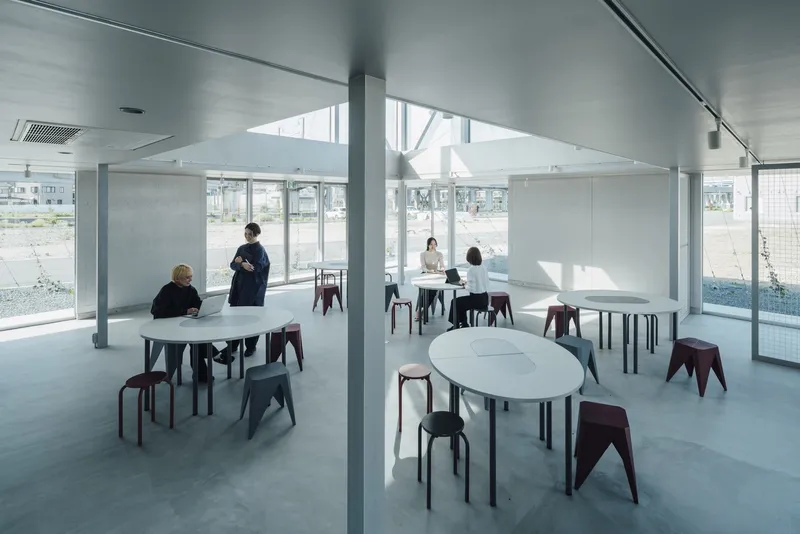
Eaves, Structure, and Sunlight Optimization
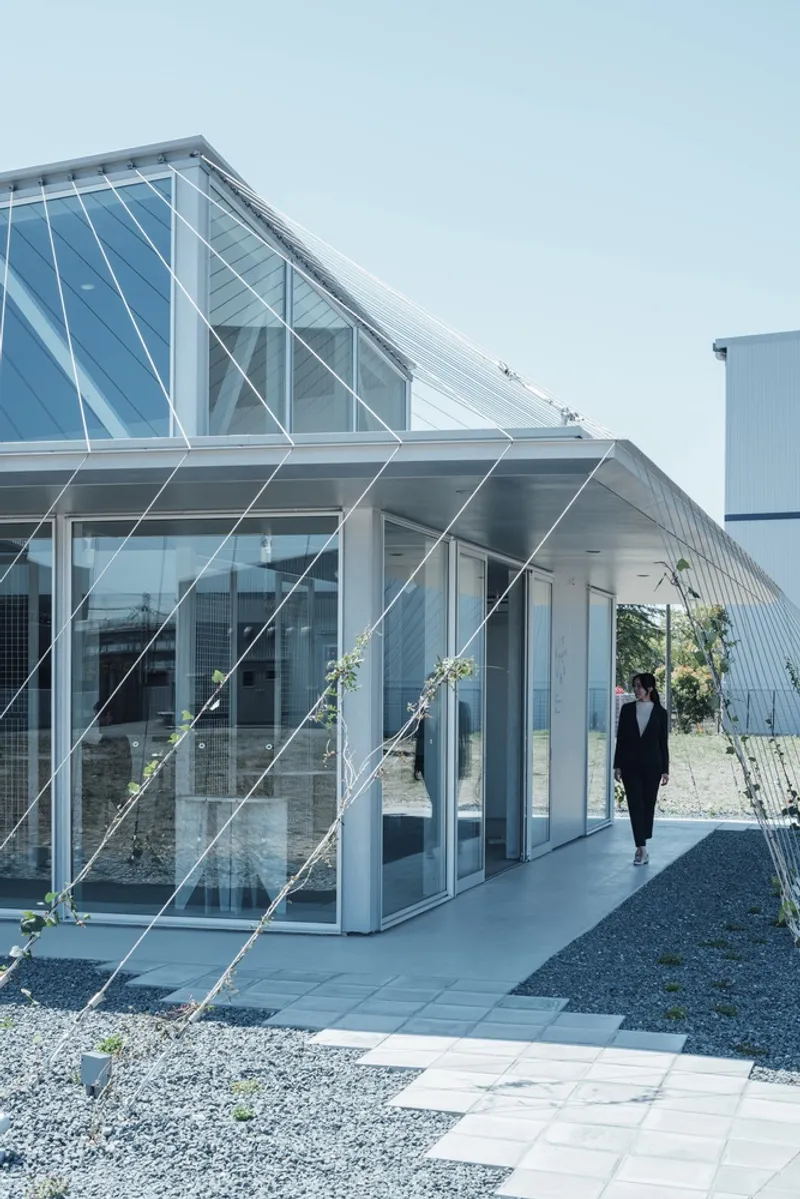
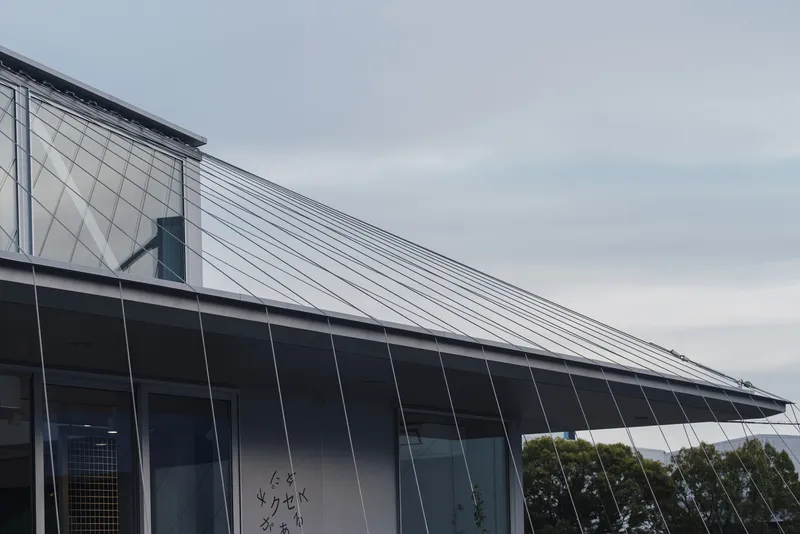
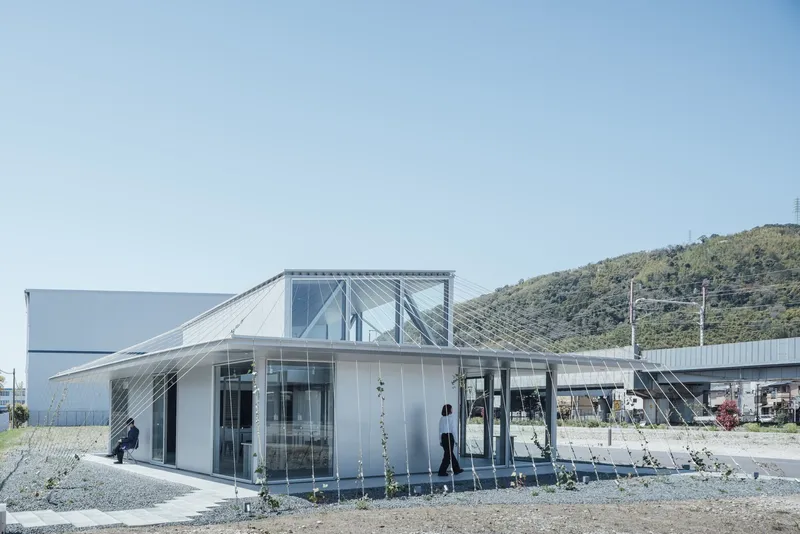
To achieve an open exhibition space, the eaves extend 1.8 meters from the building perimeter, determined via precise sunlight simulation. Structural challenges at the corners are addressed with wire supports integrated into high-side light braces. These braces also function as truss beams, supporting the 5.4-meter central span and ensuring stability without compromising aesthetics.
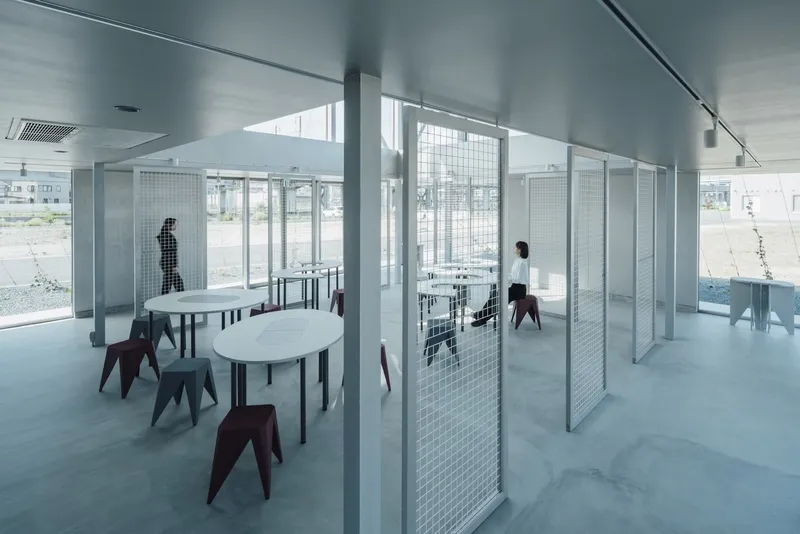
Art, Technology, and Nature: The ATVK Concept
The studio’s design embodies the ATVK philosophy, Art, Technology, Village (Nature). Perimeter wires serve multiple purposes:
- String art adding artistic expression
- Structural reinforcement for stability
- Greening elements integrating nature into the built environment
Originally planned as a steel-frame building, the design was optimized to a wooden structure with fewer structural wires to reduce costs. Movable exhibition walls, original furniture, and layered wire elements create a multifunctional and adaptive environment.
As the works of emerging creators accumulate, the space continually evolves, revealing a variety of quirks (KUSE) that embody the studio’s mission to co-create the future.
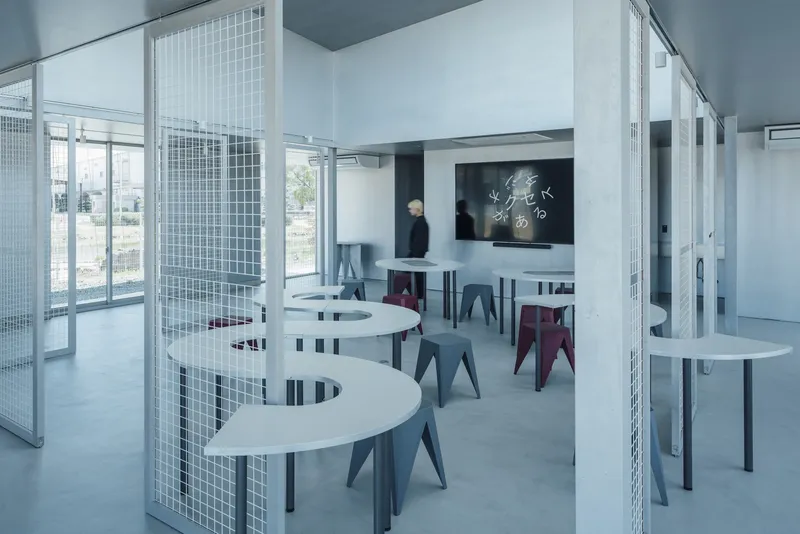
A Hub for Emerging Talent and Creative Exchange
Maxell Kuse Ga Aru Studio is more than a building; it is a cultural incubator where technology, nature, and artistic expression converge. By integrating adaptable architecture, multifunctional furniture, and flexible exhibition systems, the studio encourages collaboration, experimentation, and innovation among young creators.
This project highlights how compact spaces can achieve maximum functional and creative impact through thoughtful design, blending tradition and technology in an inspiring setting in Kyoto, Japan.
All photographs are works of Tatsuya Tabii


Popular Articles
Popular articles from the community


Manzana Morphosis: Stretching Barcelona's Grid into a Living Landscape for 2050
A radical reworking of the Eixample manzana turns density into a tool for generous public space, vertical ecology, and environmental performance.


ETEH Reworks the Shared Spaces of São Domingos School in Brazil Around Timber, Color and Hanging Plants
At São Domingos School in Brazil, 436 m² of hall, refectory and library are recast with timber joinery, a yellow and blue code and trailing greenery.

FCC Arquitectura Expands a Portuguese Granite House with a Board-Marked Concrete Wing
In Portugal, JV House pairs a cleaned-up whitewashed and granite dwelling with a timber-shuttered concrete extension, courtyards and a garden pool.

Singing Woman: An Opera House That Performs Before the Curtain Rises
Ovidiu Cristian Pavel's conceptual opera house translates Estonia's choral identity into a sculpted waterfront landmark facing the Baltic Sea.

Similar Reads
You might also enjoy these articles


Bamboo Housing Challenge 2026: Design Affordable, Sustainable Homes Using Bamboo
An international design competition by Bamboo U and IBUKU inviting architects and designers to reimagine affordable housing using bamboo — with the winning design built full-scale in Bali.

Computational Design & Education: Beegraphy Design Awards Introduces 7th Category (Featuring Jiyun's Innovative Approach)
Dive into Beegraphy’s 7th Design Awards category, where computational design meets education to create immersive, interactive learning tools, inspired by Jiyun’s work.

From Parametric Lighting to Urban Furniture: Join the 2nd Workshop in Beegraphy’s Computational Design Series
Dive into Cutting-Edge Design Techniques and Practical Applications with Industry Experts

Last Call: Unleash Your Architectural Genius in SHAK's Kindergarten Design Competition
Urgent call for architects to join SHAK's kindergarten design competition before the looming deadline

Explore Blocs Competitions
Discover active competitions in this discipline

Challenge to reimagine the Iron Throne

Photograph architecture without architects

Illustrate the lost glory of Angkor Wat - Render Challenge

Bring back Drive In's
Comments (0)
Please login or sign up to add comments
No comments yet. Be the first to comment!