
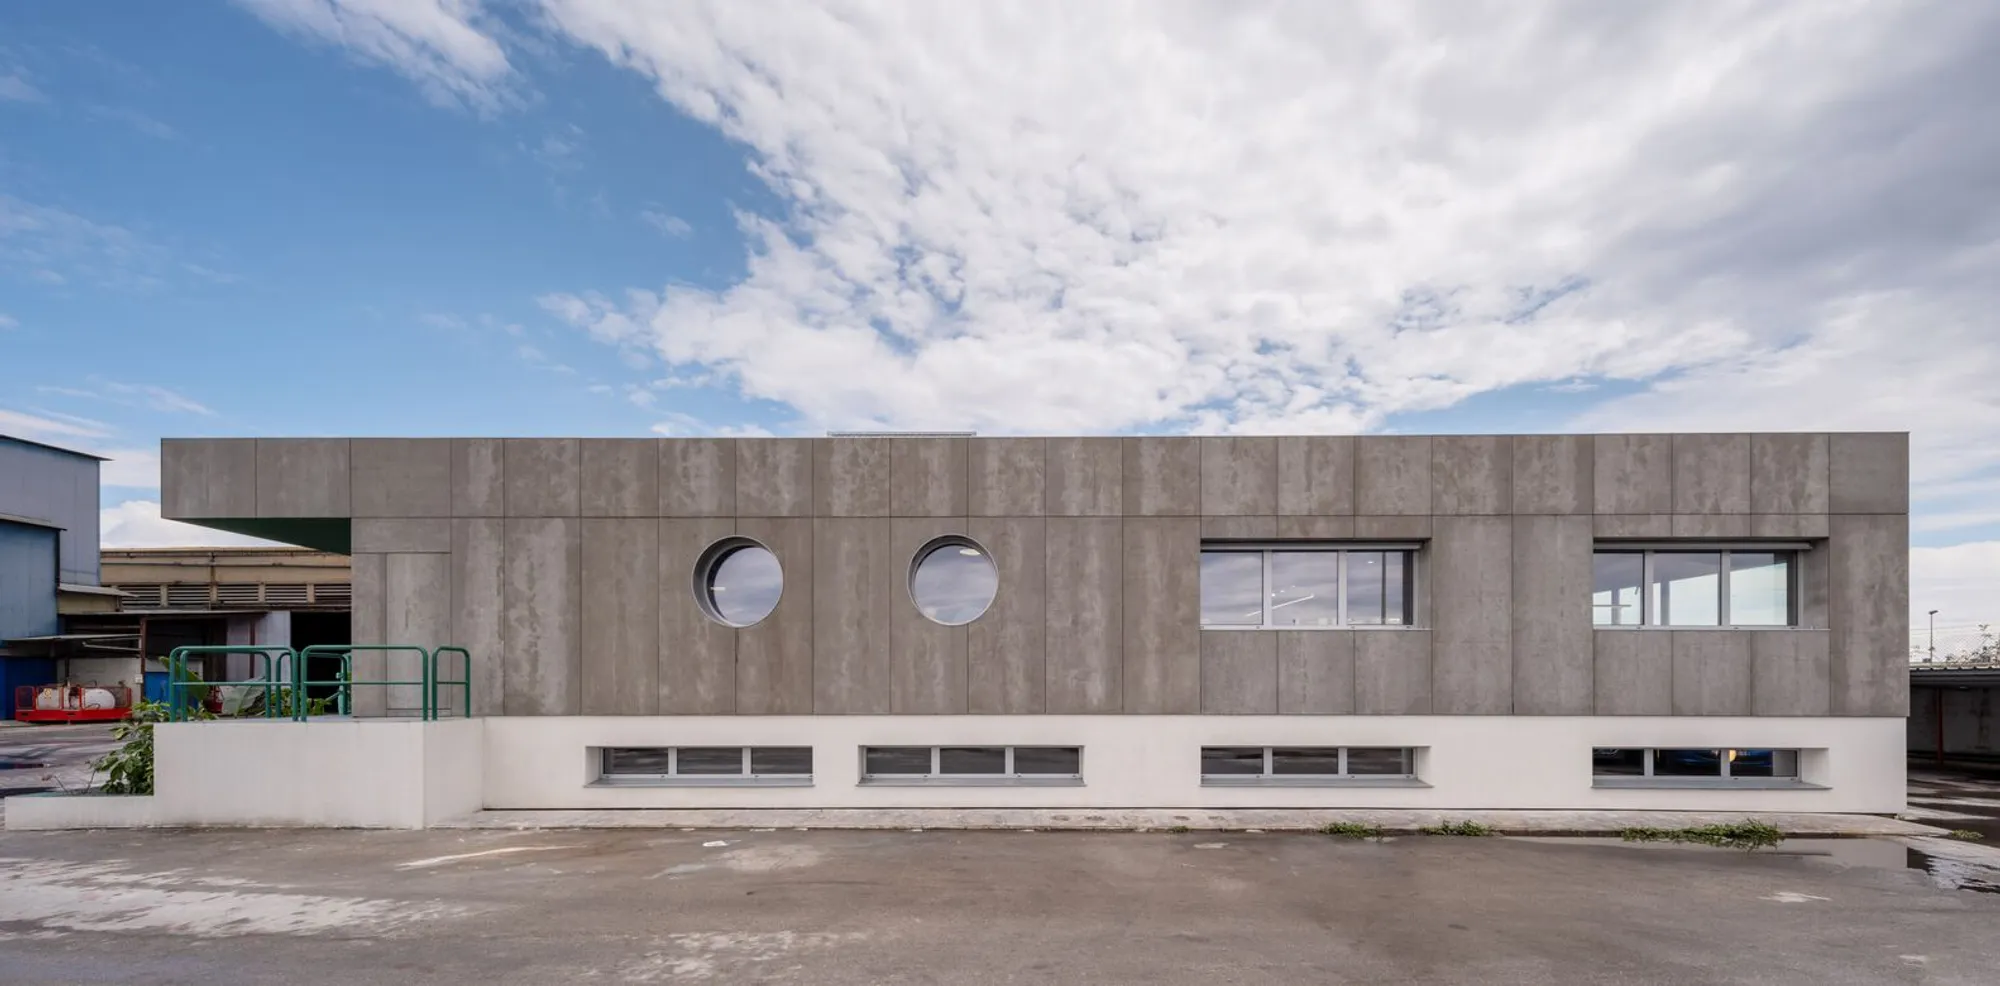
Medifer Office Renovation by Impepinable Studio: Transforming Workspaces for Modern Business Growth
Medifer Office by Impepinable Studio transforms a dated SME space into a collaborative, light-filled, and brand-aligned modern workplace.


Location: Alicante, Spain Architects: Impepinable Studio Lead Architects: Gabriela Barrera, César Plata Area: 420 m² Year Completed: 2023 Photography: David Frutos
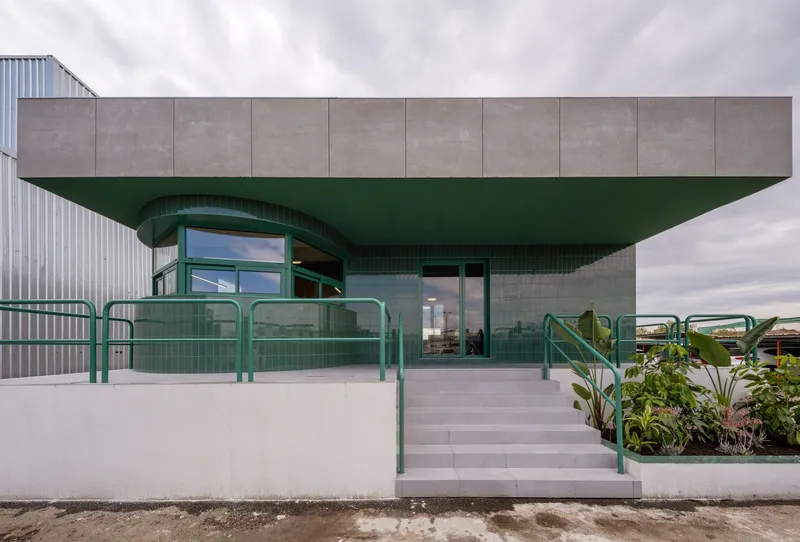
In the heart of Alicante, Spain, Impepinable Studio has breathed new life into the Medifer Office, a corporate headquarters renovation for a small to medium-sized enterprise (SME) specializing in agricultural product sales. This office transformation project marks a major milestone in the company’s evolution, aligning its physical workspace with a forward-thinking business strategy and contemporary design sensibility.
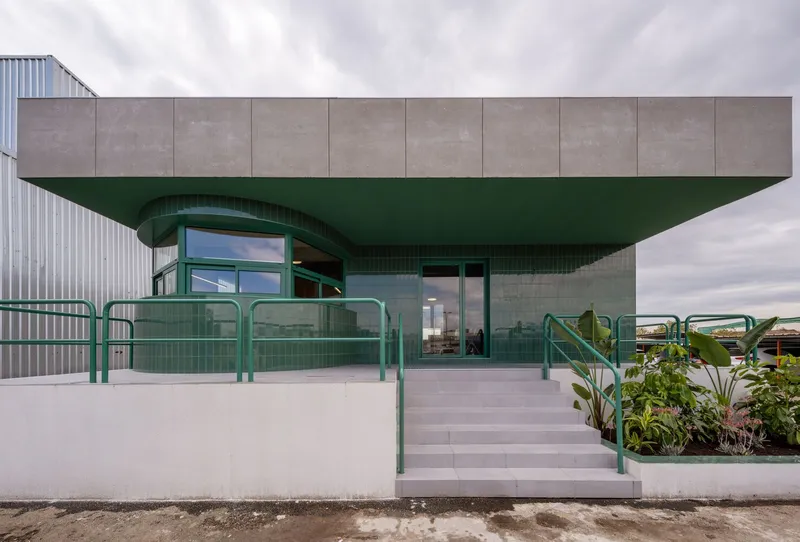
A Strategic Redesign for Spatial Efficiency and Team Collaboration
Originally housed in a building plagued by an inefficient layout, Medifer’s former office space was characterized by a dimly lit central corridor and a disjointed collection of enclosed rooms. This fragmented configuration not only obstructed communication and workflow but also projected an outdated, insular company image to visitors and staff alike.
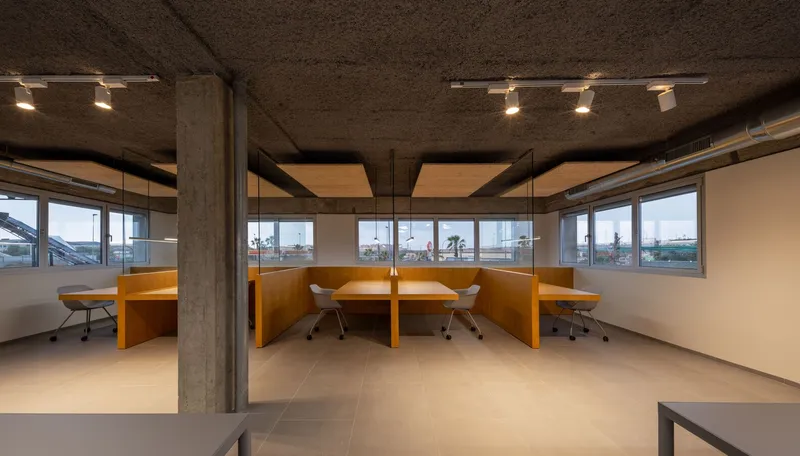
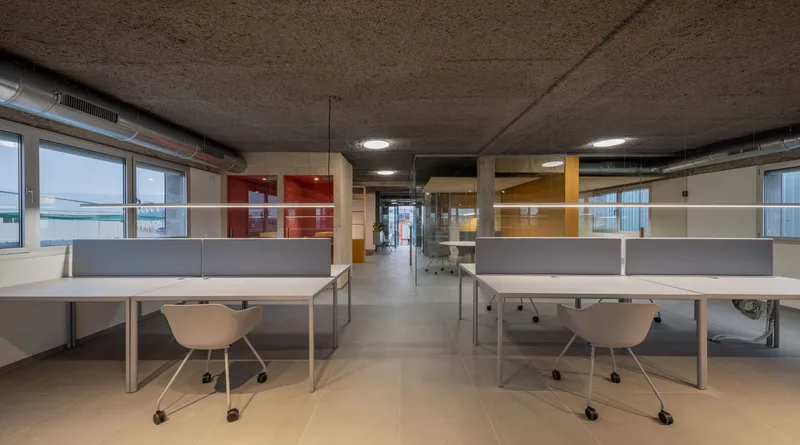
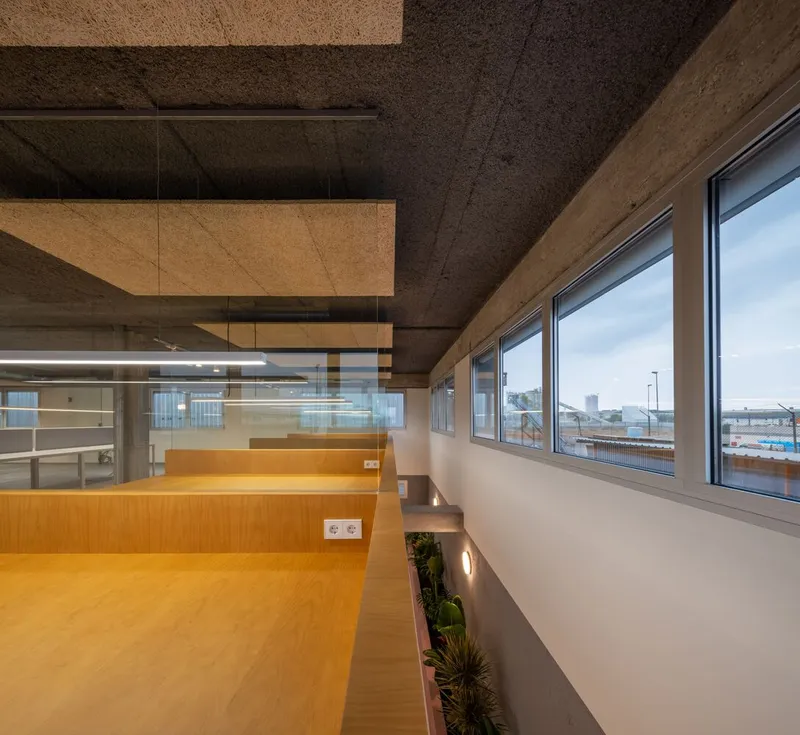
The renovation by Impepinable Studio focused on spatial optimization, enhanced collaboration, and transparency, restructuring the office into a modern and cohesive work environment. By relocating all workstations to the ground floor and adopting a semi-open plan layout, the design encourages interaction among employees while maintaining a sense of spatial organization.
Natural Light and Biophilic Design Elements
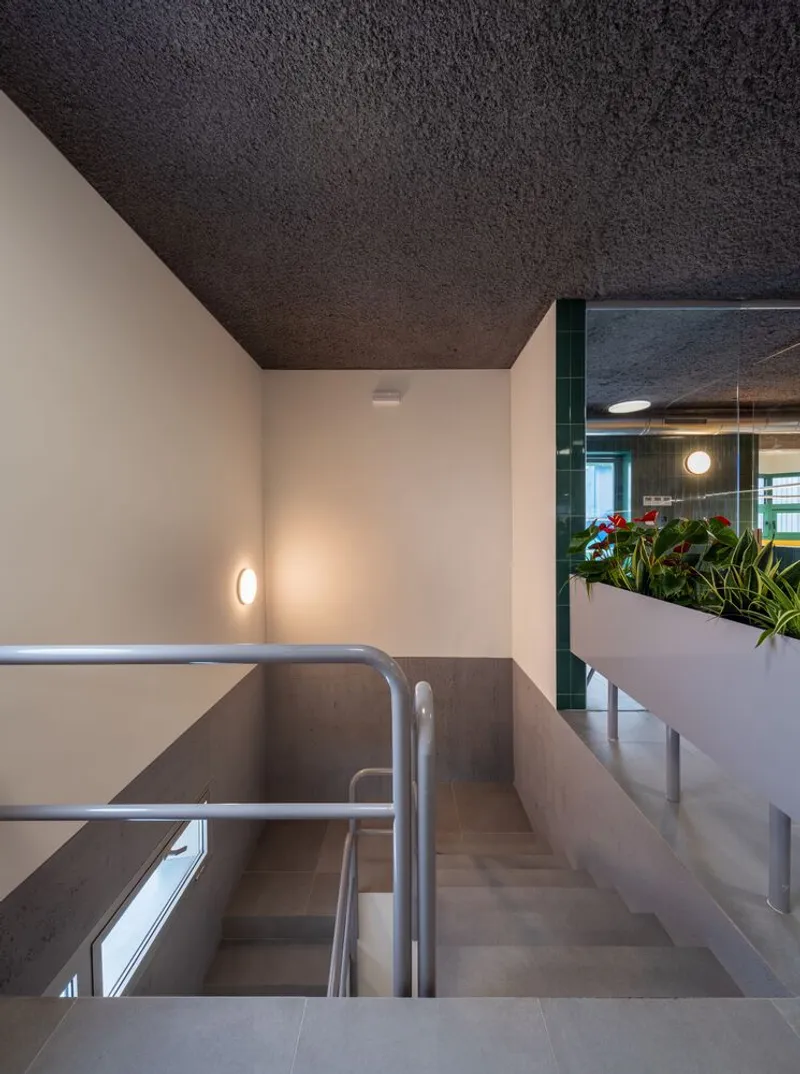
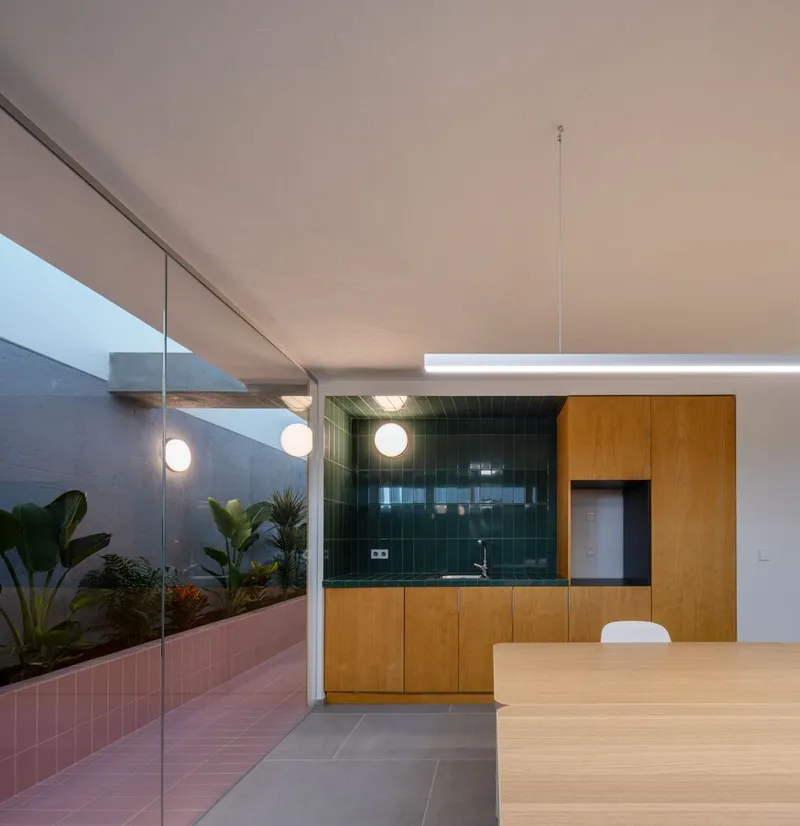
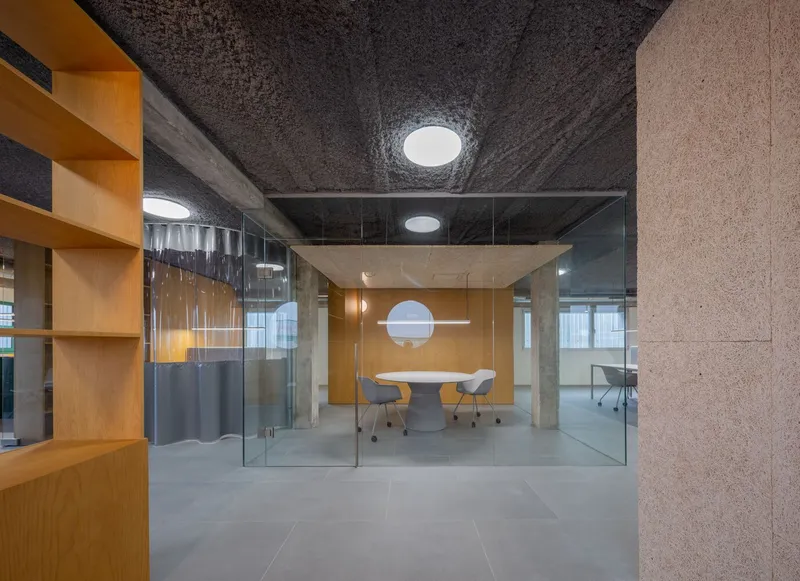
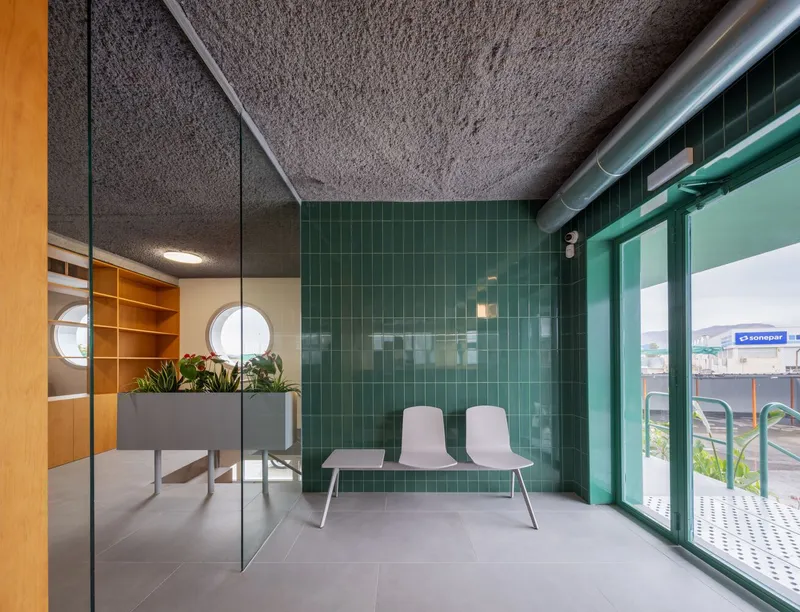
One of the most striking interventions in the project is the introduction of a landscaped interior courtyard, strategically carved into the floor to improve the quality of the subterranean level. This green feature floods the lower-level meeting rooms with natural light and fresh air, acting as a central “lung” for the building and reinforcing a biophilic design approach that promotes employee well-being.
Material Palette Reflecting Brand Identity
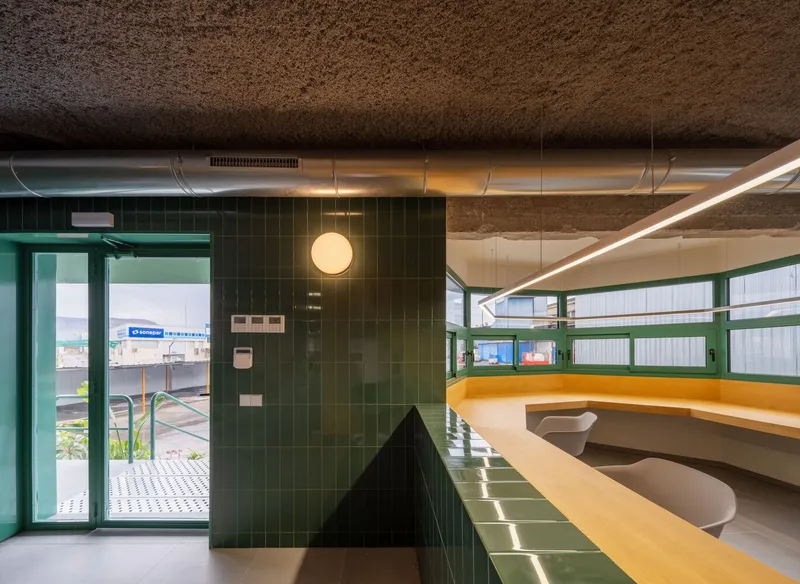
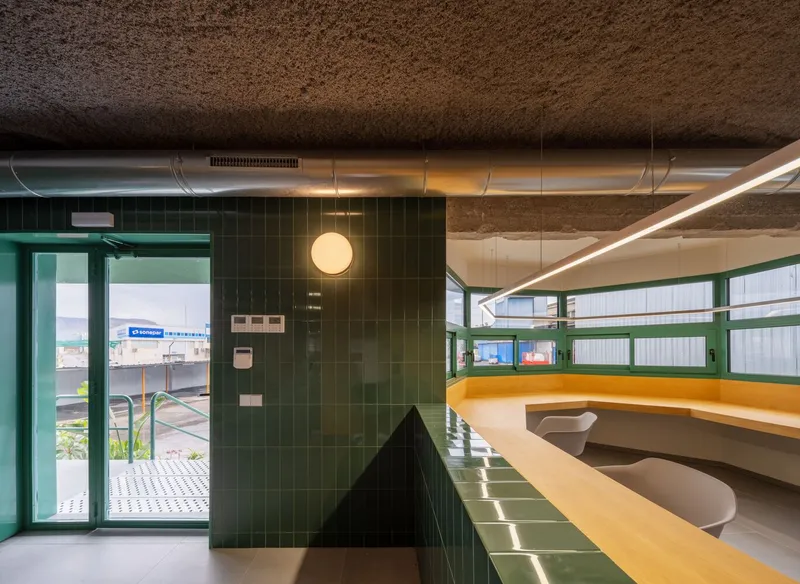
True to the ethos of honest design, Impepinable Studio selected durable, natural materials—including ceramic surfaces and warm wood finishes—to create a tactile and inviting interior. The chosen color palette mirrors Medifer’s brand identity, while also supporting spatial hierarchy and functional clarity.
This attention to detail extends to every corner of the space—from the shared kitchen and communal areas to the light-filled workstations—ensuring a seamless blend of form, function, and identity. The result is a space that is not only efficient and productive but also welcoming and brand-aligned.
A New Standard for SME Office Renovations
More than just a facelift, the Medifer Office renovation embodies a strategic rethinking of how space, design, and company culture intersect. For a business traditionally detached from design-forward thinking, this project demonstrates how thoughtful architecture can act as a catalyst for growth, innovation, and employee cohesion.




Popular Articles
Popular articles from the community


Co-life: Sustainable Architecture for Age-Friendly Community Living
Co-life reimagines sustainable architecture for seniors through courtyards, rammed earth, shared gardens, and spaces designed for belonging.

Lunar Spiral: Space Architecture Shaped by the Mathematics of the Universe
Lunar Spiral reimagines space architecture through Fibonacci geometry, lunar regolith, levitating habitats, and self-sustaining Moon living.

The Musturak Paradise: Senior Living Architecture for a Connected Future in Temara, Morocco
The Musturak Paradise reimagines senior living architecture in Temara via private homes, social spaces, culture, community, and shared care.

Hill & Cross Opera: Sculptural Opera House Architecture Shaped by Tallinn’s Landscape and Identity
Hill & Cross Opera reimagines opera house architecture in Tallinn through its sculptural hill, civic plaza, glass wave and a luminous cross.


Similar Reads
You might also enjoy these articles


Hodi-Mandai Geram
Project Function: Preservation and revitalization of the Intangible heritage and socio-spatial identity of the Hodi by Housing, Cultural Memory Center, Sacred Grove, landscape, local tourism economy


Olio Towers: A Mid-Rise for Performers That Fuses Housing, Rehearsal, and Stage
Located blocks from Houston's Theater District, this modular tower stacks living units around a central performance atrium.

Oasis: Modular Green Housing Carved into Dhaka's Urban Fabric
A shortlisted Plugin Housing entry reclaims unauthorized settlements in Dhaka with stepped concrete volumes, green roofs, and ventilation-driven design.

Black Hole: A Floating Megastructure for the Post-Physical Era
Emiliano Mazzarotto envisions a spherical, self-scaling arena where e-sports, digital hotels, and holographic stadiums replace traditional public space.


Explore Office Building Competitions
Discover active competitions in this discipline



Challenge to reimagine the Iron Throne


Photograph architecture without architects


Illustrate the lost glory of Angkor Wat - Render Challenge


Design challenge to reuse E-waste
Comments (0)
Please login or sign up to add comments
No comments yet. Be the first to comment!