

Medita & Workation Home by Arsomsilp Community and Environmental Architect: A Harmonious Blend of Nature and Mindfulness
Medita & Workation Home blends meditation and remote work, integrating nature for mindfulness, sustainability, and a balanced lifestyle.


Medita & Workation Home
Medita & Workation Home, designed by Arsomsilp Community and Environmental Architect, is an innovative architectural project situated within the serene Sangthian Siribun Dhamma Retreat in Phayao, Thailand. This unique home integrates the principles of Dhamma meditation with the modern lifestyle, particularly addressing the evolving needs brought about by the COVID-19 pandemic. It serves as both a tranquil meditation retreat and a functional work-from-home space, catering to the wellness and mental health of its occupants.


Concept and Design Philosophy
The Medita & Workation Home is designed to harmonize the dual aspects of meditation and professional work, offering a space that fosters mindfulness and mental development amidst the natural beauty of Thailand’s forests. By blending the practices of meditation and nature, the design promotes physical and mental well-being. This project is a response to the "new normal" of remote work and meditation, providing a space that allows for productivity while fostering tranquility and connection to nature.
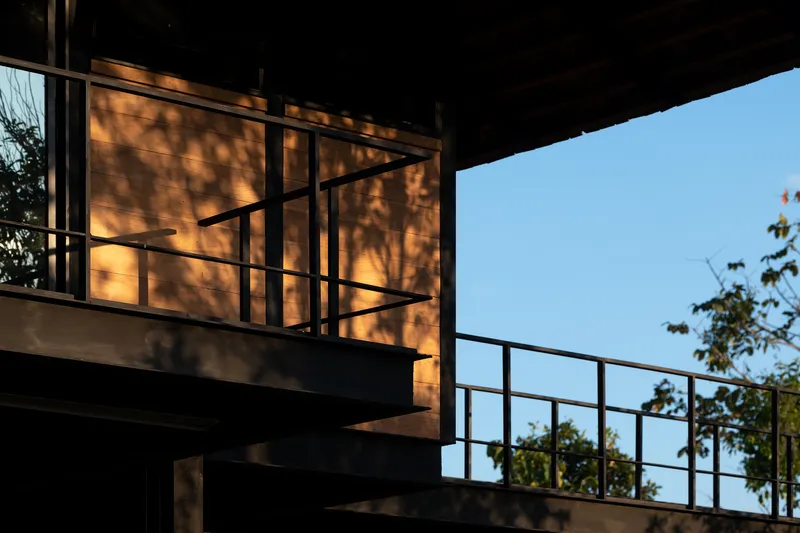
The architecture is built to encourage mindfulness through a sensory connection with the environment. Surrounded by lush forests and positioned between two mountains, the home offers panoramic views of both the sunrise and sunset, serving as a constant reminder of life’s cyclical nature and the teachings of transience, suffering, and non-self.


Integration with Nature
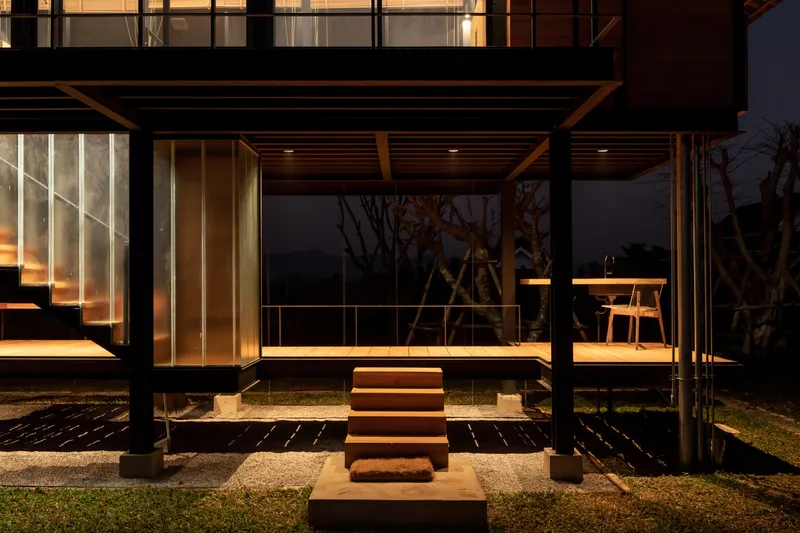
One of the key elements of this design is its close relationship with the surrounding natural environment. The site is carefully chosen for its peaceful, secluded setting, which minimizes external distractions and enhances the meditation experience. The Medita & Workation Home is designed to allow its inhabitants to remain focused and centered, using their senses to engage with the natural world. With access to the mountains, sky, trees, and weather elements, the home encourages its occupants to reconnect with nature, which is integral to healing both the body and mind.
Materiality and Construction
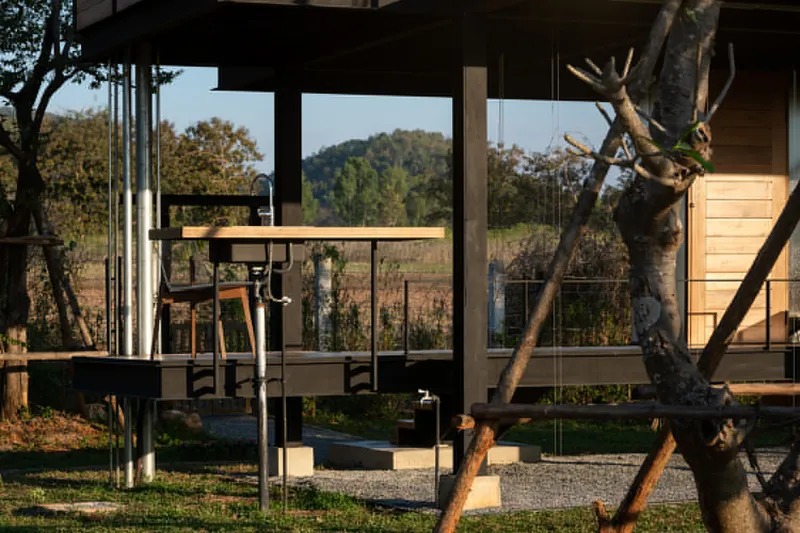
The construction process was driven by efficiency due to the remote forest location. The materials used were selected for their sustainability and the ease of rapid assembly. A key innovation was the use of wide flange metal, which was pre-cut and transported to the site, minimizing the need for heavy machinery and reducing the ecological footprint of the project. This material choice allowed for a swift and effective construction process, which was completed in just three months to meet the owner’s goal of having the retreat ready for a New Year meditation session.
Working in collaboration with local northern construction workers, the team navigated the challenges of using unfamiliar materials, with the workers learning the necessary techniques throughout the construction process.


Design for Meditation and Work-Life Balance
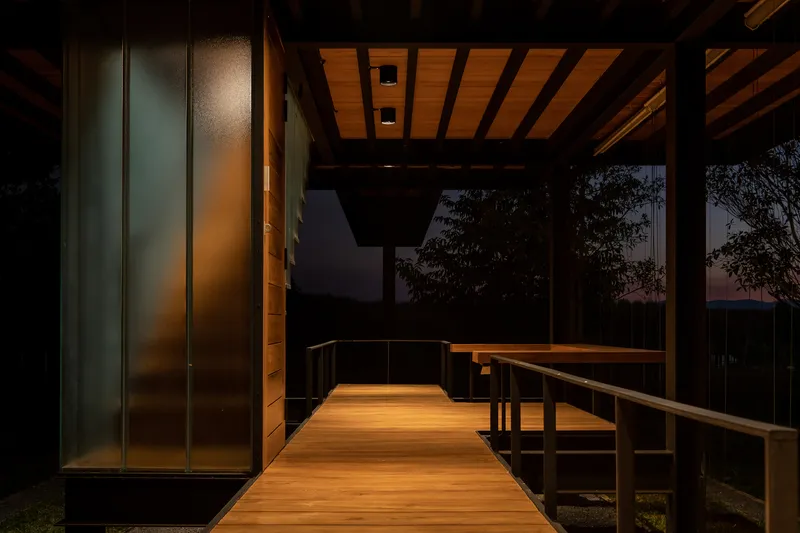
The design emphasizes walking meditation, an essential component of the meditation routine, with space allocated for a minimum of 10 kilometers of daily walking within the site. The layout includes five dedicated areas for walking meditation, ensuring that the practice can continue uninterrupted regardless of the weather. These areas are spread across the home’s outdoor pathways, balconies, and indoor spaces, making it adaptable to varying conditions—whether under the open sky or sheltered from the rain.
The functional layout of the home allows for a seamless balance between daily responsibilities and meditation. The interior spaces are designed for a single occupant, providing enough room for a comfortable working environment as well as areas conducive to meditation. The simple and uncluttered design reflects the Dhamma teachings of Samata—the principle of "enough," ensuring that the home is spacious yet efficient, with just the right amount of functionality for its intended purpose.
A Sanctuary for Work and Meditation
Medita & Workation Home is an architectural testament to the balance between modern work demands and the ancient practice of meditation. By creating a space that fosters both productivity and mindfulness, the design encourages a healthy work-life balance, one that integrates nature, sustainability, and personal well-being.
This project exemplifies how architecture can respond to current global needs while staying deeply rooted in traditional cultural values. The seamless integration of nature, mindful design, and modern functionality makes this home a beacon of sustainable living and mental wellness.


All Photographs are works of Srirath Somsawat


Popular Articles
Popular articles from the community


Aquadapt: An Underwater Habitat That Rewrites Its Rooms by the Hour
Curved modules ring the seabed while one shell shifts from breakfast room to cinema, farm and football pitch as residents' needs change.


ETEH Reworks the Shared Spaces of São Domingos School in Brazil Around Timber, Color and Hanging Plants
At São Domingos School in Brazil, 436 m² of hall, refectory and library are recast with timber joinery, a yellow and blue code and trailing greenery.

David Ortega Stacks a Two-Story Mexico City Penthouse Around a Steel Stair and a Pergola-Shaded Roof Terrace
In Colonia Roma, a 300 m² penthouse uses oak joinery, a planted steel stair and a slatted roof pergola to make a new-build apartment feel like a house.

Cube Design Draws an Ecological Corridor Between Two Shenzhen Hills with the Nankai Building
Beside Shenzhen's container docks, the Nankai Building pairs stacked balconies with a climbing green screen to connect two hillsides across its height.

Similar Reads
You might also enjoy these articles


Hodi-Mandai Geram
Project Function: Preservation and revitalization of the Intangible heritage and socio-spatial identity of the Hodi by Housing, Cultural Memory Center, Sacred Grove, landscape, local tourism economy


Olio Towers: A Mid-Rise for Performers That Fuses Housing, Rehearsal, and Stage
Located blocks from Houston's Theater District, this modular tower stacks living units around a central performance atrium.

Oasis: Modular Green Housing Carved into Dhaka's Urban Fabric
A shortlisted Plugin Housing entry reclaims unauthorized settlements in Dhaka with stepped concrete volumes, green roofs, and ventilation-driven design.

Black Hole: A Floating Megastructure for the Post-Physical Era
Emiliano Mazzarotto envisions a spherical, self-scaling arena where e-sports, digital hotels, and holographic stadiums replace traditional public space.

Explore Meditation Space Competitions
Discover active competitions in this discipline

Challenge to reimagine the Iron Throne

Photograph architecture without architects

Illustrate the lost glory of Angkor Wat - Render Challenge

Design challenge to reuse E-waste
Comments (0)
Please login or sign up to add comments
No comments yet. Be the first to comment!