
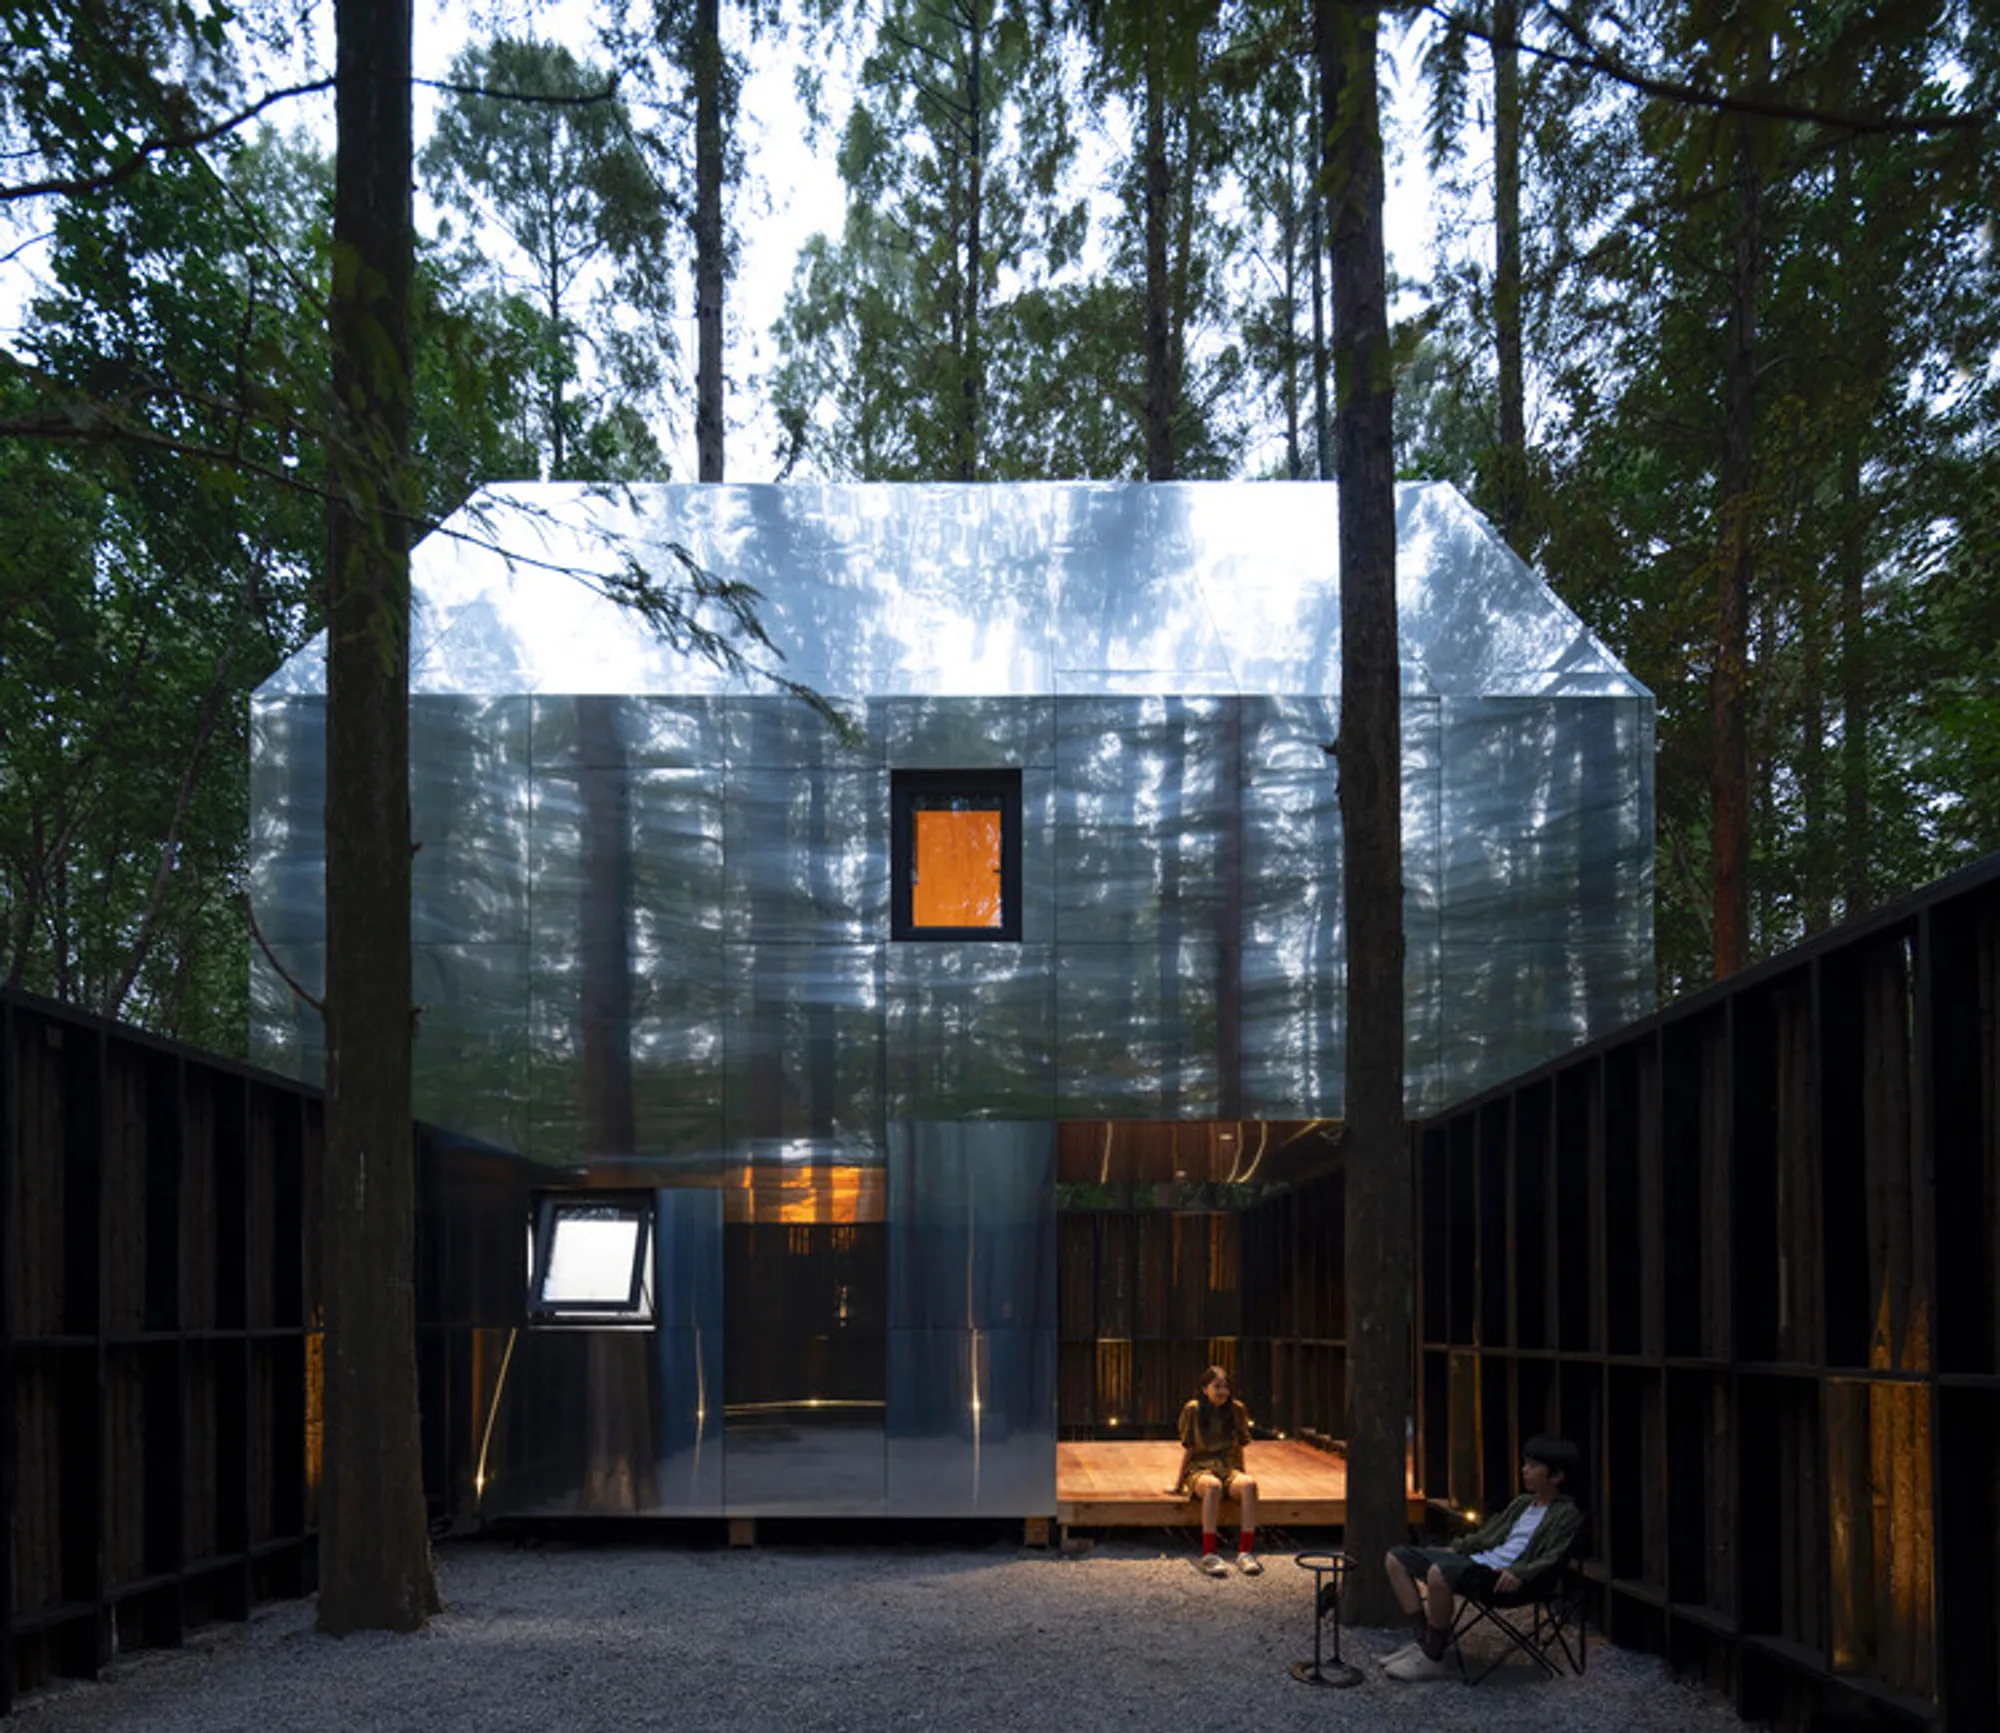
Merryda Wiki World · Secret Camp by Wiki World + Advanced Architecture Lab – A Bird-Born Forest Retreat in Wuhan
A forest of bird-like timber cabins in Wuhan, elevating eco-hospitality through lightweight prefabrication, untouched landscape, and nature-first imagination.


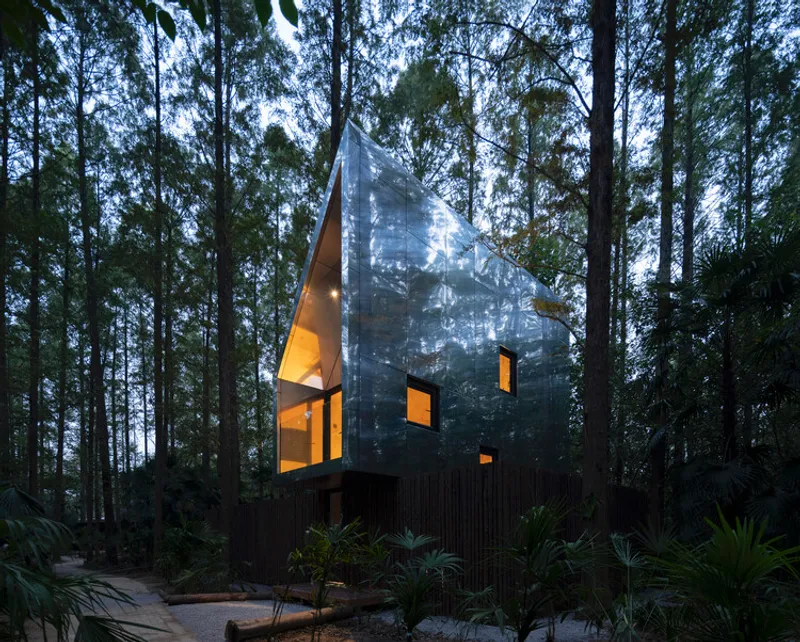
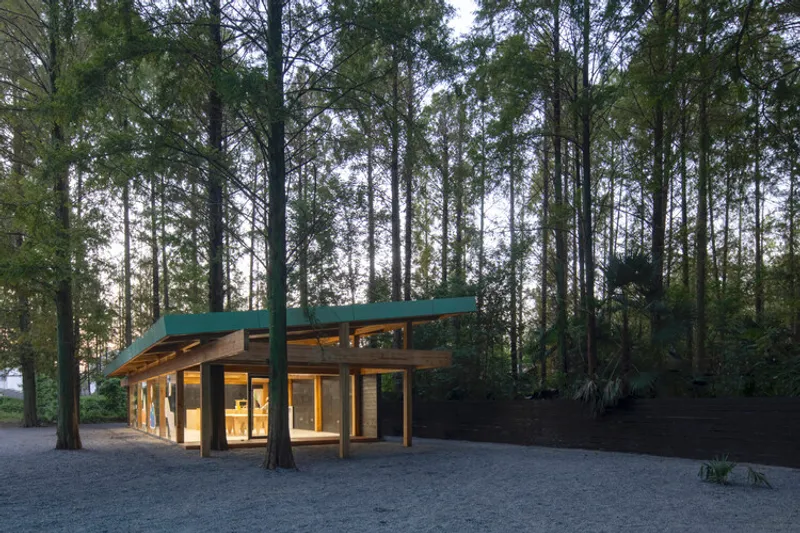
Hidden in a metasequoia forest in Wuhan’s Dongxihu District, Merryda Wiki World · Secret Camp is a wilderness retreat where the boundaries between architecture, play, ecology, and imagination dissolve. Created by Wiki World + Advanced Architecture Lab, the project is more than a tourist site—it is a growing ecosystem of elevated wooden treehouses, conceived as birds-become-homes, scattered lightly among rustling leaves and migratory wings.
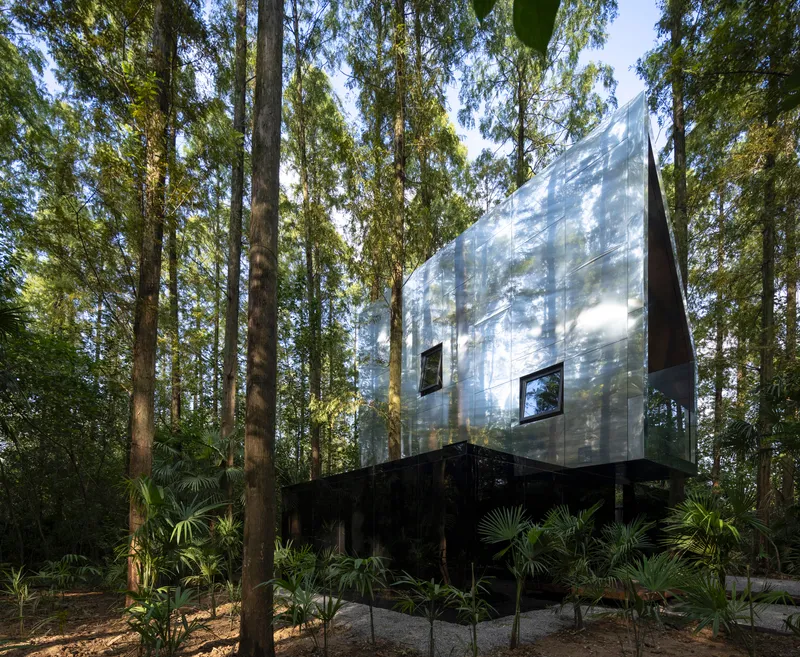
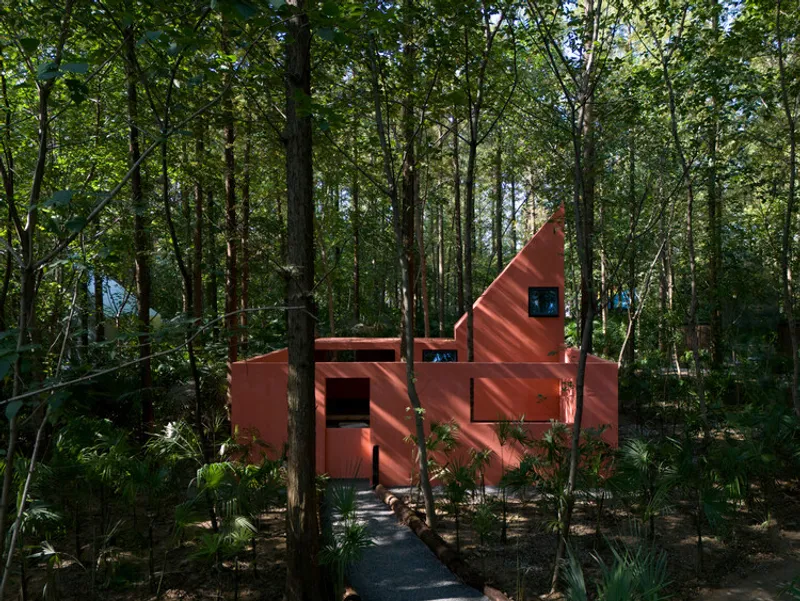
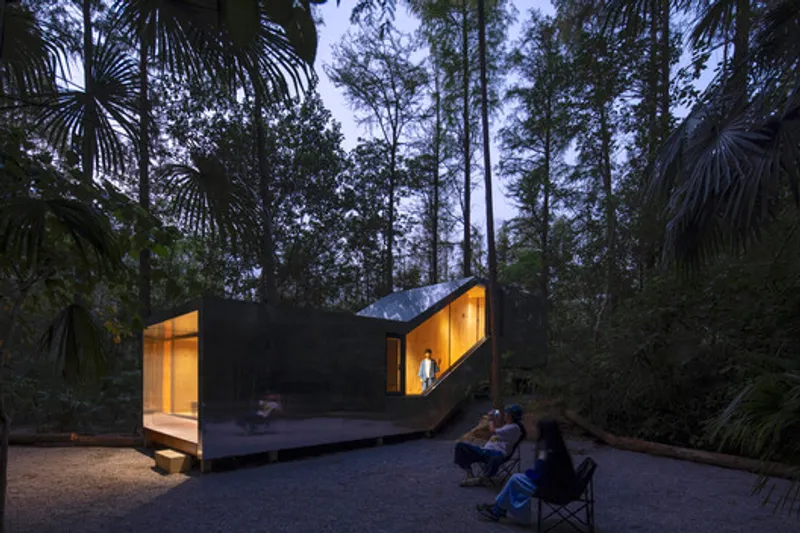
No tree was cut, no ground was sealed. Instead, over a dozen cabins perch delicately above the earth, breathing with the forest, swaying like feathered perches. It is hospitality by coexistence—a camp shaped by birds, built for humans, shared with the wild.
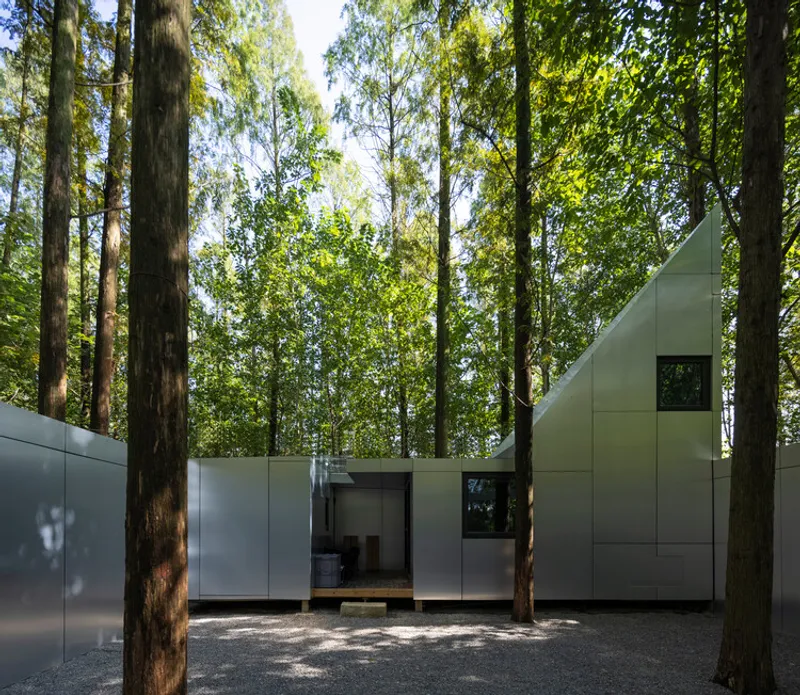
Life With Nature – Architecture as Habitat, Not Intervention
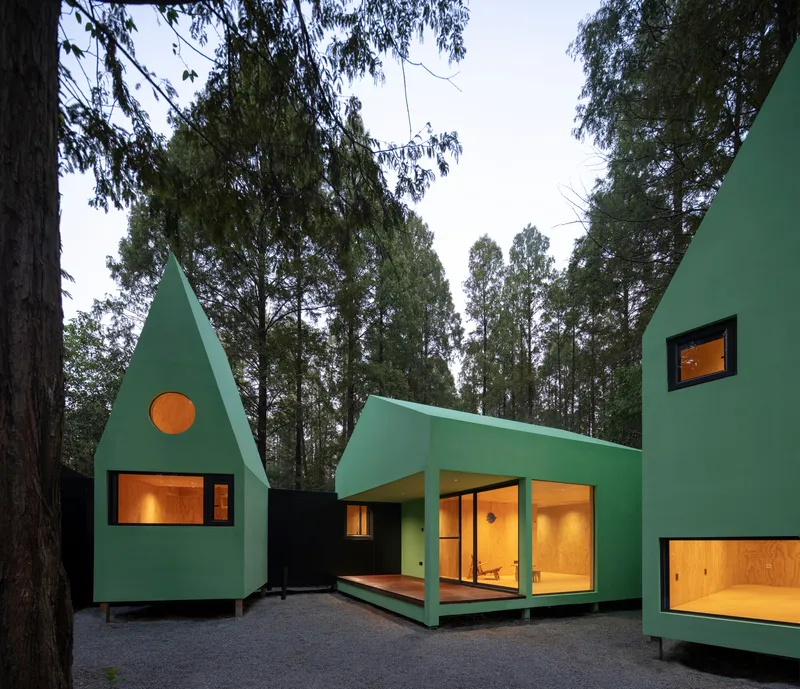
The camp sits in a woodland inhabited by migratory birds. Rather than introducing a human-dominant masterplan, the design draws from birds, seeds, eggs, feathers, wind, imagining each treehouse as a creature with its own personality, form, and narrative. The forest itself becomes author and collaborator.
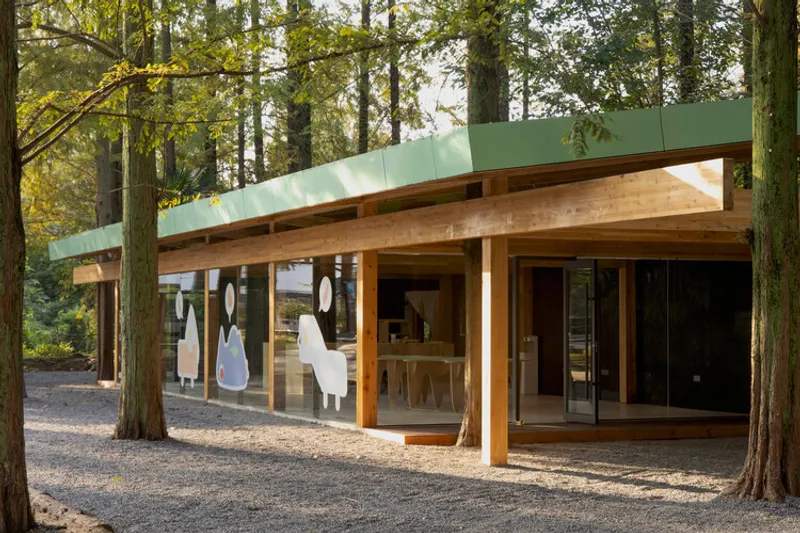
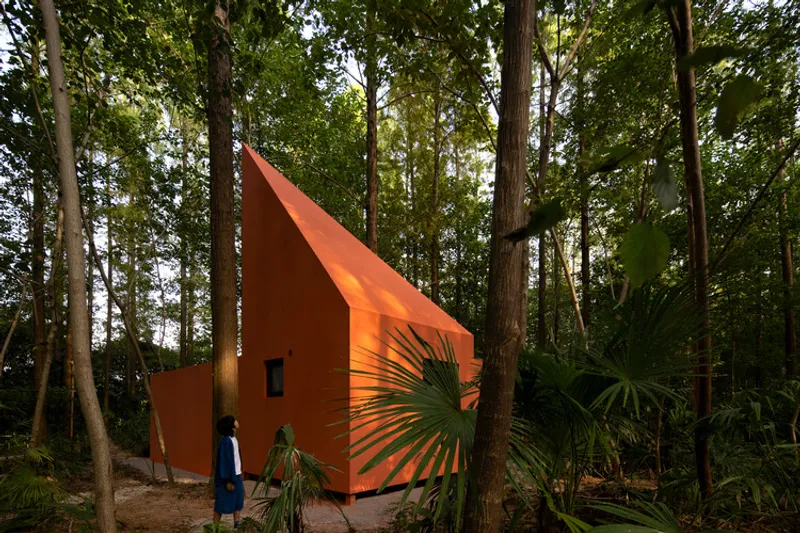
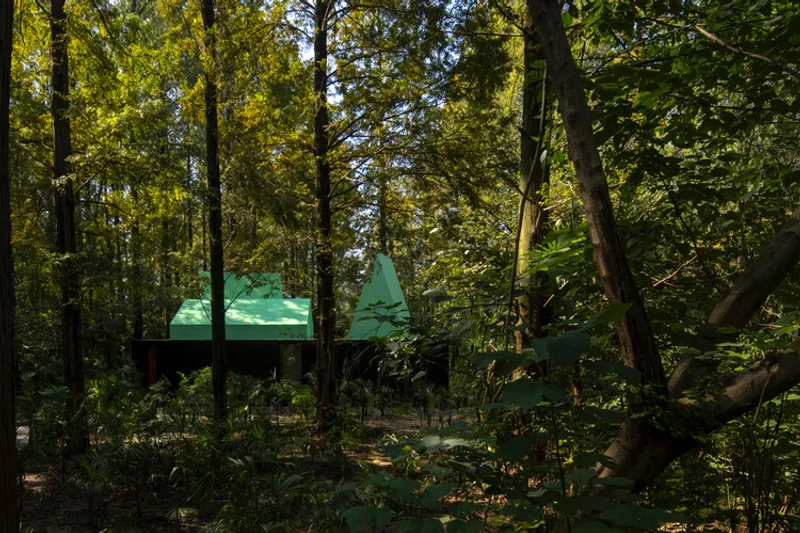
Six iconic cabin typologies interpret this approach:
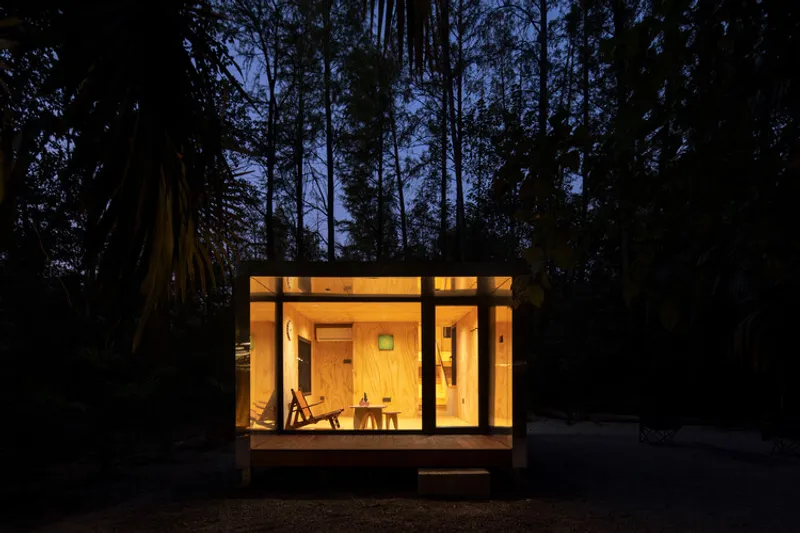
- Nomadic Land — a dream compressed into a square plot, still + infinite
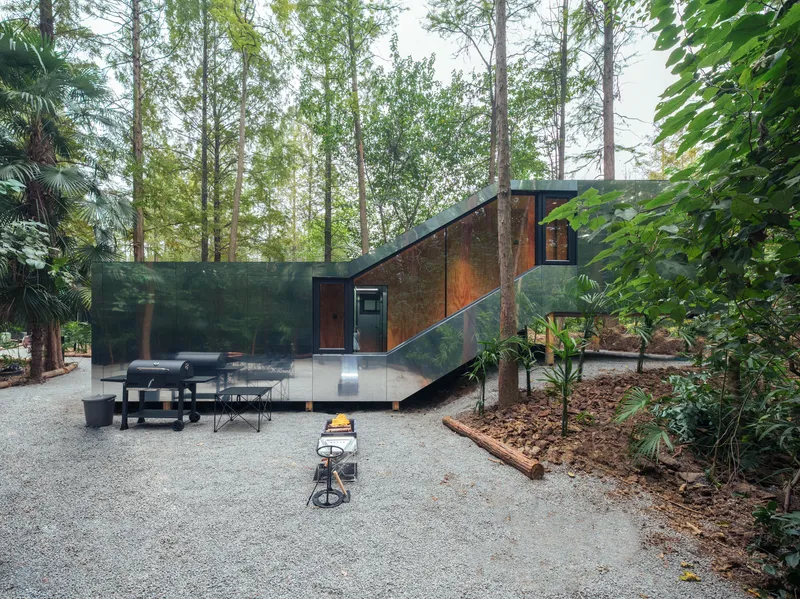
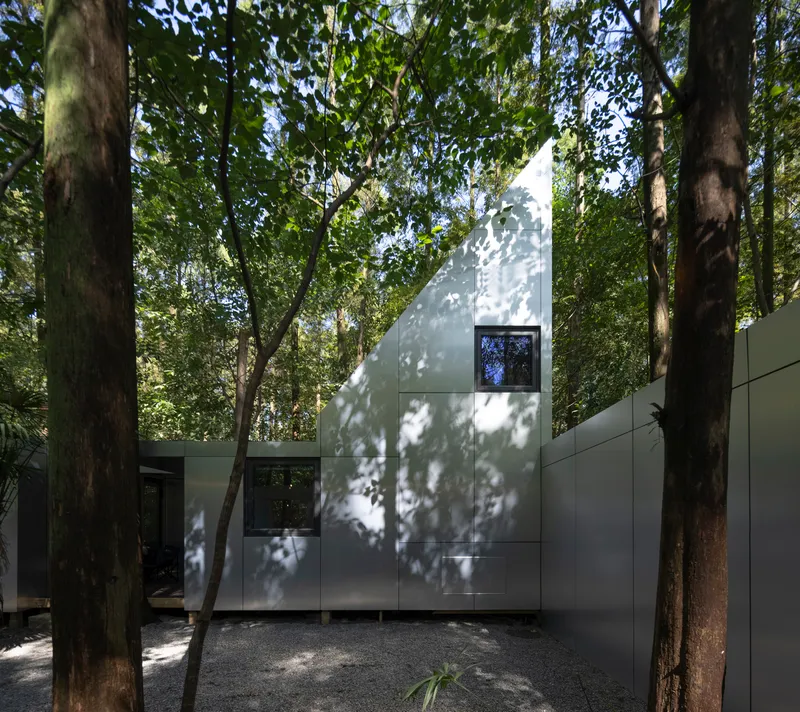
- Time Machine — a silver pod at the forest edge, like a portal placed down gently
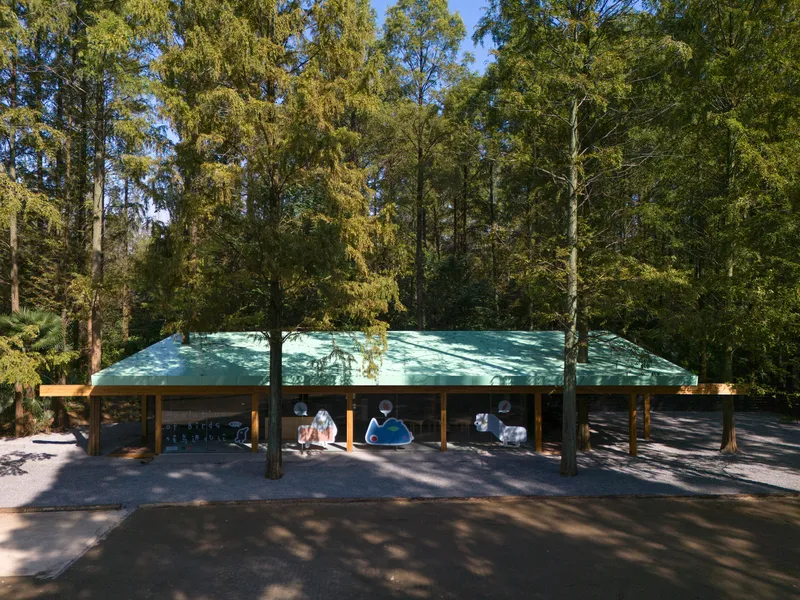
- Playground — a child’s wish made real; swings, climbing, stargazing, sleeping beneath leaves
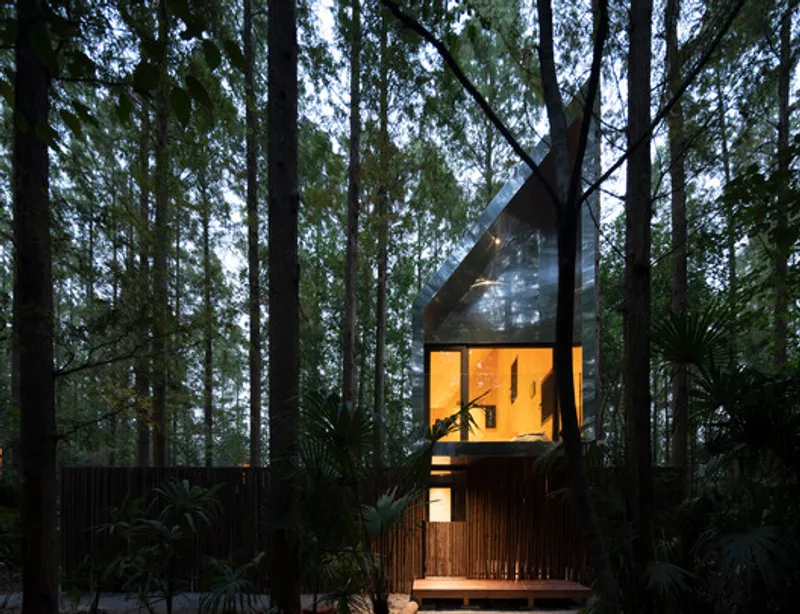
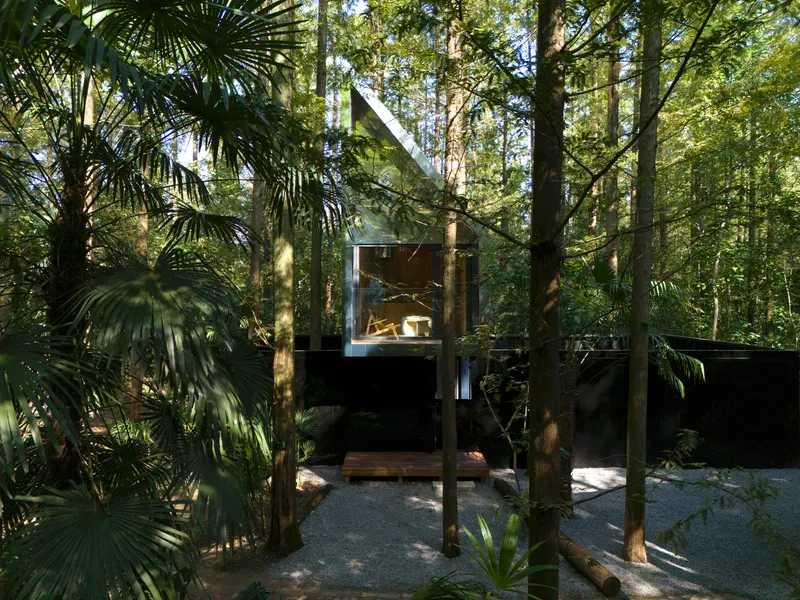
- Daydream — a mirrored treehouse reflecting sky and forest into surreal kaleidoscope
- Red Windmill — a vivid dancer in the woods, a theater of crimson movement
- Unicorn — a silver-armored loft rising like a horn toward clouds
Each structure behaves less like a building and more like an animal, a friend, a storybook page suspended among branches.
Forest Without Disturbance – The Ground Left Wild
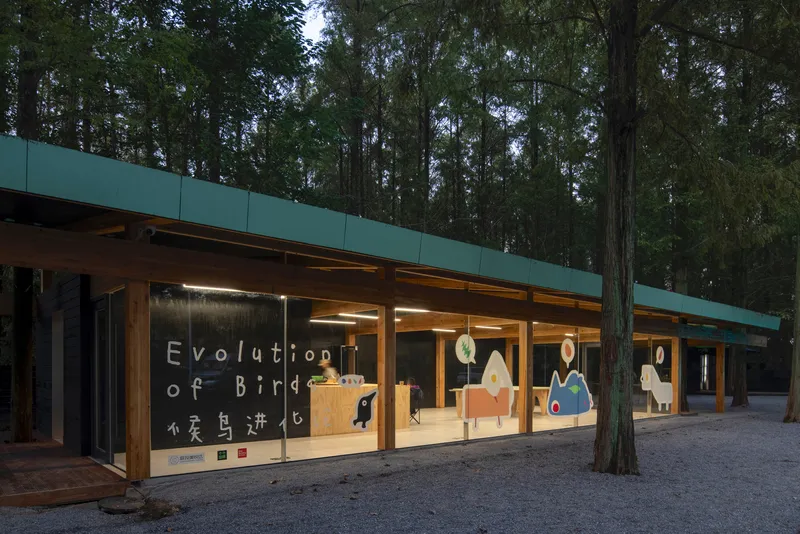
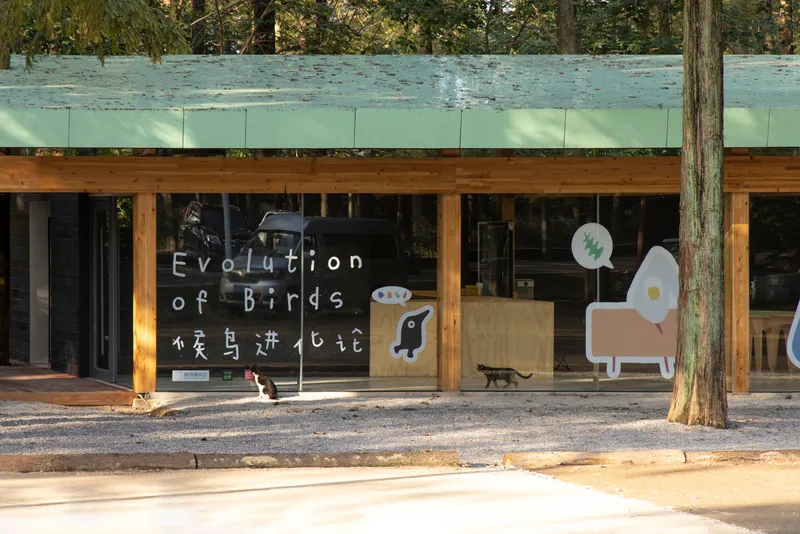
The project rejects hard paving, formal landscaping, and decorative gardens. The forest is landscape—untouched, uneven, unpredictable. Fallen needles remain soft under bare feet. Visitors receive Letters from Birds, join Evolution of Birds exhibitions, build DIY birdhouses, and return next season to check if a feathered guest has moved in.
This is architecture as invitation rather than imposition, a place where humans are guests and the forest remains host.
Cabins as Craft – Small, Prefabricated, 100% Timber
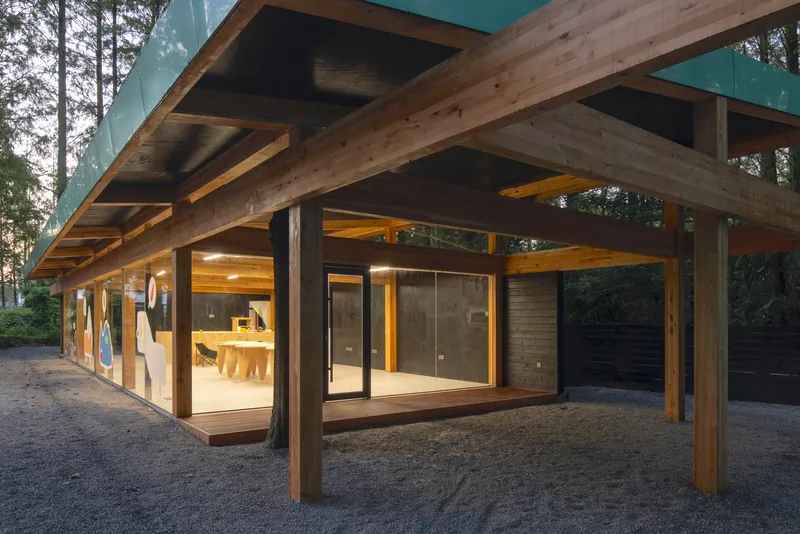
All structures use a fully prefabricated glued timber system, digitally designed for precision and delivered like nature-sized LEGO. Each component is custom cut, easily carried, and assembled without damaging the forest floor.
Key construction features:
- Elevated cabins → roots and soil remain intact
- Carbonized wild-wood façade → fire-treated by hand
- Reusable metal joints → cabins disassemble and reconfigure
- No artificial walls or site leveling → nature is envelope and carpet
A “two-meter-wide home” philosophy guides spatial restraint, encouraging closeness to material, sound, texture. Smallness becomes sensitivity: to moss, to wind, to birds returning at dawn.
Art, Learning & Co-Creation Among Trees
Secret Camp is not only accommodation. It is an open forest gallery + nature school, a place of workshops, Sino-French construction festivals, seasonal art fairs, seed-card crafts, egg-shaped furniture, and bird-inspired design souvenirs. Children become co-builders, adults become explorers, and architecture becomes collaboration rather than object.
Wiki World’s ethos resonates clear:
Build small. Dream wildly.Live lightly. Learn from the forest.
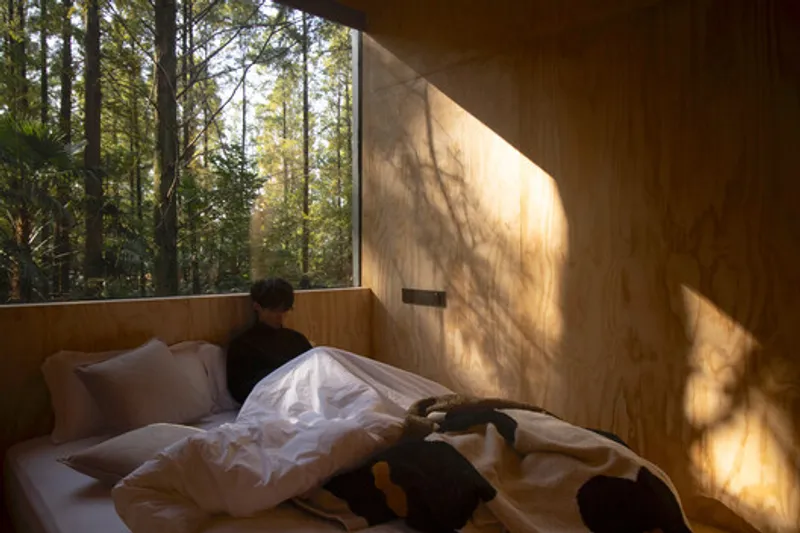
All the Photographs are works of Arch-Exist




Popular Articles
Popular articles from the community


The Musturak Paradise: Senior Living Architecture for a Connected Future in Temara, Morocco
The Musturak Paradise reimagines senior living architecture in Temara via private homes, social spaces, culture, community, and shared care.

The Earth Pod: 3D Printed Homes for Resilient Refugee Communities
The Earth Pod reimagines refugee housing through 3D printed homes made from clay, combining resilience, self-sufficiency, and rapid shelter.

The Ocean Hive: Sustainable Architecture for a Self-Sufficient Civilization at Sea
The Ocean Hive imagines sustainable architecture at sea, where modular habitats, algae, wave power and ocean waste sustain a growing colony.

Play: Fragments of Their World
Familiar architecture becomes modular playground design, creating safe spaces where displaced children can learn, connect, imagine and play.


Similar Reads
You might also enjoy these articles


Hodi-Mandai Geram
Project Function: Preservation and revitalization of the Intangible heritage and socio-spatial identity of the Hodi by Housing, Cultural Memory Center, Sacred Grove, landscape, local tourism economy


Olio Towers: A Mid-Rise for Performers That Fuses Housing, Rehearsal, and Stage
Located blocks from Houston's Theater District, this modular tower stacks living units around a central performance atrium.

Oasis: Modular Green Housing Carved into Dhaka's Urban Fabric
A shortlisted Plugin Housing entry reclaims unauthorized settlements in Dhaka with stepped concrete volumes, green roofs, and ventilation-driven design.

Black Hole: A Floating Megastructure for the Post-Physical Era
Emiliano Mazzarotto envisions a spherical, self-scaling arena where e-sports, digital hotels, and holographic stadiums replace traditional public space.


Explore Tree House Competitions
Discover active competitions in this discipline



Challenge to reimagine the Iron Throne


Photograph architecture without architects


Illustrate the lost glory of Angkor Wat - Render Challenge


Design challenge to reuse E-waste
Comments (0)
Please login or sign up to add comments
No comments yet. Be the first to comment!