

Meta(bio)lism: Turning Floodwater into a Building Resource
Pineapple leaf composites, kaolin soil bricks, and fractal geometries form an architecture that channels floods rather than fights them.


What if floodwater were not the enemy of architecture but its raw material? Meta(bio)lism starts from that inversion and builds outward, proposing a landscape strategy where rising water is channeled, redirected, and absorbed into a productive cycle of soil treatment, agriculture, and material regeneration. Rather than fortifying against disaster, the project treats seasonal flooding as an ecological process that architecture should participate in, not resist.
Conceived by Tzu-Jung and published on uni.xyz, Meta(bio)lism sits at the intersection of material science and adaptive design. The project mines kaolin soil and processes pineapple leaf fibers into bio-composite bricks, constructing modular structures whose fractal geometries can expand, shift, and reconfigure as hydrological patterns change over time. It is part manifesto, part laboratory, and part community infrastructure.
Weighing Straw: Where Material Research Begins
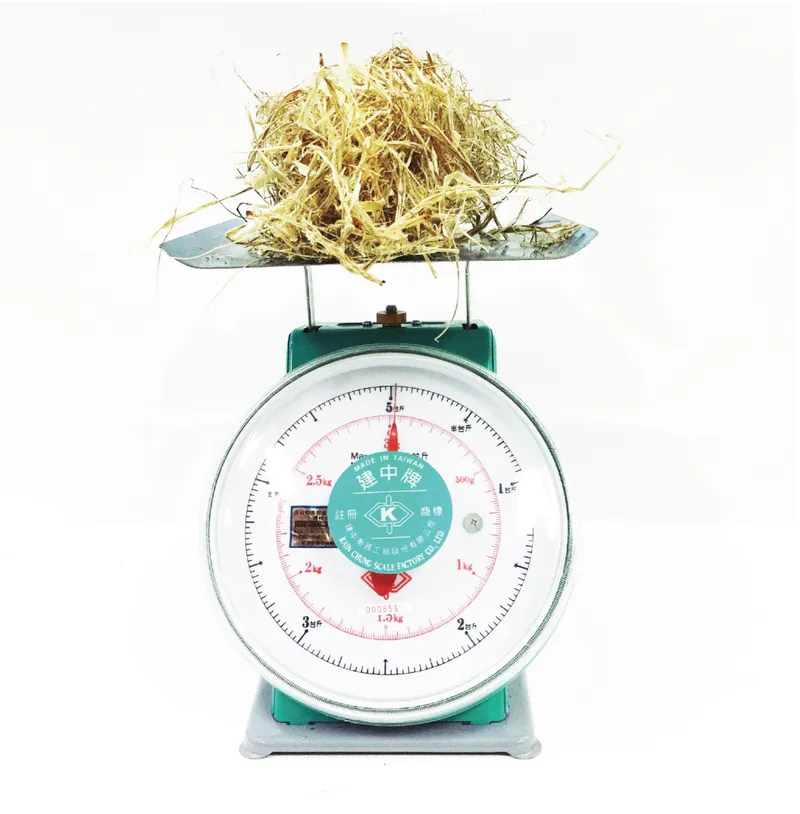
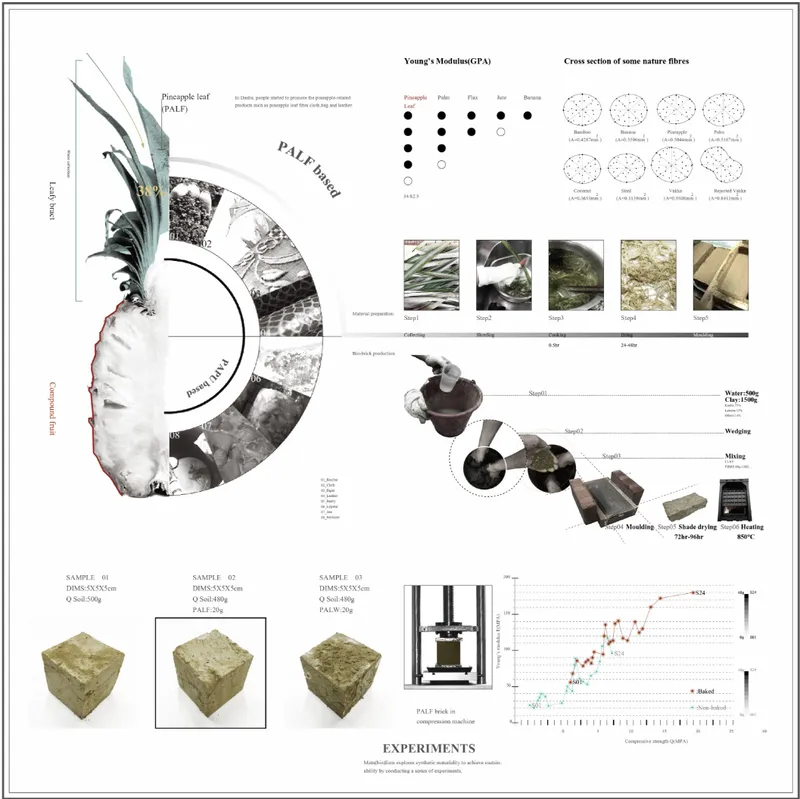
A vintage kitchen scale weighing a mound of dried straw sets the tone immediately: this is architecture grounded in direct, hands-on material experimentation. The image is deliberately lo-fi, suggesting that the path to resilient construction starts not in a factory but on a workbench. Alongside it, a detailed research diagram breaks down the properties of pineapple leaf fiber, from cross-sectional analysis to experimental compression tests. The fibers, when processed, demonstrate strength and resilience that the project positions as comparable to industrial materials.
By sourcing kaolin soil and agricultural waste like pineapple leaves, Tzu-Jung sidesteps the conventional material supply chain entirely. The resulting bio-composite bricks are not simply substitutes for concrete or fired clay; they represent a fundamentally different relationship between construction and ecology, where the building material is itself part of the landscape's regenerative cycle.
Fractal Domes and Triangulated Curvature
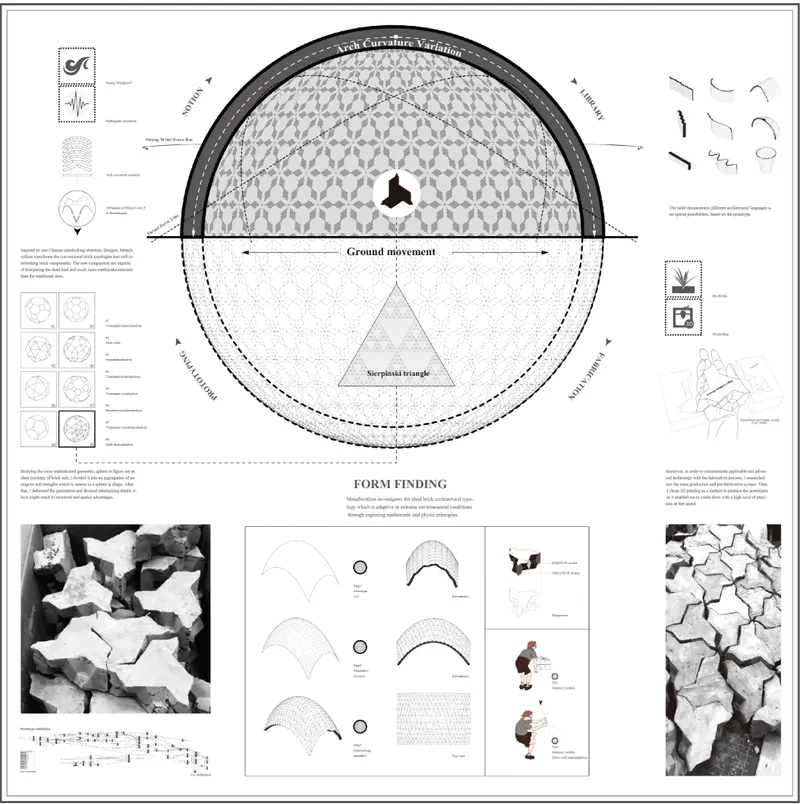
The form-finding diagram reveals how the project's structural language emerges from geometry rather than imposition. A sectional dome study explores triangular tessellation and curvature variation, testing how fractal patterns can distribute loads efficiently while responding to ground movement. These are not decorative choices. The triangulated surfaces allow the architecture to flex with shifting soil conditions, a critical quality in flood-prone terrain where the ground itself is in constant negotiation with water.
Modularity is central here. Because each structural unit follows a consistent geometric logic, the domes and arches can be expanded or reconfigured as community needs change and as flood patterns shift over years. The architecture becomes less a fixed object and more an evolving framework, capable of growing with the landscape it inhabits.
A Woven Pavilion Shared with Other Species

Sectional drawings of a woven timber pavilion structure are populated not just by human figures but by cartoon animals, and that choice is telling. Tzu-Jung is making an argument about cohabitation. The pavilion's open lattice frame, constructed from interlocking timber elements, provides shelter while remaining porous to its environment. Air, light, and wildlife move through the structure as freely as people do. The playful illustration style belies a serious proposition: that flood-resilient architecture must account for entire ecosystems, not just human comfort.
Life Beneath the Arched Canopy
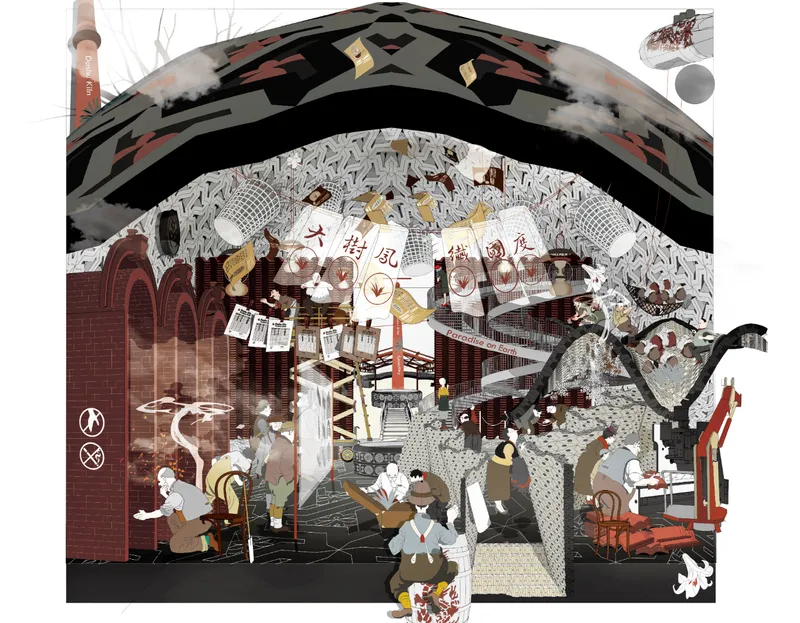
A sectional collage cuts through the interior of one of Meta(bio)lism's arched spaces, revealing layered activity beneath a patterned canopy. Figures engage in daily routines: gathering, cooking, resting. The architecture frames communal life rather than dictating it. The arched profile, derived from the earlier curvature studies, creates a sheltering volume that feels at once monumental and intimate. Textured surfaces and warm tones suggest the tactile quality of the bio-composite materials, reinforcing the connection between the building and its organic origins.
What stands out is the integration of cultural ritual and resilience strategy into the same spatial envelope. These are not emergency shelters or utilitarian flood barriers. They are gathering places where communities can practice soil regeneration, water redirection, and material reuse as part of everyday social life.
When the Rain Comes

The final collage confronts the reality that this architecture is designed for. Rain falls in sheets across a textured facade. Warning signage, a helicopter overhead, and birds scattering through the downpour all signal a flood event in progress. Yet the structure stands, layered and composed, its surface absorbing the scene rather than being overwhelmed by it. The image functions as both narrative climax and proof of concept: Meta(bio)lism is not architecture that pretends floods will not happen. It is architecture that expects them.
Why This Project Matters
Most flood-resilient design proposals focus on engineering solutions: barriers, levees, elevated platforms. Meta(bio)lism reframes the entire problem. By treating floodwater as a resource within a cyclical ecological system, Tzu-Jung proposes an architecture that is regenerative rather than defensive. The use of pineapple leaf composites and kaolin soil bricks is not merely sustainable in the checkbox sense; it embeds the building process into the same material cycles that flooding activates.
The project's strength lies in its refusal to separate scientific experimentation from spatial imagination. Compression tests and fiber analysis sit alongside collages of communal life, and neither feels subordinate to the other. For designers working on climate adaptation, Meta(bio)lism offers a provocation worth taking seriously: that the most resilient architecture may not be the one that resists natural forces most effectively, but the one that learns to metabolize them.
View the Full Project
About the Designers
Designer: Tzu-Jung
Enter a Design Competition on uni.xyz
uni.xyz runs architecture and design competitions year-round that reward proposals with spatial conviction and real site intelligence.
Project credits: Meta(bio)lism by Tzu-Jung.


Popular Articles
Popular articles from the community


Opera by the Sea Estonia: Three Shells Dissolving Architecture into Tallinn's Coastline
A winning opera house proposal replaces monumental form with interconnected shells that blur the boundary between building, park and Baltic Sea.

Opera on the Sea: Driftwood Logic Shapes a Timber Opera House on Estonia's Coast
Trevor Orgill's opera house translates the entangled drift of floating timber into a civic building where wood, water, and music converge.

Tsunami Convergenics: Turning Catastrophic Ocean Forces into Underwater Housing Infrastructure
A speculative underwater settlement off the coast of Onagawa, Japan, treats tsunamis and typhoons as energy sources rather than threats.

Cloaked Colonization: A Mobile Underwater Habitat That Moves Like a Fish
Micah Abaya's shortlisted EHC Pacific entry reimagines ocean settlement as a dispersed network of self-sustaining architectural organisms.

Similar Reads
You might also enjoy these articles

The Amber Palace Opera: A Geological Fiction Surfaces on Tallinn's Baltic Waterfront
Pierre Brillard reimagines a Baltic legend as a public landscape, opera house, and waterfront promenade rooted in Tallinn's coastal identity.

Dynamic Modules Shelter: A Telescopic Ring for Mountain Pilgrimage
A circular modular framework of steel, bamboo, and fabric grows vertically with demand, wrapping communal ground in adaptable shelter.

Singing Woman: Contemporary Architecture Inspired by Estonia’s Voice and the Sea
Singing Woman turns Estonia’s song culture into flowing opera house architecture, blending public life, landscape, sea, and national memory.
HYPERBLOCK: Flexible Urban Design for Barcelona’s Future City
HYPERBLOCK reimagines Barcelona as flexible urban design, layering density, daylight, public space and adaptable housing above Cerdà’s grid.

Comments (0)
Please login or sign up to add comments
No comments yet. Be the first to comment!