
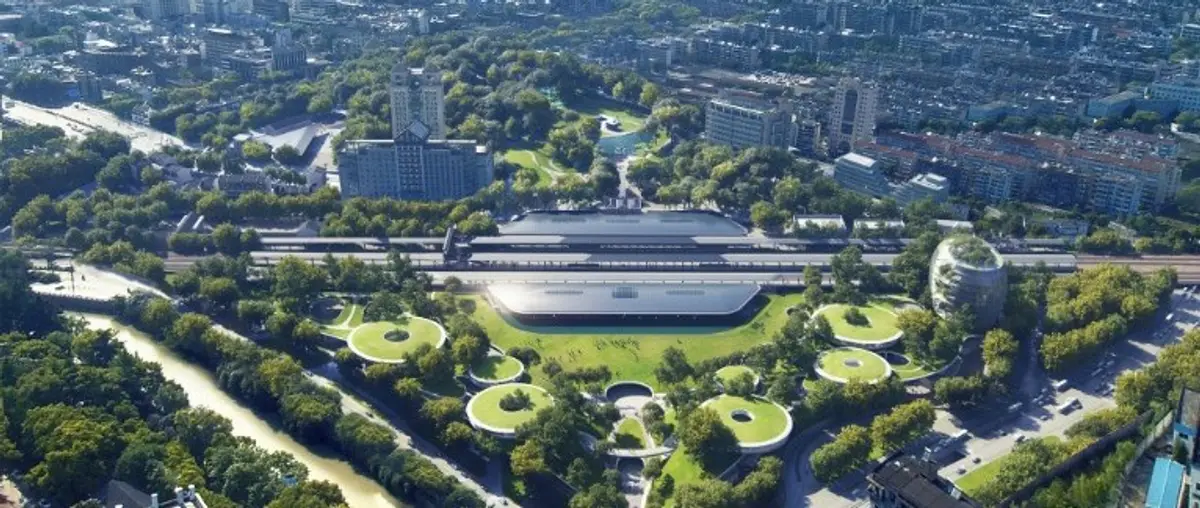
Mind-Blowing! MAD Architects Unveils Jiaxing's Stunning Train Station Hidden in a Forest Wonderland!
Get Ready to be Transported to a World Where Nature and Architecture Blend Perfectly Together!

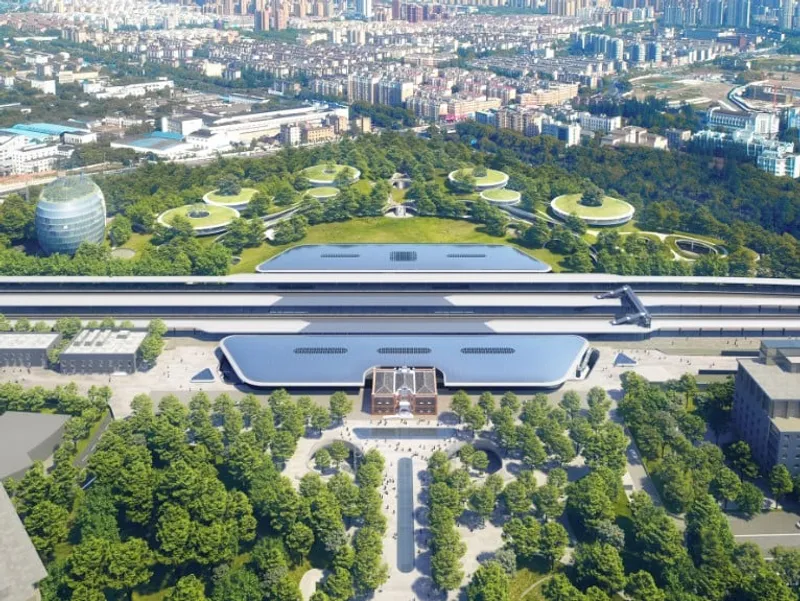
MAD Architects, led by the renowned architect Ma Yansong, has recently unveiled its latest project: Jiaxing's "Train Station in the Forest." The project began construction in late 2019 and is expected to be completed by July 1st, 2021. This unique train station is located in the centre of Jiaxing, a bustling city in southeast China that is known for its thriving industries, including silk production and honey manufacturing.
The project brief includes a vast area of 35.4 hectares, comprising Jiaxing Train Station, the plazas to the north and south, and a renovation of the adjacent People’s Park. Before the renovation, the existing station had reached its maximum capacity, leading to a decline in the area surrounding the station due to the disorder of the surrounding transportation system and a deficient supporting infrastructure.
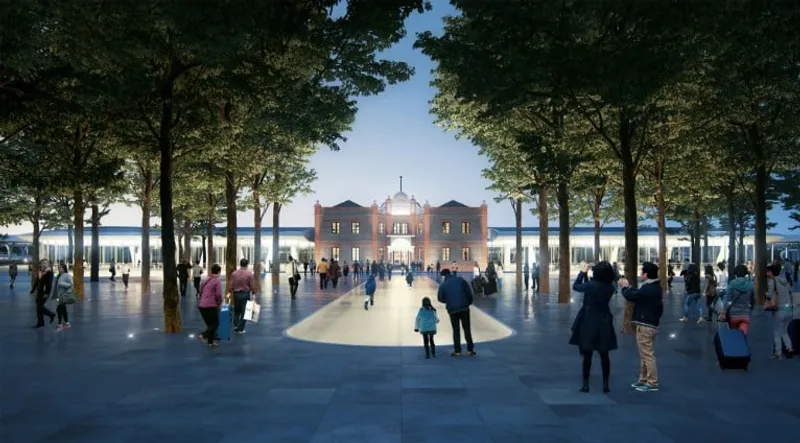
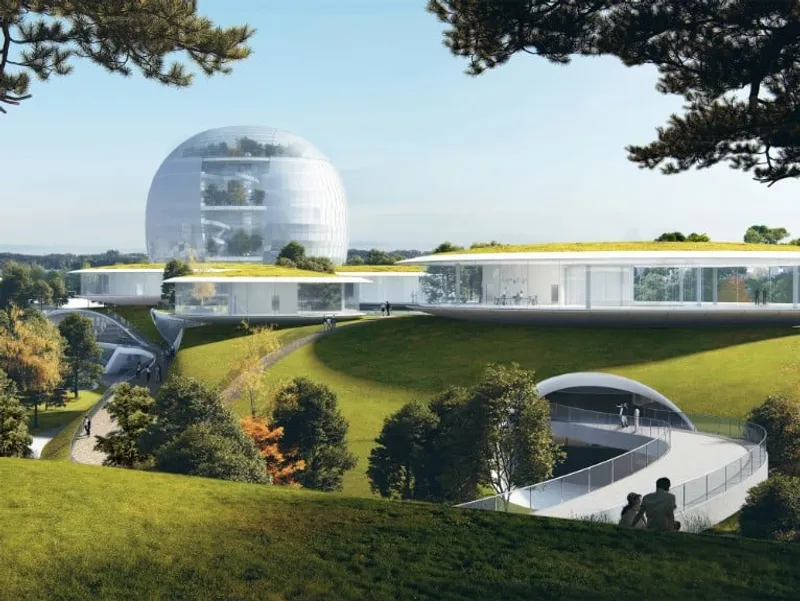
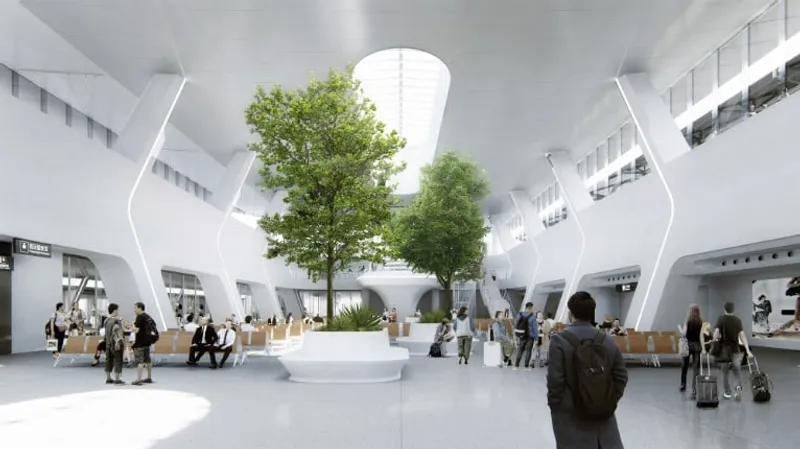
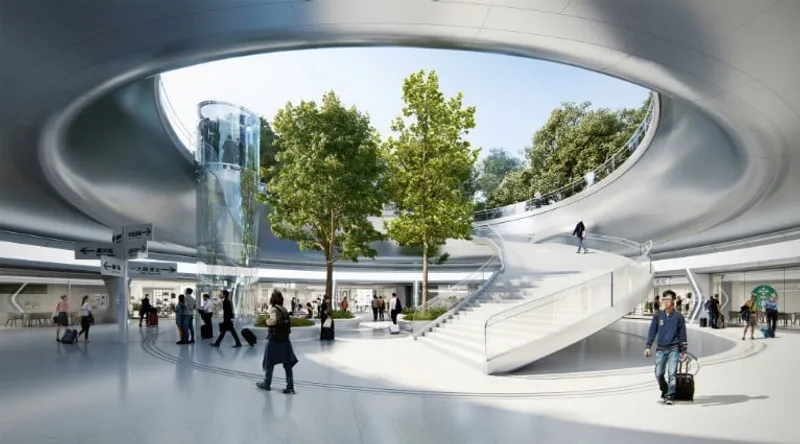
MAD Architects drew inspiration from Jiaxing's historic and cultural contexts, creating a design that includes a 1:1 rebuilding of the historic station building derived from archival studies while creating a new train station underground. The new station is designed to be bright, efficient, and human-scaled, with a flood of natural light to create a friendly, comfortable environment. The main transportation and commercial functions are to be located on the basement level, allowing the ground-floor space to be given back to nature. This new green urban centre will transform into a “train station in the forest” and become a shared space between Jiaxing's citizens and travellers.
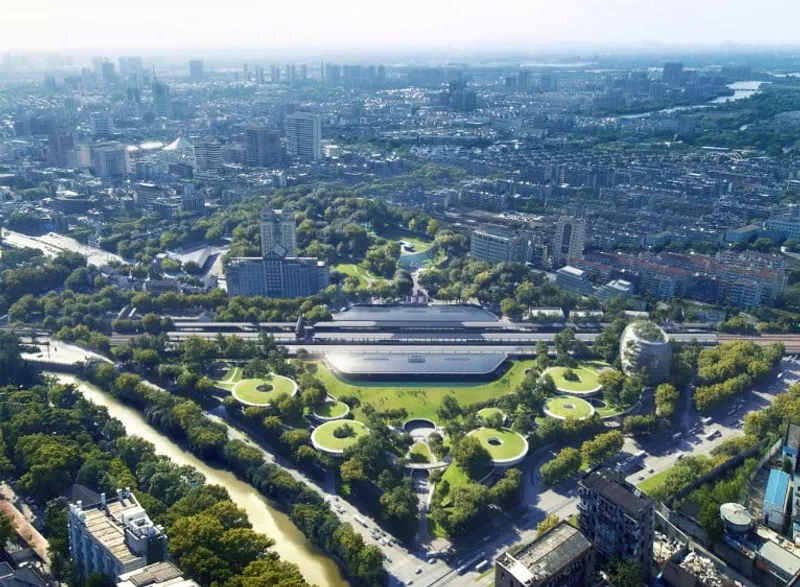
Upon completion, the old station building will become the Jiaxing Railway History Museum. The project places the busy transportation junction underground, freeing the ground floor of obtrusive infrastructure, thus allowing the People’s Park to radiate through the scheme into the city and form an urban oasis. Careful consideration to landscape and massing has formed an axis with the reconstructed old station building at its core.
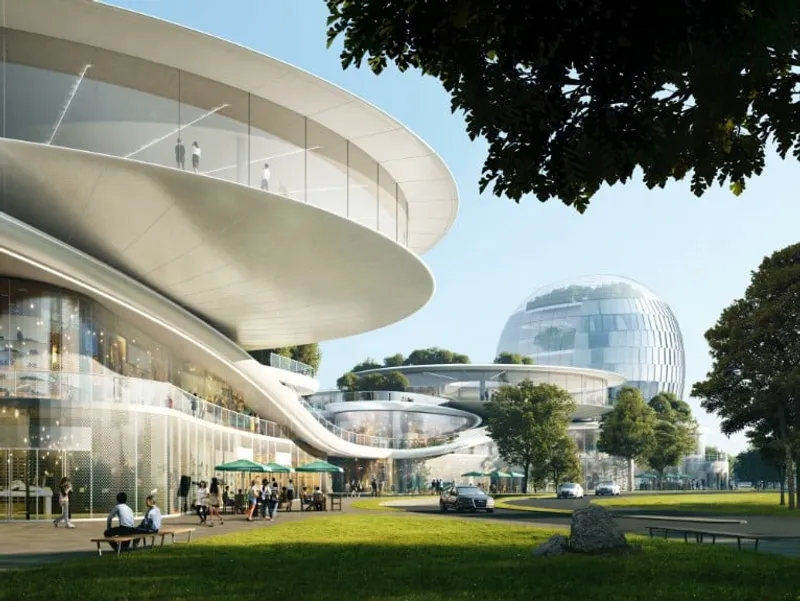
Looking south along the central axis, the rebuilt station building and the "floating" metal roof of the new station will blend with the forest trees. The station concourse, platforms, and waiting hall are hidden underground, while the building’s single-story height above ground level humbly respects the scale of the old station building.
In addition to its unique design, the Jiaxing Train Station is also designed with sustainability in mind. On the roof of the new station, solar photovoltaic panels will be installed to enhance the project’s sustainability. Beneath the urban oasis, a wide variety of functions and services are connected. For instance, visitors at street level can efficiently enter and exit the transport hub, while others meander through the park, visit the railway museum, or explore the commercial area before embarking on their train journey.
The capacity of the train station will be upgraded to three platforms serving six tracks, in contrast to the previous three platforms serving five tracks, with the main upline and downline becoming two arrival and departure tracks respectively. The overall passenger capacity is expected to reach 5.28 million people per year, with peak-time capacity reaching 2,300 people per hour.
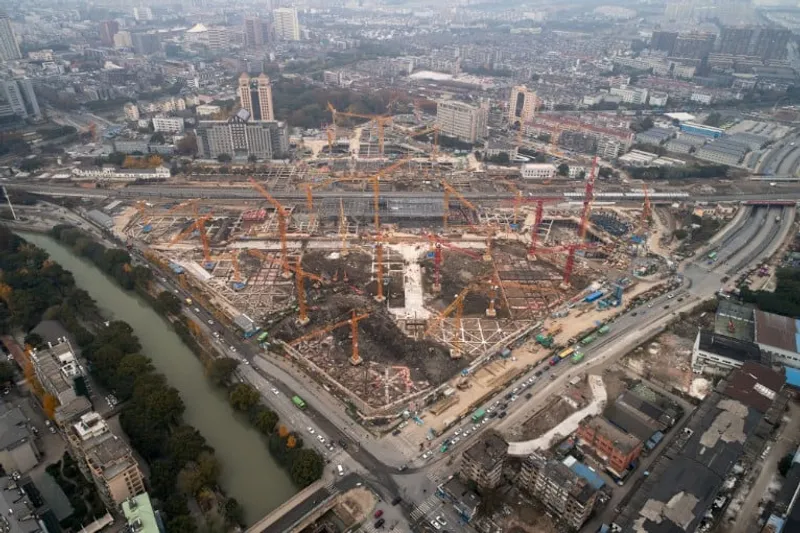
The Jiaxing Train Station is a stunning example of how urban train stations can create their beautiful environment, with comfortable scales and a blend of transport and urban functions that are both efficient and humane. It is a testament to MAD Architects' commitment to creating functional yet innovative designs that are in harmony with the natural world. Upon completion, this new urban centre will not only be a vital transportation hub but also a place where citizens and travellers can dwell and enjoy the beautiful natural environment.
All images courtesy of © MAD architects


Popular Articles
Popular articles from the community


Peris and Toral.arquitectes Wrap 54 Social Rental Homes in Besòs Around a Brick-Screened Atrium
In Barcelona's Besòs district, a perforated brick block turns its shared walkways into a light-filtering atrium for 54 social rental homes.

S-AR Builds a Five-Square-Meter Concrete Chapel in a Mexican Garden from Thin Walls and Old Bricks
In Santiago, Nuevo León, a tunnel of 8 cm concrete walls tilts down to a steel cross, floored with crushed brick from the chapel it replaced.

Charlene Koetz Arquitetura Lifts a Glass House on Piers Above a Mossy Forest Slope in Gramado
In Vila Prinstrop, Brazil, a 455 m² house pairs black-framed glazing with board-formed concrete, rough stone and a forest it barely disturbs.


Vietnam S: Rhymes of the River Built From Upturned Boat Hulls and a Shared Rooftop
Timber-ribbed, hull-shaped pavilions gather around a water courtyard, turning a street market into an authentic, dynamic place to chill out.

Similar Reads
You might also enjoy these articles

Vereda Arquitetos Renovates a 40-Square-Meter Apartment Inside Niemeyer's Copan Building
A compact unit in São Paulo's most iconic residential tower gets a material overhaul that pairs exposed concrete with bold blue Formica.

Shakur's House: Exposed Brick as an Interior Organiser in a 168 m² Mashhad Residence
Brick moves indoors in this Mashhad residence, where masonry walls, glass partitions and teal planes sequence a compact home without closing it off.

Day and Night Park: A Time-Based Urban Newsstand in Beijing
A temporary urban newsstand in Beijing blending travel, light, and reading through poetic colors, compact form, and community-focused design.

Modernist Patio Renovation in El Masnou, Barcelona by Oliver Segura Arquitectura + Cebrià Arquitectura
Modernist patio renovation blending tradition and innovation with a movable pool, leveled floors, and Catalan materials in El Masnou.

Explore Architecture Competitions
Discover active competitions in this discipline


Submit a world, not a render

Studio work deserves a jury

The International Standard for Design Portfolios

The Global Benchmark for Architecture Dissertation Awards
Comments (0)
Please login or sign up to add comments
No comments yet. Be the first to comment!