

Modern Brazilian Architecture: House in Itu by Galeria Arquitetos and Terra Capobianco
An exploration of the House in Itu, showcasing its sophisticated and sustainable design by Galeria Arquitetos and Terra Capobianco.


Modern Brazilian architecture is renowned for its innovative use of materials, integration with the natural environment, and creation of functional yet aesthetically pleasing spaces. A prime example of this architectural style is the House in Itu, designed by Galeria Arquitetos and Terra Capobianco. This 526 m² residence, located in the Terras de São Jose condominium in Itu, Brazil, embodies the essence of modern Brazilian architecture.
Project Background
The House in Itu project was initiated by a couple with two children who desired a peaceful retreat from the fast-paced life of São Paulo City. The goal was to transform their residence into a space that combined spaciousness, coziness, and sophistication, making it ideal for spending quality time with friends and family.
Innovative Design and Layout
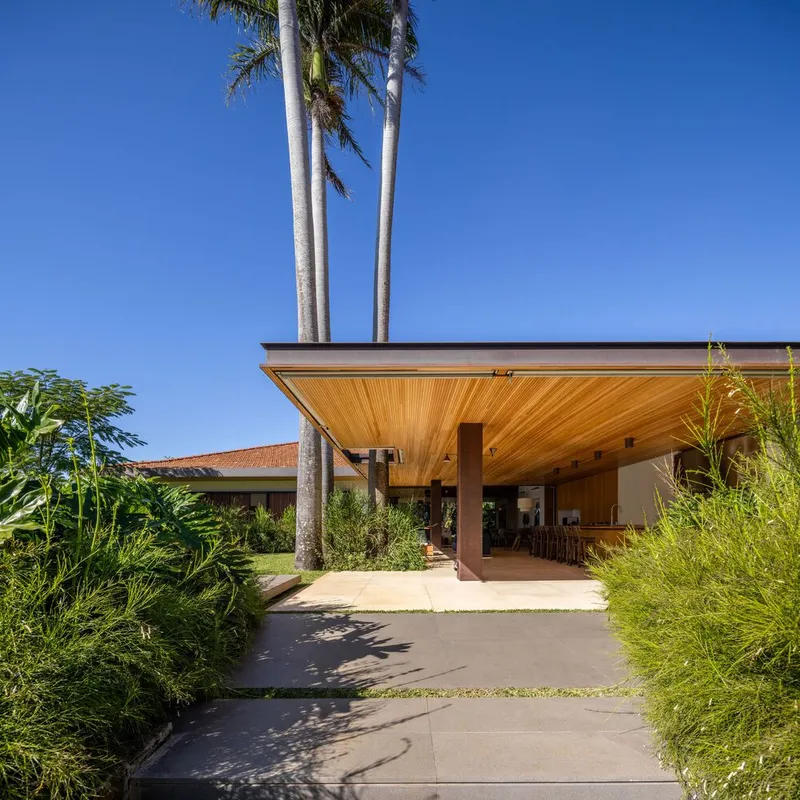
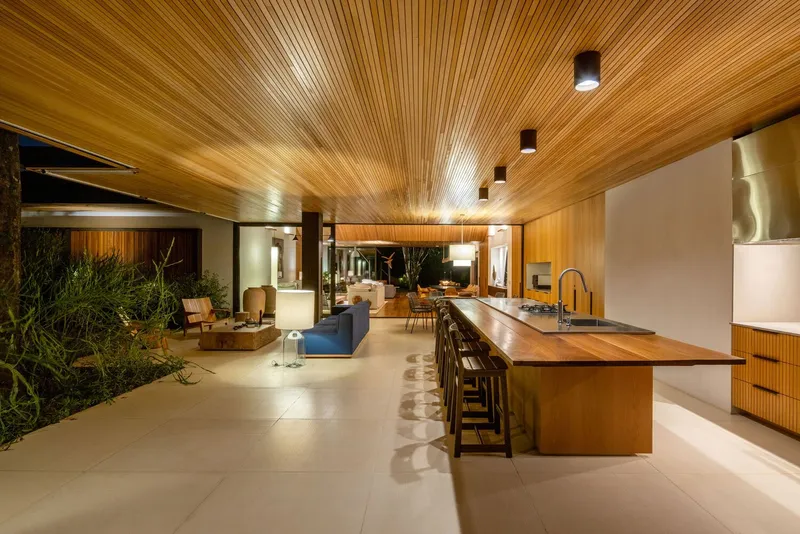
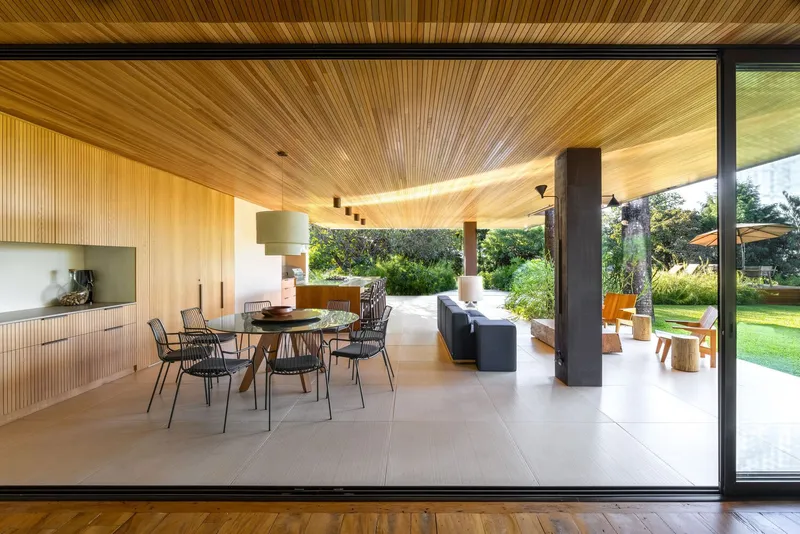
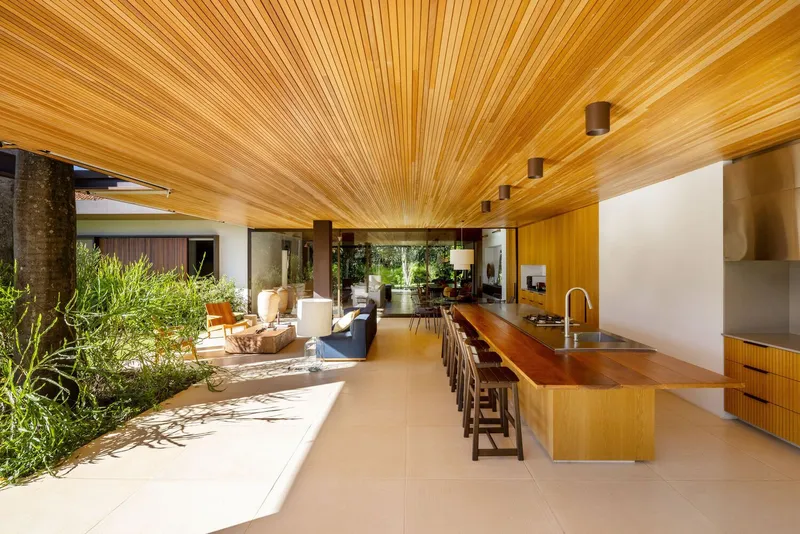
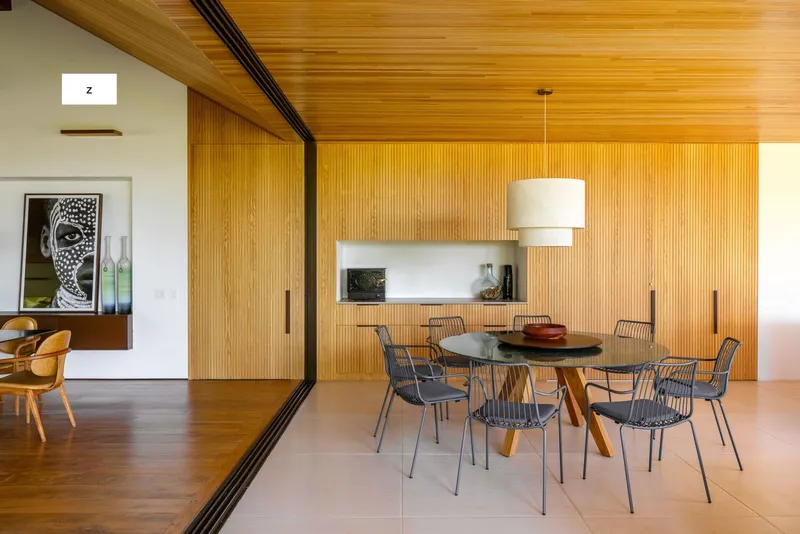
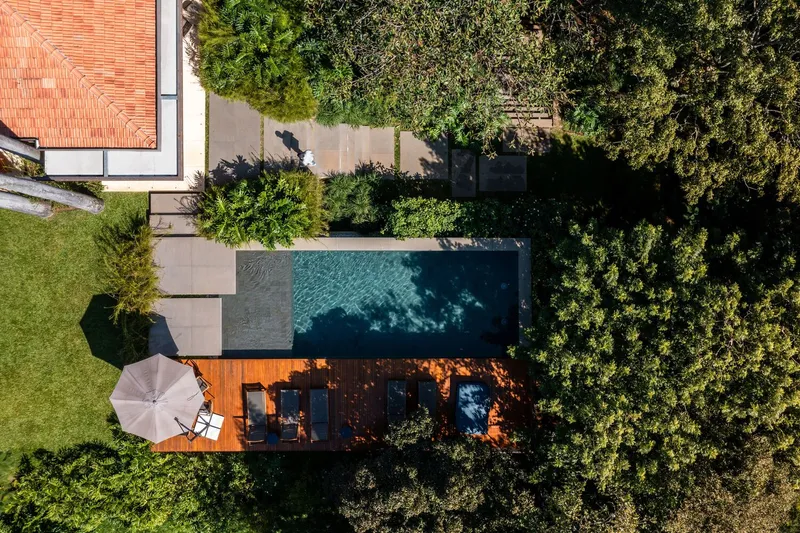
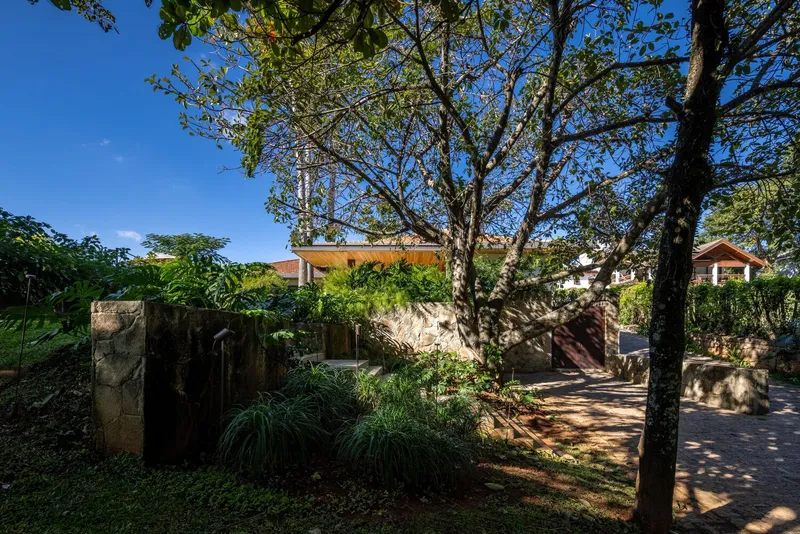
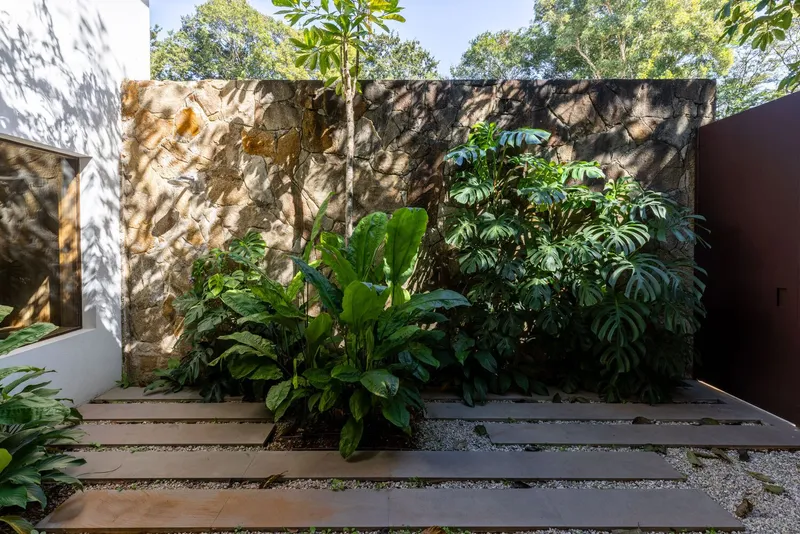
The house's design takes full advantage of its "L-shaped" plot, creating various garden scenarios around the residence. The central garden, featuring a pool, is easily accessible from the main level of the house, which is elevated 6.5 meters above street level. The adjacent gourmet balcony serves as the main entrance, offering a welcoming atmosphere with its wooden ceiling and meticulously chosen furniture.
Seamless Integration of Interior and Exterior
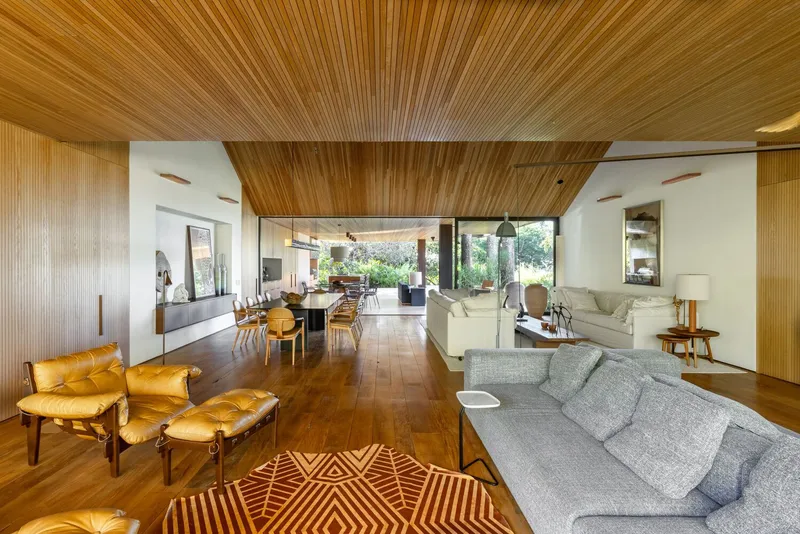
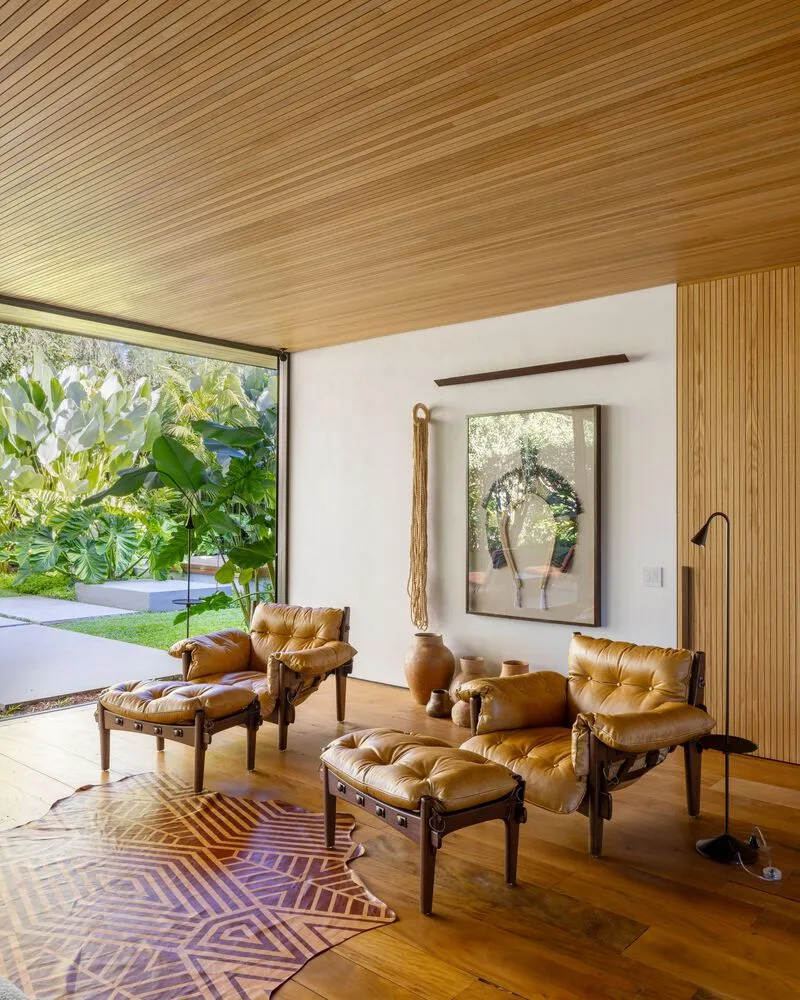
One of the defining features of the House in Itu is the seamless integration of the interior and exterior spaces. The wooden ceiling extends from the balcony into the interior social area, creating a continuous flow that connects the central garden with the intimate backyard. This backyard includes a jacuzzi and a hammock, providing a perfect space for relaxation and privacy.

Functional and Versatile Social Spaces
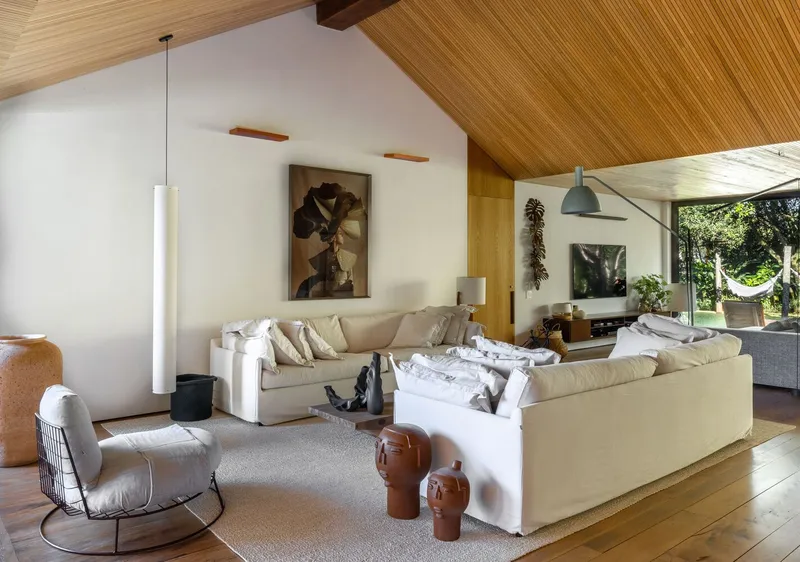
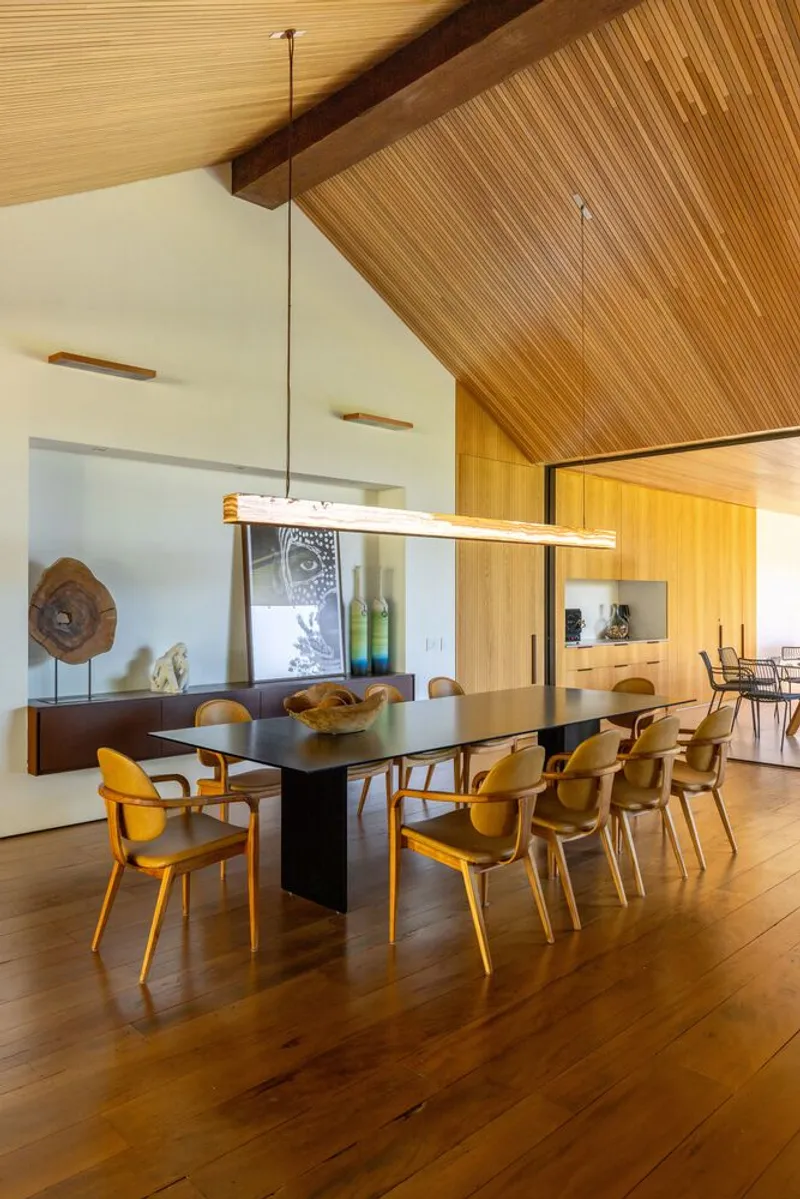
The living and dining areas boast a unique wooden ceiling that simulates a two-water roof slope, adding spatial diversity and a sense of grandeur. This design allows the large space to serve multiple purposes, including a reading area and a TV room. The layout ensures that the social area effectively separates the guest bedrooms in the west wing from the family quarters in the east wing, maintaining privacy for all.
Sustainable Design Elements
The architects prioritized sustainability by selecting materials and furniture from renowned manufacturers like GRAPHISOFT, Bertazzoni, Brastemp, Deca, Dometic, Elettromec, Gorenje, Lanzara, Lightworks, Lumini, Mekal, Nani Chinellato, Pratikline, REKA, Samsung, Solarium, and Tuboar. These choices not only enhance the house's aesthetic appeal but also contribute to its overall sustainability.
A Masterpiece of Modern Brazilian Architecture
The House in Itu by Galeria Arquitetos and Terra Capobianco stands as a masterpiece of modern Brazilian architecture. By harmoniously blending sophisticated design with functional spaces, the architects have created a residence that meets the needs of its inhabitants while offering a beautiful and inviting environment for socializing and relaxation. This project exemplifies how modern Brazilian architecture can achieve a perfect balance between aesthetics, functionality, and sustainability.
All the photographs are work of Manuel Sá




Popular Articles
Popular articles from the community


The Musturak Paradise: Senior Living Architecture for a Connected Future in Temara, Morocco
The Musturak Paradise reimagines senior living architecture in Temara via private homes, social spaces, culture, community, and shared care.

AL-JANNAH: Sustainable Architecture and Permaculture for Afghan Widows
AL-JANNAH uses sustainable architecture and permaculture to create resilient oasis of housing, learning, work and renewal for Afghan widows.

Conexión: Biophilic Design Reimagines High-Rise Living in Hong Kong
Conexión reimagines high-rise living in Hong Kong through biophilic design, green facades, shared spaces, daylight, water and nature within.

Co-Life: Senior Housing Design That Reconnects Older Adults With the City
Co-Life reimagines senior housing design through healing gardens, shared streets, workshops, and a sustainable community across generations.


Similar Reads
You might also enjoy these articles


Maya Harvest: A Cacao Resort Village Rooted in Mayan Tradition and Local Craft
Situated within a Tabasco cacao plantation, this shortlisted resort proposal merges vernacular materials with hands-on cultural immersion.

Harmonia: A River-Shaped Community That Grows Over Decades in Boa Vista
Curved pathways and modular grid structures along the Branco River create a phased settlement designed to evolve from 2030 to 2050.

The Architecture of Bathing: A Mughal Hammam Reimagined Across the Yamuna
Charlotte May's honorable mention entry for The Black Taj reinterprets Agra's bathing rituals through red sandstone, water, and framed views of the Taj Mah

Om-1: A Wall-Hung System That Moves Your Workspace Off the Desk
Modular plywood boards, magnetic pegs, and utility elements migrate clutter from the horizontal surface to the vertical plane.


Explore Brazilian Architecture Competitions
Discover active competitions in this discipline



Challenge to reimagine the Iron Throne


Photograph architecture without architects


Illustrate the lost glory of Angkor Wat - Render Challenge


Design challenge to reuse E-waste
Comments (0)
Please login or sign up to add comments
No comments yet. Be the first to comment!