
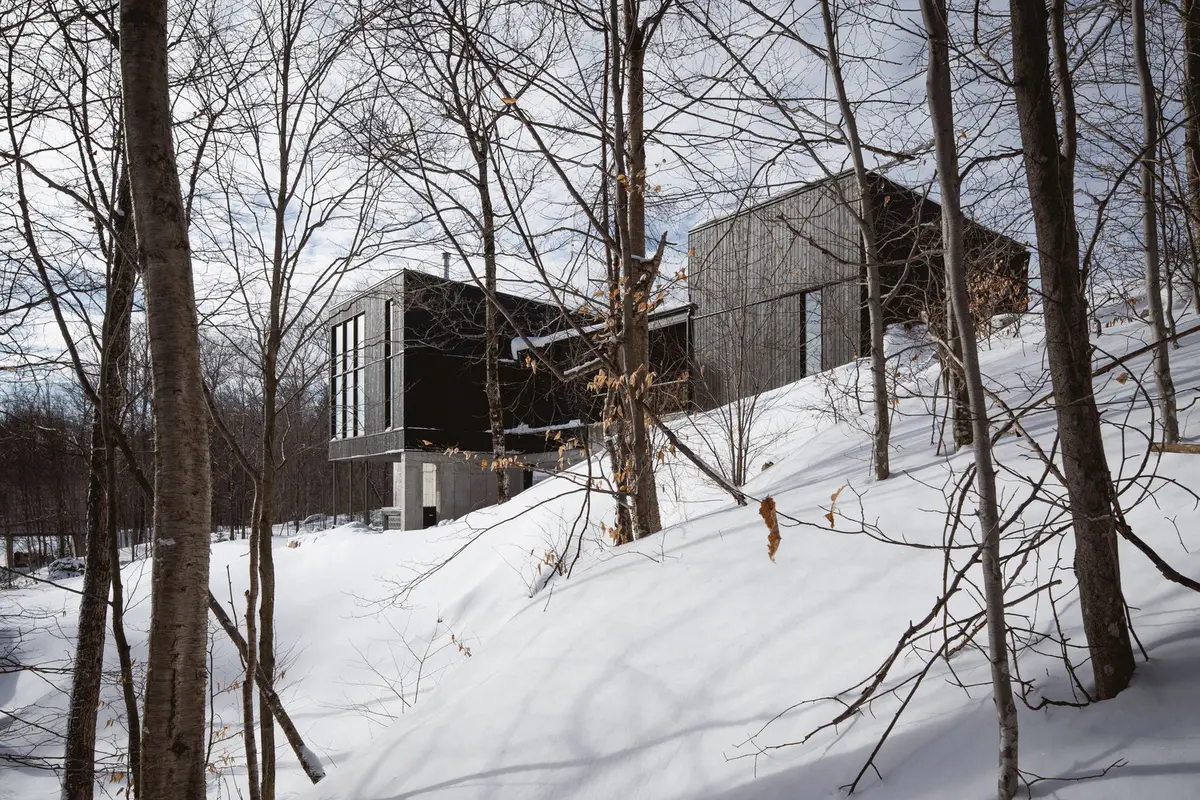
Modern Cliffside Residences: Unveiling the Alizé Residence by Atelier BOOM-TOWN
The article showcases the Alizé Residence by Atelier BOOM-TOWN, a modern cliffside home blending innovative architecture with nature.


The concept of modern cliffside residences brings to the forefront the blend of contemporary design with rugged natural landscapes. Atelier BOOM-TOWN's Alizé Residence epitomizes this concept, demonstrating how modern architecture can enhance the connection between indoor and outdoor environments.
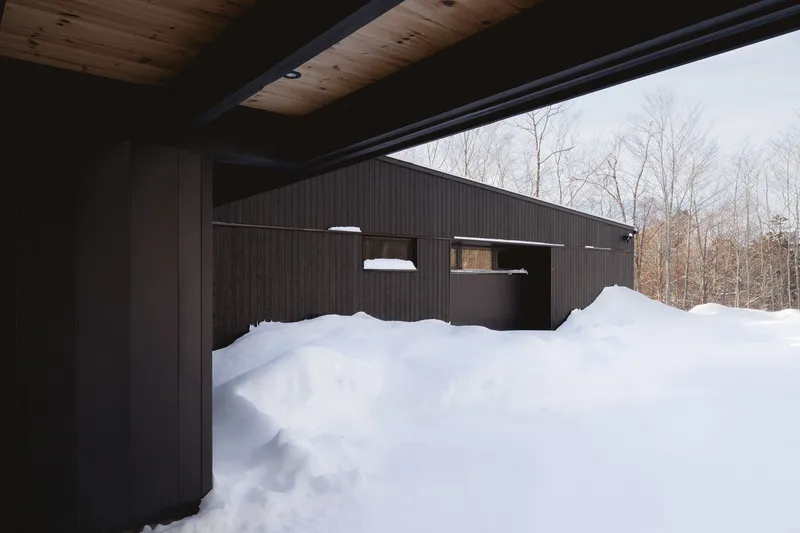
Architectural Marvel: The Alizé Residence
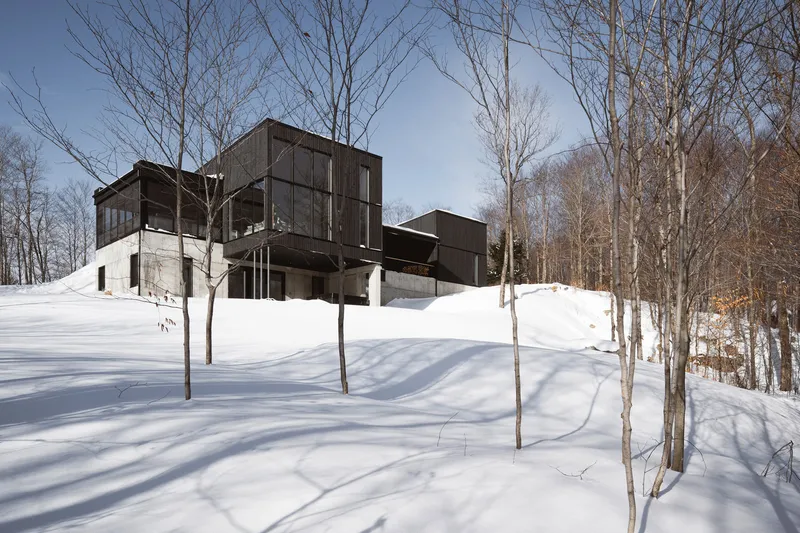
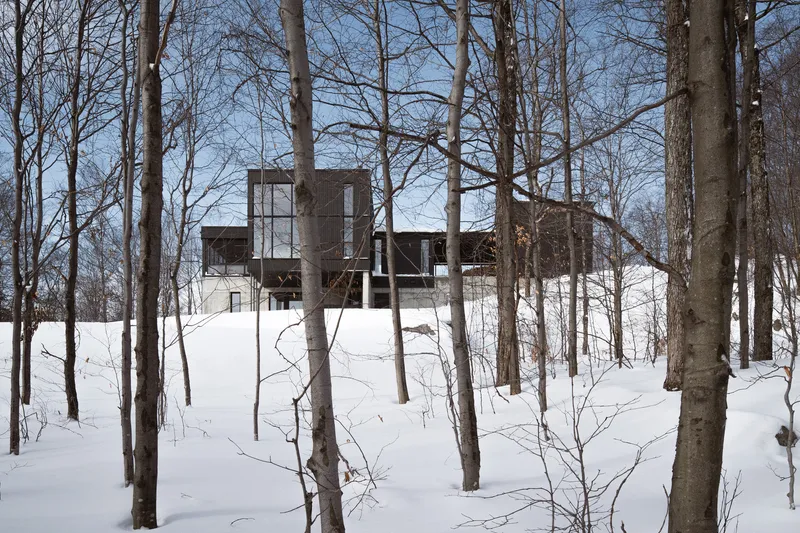
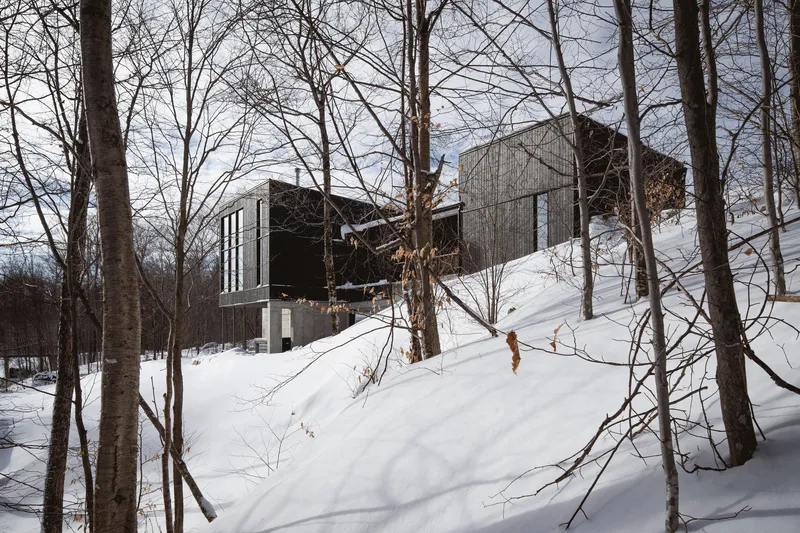
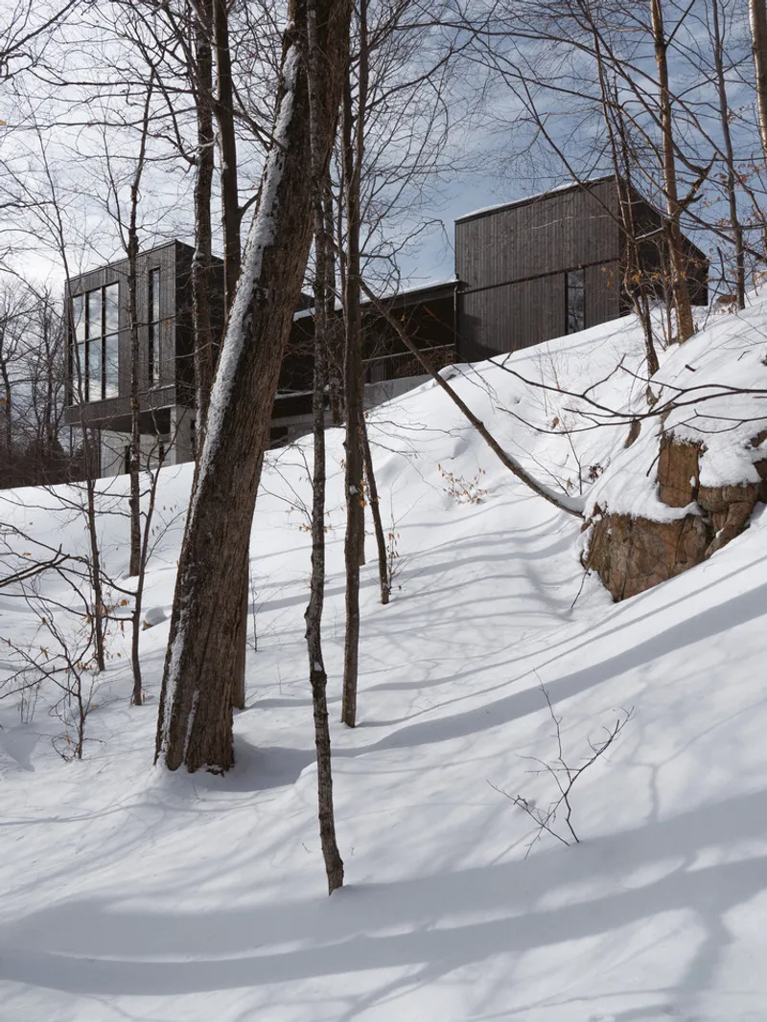
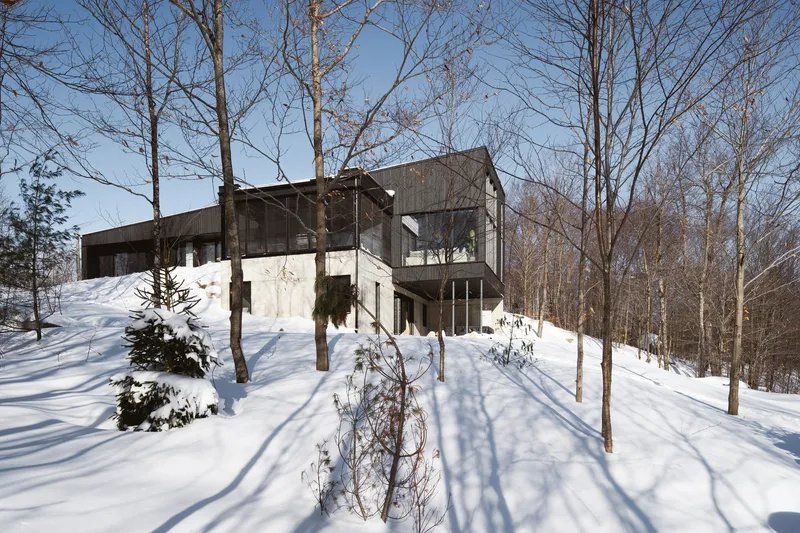
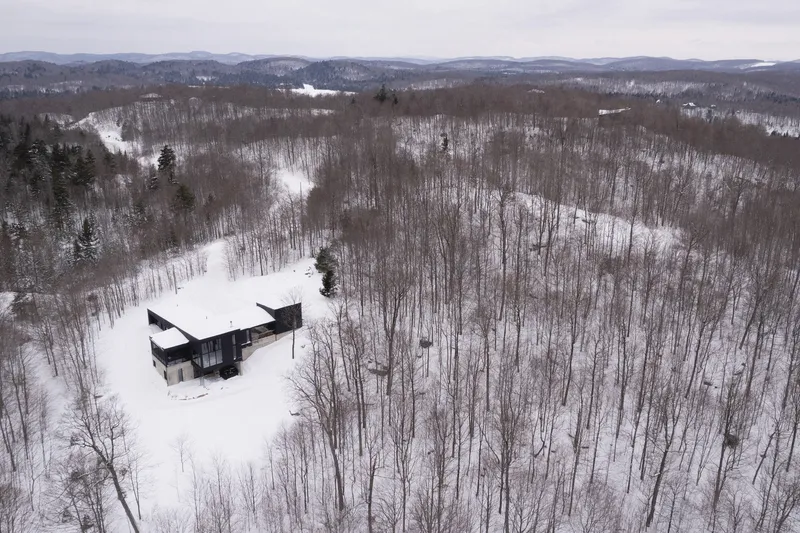
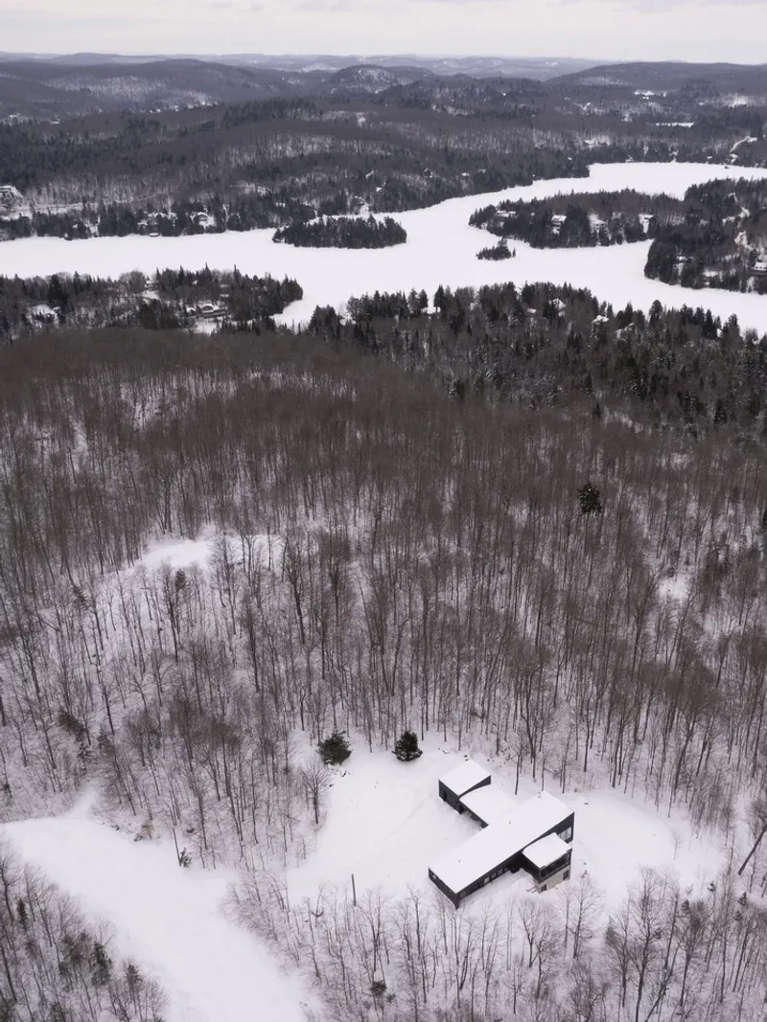
Located in Wentworth-Nord, Quebec, Canada, the Alizé Residence is a prime example of modern cliffside residences. Designed by the renowned Atelier BOOM-TOWN, this home is strategically perched on a cliff, embracing the raw beauty of the Lac Saint-Victor estate.
Unique Design Features
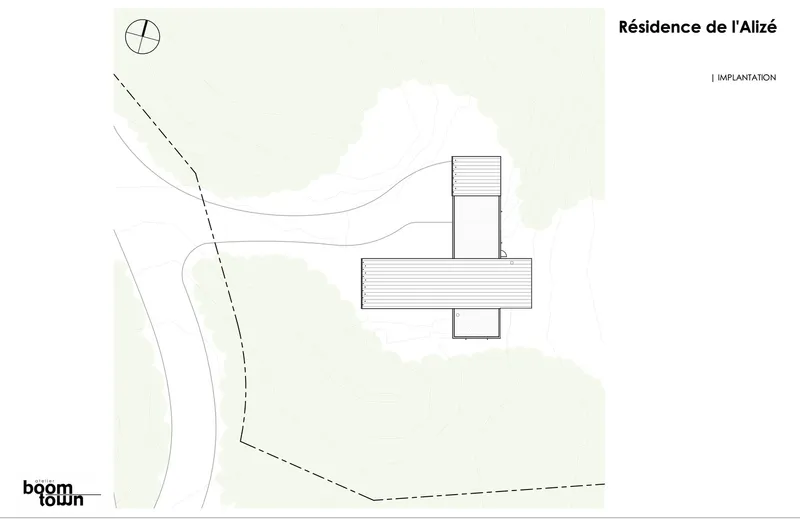
The architectural composition of the Alizé Residence is noteworthy. Two main volumes intersect, anchoring the building to its cliffside location and maximizing the panoramic views. This design not only offers stability but also integrates the home seamlessly into its natural surroundings.

Interior and Exterior Harmony
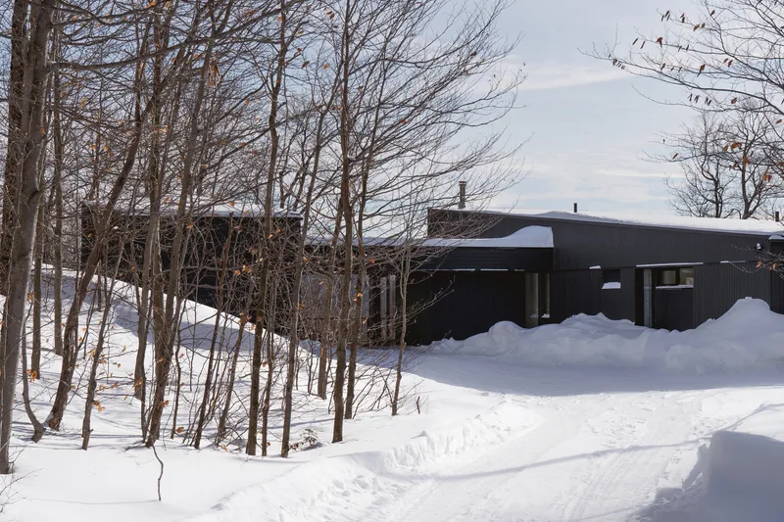
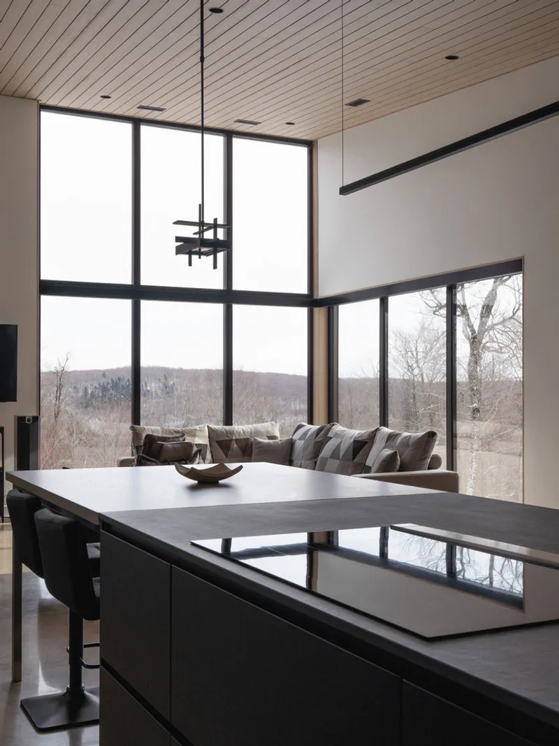
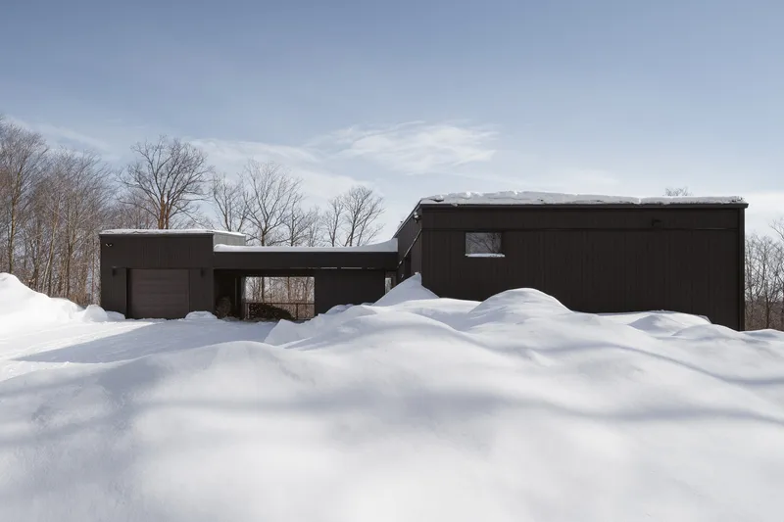
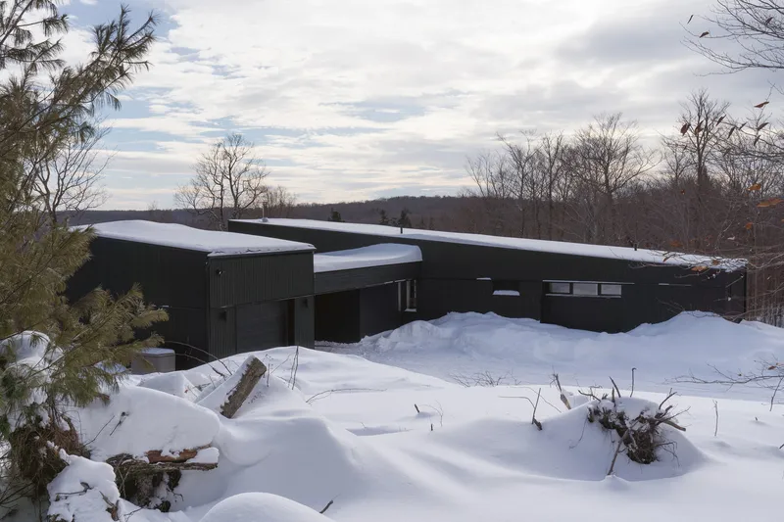
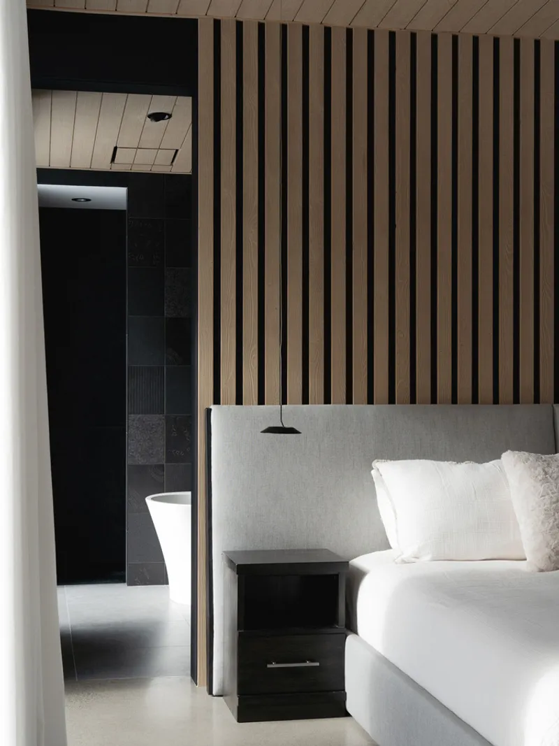
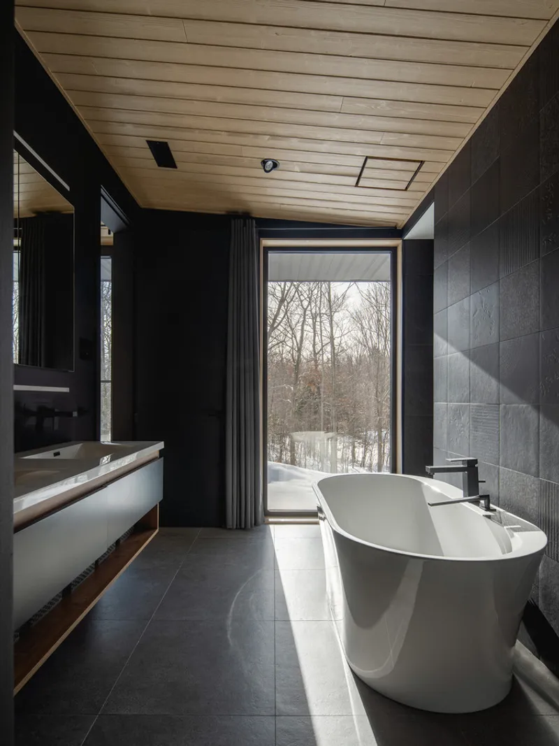
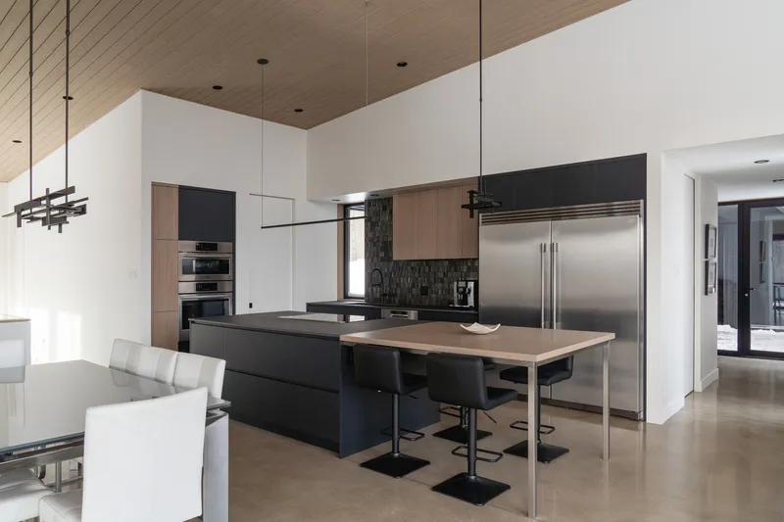
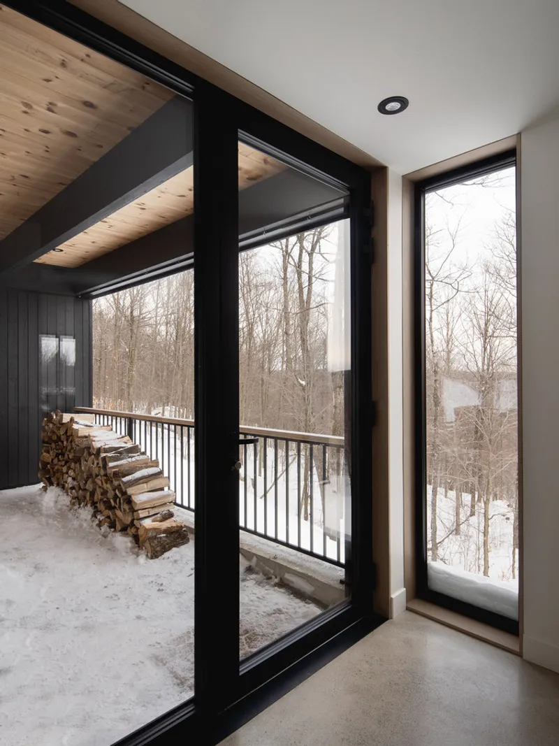
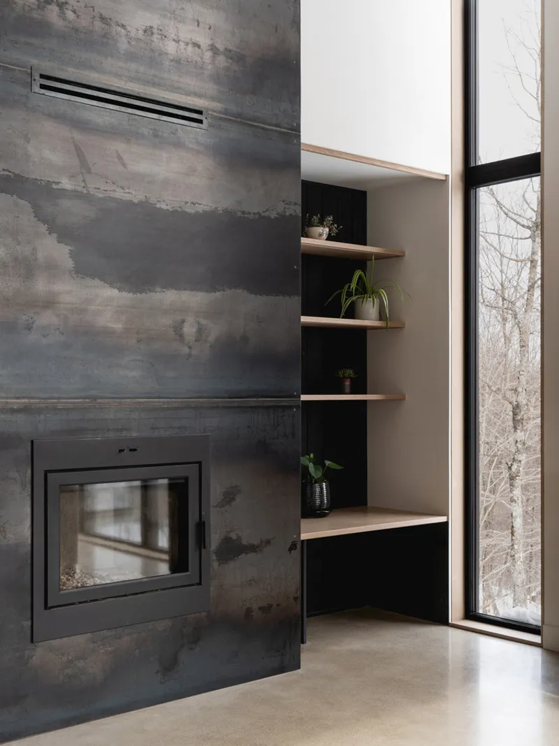
The exterior of the Alizé Residence is a study in monochrome, featuring materials such as wood, steel, and concrete, which echo the cliff's natural stone. Inside, the use of polished concrete floors, high wooden ceilings, and large windows creates a spacious, airy feel that complements the exterior's connection to nature.
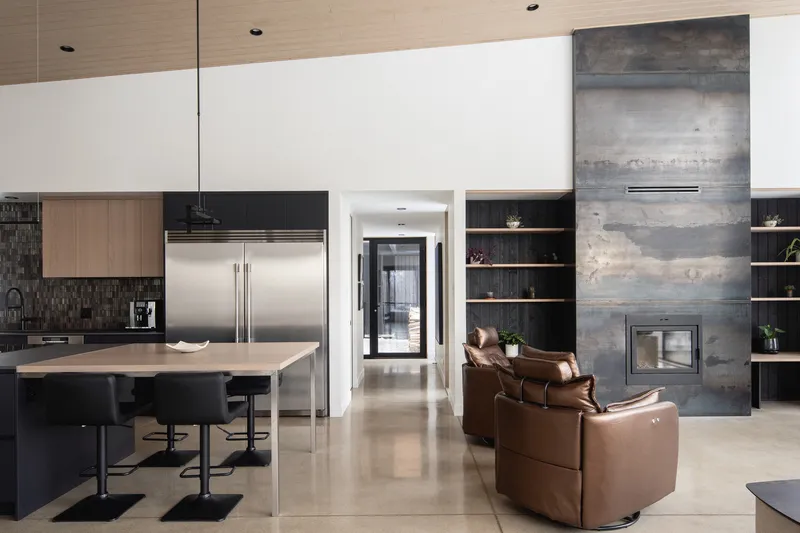
Functionality Meets Aesthetics
Living Spaces Aligned with Nature
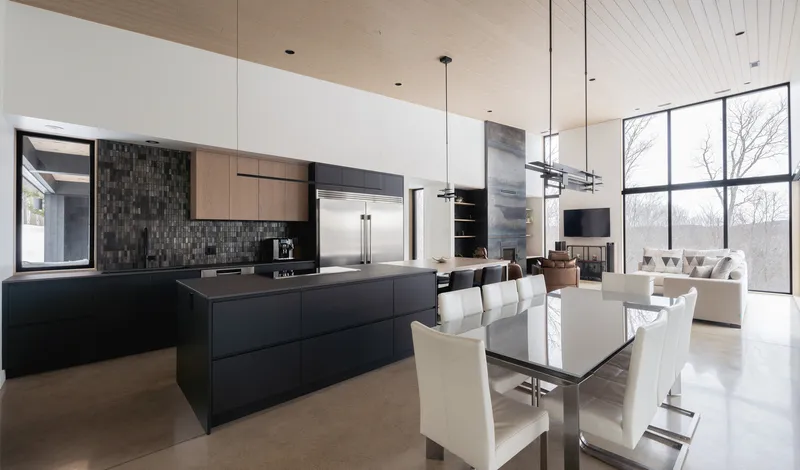
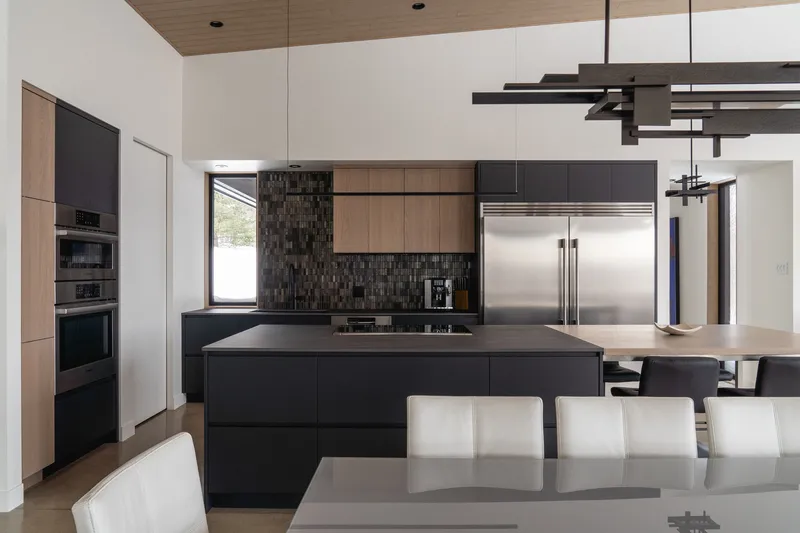
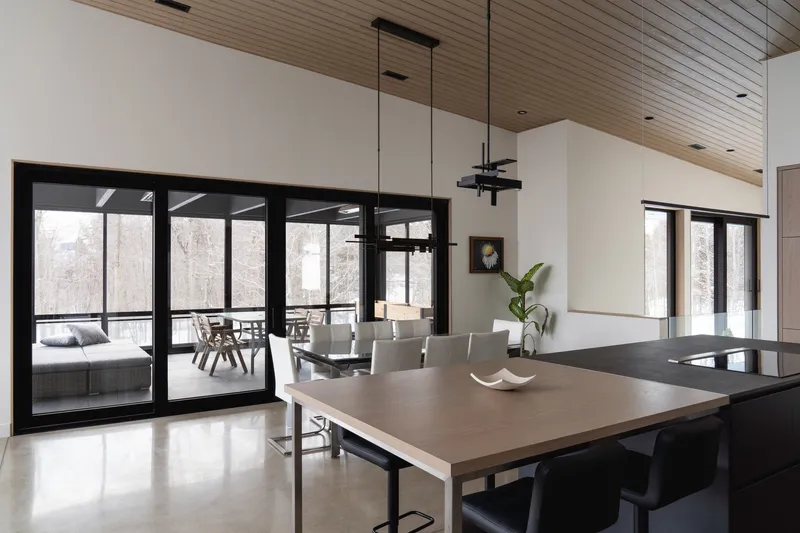
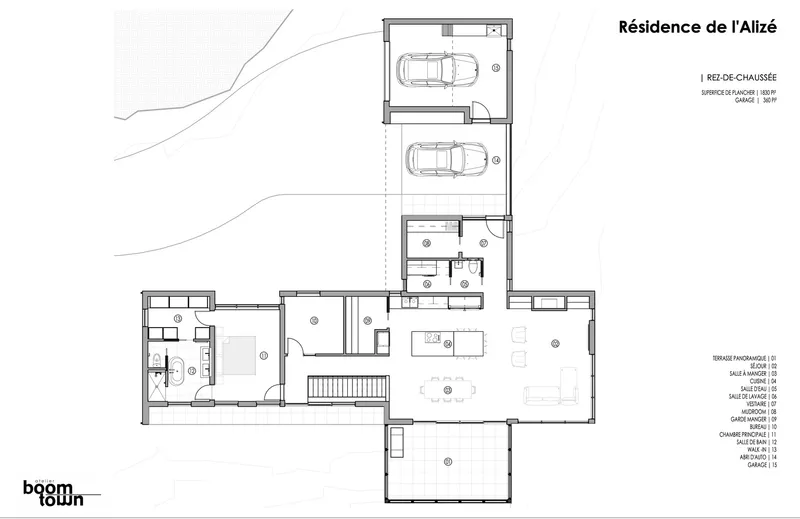
The residence's living spaces, including the living room, kitchen, and dining area, are arranged under a long, low-pitched roof, emphasizing horizontal lines that mimic the horizon. Large east-facing windows offer breathtaking views of the surrounding hills and lake.
Sustainable Design Elements
The design of the Alizé Residence incorporates sustainable features such as roof projections to control solar gain and polished concrete floors for heat storage and distribution, showcasing the potential of modern cliffside residences to be both beautiful and environmentally conscious.
Embracing the Outdoors
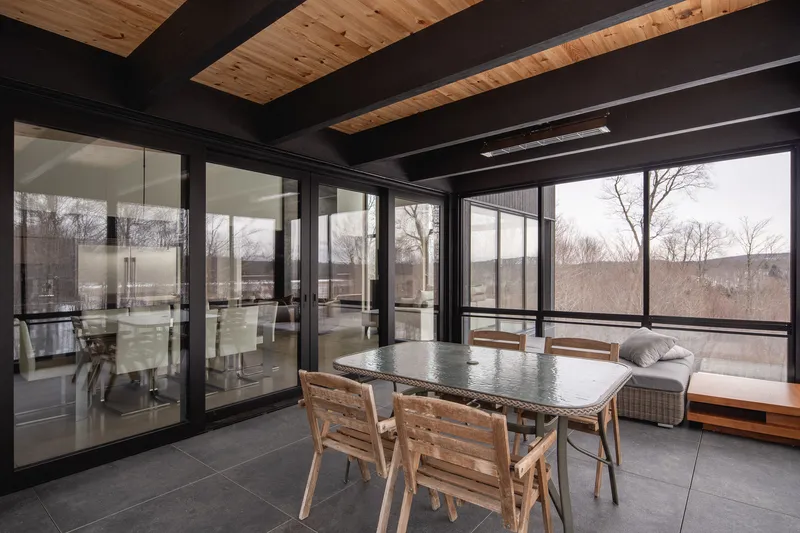
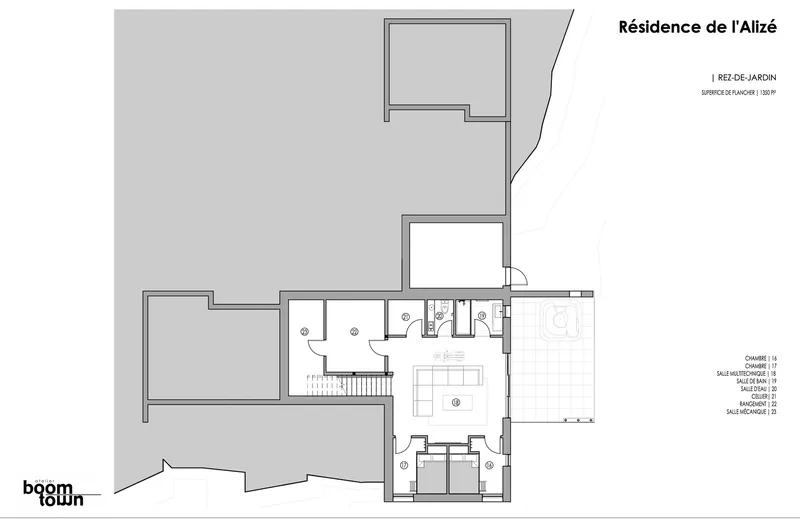
The Alizé Residence is designed for outdoor enthusiasts. The lower level provides direct access to the natural plateau at the cliff's base, while the large terrace and carport offer sheltered outdoor spaces. These features make the residence not just a home but a hub for experiencing the great outdoors.
The Essence of Modern Cliffside Residences
The Alizé Residence by Atelier BOOM-TOWN is a beacon of modern cliffside residences, offering a unique blend of architectural innovation, environmental sustainability, and seamless integration with the natural landscape. It stands as a testament to the possibilities of contemporary architecture in enhancing the human experience within nature.
All photographs are work of Raphaël Thibodeau


Popular Articles
Popular articles from the community


FCC Arquitectura Expands a Portuguese Granite House with a Board-Marked Concrete Wing
In Portugal, JV House pairs a cleaned-up whitewashed and granite dwelling with a timber-shuttered concrete extension, courtyards and a garden pool.

Juan García Correa, John González and Claudia Rueda Sink a Circular Amphitheater into a Manizales Engineering Building
On the La Nubia campus in Manizales, Colombia, the S1 Building folds labs and offices into a hillside of ramped lawns that double as a campus route.

LT2A and OPEN Architectes Thread a Brick and Glass High School Through a Wooded Belgian Campus
In Braine-l'Alleud, a 3,000 m² wing for Collège Cardinal Mercier pairs pale brick with a glazed colonnade, deferring to a small chapel and a dense wood.


Singing Woman: An Opera House That Performs Before the Curtain Rises
Ovidiu Cristian Pavel's conceptual opera house translates Estonia's choral identity into a sculpted waterfront landmark facing the Baltic Sea.

Similar Reads
You might also enjoy these articles


Hodi-Mandai Geram
Project Function: Preservation and revitalization of the Intangible heritage and socio-spatial identity of the Hodi by Housing, Cultural Memory Center, Sacred Grove, landscape, local tourism economy


Olio Towers: A Mid-Rise for Performers That Fuses Housing, Rehearsal, and Stage
Located blocks from Houston's Theater District, this modular tower stacks living units around a central performance atrium.

Oasis: Modular Green Housing Carved into Dhaka's Urban Fabric
A shortlisted Plugin Housing entry reclaims unauthorized settlements in Dhaka with stepped concrete volumes, green roofs, and ventilation-driven design.

Black Hole: A Floating Megastructure for the Post-Physical Era
Emiliano Mazzarotto envisions a spherical, self-scaling arena where e-sports, digital hotels, and holographic stadiums replace traditional public space.

Explore Architecture Competitions
Discover active competitions in this discipline

Challenge to reimagine the Iron Throne

Photograph architecture without architects

Illustrate the lost glory of Angkor Wat - Render Challenge

Design challenge to reuse E-waste
Comments (0)
Please login or sign up to add comments
No comments yet. Be the first to comment!