

Modern Farmhouse Architecture: A Case Study of North Salem Farm
Exploring the North Salem Farm project, a modern farmhouse architecture blend by Worrell Yeung, integrating tradition with contemporary design in New York.


The concept of modern farmhouse architecture beautifully merges the warmth and simplicity of traditional rural living with contemporary design and sophistication. A prime example of this innovative architectural approach is the North Salem Farm project by Worrell Yeung Architecture. Situated in the picturesque landscape of Westchester County, New York, this project showcases how modern design principles can rejuvenate and transform traditional farmhouse structures into elegant, contemporary homes.


Design Philosophy and Approach
The Essence of Modern Farmhouse Architecture
At the heart of the North Salem Farm project lies Worrell Yeung Architecture's commitment to expressing architectural volume through the simplification of design elements. This principle is evident in the project's integration into the surrounding agrarian landscape, emphasizing a seamless blend of indoor and outdoor spaces. The design team's approach gathers new and existing structures on an 8.7-acre site, optimizing views and creating a private, serene living environment.


Architectural Features and Material Choices
The project consists of a renovated and expanded main house, originally a converted dairy barn, alongside a new garage/studio and spa shed. These buildings reinterpret the traditional gabled form of American barns, with each structure showcasing unique cladding and material details to avoid a monotonous aesthetic experience. Dark metal roofing and custom dark green stained cypress wood siding characterize the main house, inspired by the dark, mossy-covered barns native to the area.


Interior Design and Living Spaces
Combining Tradition and Modernity
Inside the main house, a dramatic timber gabled roof stretches across the communal living space, creating an open and inviting atmosphere. The use of Douglas Fir wood for the freestanding core of the living area, which houses an entry closet, bench, and bar, contrasts beautifully with the black wood-clad fireplace/bookcase wall and guest wing volume. This design choice emphasizes the light Douglas Fir wood floors and matching structure above, embodying the modern farmhouse aesthetic.


Intimate Spaces and Material Harmony
The kitchen and bedrooms of North Salem Farm further illustrate the modern farmhouse design ethos. The kitchen features a central zinc-clad island and Douglas Fir wood cabinetry, while the bedrooms offer compact, hotel-like accommodations with en-suite bathrooms and built-in storage. The use of dark wood-lined walls, vibrant color accents, and custom wallpaper designs in these spaces adds depth and character to the home.


Landscape Integration and Outdoor Amenities
Harmonizing with Nature
Collaborating with Raft Landscape, Worrell Yeung Architecture developed a site strategy that emphasizes privacy and views. The design of the driveway, entry gravel court, and the positioning of the main house and additional structures focus on maximizing the connection to the landscape, with particular attention to preserving and integrating existing natural elements like mature trees.


Expanding Living Spaces Outdoors
The project extends its living spaces to the outdoors, featuring a new deck accessible from the living area and a basement social space with direct access to the swimming pool. The spa shed, with its hot tub and sauna, offers a tranquil retreat, emphasizing the modern farmhouse's commitment to comfort, relaxation, and a deep connection with nature.


Redefining Rural Architecture
North Salem Farm by Worrell Yeung Architecture stands as a testament to the potential of modern farmhouse architecture to harmonize traditional and contemporary design elements. This project not only provides a luxurious living environment but also respects and enhances its natural surroundings, setting a benchmark for future developments within this architectural genre.


All photographs are work of Naho Kubota


Popular Articles
Popular articles from the community


The Amber Palace Opera: A Geological Fiction Surfaces on Tallinn's Baltic Waterfront
Pierre Brillard reimagines a Baltic legend as a public landscape, opera house, and waterfront promenade rooted in Tallinn's coastal identity.

Singing Woman: Contemporary Architecture Inspired by Estonia’s Voice and the Sea
Singing Woman turns Estonia’s song culture into flowing opera house architecture, blending public life, landscape, sea, and national memory.

Opera on the Sea: Driftwood Logic Shapes a Timber Opera House on Estonia's Coast
Trevor Orgill's opera house translates the entangled drift of floating timber into a civic building where wood, water, and music converge.

Extended Shell: Retrofitting Kolkata's Balconies as Living Urban Thresholds
A modular retrofit system recovers the social and environmental intelligence of Kolkata's historic verandas for contemporary Park Street residents.

Similar Reads
You might also enjoy these articles

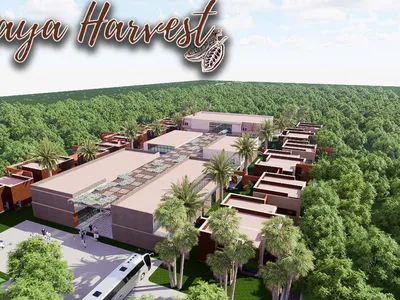
Maya Harvest: A Cacao Resort Village Rooted in Mayan Tradition and Local Craft
Situated within a Tabasco cacao plantation, this shortlisted resort proposal merges vernacular materials with hands-on cultural immersion.
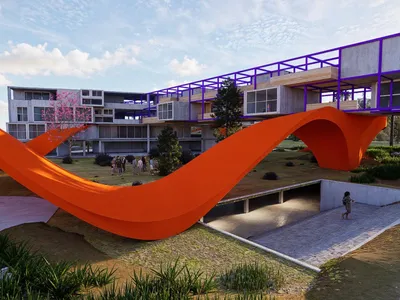
Harmonia: A River-Shaped Community That Grows Over Decades in Boa Vista
Curved pathways and modular grid structures along the Branco River create a phased settlement designed to evolve from 2030 to 2050.
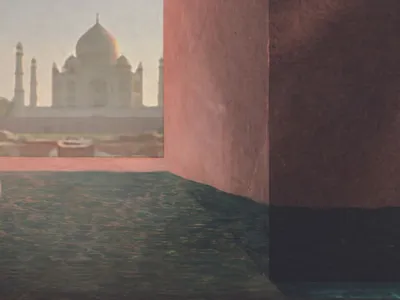
The Architecture of Bathing: A Mughal Hammam Reimagined Across the Yamuna
Charlotte May's honorable mention entry for The Black Taj reinterprets Agra's bathing rituals through red sandstone, water, and framed views of the Taj Mah
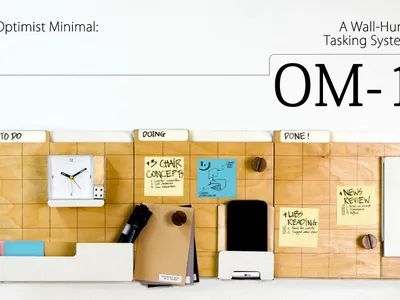
Om-1: A Wall-Hung System That Moves Your Workspace Off the Desk
Modular plywood boards, magnetic pegs, and utility elements migrate clutter from the horizontal surface to the vertical plane.

Explore Residential Building Competitions
Discover active competitions in this discipline

Challenge to design mud housing for contemporary communities

Challenge to reimagine the Iron Throne

Photograph architecture without architects

Illustrate the lost glory of Angkor Wat - Render Challenge
Comments (0)
Please login or sign up to add comments
No comments yet. Be the first to comment!