
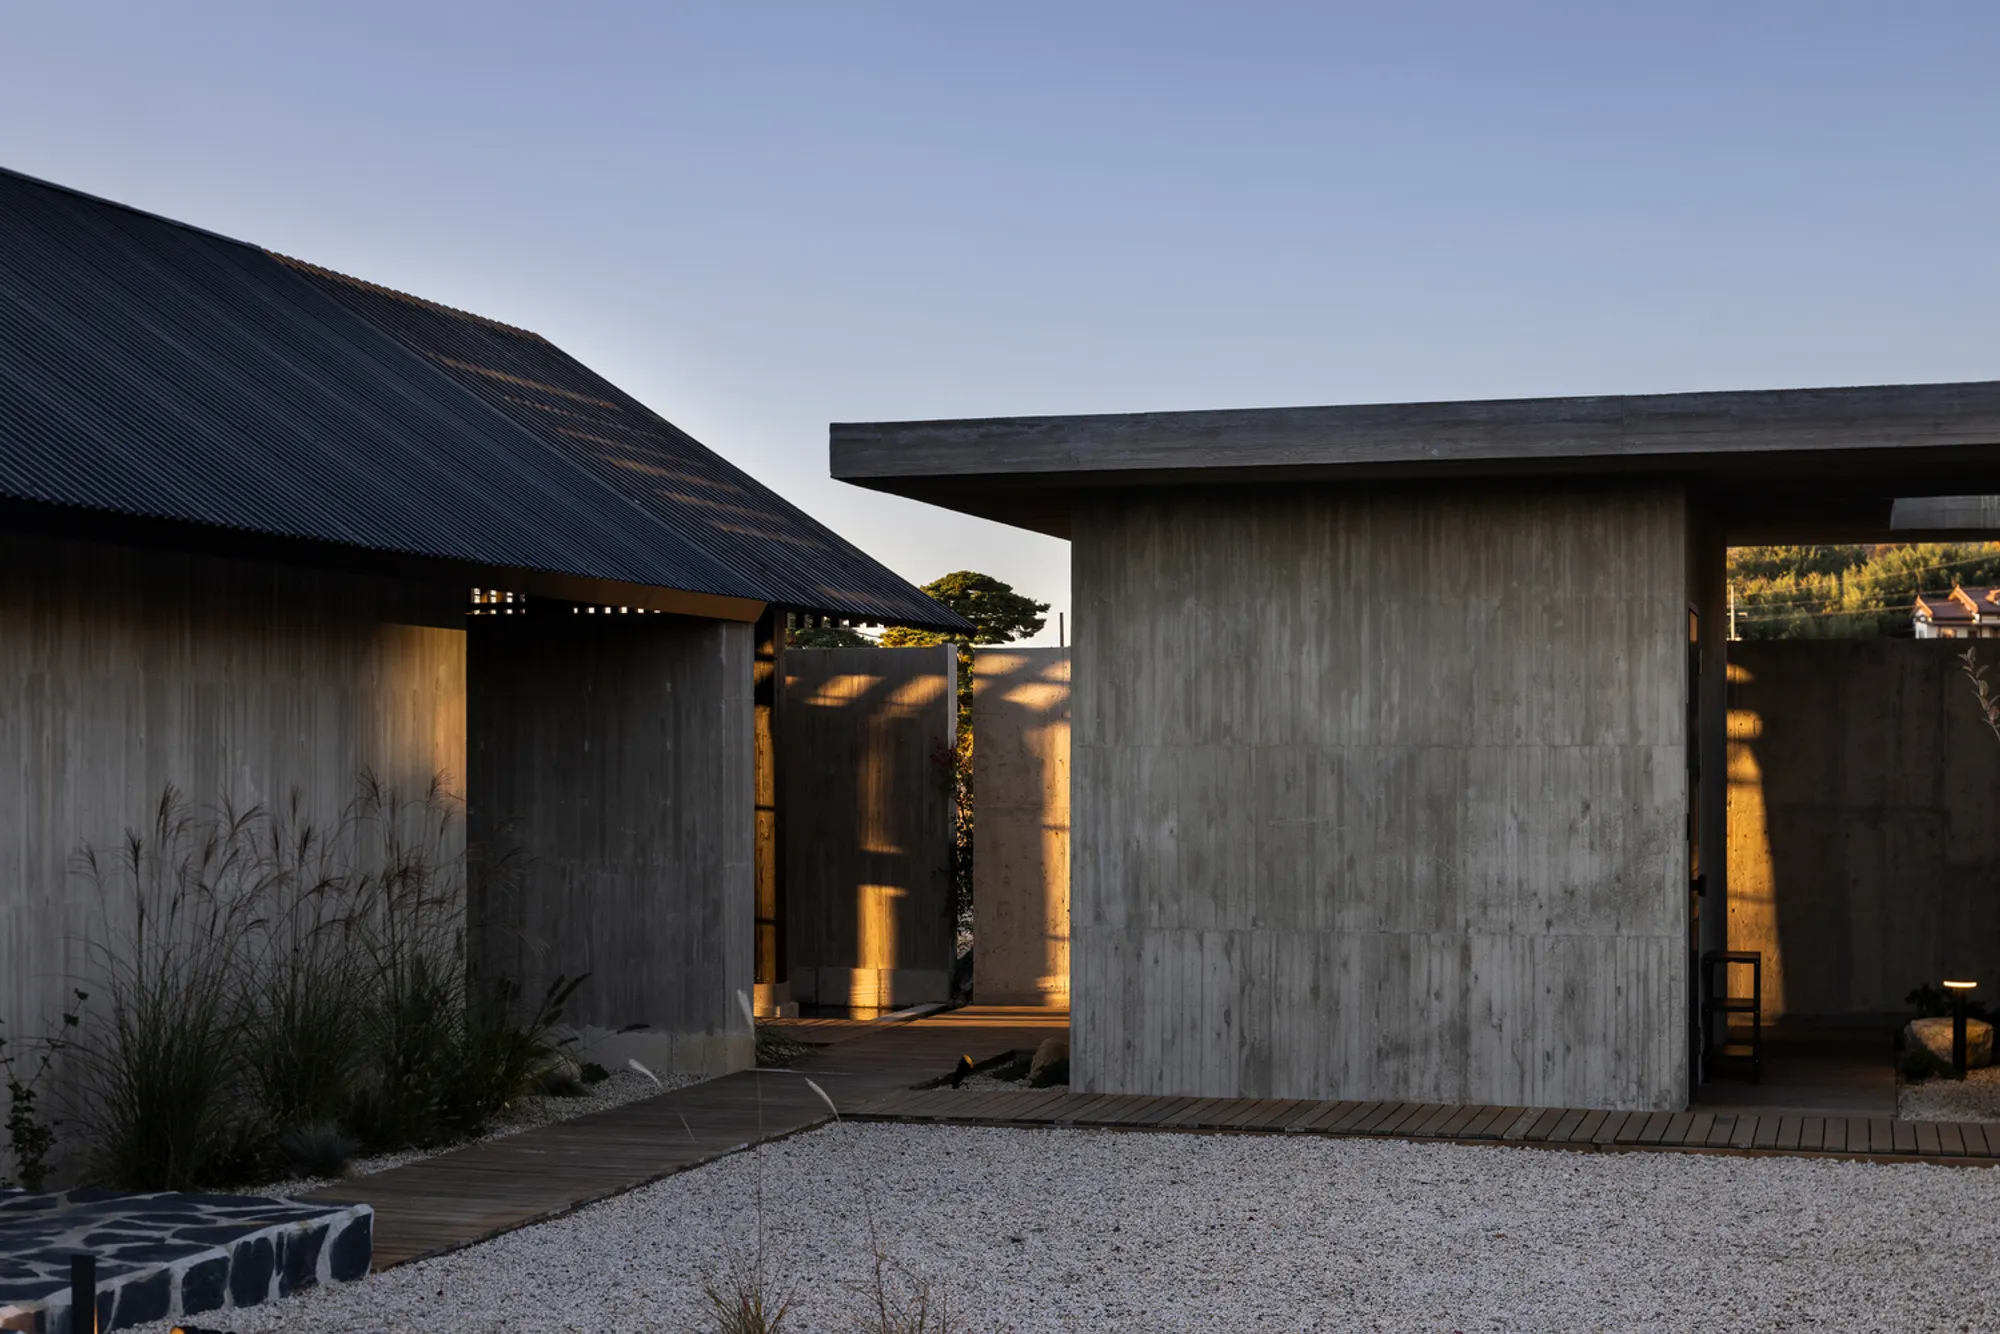
STAY Architects Folds a Hanok Courtyard Into a Corner-Lot Guesthouse in Gyeongju
Gitti reinterprets the spatial logic of Korean traditional architecture through concrete, timber, and a central garden facing a royal tomb.


Gyeongju is a city that wears its history close to the surface. Ancient burial mounds rise from the landscape like soft green parentheses, and the expectation for any new building near them is either deference or pastiche. STAY Architects chose neither. Their hospitality project Gitti, completed in 2023 on a corner lot facing the royal tomb Jinpyeongwangneung, takes the spatial DNA of the traditional Hanok compound and rebuilds it in reinforced concrete, corrugated metal, and weathered timber. The result is a 135 m² guesthouse that feels ancient in its bones but contemporary in every visible surface.
The name tells you everything about the attitude. "Gitti" comes from the Gyeongbuk dialect word for "corner," a description of the site's geometry rather than a grand invocation of Gyeongju's Silla Dynasty heritage. That restraint carries through the entire project: the building never tries to look like a Hanok, but it borrows the Hanok's most powerful spatial idea, organizing life around a courtyard, and proves that idea still works when you strip away the clay tiles and painted brackets.
Two Pavilions and a Garden Between
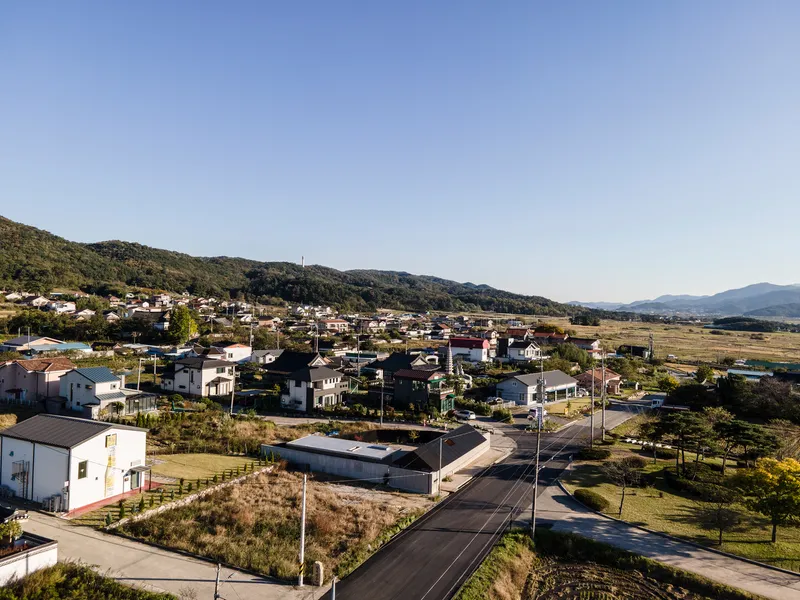
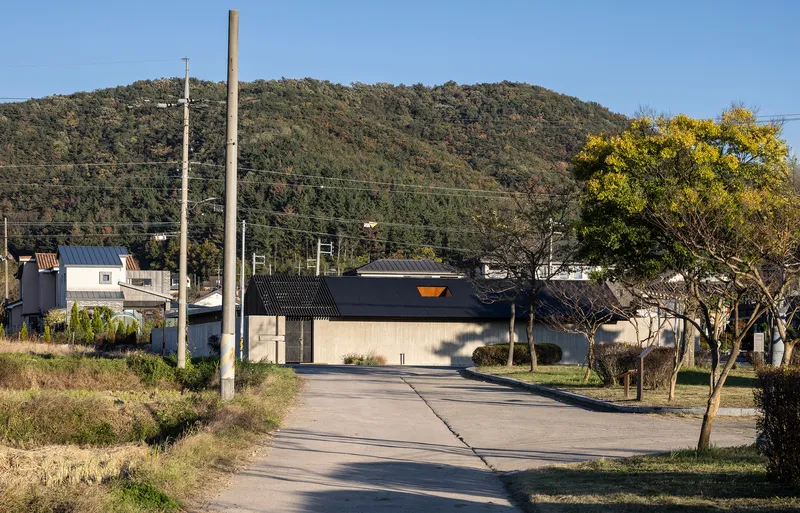
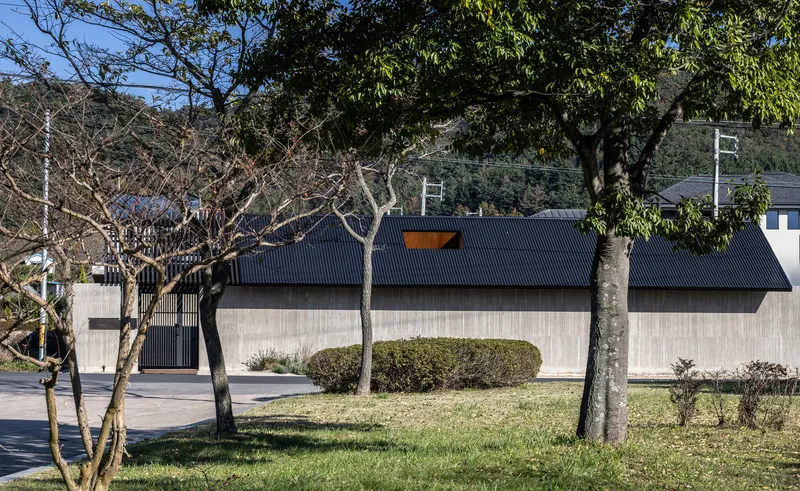
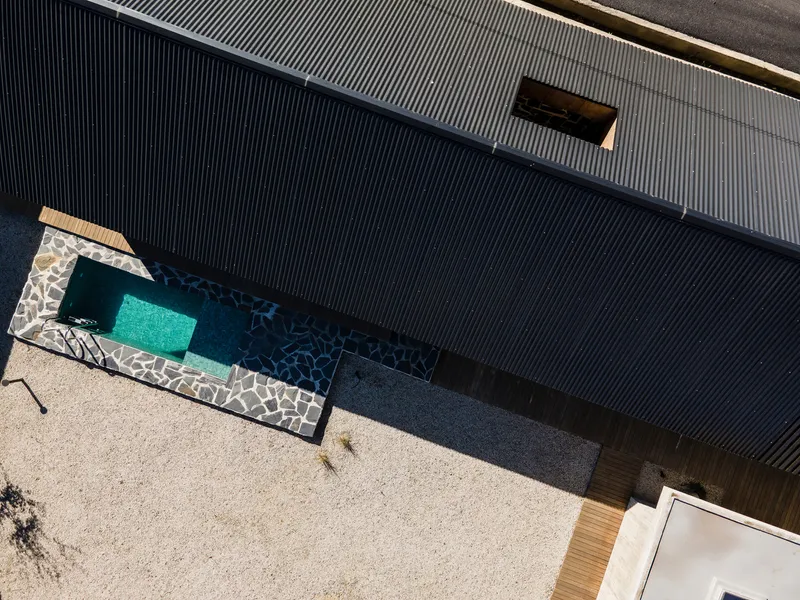
From the air, Gitti reads as two low volumes pushed to the edges of a 525 m² site with a generous garden filling the center. The main building stretches horizontally across the front boundary, presenting a quiet, almost defensive face to the street. The annex sits behind it. Between them, a gravel courtyard with planting and a lap pool acts as the social and visual core of the compound, precisely the role the madang plays in a traditional Hanok.
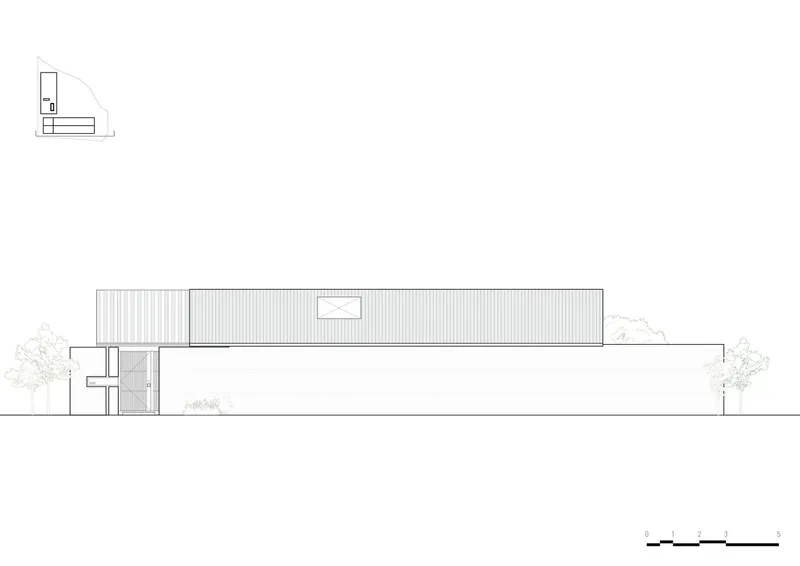
The street elevation is deliberately understated: board-formed concrete below, corrugated metal roofing above, and bare trees softening the foreground. There is no signage shouting hospitality. Approaching from the road, you might mistake Gitti for a well-designed private house, which is exactly the point for a guesthouse that trades on intimacy and calm.
The Gabled Roof as Hybrid Object
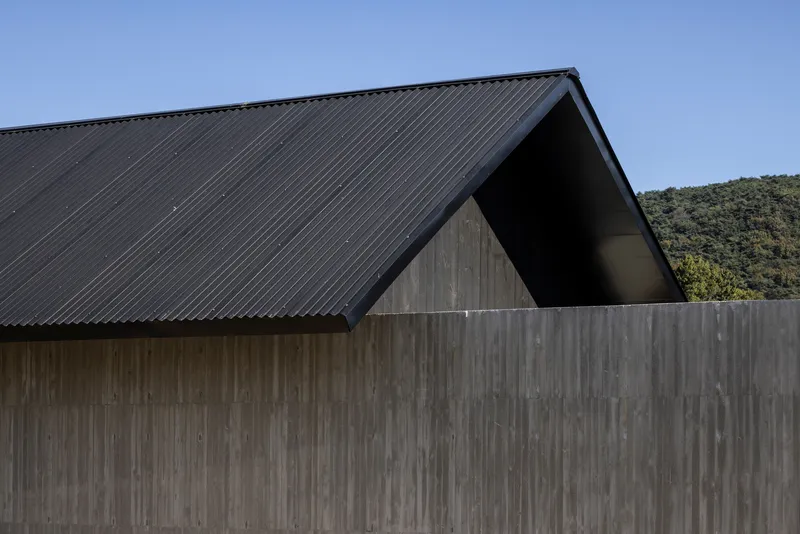
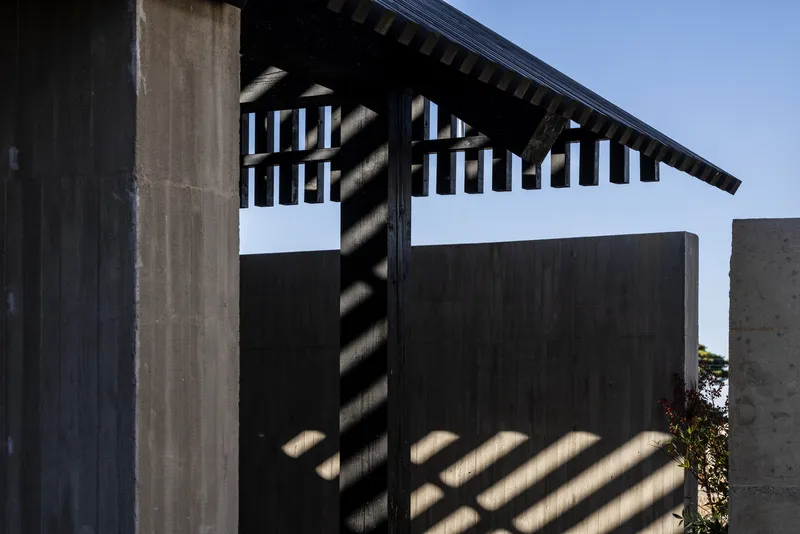
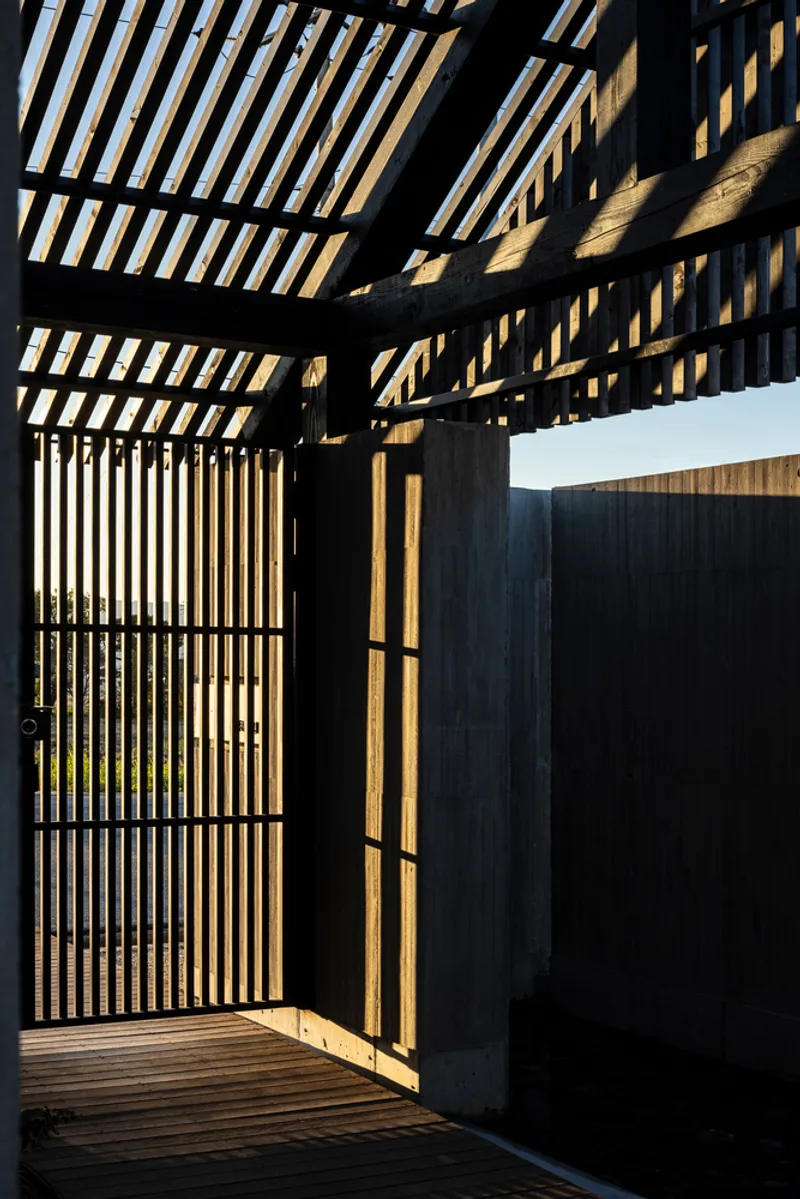
The main building's roof is the project's most legible negotiation between old and new. Its gabled profile recalls the Hanok silhouette, but the material is corrugated metal, and where a traditional roof would rest on a heavy timber bracket system, here exposed rafters extend past the wall plane to create deep eaves and sharp shadow patterns. The flat roof of the annex provides a counterpoint, grounding the composition in a modernist register and preventing the gable from reading as mere nostalgia.
Look at the eave detail closely and you see the structural honesty STAY Architects is committed to: rafter tails are left exposed, their rhythm casting parallel shadows across the timber cladding below. It is ornament generated by construction, not applied afterward. The slatted pergola at the entrance threshold repeats this logic, filtering sunlight into stripes that mark the transition from exterior to interior.
Courtyard as Organizing Principle
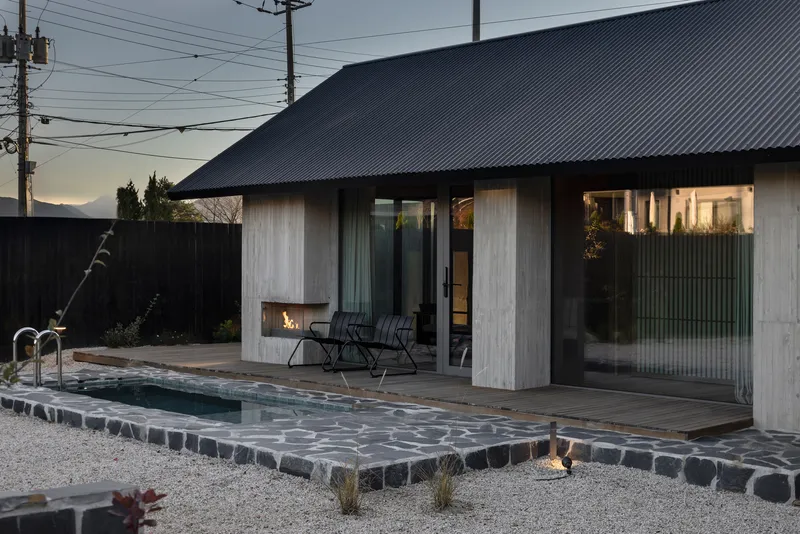
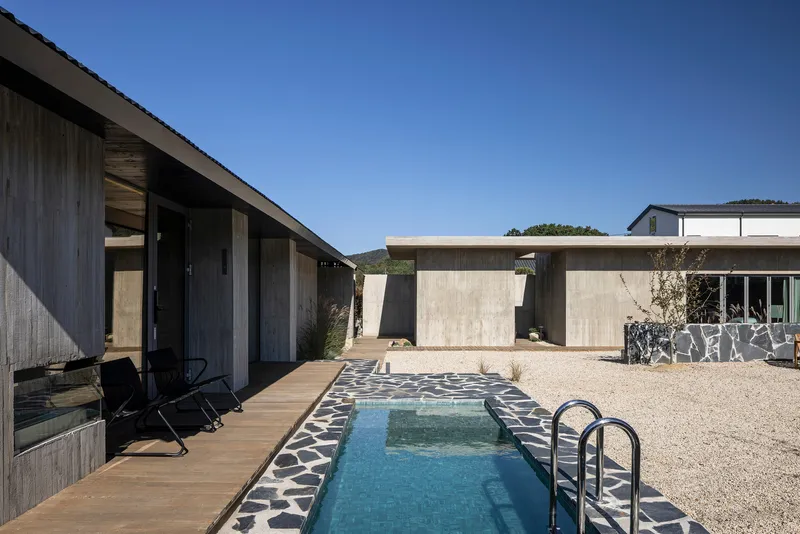
The courtyard is where Gitti's debt to the Hanok becomes most tangible. In traditional Korean residential architecture, every room opens onto the madang; the garden is not a leftover space but the primary room. Here, the lap pool occupies the center of the courtyard, its basalt stone edging drawing a dark, calm line between the timber deck on one side and the gravel expanse on the other. At dusk, the water catches the last light and the timber pavilion glows warm against the sky.
From overhead, the pool's geometry is precise and deliberate, a long rectangle that mirrors the proportions of the main building. The stone edging, gravel, and corrugated metal cladding compose a restrained material palette that avoids the tropical-resort vocabulary most hospitality pools default to. Everything here is mineral and matte.
Inside: Timber as Atmosphere
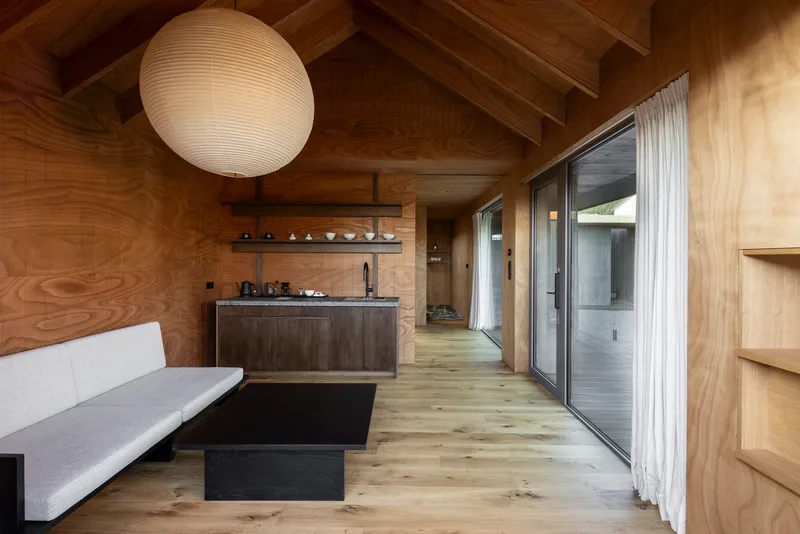
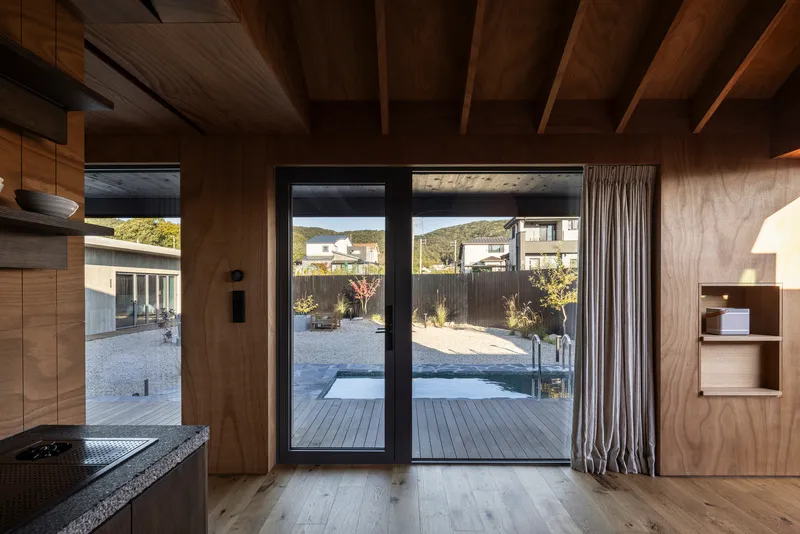
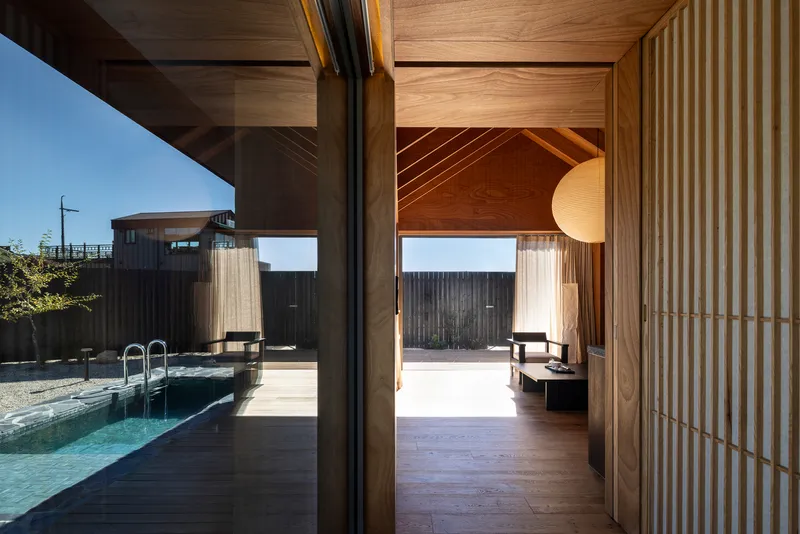
Step inside and the heavy concrete exterior gives way to warm plywood cladding and exposed timber ceiling rafters. The living space is a single open volume where the gabled roof structure is fully legible, its ridge beam and rafter pairs establishing a rhythm that makes the room feel larger than its footprint. Every interior space maintains a visual connection to the courtyard through full-height glazing or timber-screened openings, ensuring that the garden is always present, always framing the view.
The kitchen exemplifies the approach: standing at the counter, you look through glass doors directly into the gravel courtyard, the corrugated metal cladding of the opposite volume catching sunlight beyond. There is no corridor separating you from the outdoors, no buffer zone. The Hanok's principle of dissolving the boundary between inside and outside is honored not through sliding paper screens but through generous glazing and careful orientation.
Bedrooms Facing Stone and Green
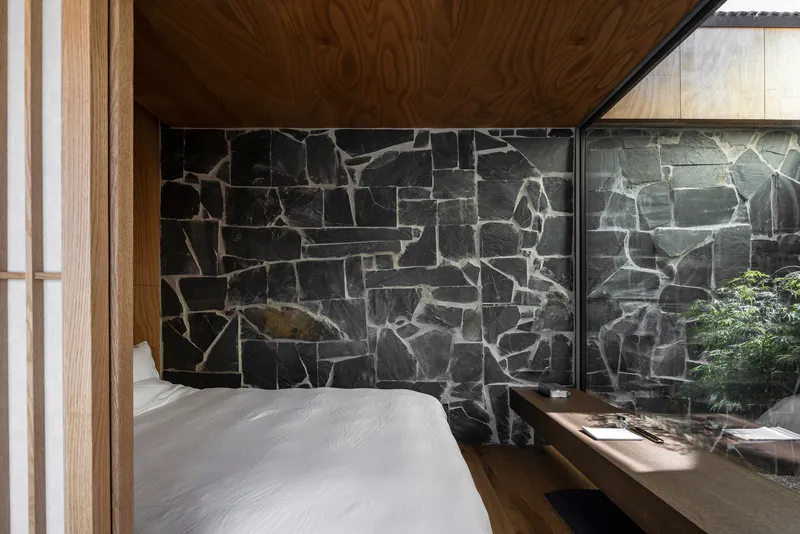
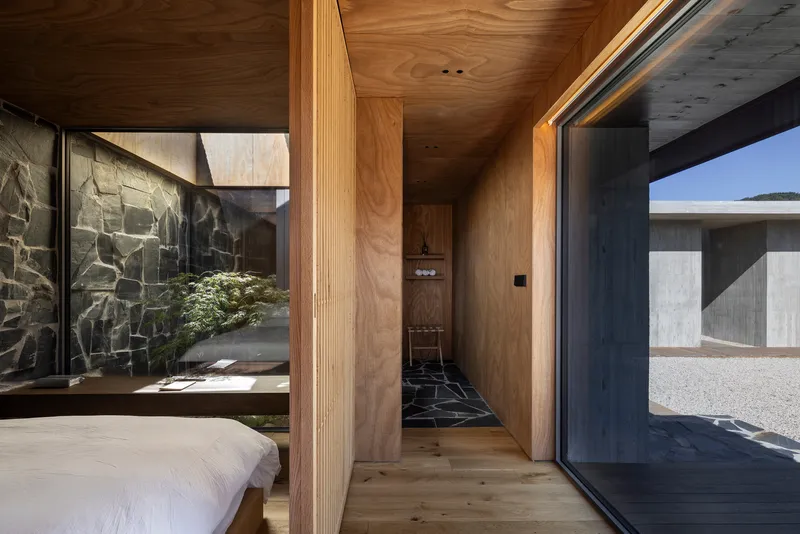
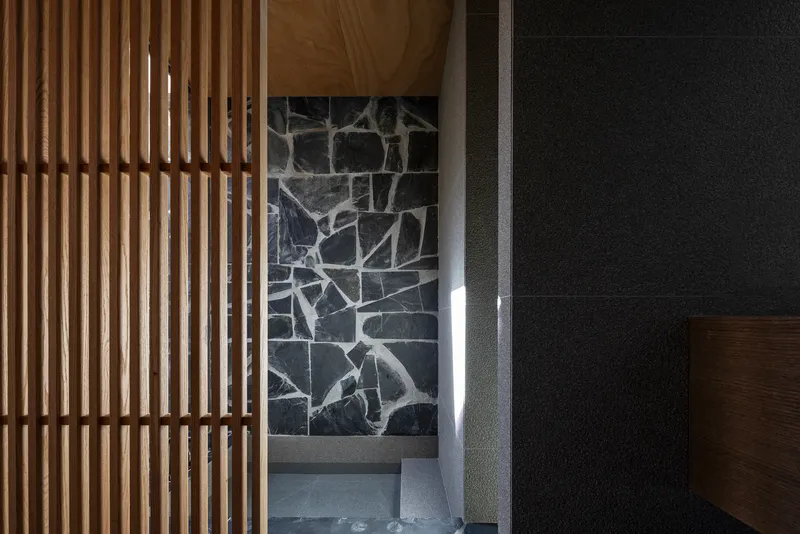
The guest bedrooms are where the material palette hits its most dramatic note. A dark basalt stone wall anchors one side of the room, its rough-cut surface providing a geological counterweight to the smooth timber lining the opposite walls. Glazed openings frame tightly composed views of planted courtyards, and in morning light the greenery reads like a painting hung on a stone wall.
At dusk, vertical timber slat partitions beside the stone walls catch dramatic side lighting, creating depth and shadow that transform the corridor between bedroom and garden into something almost theatrical. The lighting design throughout Gitti is restrained, warm, and oriented downward, reinforcing the sense of enclosure and quiet that the project cultivates.
Thresholds and In-Between Spaces
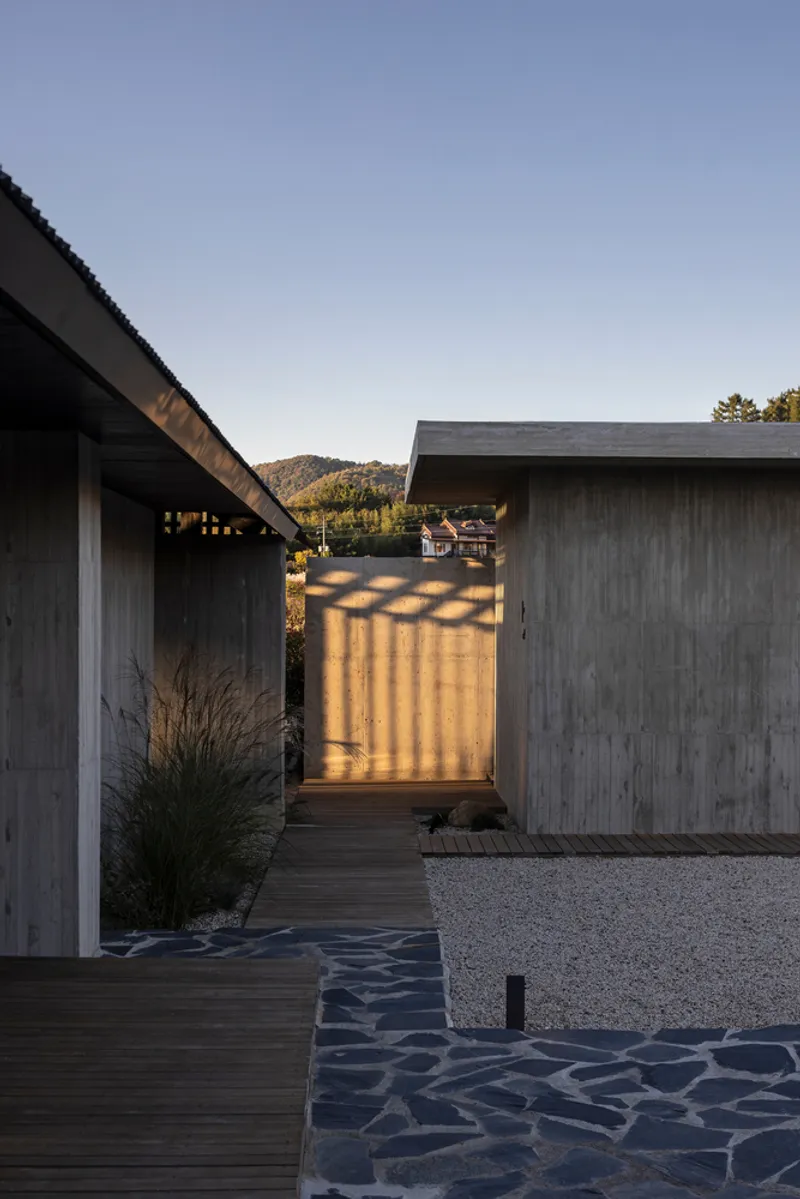
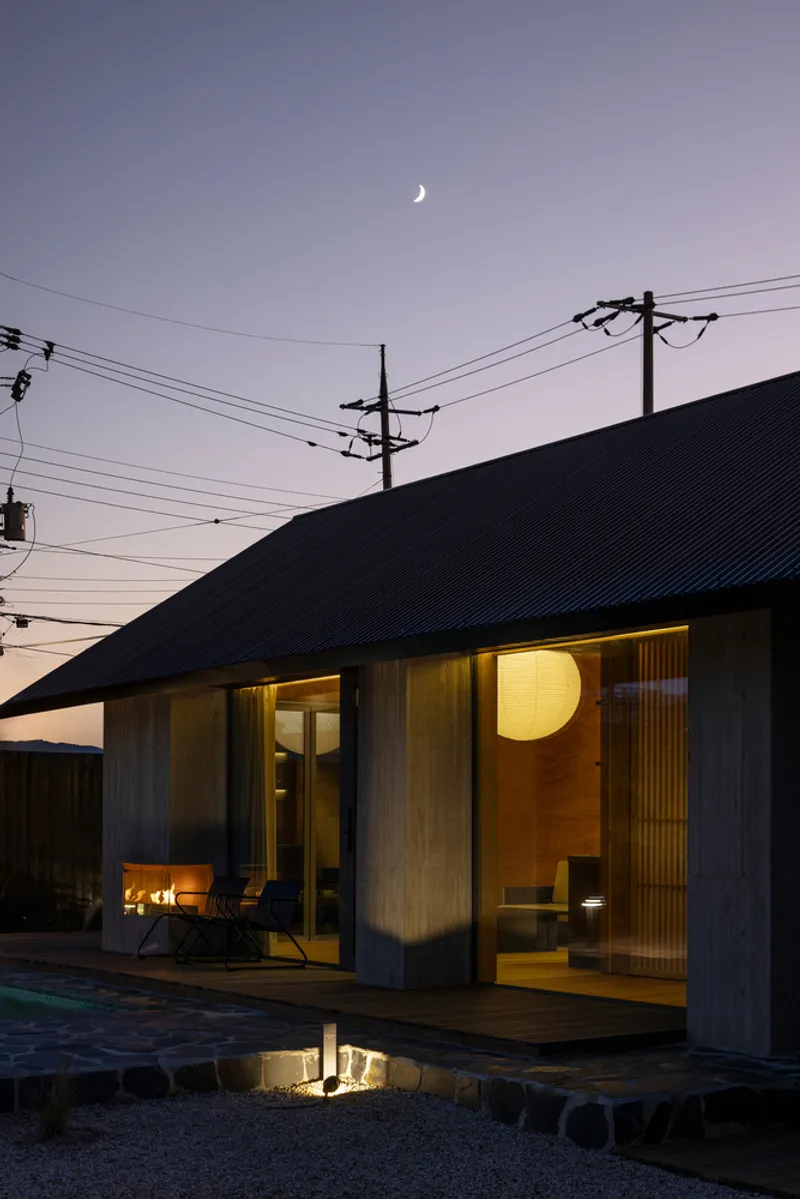
Some of the best moments in the project happen in spaces that are neither fully inside nor fully outside. The passageway between timber-clad volumes, lined with stone paving and low grasses, is one. The glazed porch that glows against a crescent moon at dusk is another. These transitional zones are generous enough to linger in, which is a hallmark of good Hanok planning, where the toenmaru (wooden veranda) was the most social space in the house.
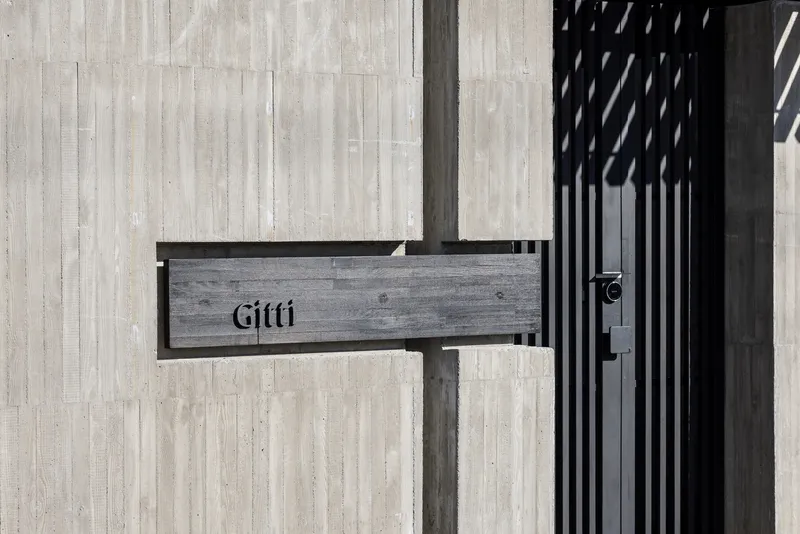
Even small details reinforce this threshold quality. A painted timber mailbox attached to a vertical slatted screen beside a pale wall signals that you have arrived without interrupting the composition. It is a quiet gesture in a project full of quiet gestures.
Plans and Drawings
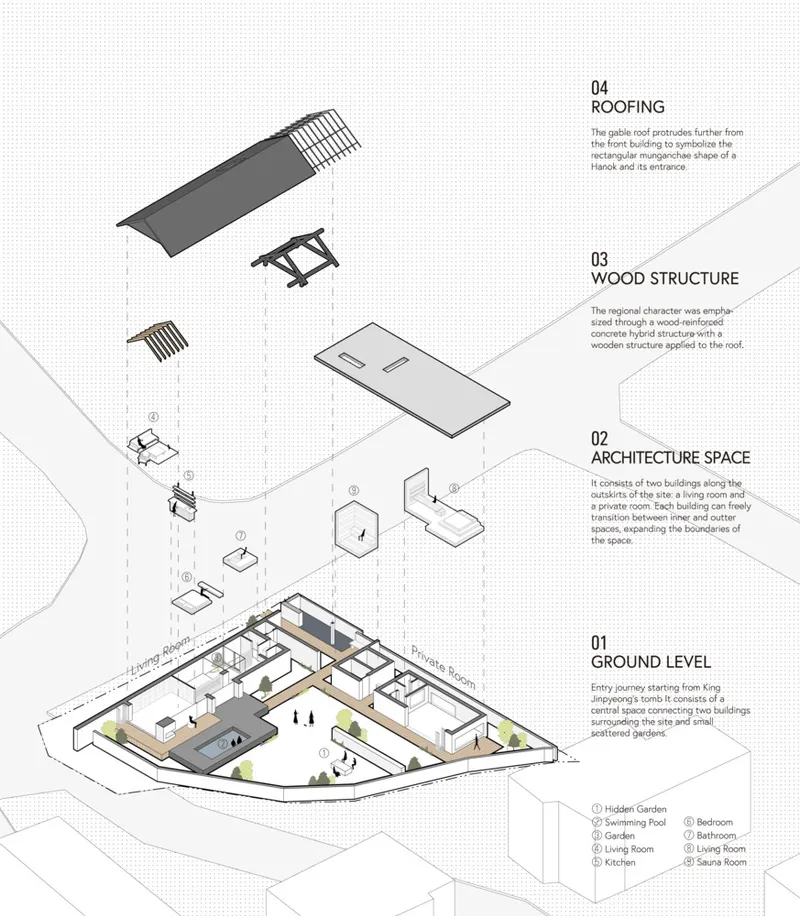
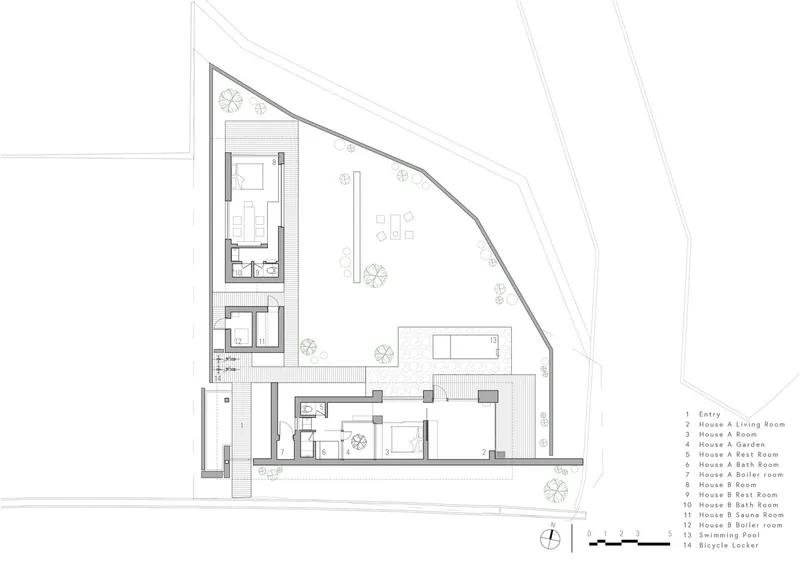
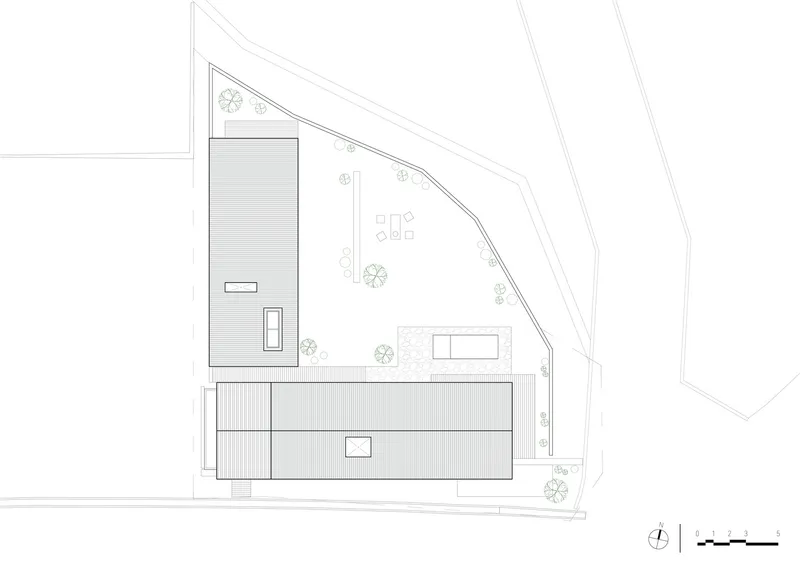
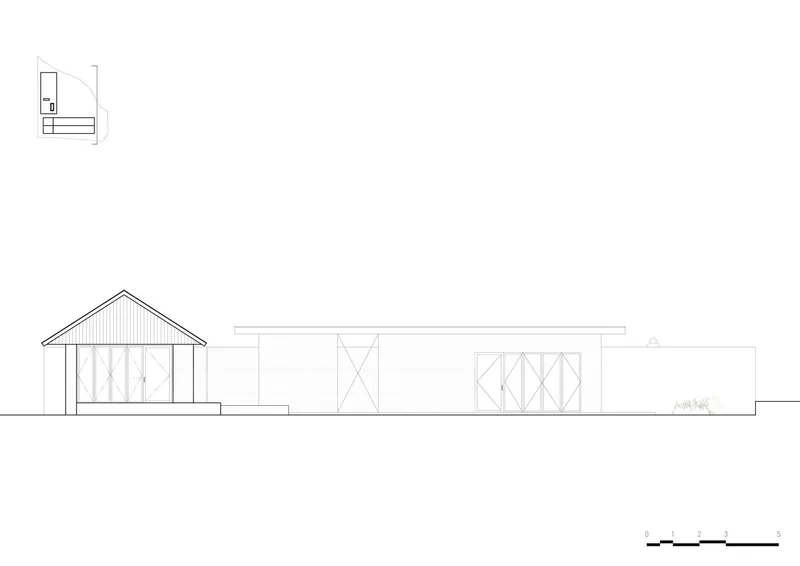
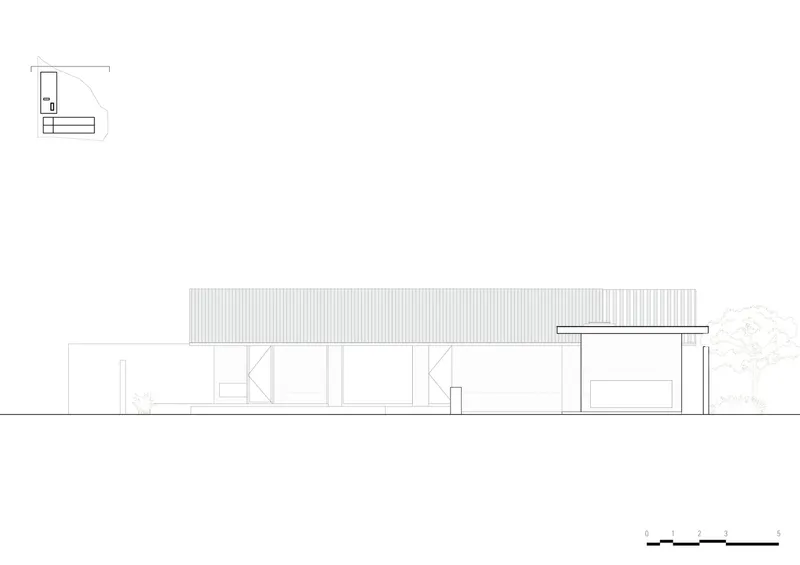
The exploded axonometric is the most revealing drawing in the set. It separates the project into three layers: the corrugated metal roof floating above, the timber and concrete structure in the middle, and the ground-level spatial organization with its courtyard carved from the center. You can see how the building footprint of just 104 m² occupies only a fraction of the 525 m² site, leaving room for the garden to breathe.
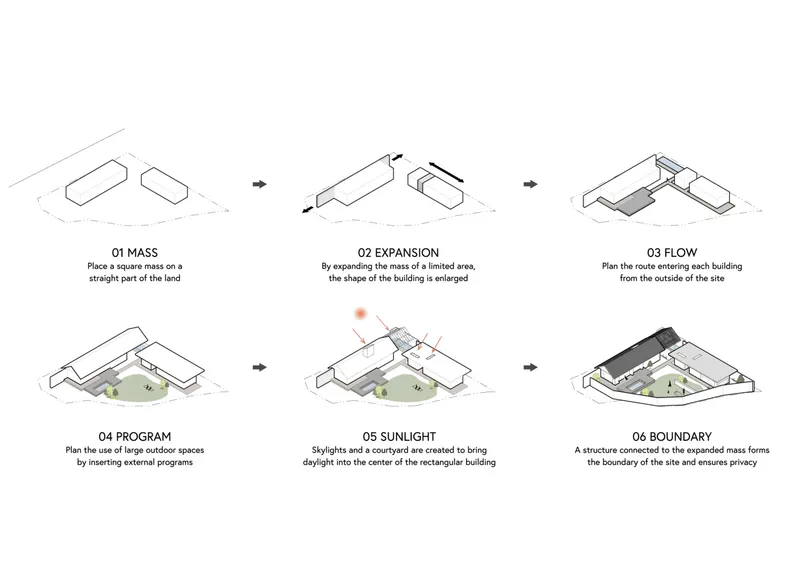
The conceptual diagram sequence is equally instructive, walking through six design phases from an initial solid mass to the final compound form. The moves are legible: carve, split, rotate, enclose. By the sixth frame, the courtyard has appeared as a void punched through the center of the block, and the two pavilions have settled into their final positions at the site's edges. The ground floor plan confirms that the angled site boundary becomes an asset, generating the slightly skewed geometry that makes the courtyard feel less formal and more natural.
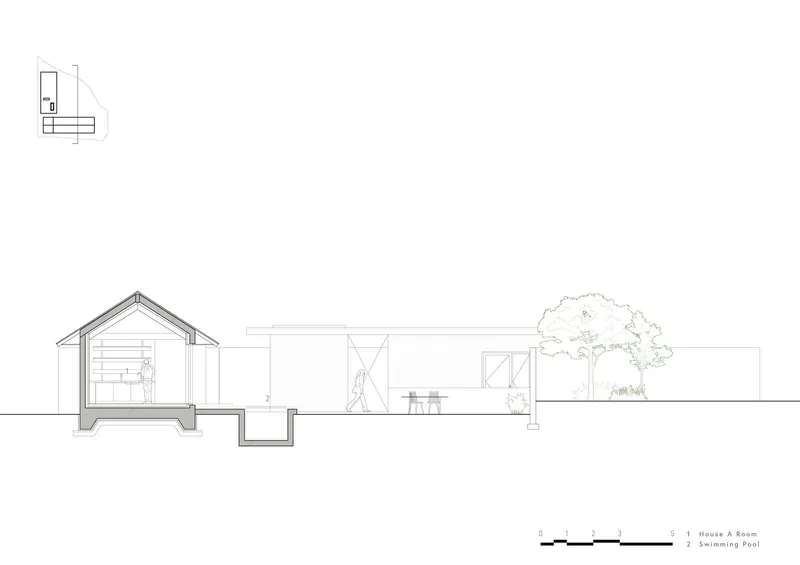
The section drawing through the gabled space reveals the pool's relationship to the interior: a continuous floor plane extends from inside the main building, steps down to the deck, and meets the water's edge. The single tree drawn in elevation appears repeatedly across every drawing, a reminder that in this project landscape is not decoration but structure.
Why This Project Matters
Gitti matters because it demonstrates that tradition is a spatial idea, not a visual style. Too many projects in historically sensitive Korean contexts default to literal reproduction: clay tiles, painted wood, hipped roofs. STAY Architects recognized that the most valuable thing about a Hanok is not what it looks like but how it organizes life around a garden, how it blurs the line between indoors and outdoors, and how it uses material weight to create a sense of shelter. By transplanting those principles into a contemporary material language, they produced a building that feels rooted in Gyeongju without pretending to be old.
For the hospitality sector, the project also offers a lesson in restraint. The pool is not infinity-edged, the rooms are not oversized, and the material palette is limited to three or four elements deployed with discipline. Guests come to Gyeongju for its layered history and its calm. Gitti provides a setting that amplifies both, proving that a guesthouse can be architecturally ambitious without overwhelming the experience of the place it belongs to.
Gitti by STAY Architects, Gyeongju-si, Gyeongsangbuk-do, South Korea. Site area: 524.9 m². Total floor area: 135.39 m². Completed 2023. Photography by Hong Kiwoong.
About the Studio
Share Your Own Work on uni.xyz
If projects like this are the kind of work you want to make, uni.xyz is a place to publish your own, find collaborators, and enter design competitions.




Popular Articles
Popular articles from the community


Play: Fragments of Their World
Familiar architecture becomes modular playground design, creating safe spaces where displaced children can learn, connect, imagine and play.

Hill & Cross Opera: Sculptural Opera House Architecture Shaped by Tallinn’s Landscape and Identity
Hill & Cross Opera reimagines opera house architecture in Tallinn through its sculptural hill, civic plaza, glass wave and a luminous cross.

Riyadh For All: Intergenerational Urban Design for Active Aging in Rabat
Riyadh For All reimagines urban design in Rabat with intergenerational co-living, adaptive courtyards, and Moroccan cultural exchange today.

Conexión: Biophilic Design Reimagines High-Rise Living in Hong Kong
Conexión reimagines high-rise living in Hong Kong through biophilic design, green facades, shared spaces, daylight, water and nature within.


Similar Reads
You might also enjoy these articles


Hodi-Mandai Geram
Project Function: Preservation and revitalization of the Intangible heritage and socio-spatial identity of the Hodi by Housing, Cultural Memory Center, Sacred Grove, landscape, local tourism economy


Olio Towers: A Mid-Rise for Performers That Fuses Housing, Rehearsal, and Stage
Located blocks from Houston's Theater District, this modular tower stacks living units around a central performance atrium.

Oasis: Modular Green Housing Carved into Dhaka's Urban Fabric
A shortlisted Plugin Housing entry reclaims unauthorized settlements in Dhaka with stepped concrete volumes, green roofs, and ventilation-driven design.

Black Hole: A Floating Megastructure for the Post-Physical Era
Emiliano Mazzarotto envisions a spherical, self-scaling arena where e-sports, digital hotels, and holographic stadiums replace traditional public space.


Explore Architecture Competitions
Discover active competitions in this discipline



Challenge to reimagine the Iron Throne


Photograph architecture without architects


Illustrate the lost glory of Angkor Wat - Render Challenge


Design challenge to reuse E-waste
Comments (0)
Please login or sign up to add comments
No comments yet. Be the first to comment!