

Modern Italian Architecture: A Closer Look at Antonino Cardillo's Elogio del Grigio House
Explore Antonino Cardillo's Elogio del Grigio House, a masterpiece of modern Italian architecture blending historical influences with contemporary design elements.


Nestled on the slopes of a moraine hill in Castiglione delle Stiviere, near the southern banks of Lake Garda, the Elogio del Grigio House represents a pinnacle of modern Italian architecture. Designed by the renowned architect Antonino Cardillo in 2023, this house integrates the mystique of Italian history with contemporary design elements.
Architectural Design and Inspiration
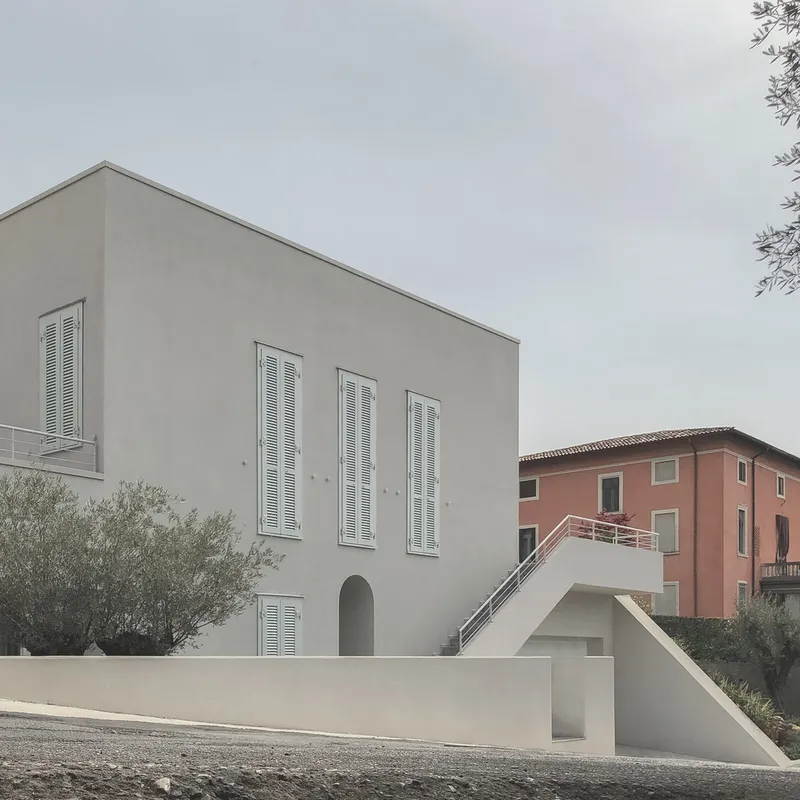
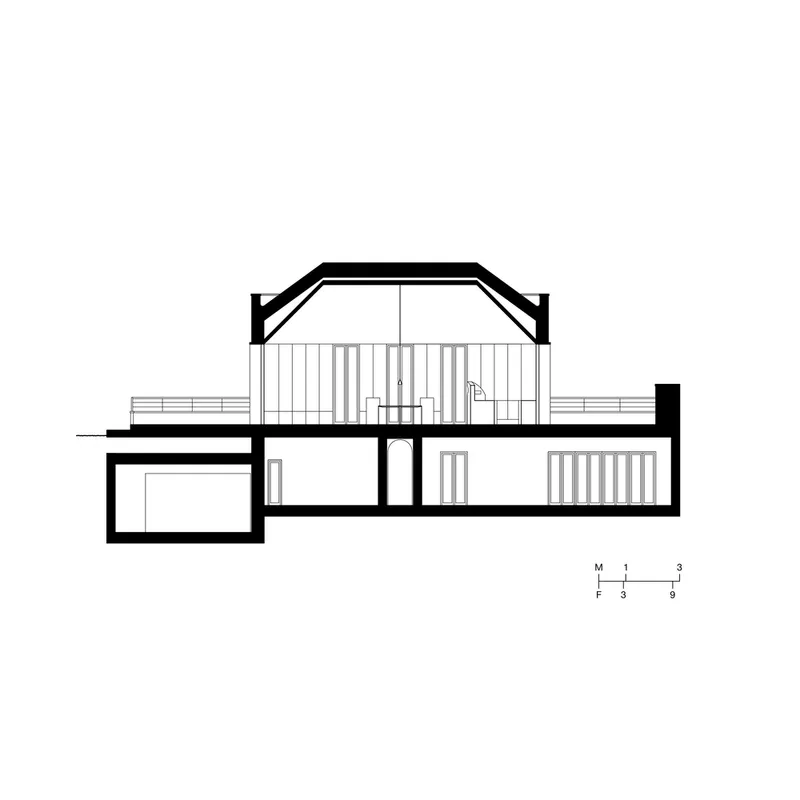
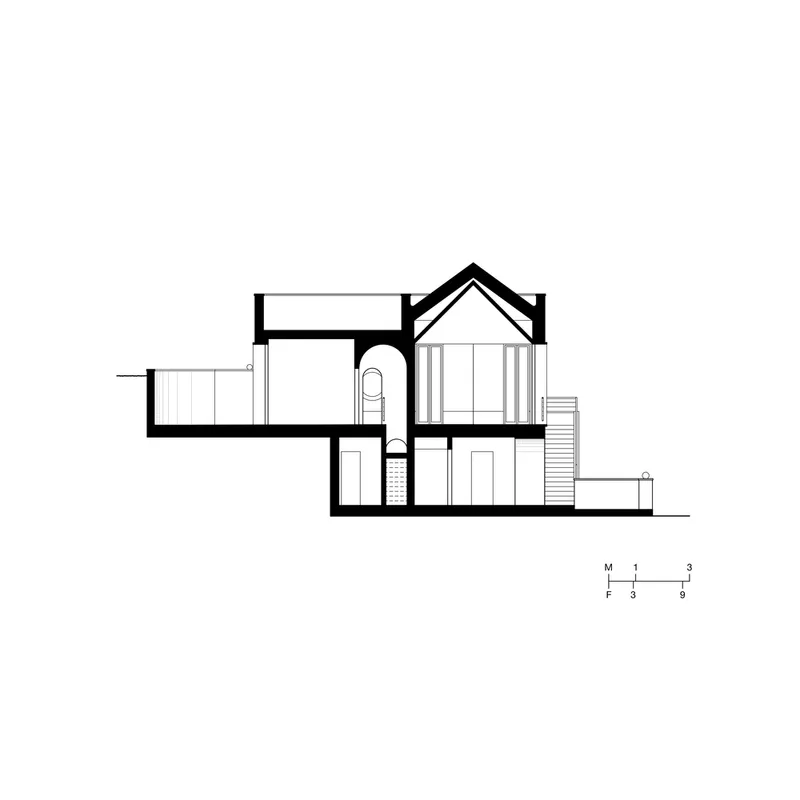
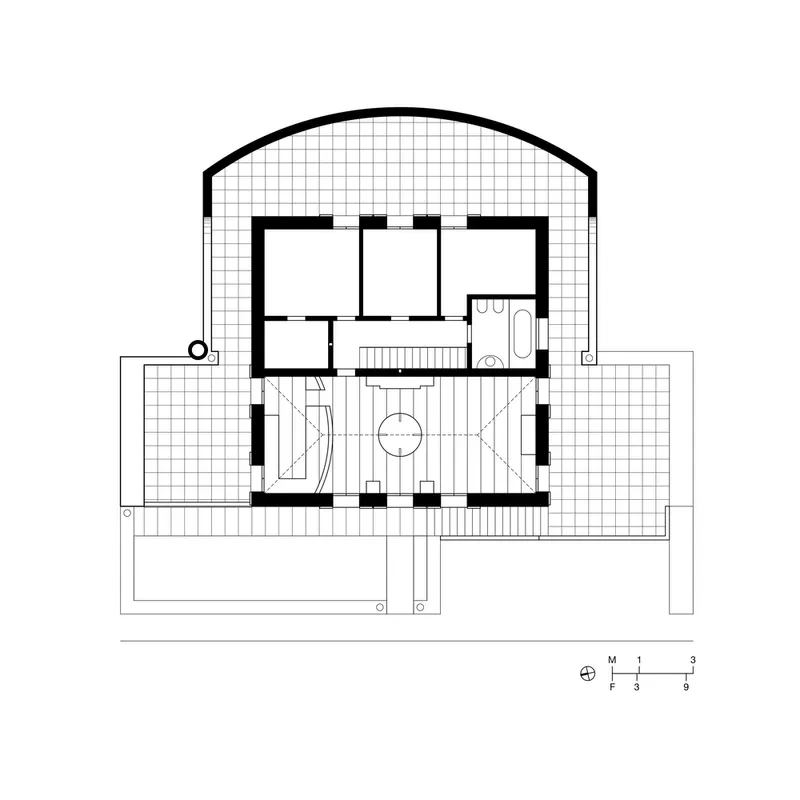
The frontage of the Elogio del Grigio House mimics a miniature palazzo, boasting a symmetrical arrangement of elongated windows, an arched entrance, and a hipped roof. This design draws heavily on the imagery of a fog-enshrouded Lake Garda, blending the traditional features of a pianura dwelling with modern architectural finesse.

Interior Design
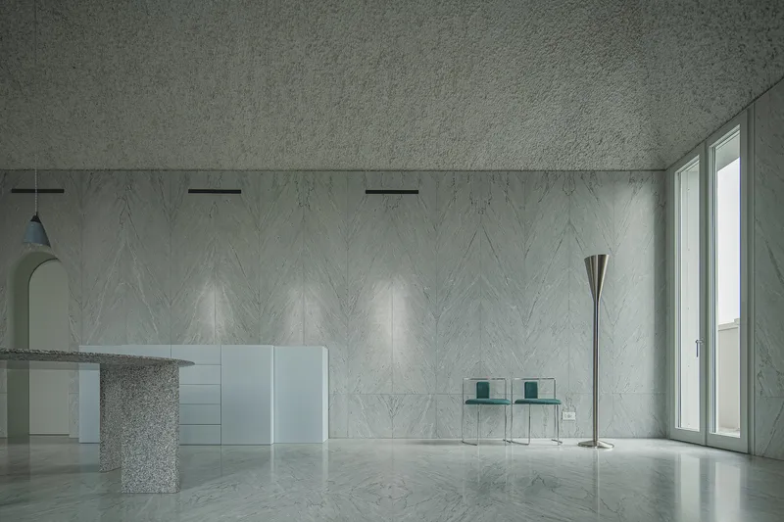
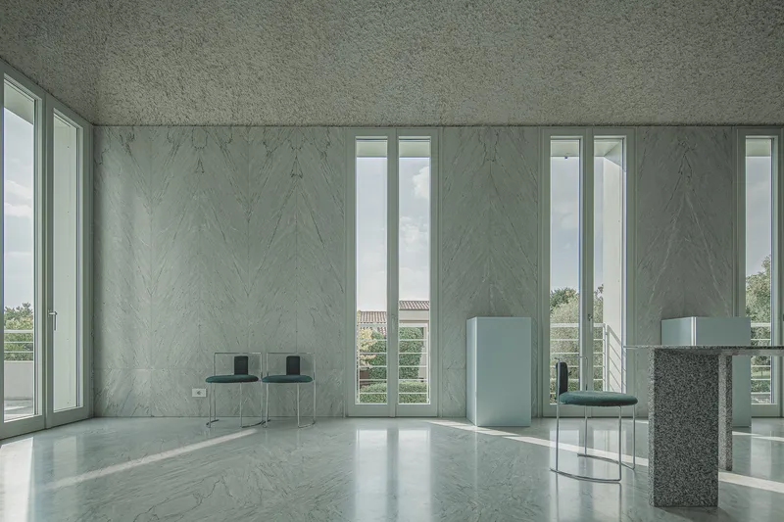
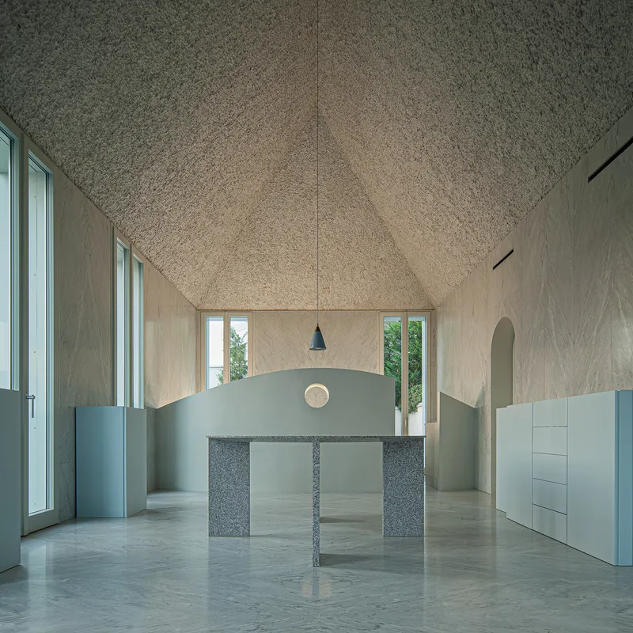
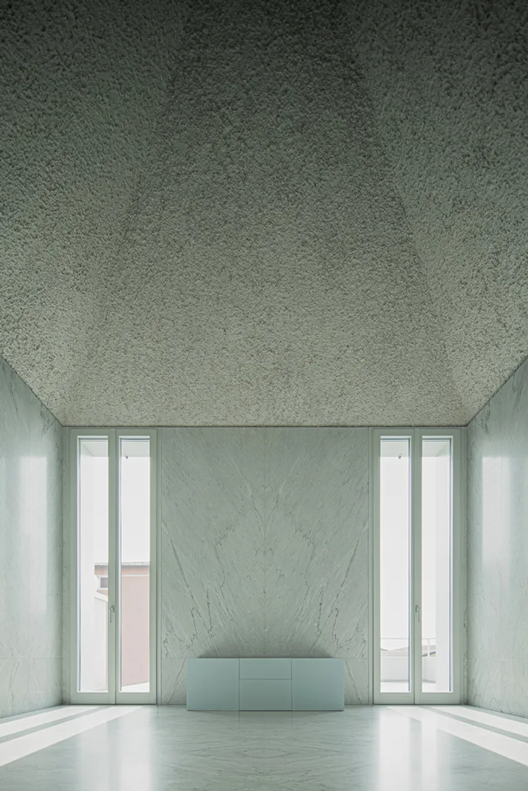
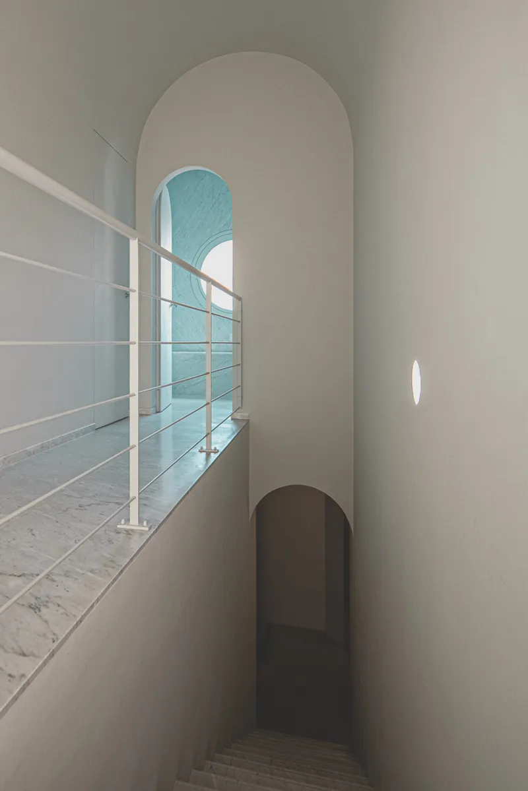
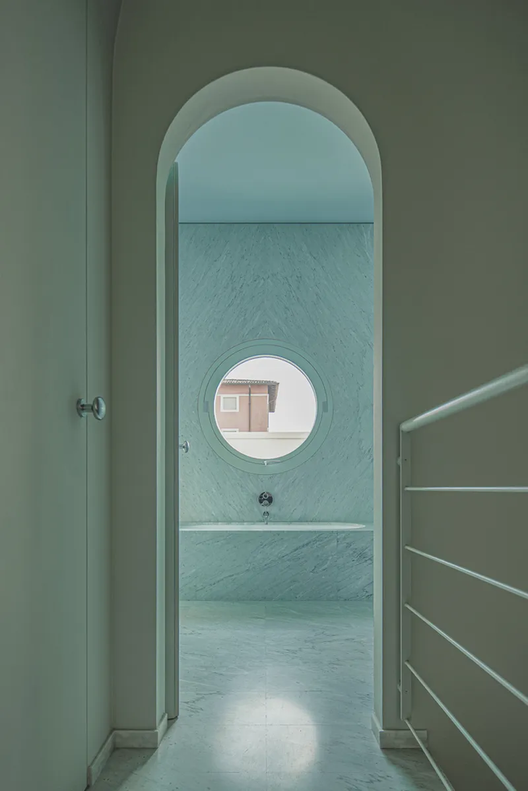
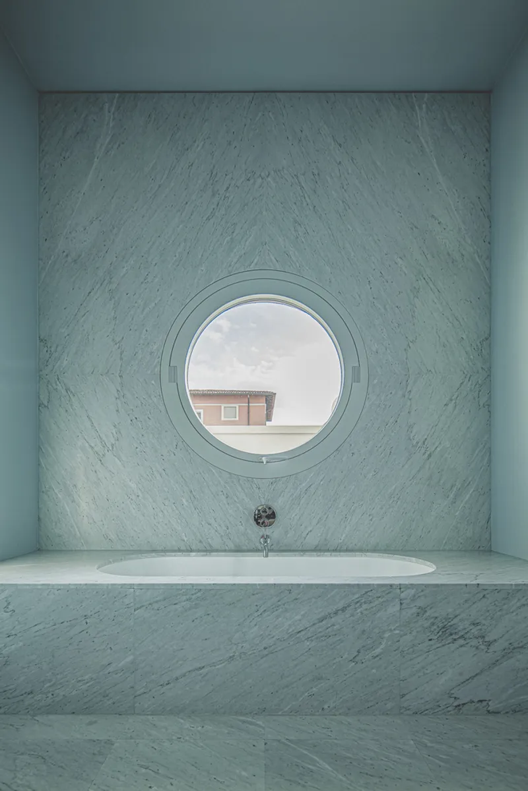
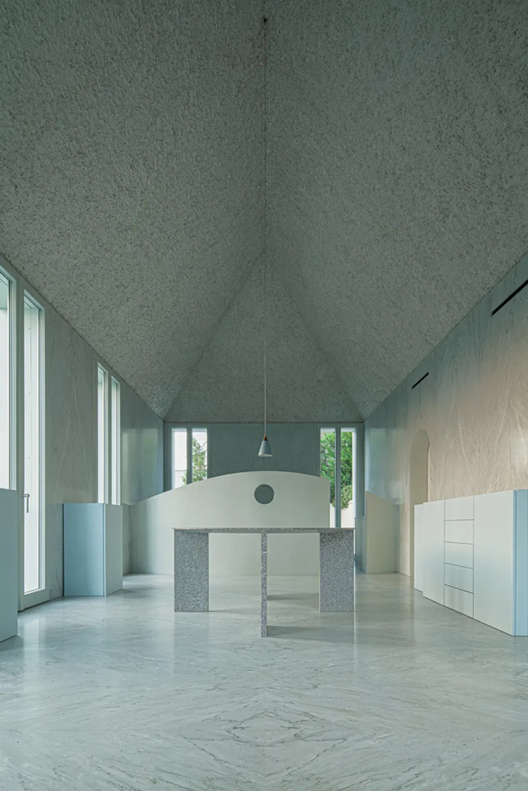
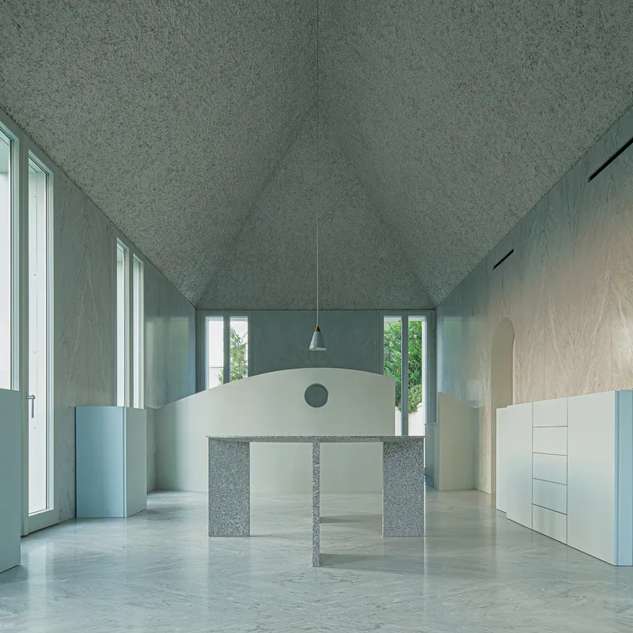
The interior of the house is a testament to Cardillo’s philosophy that "consciousness is a discernment of greys." The main living area measures 10.1 x 4.36 x 5.23 meters and is designed to evoke distant echoes of varied cultural influences—from the cuspidate rooms of Marrakesh to the Venetian windows and marble hammams of Istanbul. This space serves as a mutable constellation of historical and geographical imaginaries.
Living Room Aesthetics
The living room is crafted as a diaphanous space where tonal gradients both link and distinguish elements, creating a Wagnerian leitmotiv of psychological undertones. This architectural approach allows for a conversation through design, utilizing the virtue of grey to reconstruct an architecture rich in chromatic nuances.
Construction and Craftsmanship
Under the construction management of Giampaolo Piva and the surveying expertise of Massimo Maggi, the house spans an area of 250 m². Its construction showcases top-tier materials and methods, reflective of the quality expected in modern Italian architecture.
The Essence of Modern Italian Architecture
Antonino Cardillo's Elogio del Grigio House is more than just a structure; it is a narrative woven into the fabric of modern Italian architecture. It stands as a profound statement on the blending of historical motifs with modern design, inviting occupants and onlookers alike to engage in a dialogue with the past and present. As such, it serves as a beacon of inspiration for architects and designers around the globe, pushing the boundaries of what is possible in architectural design.
For those intrigued by the evolution of architecture in Italy and beyond, the Elogio del Grigio House is a paramount example of how modern Italian architecture continues to influence and reshape our understanding of space, context, and aesthetics.


All the photographs are work of Antonino Cardillo


Popular Articles
Popular articles from the community


Architekt Andreas Gruber Scatters 23 Dark Timber Chalets Across a South Tyrolean Forest Edge
In Molini di Tures, Amonti Chalets breaks a resort into a hamlet of gabled timber houses, with parking, storage and services pushed into the slope.

Juan García Correa, John González and Claudia Rueda Sink a Circular Amphitheater into a Manizales Engineering Building
On the La Nubia campus in Manizales, Colombia, the S1 Building folds labs and offices into a hillside of ramped lawns that double as a campus route.

U.GA Architects Wraps an Oval Rooftop Pool in Curved Board-Formed Concrete on Busan's Jeollidan-gil
In Busan's Jeonpo-dong, a 454 m² mixed-use block stacks a neighborhood facility, guest rooms and an oval rooftop pool inside spiraling concrete walls.

Jaramillo Van Sluys Arquitectura and Urbanismo Turn a Demolished Registry Lot in Quito into an Orchard Plaza
In Quito's Centro Histórico, a 2,800 m² plaza exposes the San Agustín convent wall and redraws its lost Augustinian orchard in volcanic stone.

Similar Reads
You might also enjoy these articles


Maya Harvest: A Cacao Resort Village Rooted in Mayan Tradition and Local Craft
Situated within a Tabasco cacao plantation, this shortlisted resort proposal merges vernacular materials with hands-on cultural immersion.

Harmonia: A River-Shaped Community That Grows Over Decades in Boa Vista
Curved pathways and modular grid structures along the Branco River create a phased settlement designed to evolve from 2030 to 2050.

The Architecture of Bathing: A Mughal Hammam Reimagined Across the Yamuna
Charlotte May's honorable mention entry for The Black Taj reinterprets Agra's bathing rituals through red sandstone, water, and framed views of the Taj Mah

Om-1: A Wall-Hung System That Moves Your Workspace Off the Desk
Modular plywood boards, magnetic pegs, and utility elements migrate clutter from the horizontal surface to the vertical plane.

Explore Architecture Competitions
Discover active competitions in this discipline

Challenge to reimagine the Iron Throne

Photograph architecture without architects

Illustrate the lost glory of Angkor Wat - Render Challenge

Design challenge to reuse E-waste
Comments (0)
Please login or sign up to add comments
No comments yet. Be the first to comment!