

Modern Meadow House Architecture: A Perfect Blend of Seclusion and Design Excellence
This article explores the design and architecture of a modern home nestled in a meadow, blending contemporary elements with nature.


Exploring the "House in a Meadow"
The "House in a Meadow," designed by Group Projects Architecture, is a remarkable residential building located on a 30-acre wooded property in North East, New York. The house merges modern architectural design with the serene beauty of its natural surroundings. This article delves into the architecture of this modern meadow house, exploring its unique features, design philosophy, and how it integrates seamlessly into the meadow landscape.


The Location: A Perfect Setting for Modern Architecture
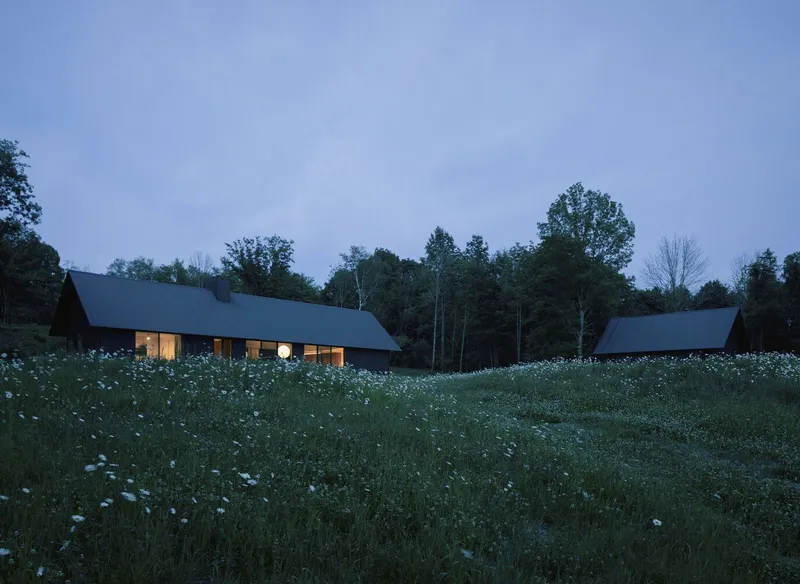
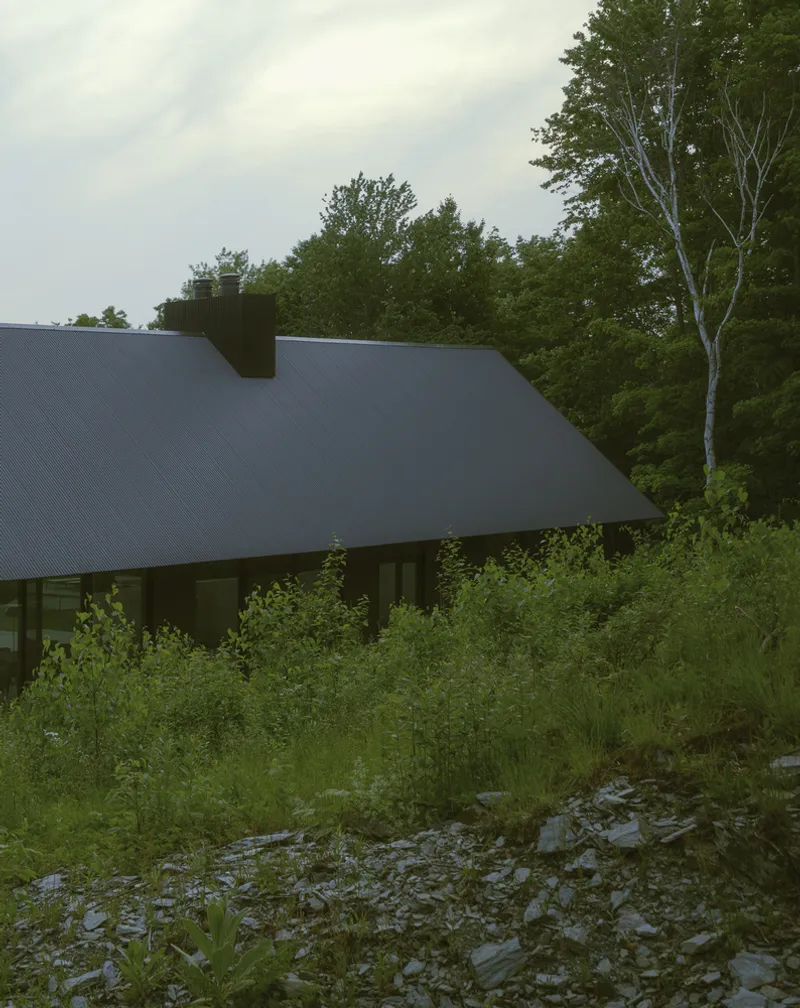
The site of the house is defined by a ridge to the east and a vast meadow to the west, offering breathtaking views of the Catskill Mountains. The property's highest point is at the ridge, while the house is strategically positioned in the meadow, 15 feet below the ridge level. This location was chosen to preserve the existing trees, offering both seclusion and protection from the prevailing winds.



Concept and Design Brief: A Modern Approach to Rural Living
At the core of the design brief for this modern meadow house was the desire to blend the building with the landscape while maintaining an intimate and secluded living environment. The design team, led by Andrew Feuerstein, decided to locate the house in the lower meadow, aligning it with the baseline of the ridge. This approach minimized the clearing of trees and maintained the natural beauty of the site. Additionally, the house was complemented by a guest house and pool, adding to the overall functionality of the property.



Key Architectural Features
Seamless Integration with the Landscape
One of the most striking features of the "House in a Meadow" is how it seamlessly integrates with the surrounding landscape. The ridge and meadow are key elements in the design, with the house positioned to maximize long, unobstructed views of the Catskill Mountains. The building's orientation along the ridge allows for expansive vistas, enhancing the connection between the home and its natural surroundings.



Exterior Design: Black Gable-Shaped Structures
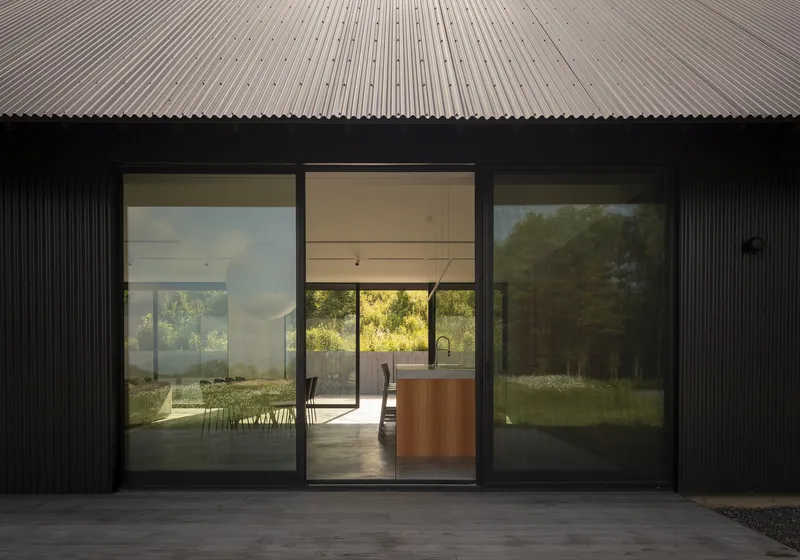
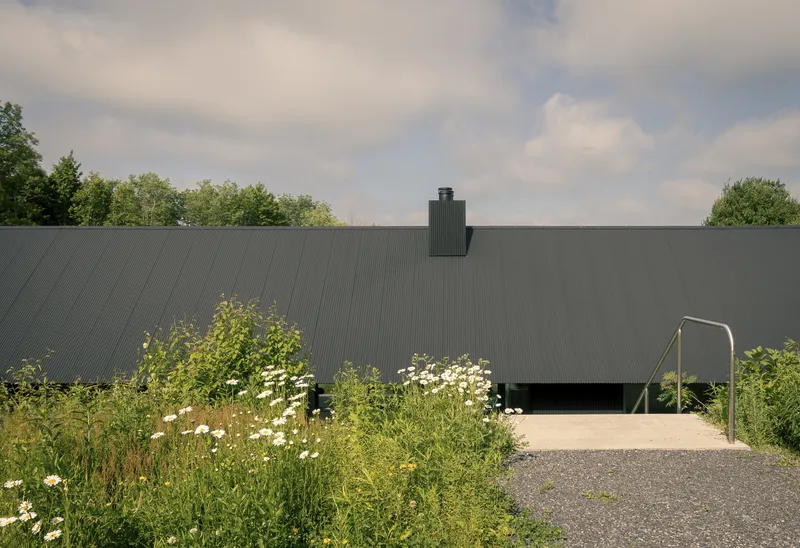
The exterior of the house is defined by muted, black gable-shaped structures that are clad in black corrugated metal. This choice of material reflects the colors and textures of the site, while the corrugation adds subtle texture and rhythm to the form. The open eaves and black-painted rafter tails further enhance the minimalist aesthetic, creating a sleek and modern appearance that complements the rural setting.

Interior Design: A Mix of Warmth and Simplicity
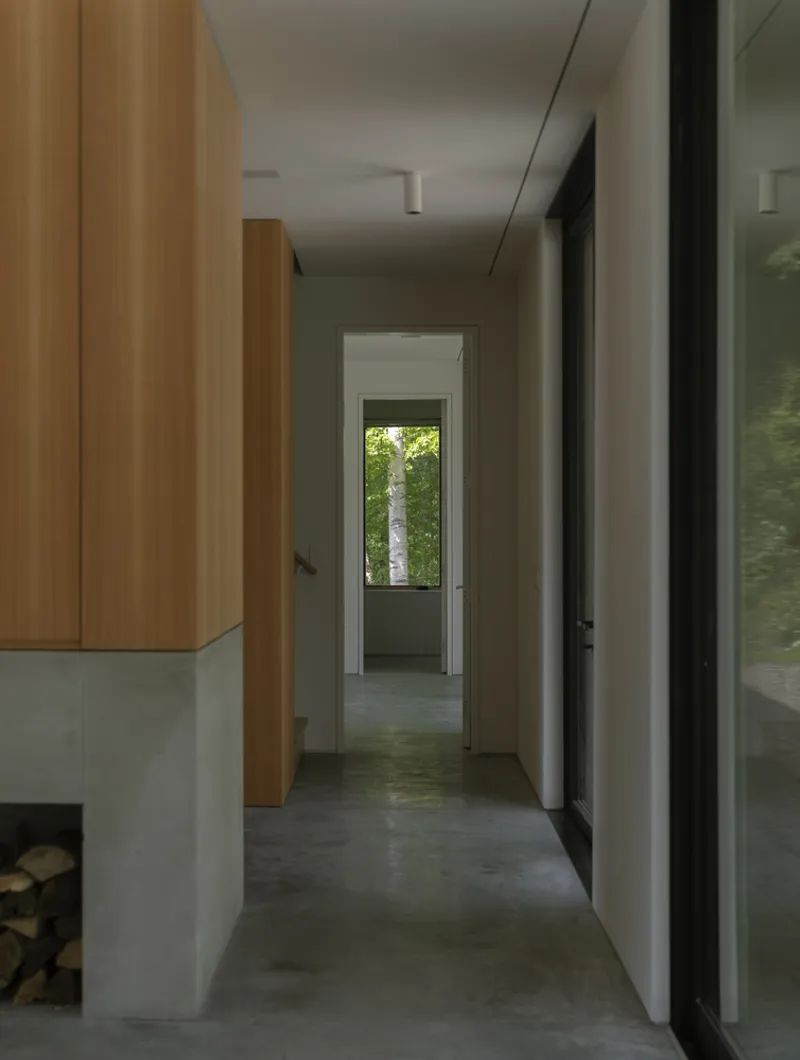
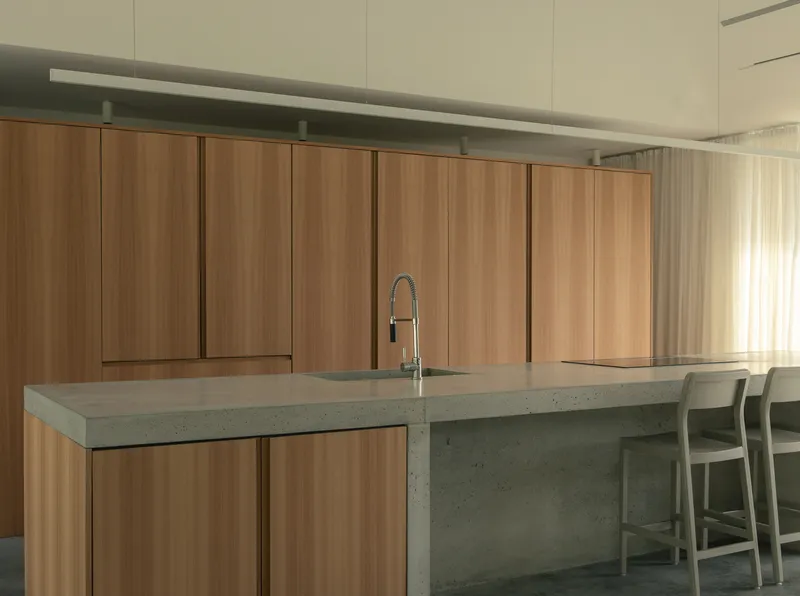
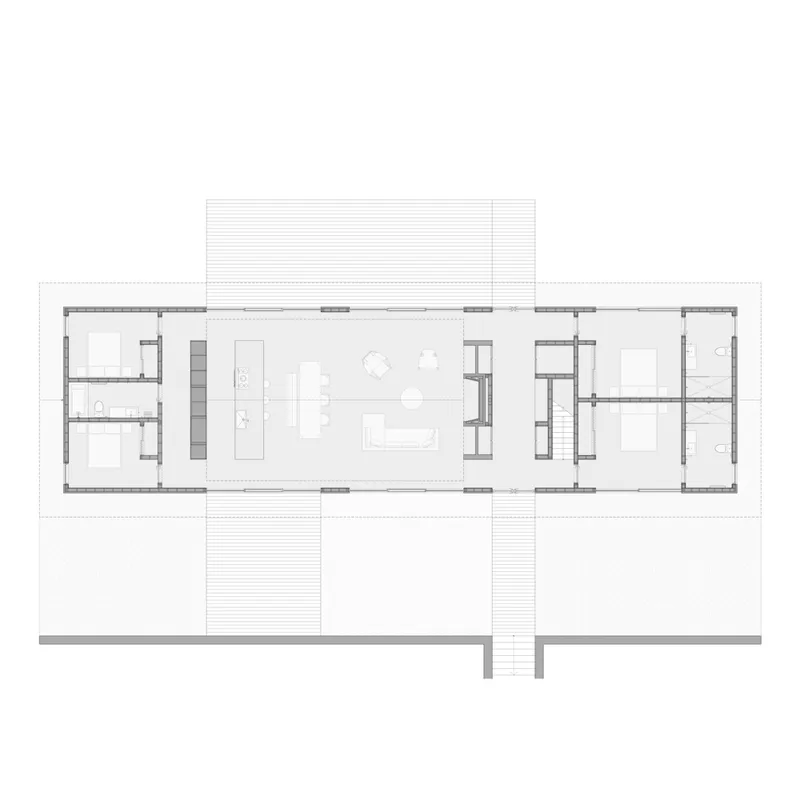
Inside, the design continues to prioritize simplicity and warmth. The central entrance hall separates the two primary zones of the house: the more private bedrooms and the communal living spaces. The interior features four linear blocks of millwork, wrapped in warm Douglas fir veneer. These blocks house essential components of the house, such as the attic stairs, the living room fireplace, and the kitchen. The use of cast-in-place concrete elements in the kitchen and fireplace blocks ensures durability and fire resistance.
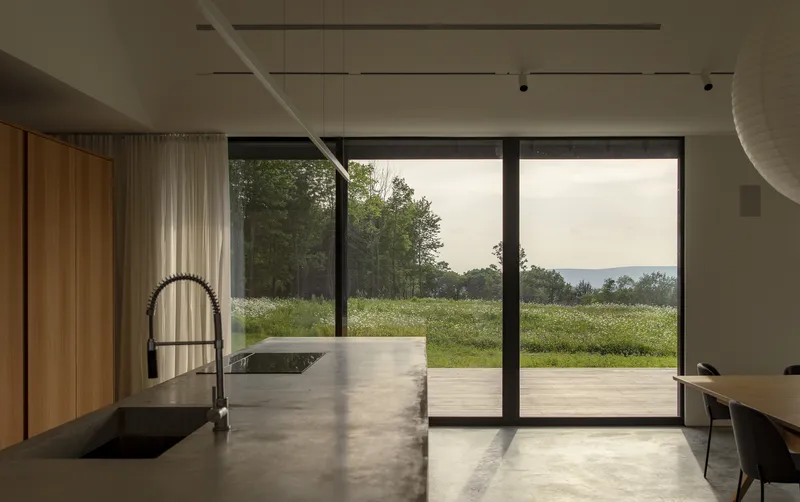
The interior palette is clean and neutral, with white walls and ceilings, gray concrete floors, and dark bronze sliding door frames. The vaulted ceiling above the common areas is a standout feature, with gentle curves that diffuse natural light, giving the space a cloud-like quality. Expansive sliding glass doors open onto the meadow to the west and the ridge to the east, bringing the outdoors inside and offering stunning views from almost every room.

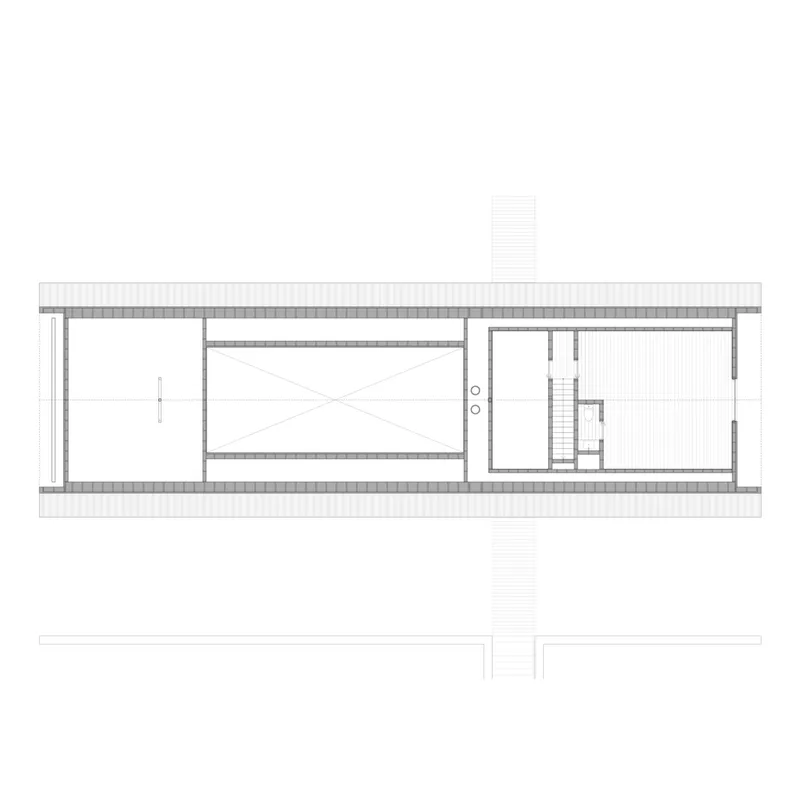


Outdoor Spaces: A Connection to Nature
The property also includes outdoor living spaces that emphasize the connection to nature. The guest house and pool are situated within the meadow, while an outdoor dining area is positioned between the house and the ridge. This thoughtful placement ensures that residents can enjoy the natural beauty of the site, whether lounging by the pool or dining al fresco.

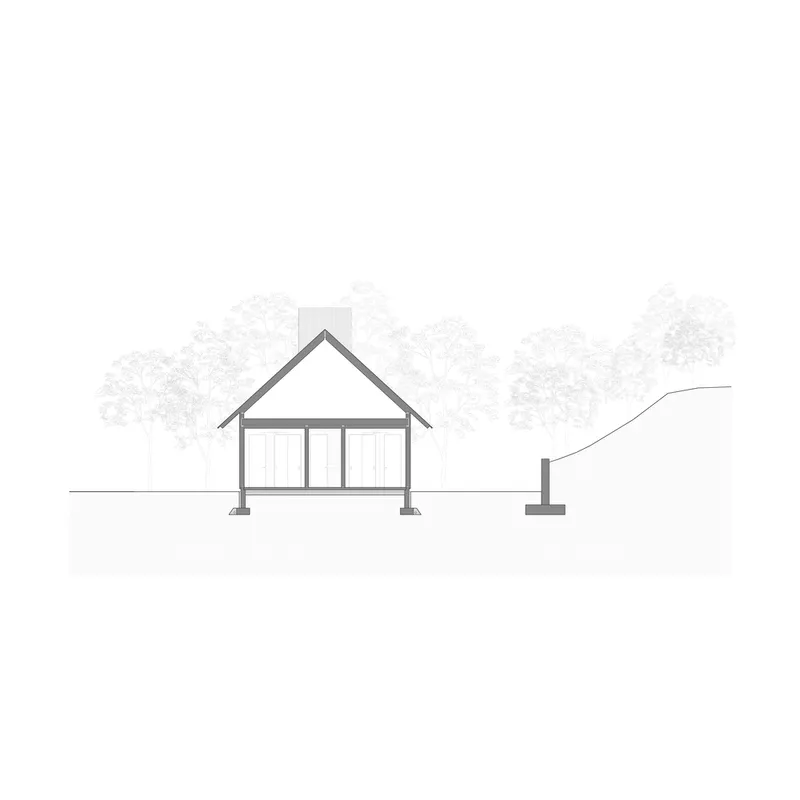


Modern Architecture Meets Nature
The "House in a Meadow" is a striking example of modern architecture that honors its natural setting. By using materials and design elements that reflect the site's colors and textures, the home seamlessly blends with the landscape. The thoughtful layout, which includes private and communal spaces, offers both privacy and connection to the surrounding beauty. This modern meadow house is a perfect example of how architecture can enhance the experience of living in harmony with nature.


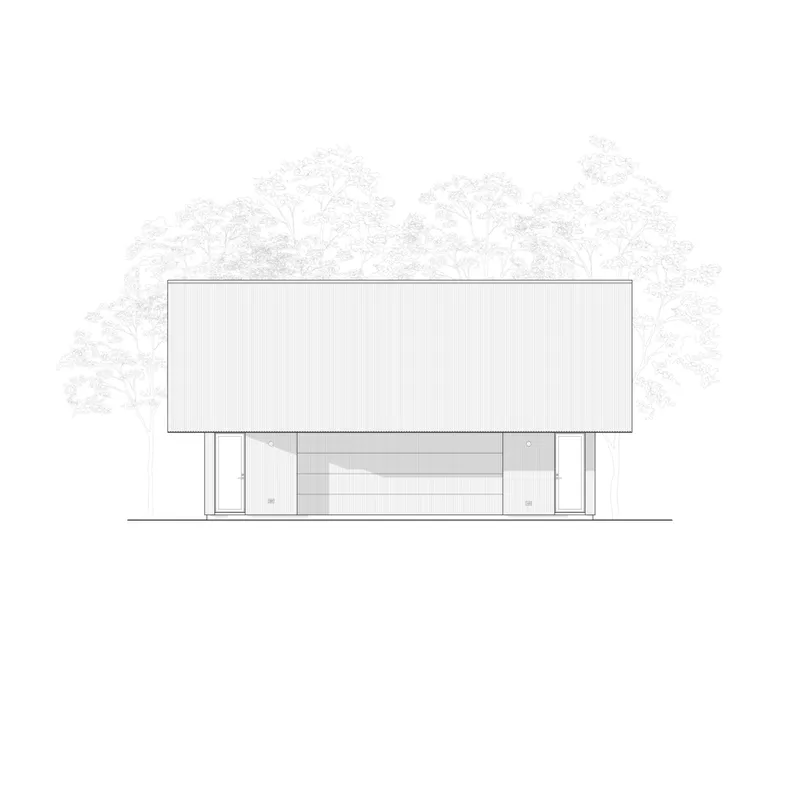



All Photographs are work of Nicholas Venezia




Popular Articles
Popular articles from the community


The Musturak Paradise: Senior Living Architecture for a Connected Future in Temara, Morocco
The Musturak Paradise reimagines senior living architecture in Temara via private homes, social spaces, culture, community, and shared care.

AL-JANNAH: Sustainable Architecture and Permaculture for Afghan Widows
AL-JANNAH uses sustainable architecture and permaculture to create resilient oasis of housing, learning, work and renewal for Afghan widows.

EW PARK: Sustainable Architecture Reimagines the Future of Urban Parking
EW PARK reimagines city parking as a modular wooden tower combining automation, solar energy, electric mobility, and adaptable urban design.

Hill & Cross Opera: Sculptural Opera House Architecture Shaped by Tallinn’s Landscape and Identity
Hill & Cross Opera reimagines opera house architecture in Tallinn through its sculptural hill, civic plaza, glass wave and a luminous cross.


Similar Reads
You might also enjoy these articles


Hodi-Mandai Geram
Project Function: Preservation and revitalization of the Intangible heritage and socio-spatial identity of the Hodi by Housing, Cultural Memory Center, Sacred Grove, landscape, local tourism economy


Olio Towers: A Mid-Rise for Performers That Fuses Housing, Rehearsal, and Stage
Located blocks from Houston's Theater District, this modular tower stacks living units around a central performance atrium.

Oasis: Modular Green Housing Carved into Dhaka's Urban Fabric
A shortlisted Plugin Housing entry reclaims unauthorized settlements in Dhaka with stepped concrete volumes, green roofs, and ventilation-driven design.

Black Hole: A Floating Megastructure for the Post-Physical Era
Emiliano Mazzarotto envisions a spherical, self-scaling arena where e-sports, digital hotels, and holographic stadiums replace traditional public space.


Explore Architecture Competitions
Discover active competitions in this discipline



Challenge to reimagine the Iron Throne


Photograph architecture without architects


Illustrate the lost glory of Angkor Wat - Render Challenge


Design challenge to reuse E-waste
Comments (0)
Please login or sign up to add comments
No comments yet. Be the first to comment!