

Modum Atelier Converts a Qing Dynasty Bungalow into a 67-Square-Meter Nanjing Studio
Inside a former silver-minting compound beside the Ming City Wall, a compact office calibrates steel, timber, and polycarbonate to Nanjing's climate.


A row of bungalows inside the National Leading Talents Pioneer Park in Nanjing carries a layered past: the compound once housed the General Bureau of Silver Dollar Minting in Jiangnan during the late Qing Dynasty, and it sits adjacent to a surviving stretch of the Ming City Wall. Modum Atelier, led by Zhou Ruizhe and Yang Junbo, claimed one of these structures as their own office, converting 67 square meters of heritage fabric into a working studio that doubles as a testing ground for their design philosophy.
What makes the project genuinely interesting is how little room it has to maneuver. A central structural wall slices the plan in half and cannot be removed. The original five-meter floor height sounds generous until you account for the thermal penalty it imposes: tall volumes and poorly insulated masonry make passive energy performance dismal. Summer monsoons push rainwater back into the low-lying interior. Every design decision here is a negotiation between preserving the shell and making it habitable for daily work, carried out with steel, fabric, synthetic material, and polycarbonate rather than conventional fit-out finishes.
Entering Through the Layers
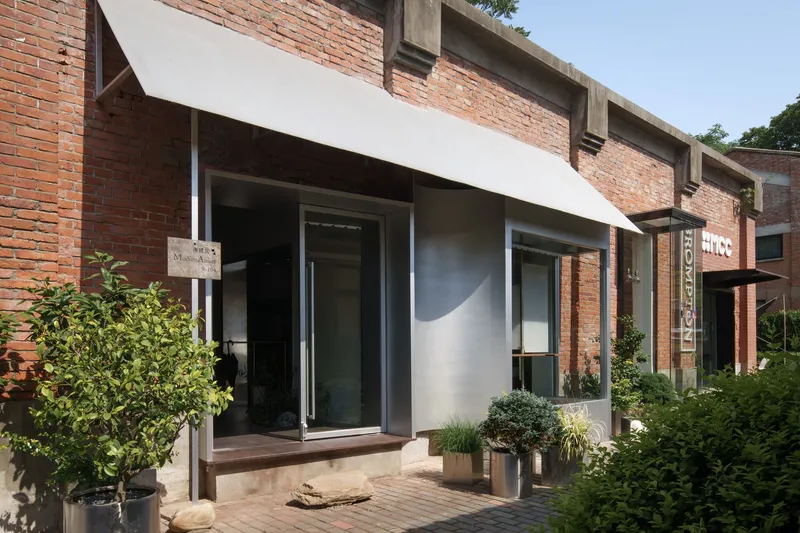
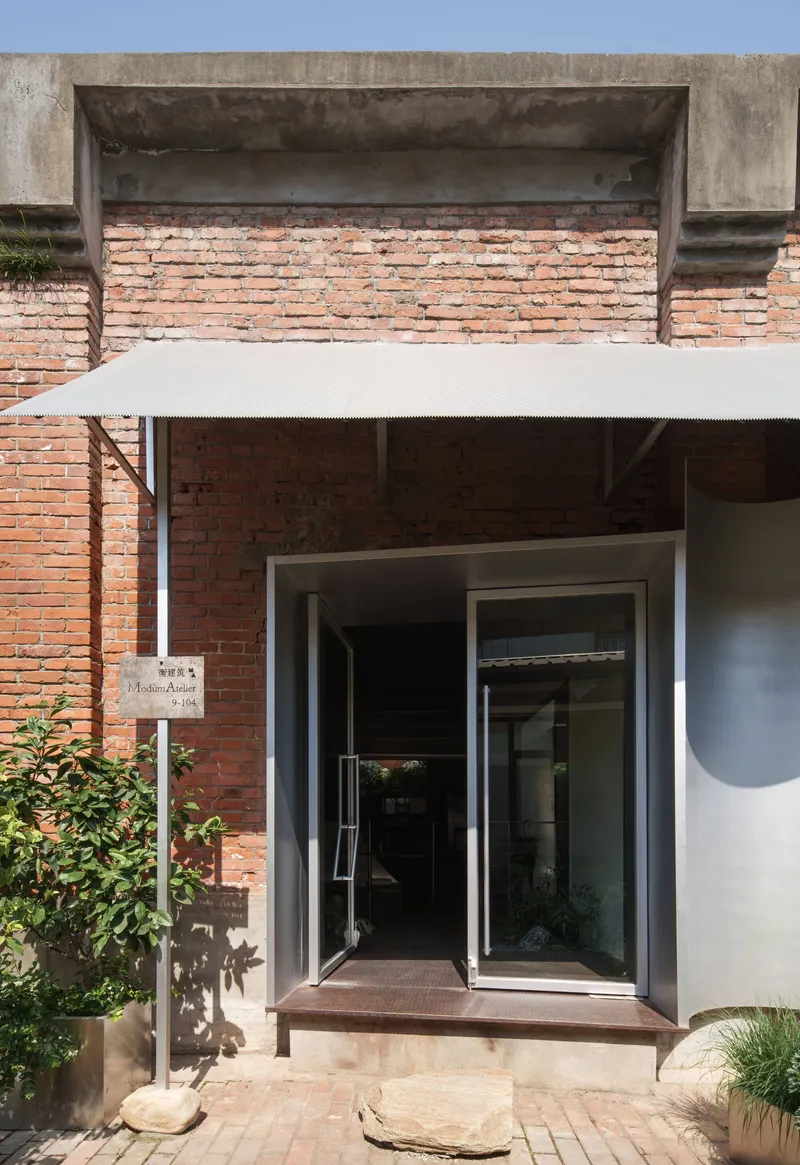
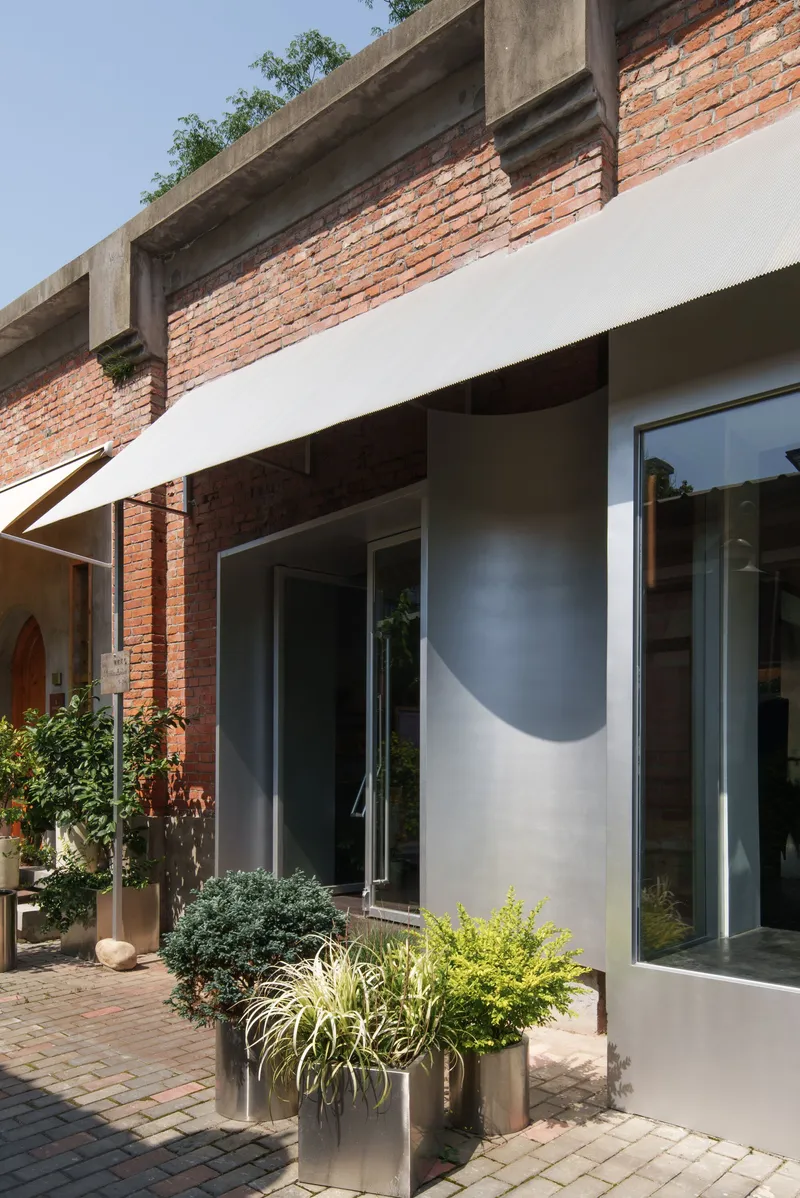
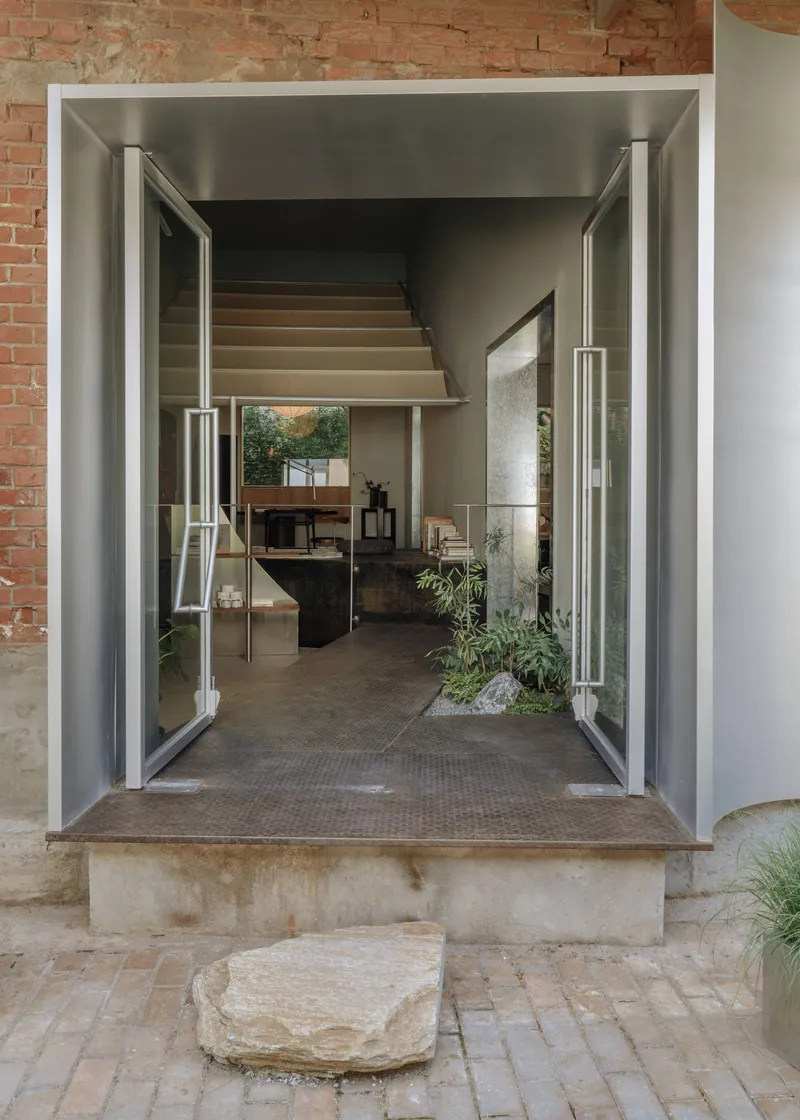
The entrance sequence reads like an archaeological cross-section. Original brick sits exposed above a band of white render, and a concrete lintel frames a glazed pivot door sheltered by a minimal white canopy. Potted plants on the paved courtyard soften the threshold without concealing the rawness of the existing wall. Rather than erasing the building's age, Modum Atelier foregrounds it: the brick upper band, the stone tunnel that separates the unit from its neighbors, and the unevenness of the masonry all remain legible.
The entrance strategy is deliberately understated. A white frame inserted into the brick aperture signals contemporary inhabitation without competing with the historic fabric. It is a gesture of coexistence, not contrast.
Working Around the Structural Wall
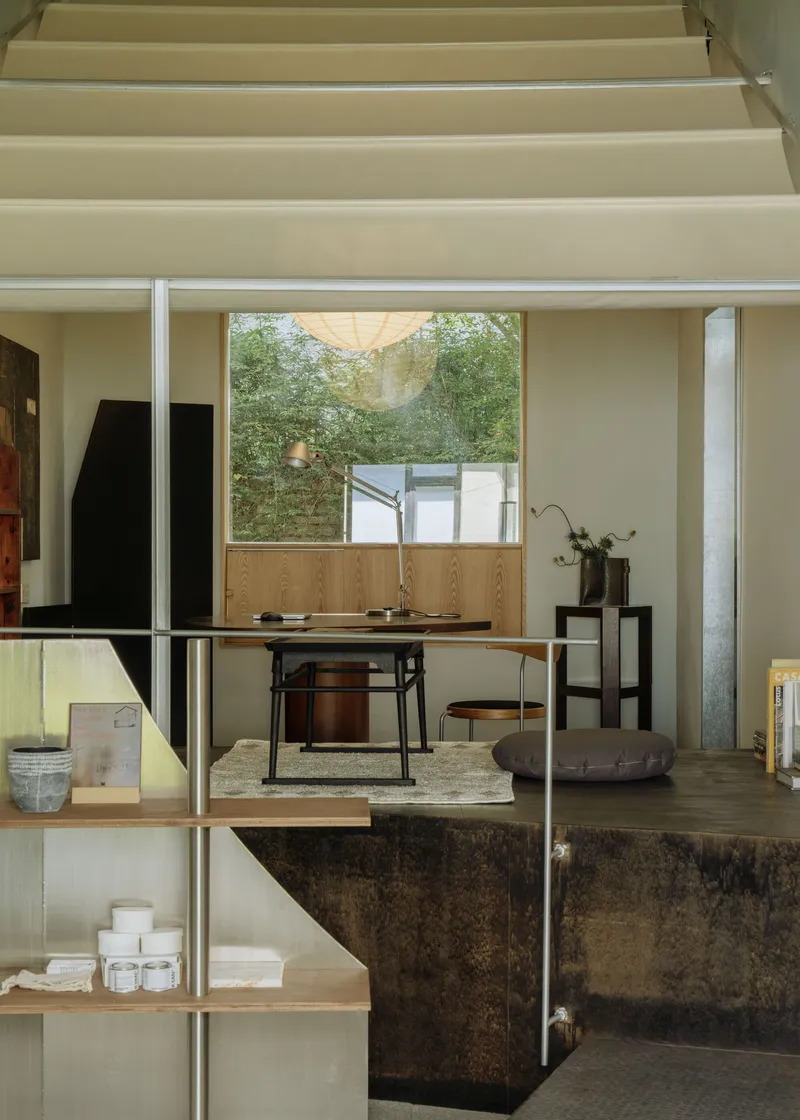
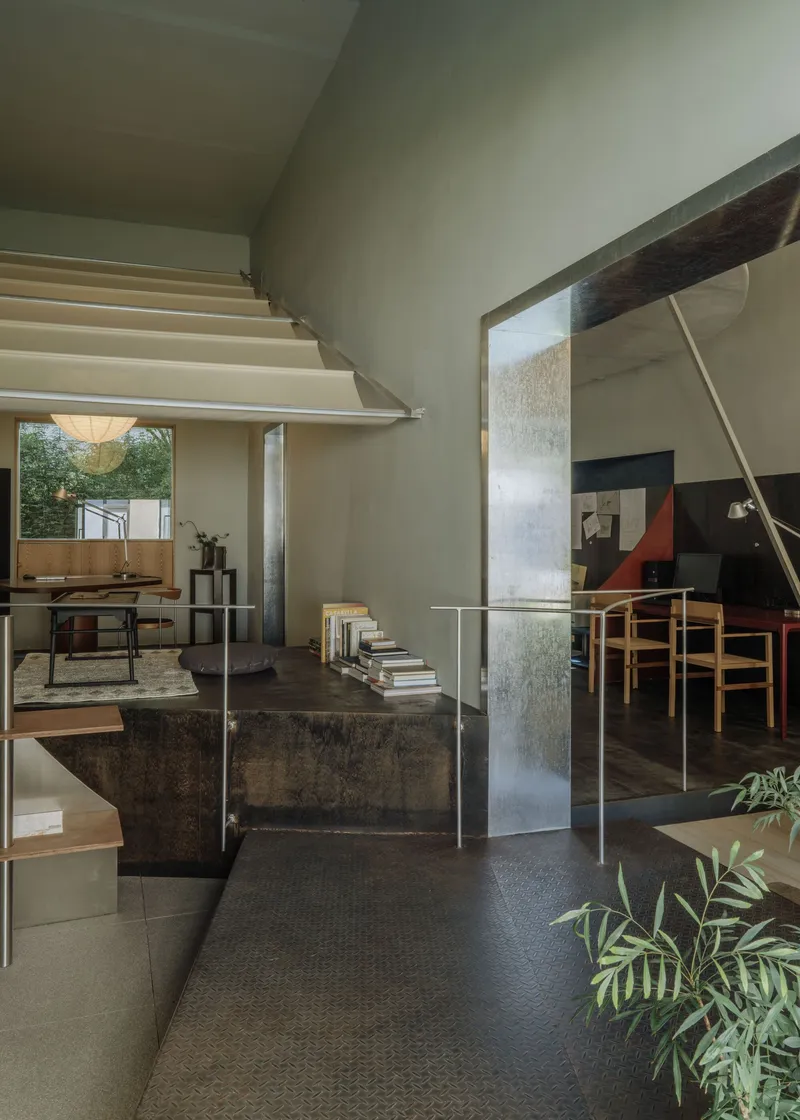
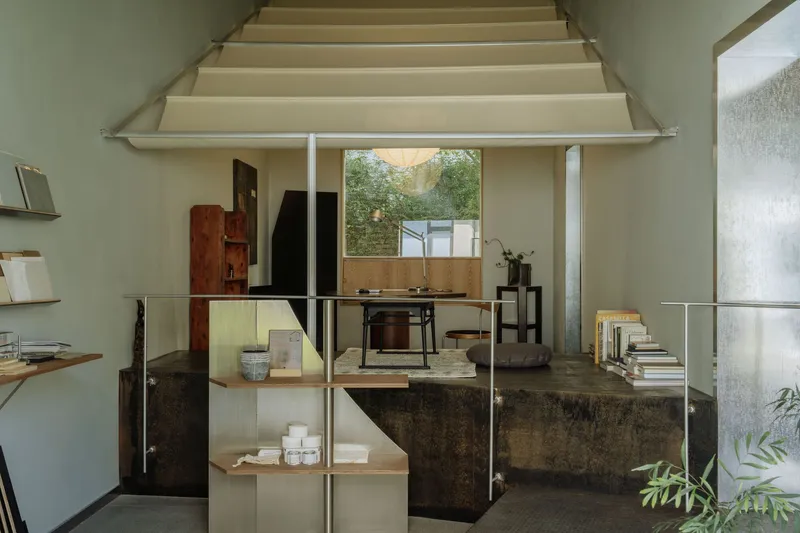
The immovable central wall could have been a liability. Instead, it organizes the entire spatial logic. One side hosts the main double-height studio volume; the other accommodates more intimate program: a kitchen nook, seating area, and storage. A floating staircase with a glass balustrade threads between split levels, exploiting the five-meter ceiling height to insert a mezzanine that the original plan never anticipated. The result is four distinct zones within 67 square meters, none of which feels cramped.
Glass and open timber shelving units placed against the dividing wall allow daylight and sightlines to leak between zones. The wall remains structurally intact, but its perceptual weight dissolves. You read the plan as a continuous interior rather than two sealed chambers.
The Courtyard as Climate Device
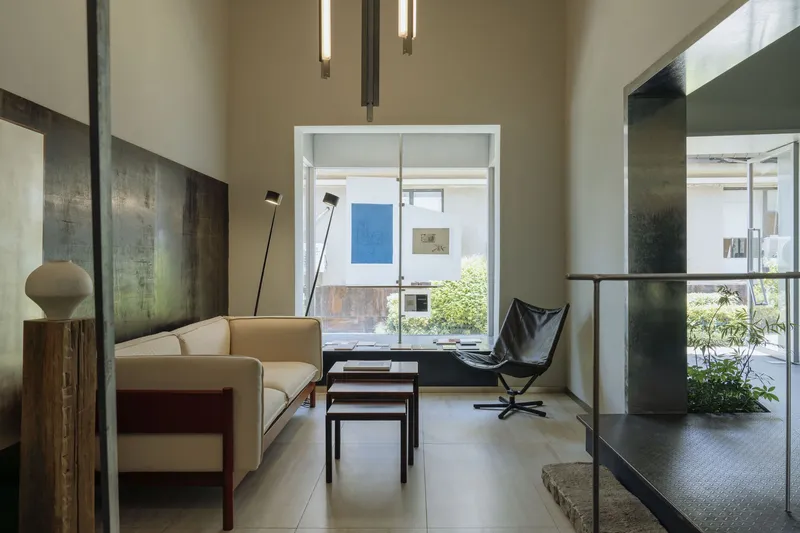
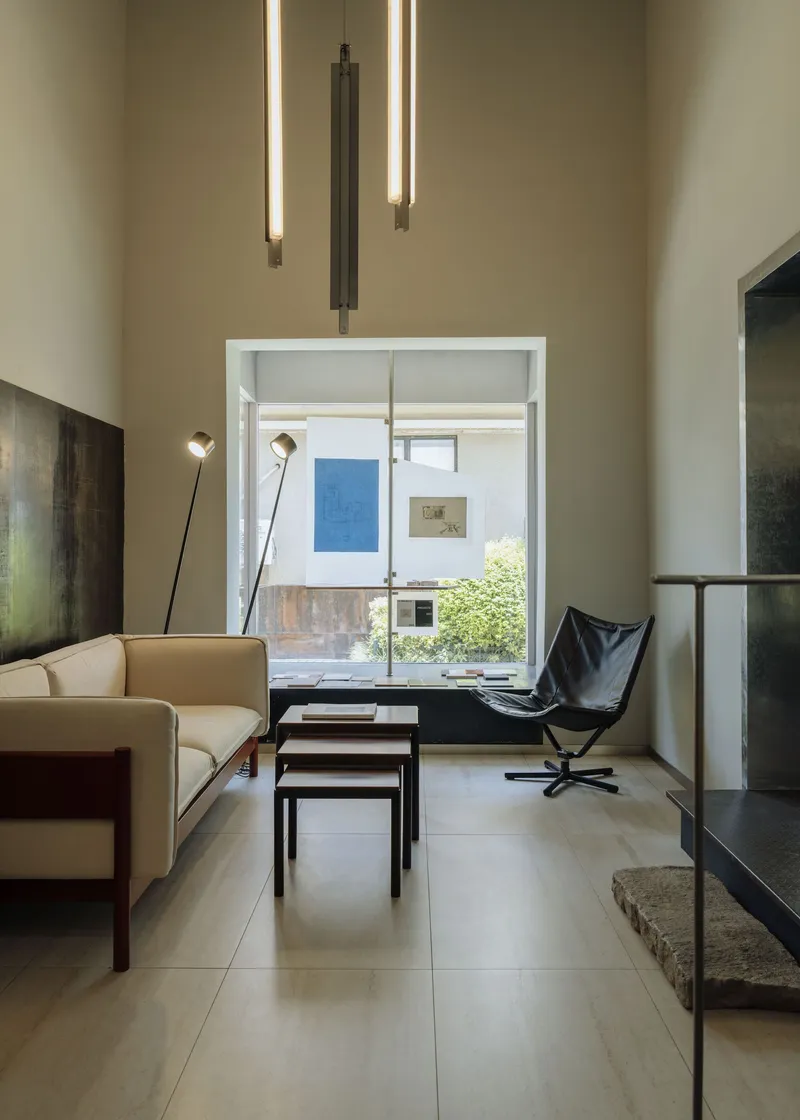
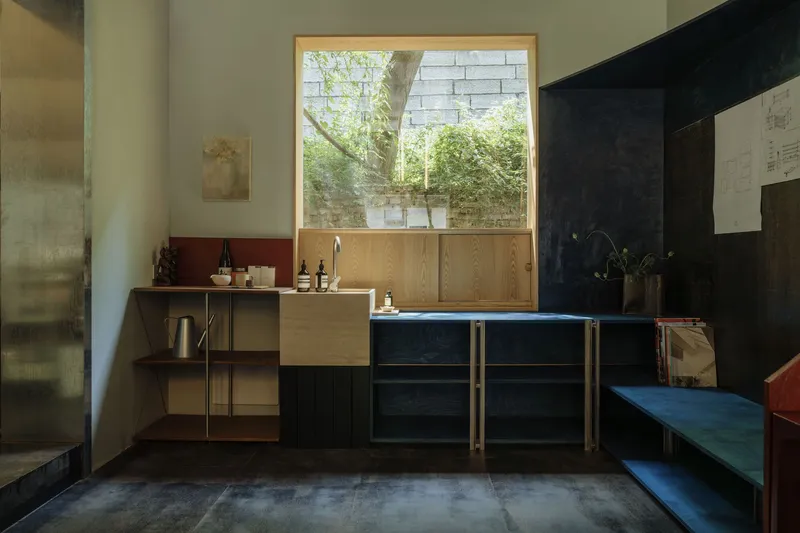
A diagonal courtyard carved out of the plan provides ventilation, daylight, and drainage in a building that struggles with all three. Steel-clad partitions frame the outdoor space, and glazed openings along its edge turn the courtyard into a visual anchor from nearly every room. Mature trees visible beyond the courtyard wall place the interior in direct conversation with the park landscape. In practical terms, the courtyard also channels summer rainfall away from the interior, countering the back-flow problem created by the building's low-lying position.
The kitchen counter overlooks this green void through a generous window, and a concrete block retaining wall doubles as a planter bed. It is a working courtyard, not a decorative one.
Material Honesty in Compact Quarters
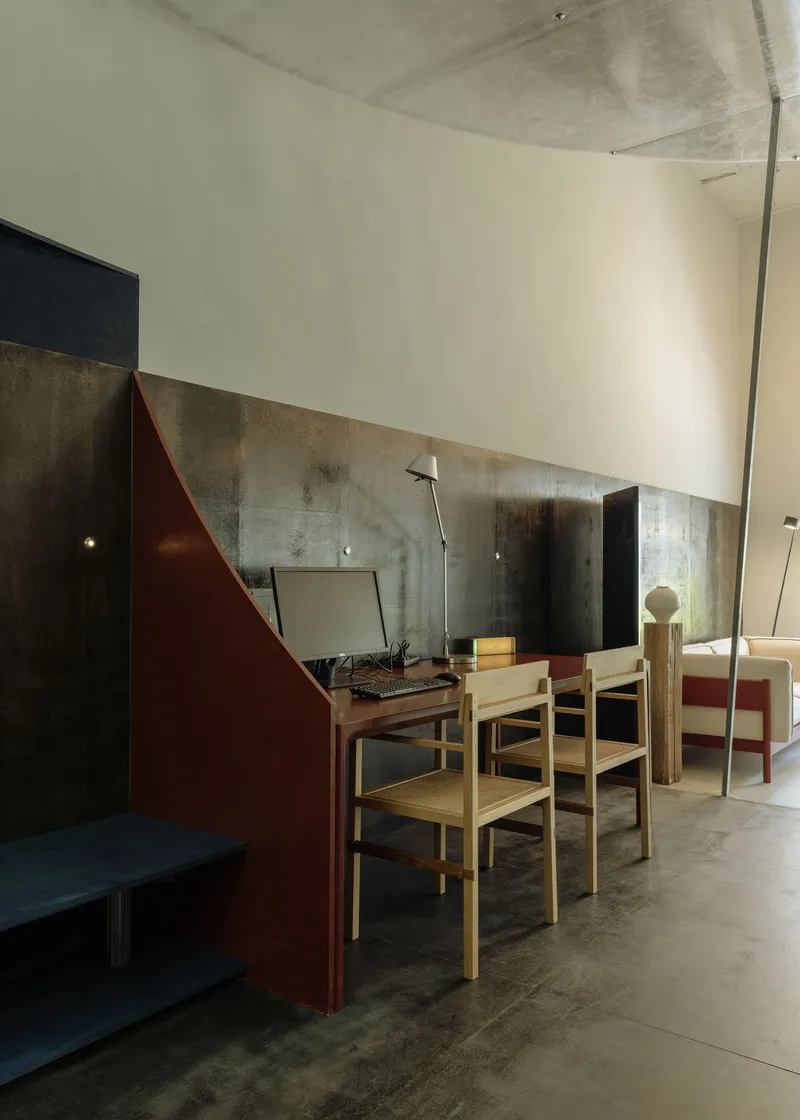
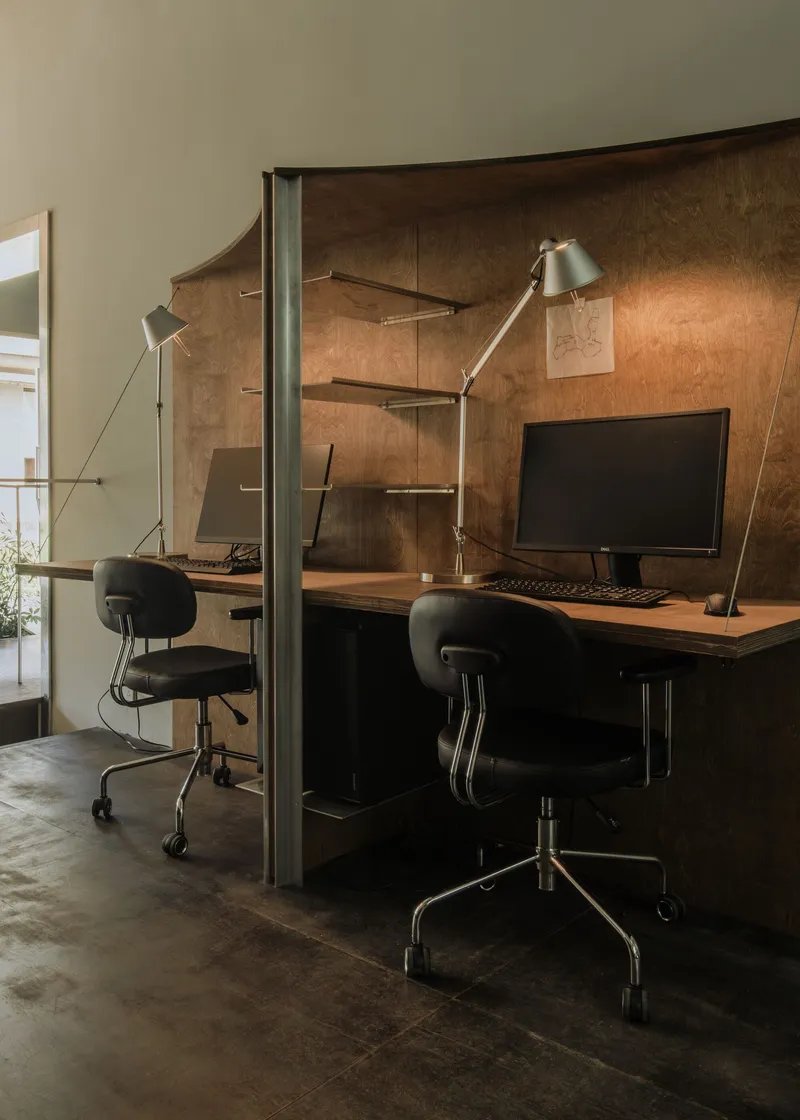
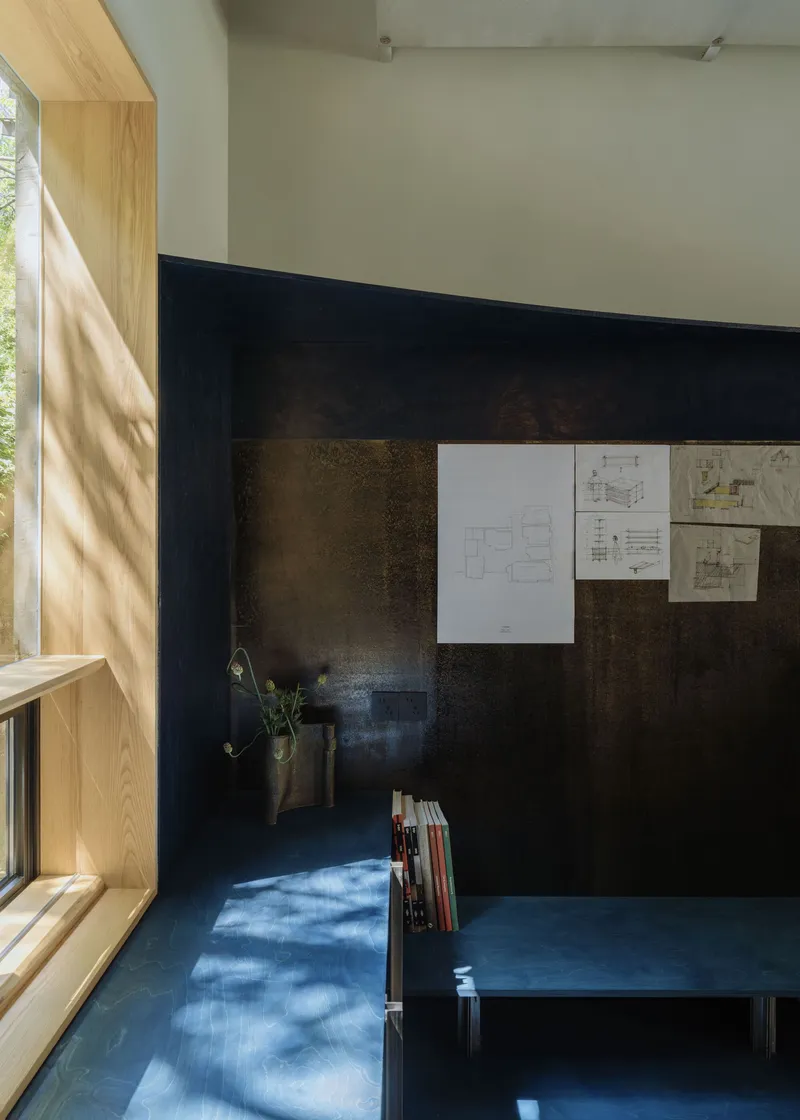
Modum Atelier's material palette is narrow but textured. Variegated metal panels in copper and maroon tones line partitions and desk alcoves, aging in a way that echoes the patina of the surrounding heritage masonry. Dark steel walls absorb light rather than bounce it, lending a grounded warmth to spaces that might otherwise feel industrial. Timber shelving and work surfaces are introduced sparingly, enough to soften the metallic envelope without domesticating it.
A blue bench tucked beneath a steel panel wall, lit by scattered daylight from an adjacent timber-framed window, captures the studio's approach in miniature: each element is precisely placed, and the space between them is as considered as the objects themselves.
Workstations and Studio Life
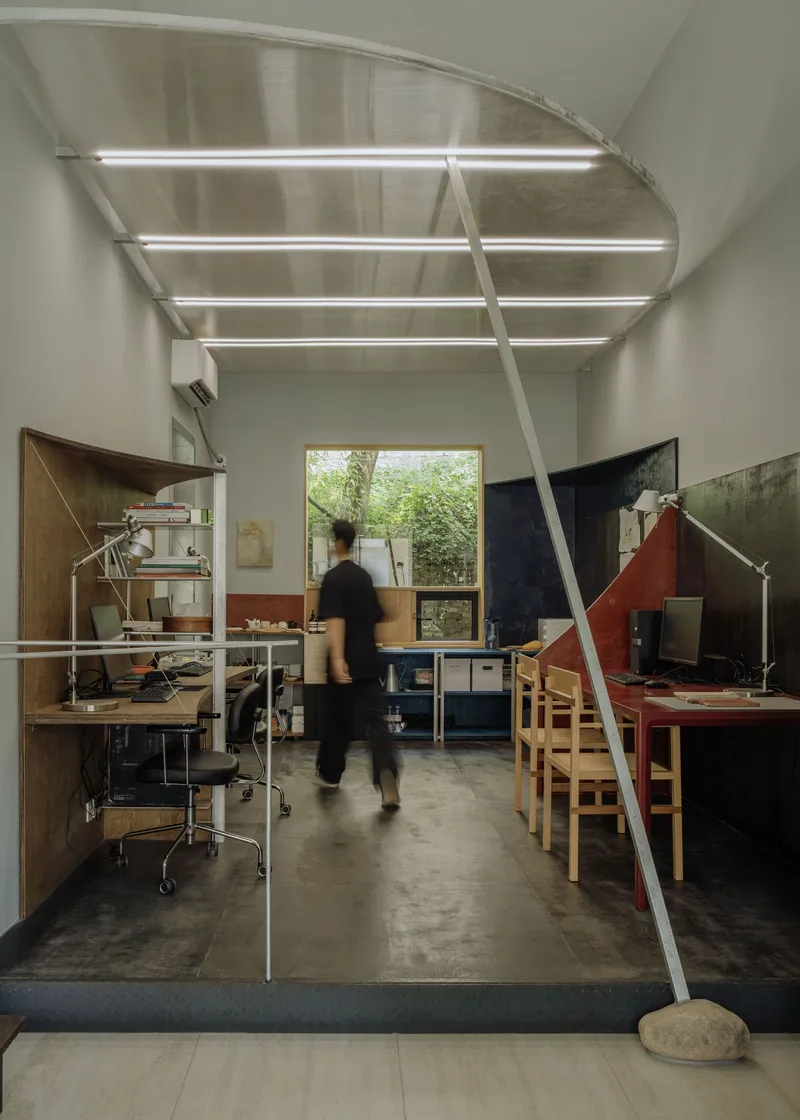
The main studio workspace occupies the taller volume beneath a vaulted steel ceiling. Linear lighting runs parallel to the ridge, and workstations are arranged along the walls to keep the center clear for collaboration. It is the kind of space that an architecture practice needs: big enough to spread drawings, tall enough to pin up models, and bright enough to evaluate color and material.
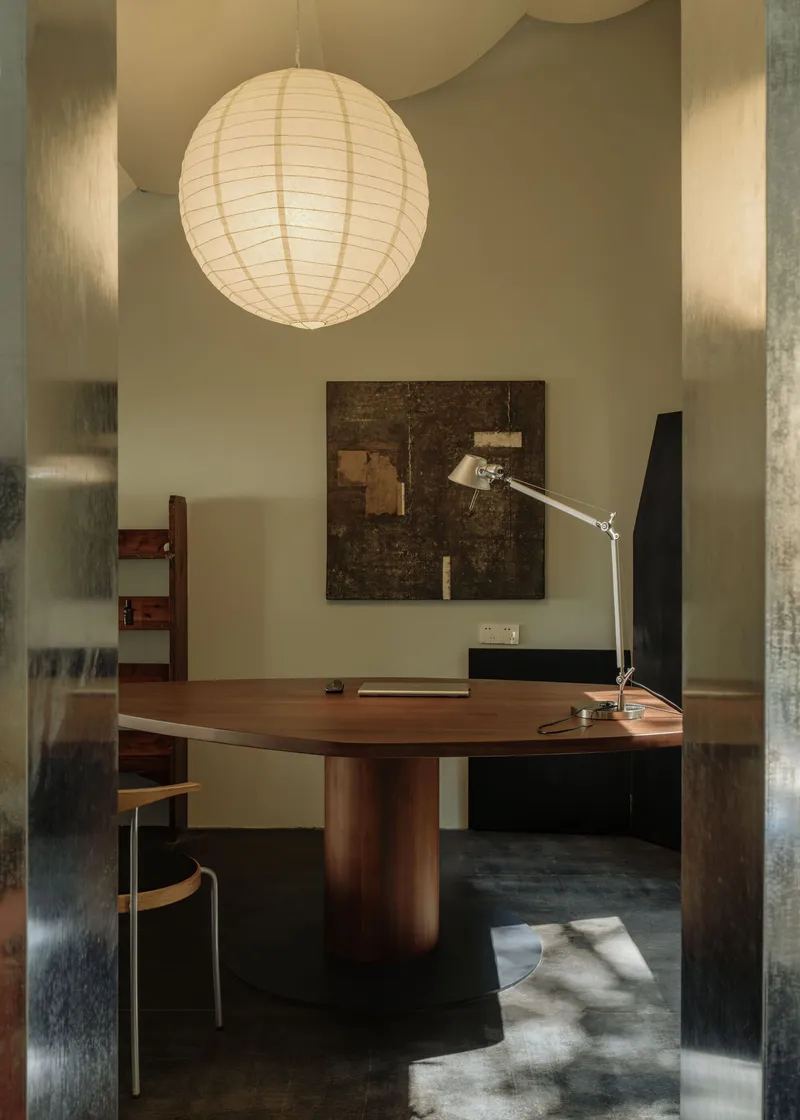
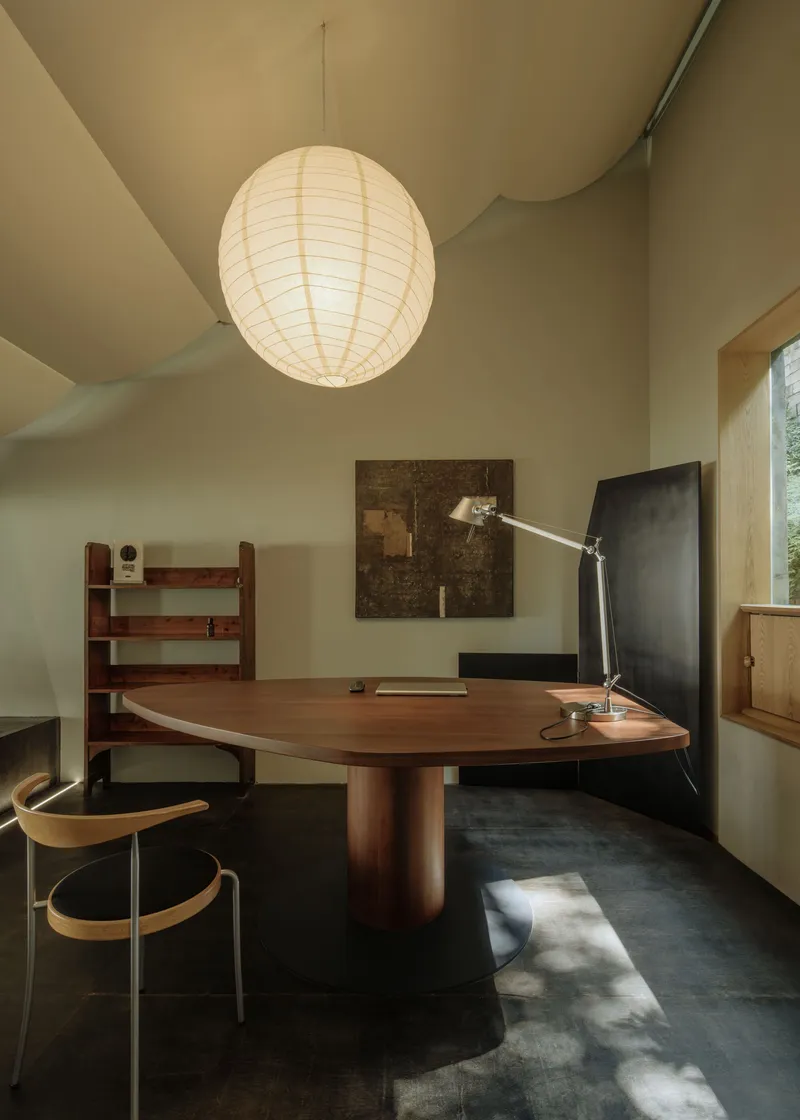
More intimate desk settings appear in alcoves throughout the plan, each anchored by a paper lantern pendant and a circular walnut table. These secondary work zones function as meeting spots or solo-focus areas, their lower ceilings and warmer materials creating a deliberate shift in atmosphere from the open studio.
Details That Build a Narrative
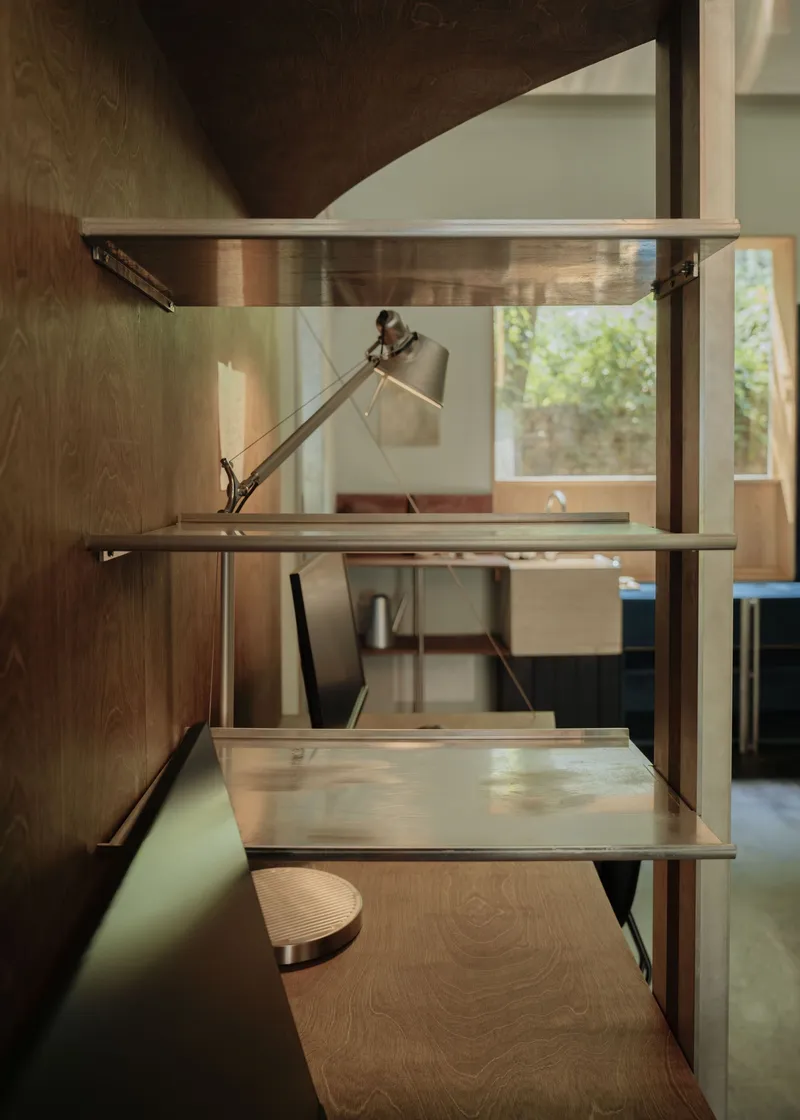
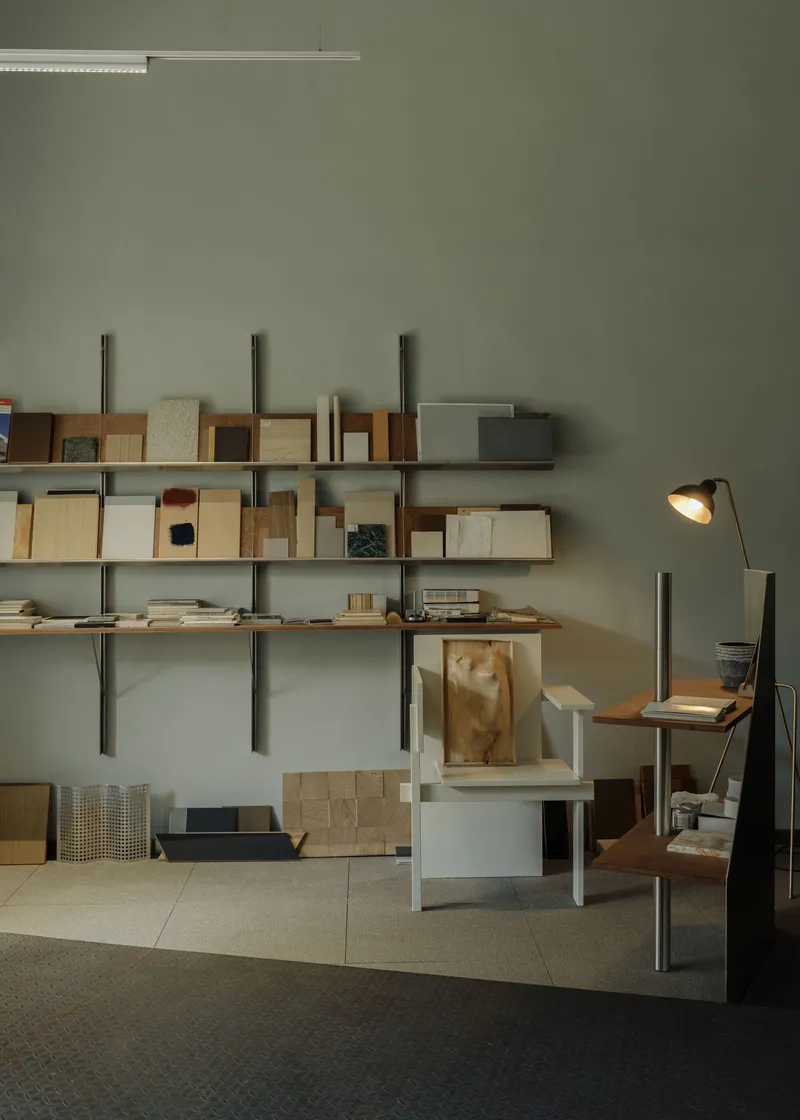
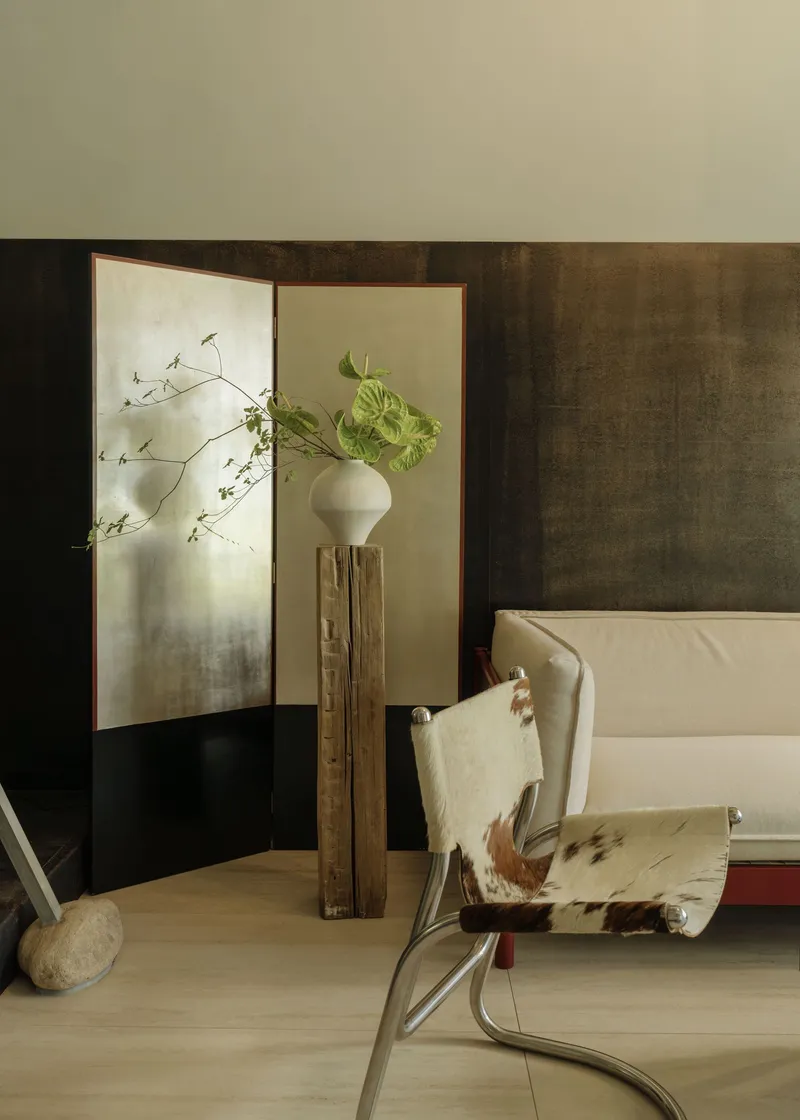
Wall-mounted shelving holds architectural models and material samples alongside articulated desk lamps and sliding work surfaces, blurring the line between display and production. A folding screen, a timber pedestal with a ceramic vase, and a cowhide chair compose a corner vignette that feels more domestic than corporate. These moments reveal Modum Atelier's interest in site-specificity: the office is not a generic coworking fit-out but a curated environment tuned to the rituals of a small design practice.
Gathering and Living
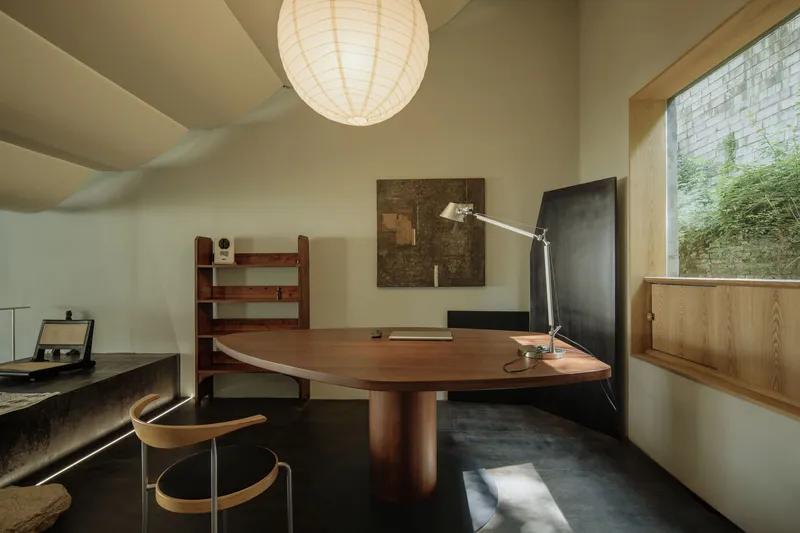
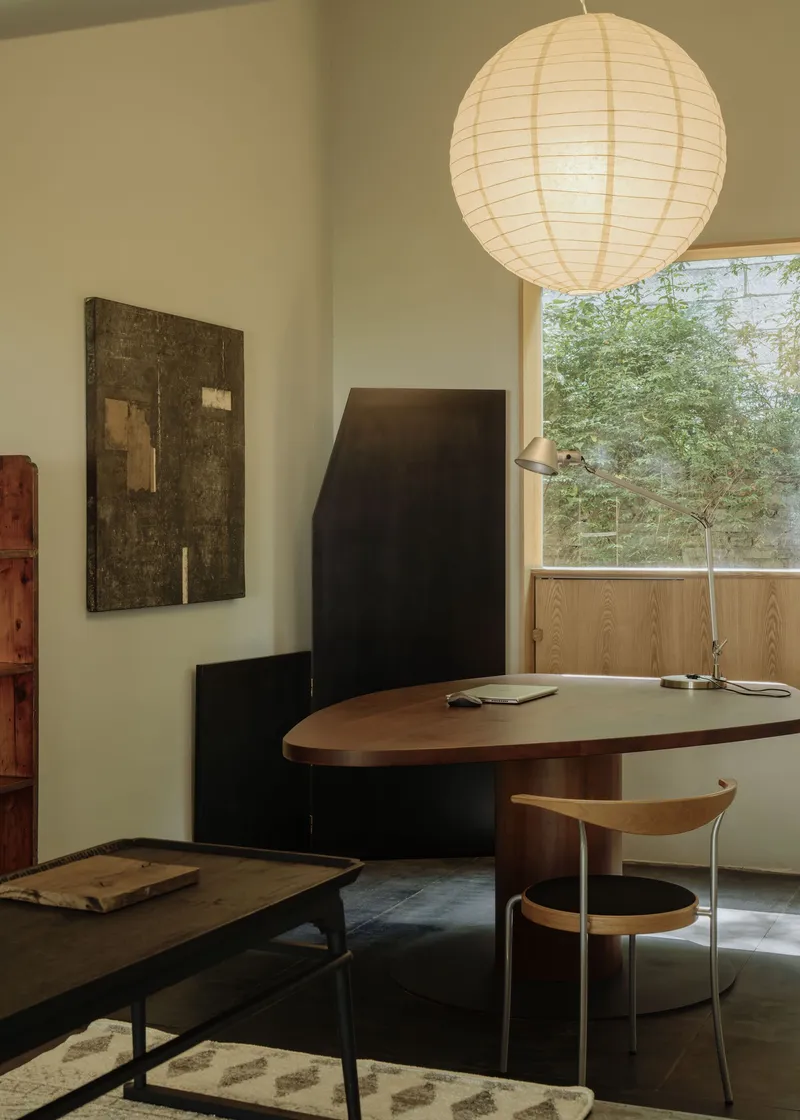
A round timber table set beside a glass brick window serves as an informal gathering point, its paper lantern casting diffuse light that softens the surrounding steel and masonry. The open steel-framed pivot doors between zones allow the space to breathe or compress depending on the occasion: fully open for team reviews, partially closed for quiet production hours. The office operates less like a corporate workplace and more like an inhabited workshop, where cooking, conversation, and design happen within arm's reach of each other.
Plans and Drawings
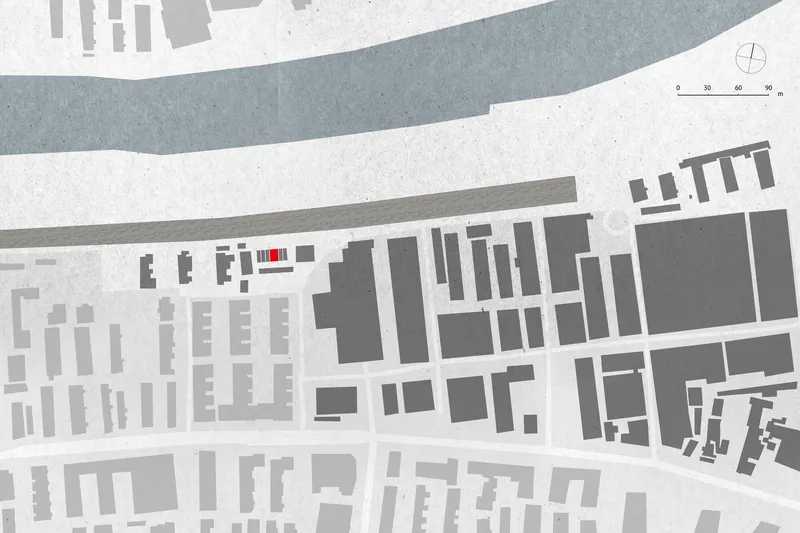
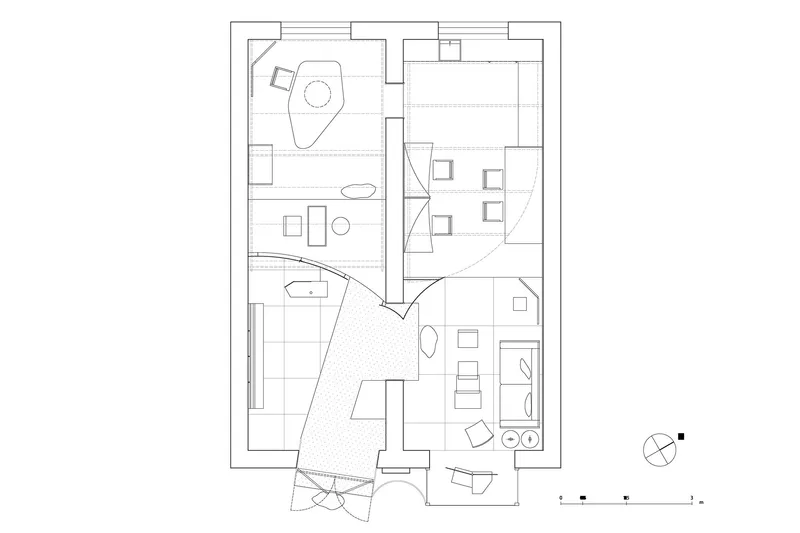
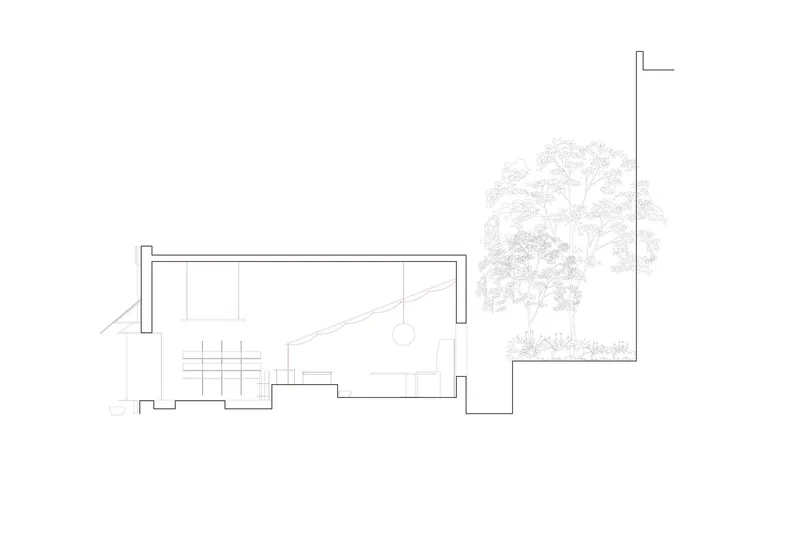
The site plan reveals the building's position within a dense urban block, highlighted in red to show its modest footprint relative to the surrounding compound. The floor plan makes the diagonal courtyard legible: it breaks the symmetry imposed by the central structural wall and creates a circulation loop that connects every room without corridors. The first section drawing illustrates how the staircase negotiates the split levels while a courtyard tree rises alongside the interior volumes.
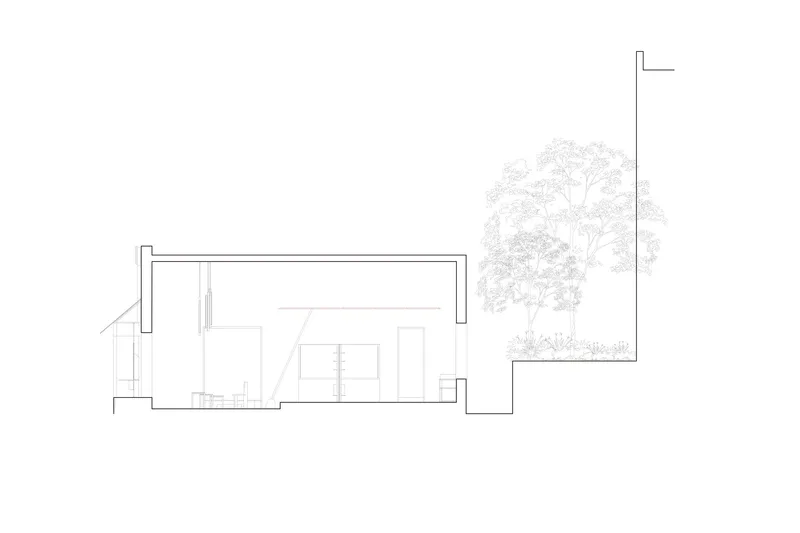
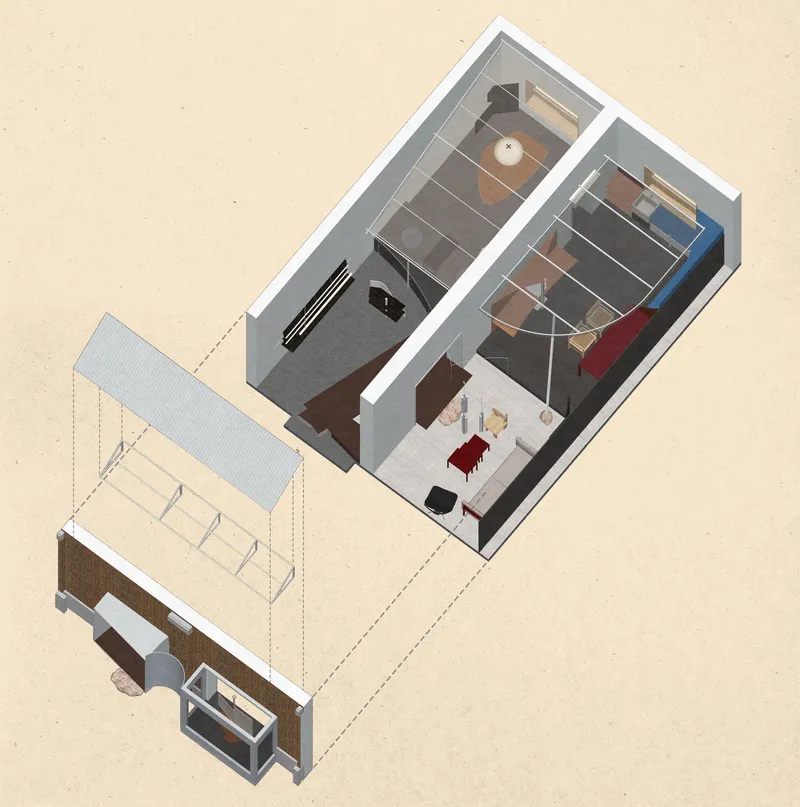
A second section confirms that built-in furniture is integral to the architecture rather than applied after the fact: shelving, benches, and desk surfaces grow directly from wall and floor planes. The axonometric drawing peels away the roof to expose the two-level arrangement and the external courtyard canopy, a steel-framed structure that mediates between inside and outside while managing rain and sun.
Why This Project Matters
Sixty-seven square meters is a constraints exercise, and Modum Atelier turns every constraint into a spatial proposition. The immovable wall becomes an organizational spine. The five-meter ceiling becomes a mezzanine opportunity. The monsoon drainage problem becomes the rationale for a courtyard that also provides light, air, and greenery. None of these moves are heroic on their own, but together they demonstrate what site-specific design actually looks like when the site resists you at every turn.
The project also matters for what it says about an architecture practice designing its own workplace. The choices here are autobiographical: the exposed materiality, the refusal to cover the old brick, the integration of models and samples into the daily environment. It is a studio that treats its own office as a prototype, testing the same ideas about structure, form, material, and color that it brings to client work. In a heritage compound beside the Ming City Wall, that self-referential ambition feels earned.
Modum Atelier Nanjing Office by Modum Atelier (lead architects: Zhou Ruizhe, Yang Junbo). Located in Nan Jing Shi, China. 67 m². Completed in 2024. Photography by AYstudio.
About the Studio
Share Your Own Work on uni.xyz
If projects like this are the kind of work you want to make, uni.xyz is a place to publish your own, find collaborators, and enter design competitions.


Popular Articles
Popular articles from the community


David Macias Steps a Doorless Stone and Plaster House Down a Tropical Colombian Hillside
In the humid hills of Colombia, Threshold House replaces the front door with an open void and terraces its 850 m² down the slope instead of fighting it.

Juan García Correa, John González and Claudia Rueda Sink a Circular Amphitheater into a Manizales Engineering Building
On the La Nubia campus in Manizales, Colombia, the S1 Building folds labs and offices into a hillside of ramped lawns that double as a campus route.

David Ortega Stacks a Two-Story Mexico City Penthouse Around a Steel Stair and a Pergola-Shaded Roof Terrace
In Colonia Roma, a 300 m² penthouse uses oak joinery, a planted steel stair and a slatted roof pergola to make a new-build apartment feel like a house.

LT2A and OPEN Architectes Thread a Brick and Glass High School Through a Wooded Belgian Campus
In Braine-l'Alleud, a 3,000 m² wing for Collège Cardinal Mercier pairs pale brick with a glazed colonnade, deferring to a small chapel and a dense wood.

Similar Reads
You might also enjoy these articles


LAVA Architecten Gives Vocational Education a Sawtooth-Roofed Face on a Mechelen School Campus
In Mechelen, Belgium, a 2,053 m² STEM school on a 6×6 m grid turns workshops and classrooms into rooms that can be rearranged as teaching changes.

KEMA Studio Turns a Derelict Marvila Attic into a 60 m² Lighthouse Apartment Above Lisbon
In Lisbon's Marvila district, a rebuilt roof, four skylights and two plywood volumes turn an unlivable attic into a bright home facing the Tagus.

Pixel Gardens: One Repeated Module Stacked Into a Terraced Social Housing Tower for Famagusta
Salem Bader's shortlisted housing tower builds a vertical neighbourhood from one repeated module, offsetting units to carve terraces, light and air.

Bao Huynh Watercolor Atelier: A Serene Art Retreat in Hội An
Bao Huynh Watercolor Atelier in Hội An blends multifunctional art spaces, sustainable design, local materials, and family-friendly living in a serene environment.

Comments (0)
Please login or sign up to add comments
No comments yet. Be the first to comment!