

Monolith Lodge by Pyxis Nautica + Hello Wood
A contemporary timber lodge in the Hungarian forest, defined by monolithic concrete, exposed CLT, and a refined balance of power and calm.


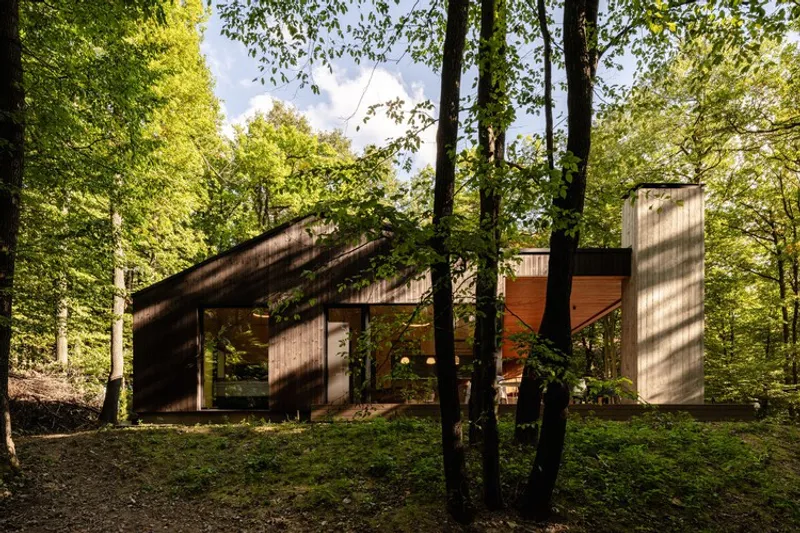
Deep within the forested landscape of Dobogókő, near Pilisszentkereszt in Hungary, Monolith Lodge emerges as a powerful yet restrained architectural statement. Designed by Pyxis Nautica and realised in close collaboration with Hello Wood, the 105 m² lodge is a contemporary forest retreat defined by material honesty, precision craftsmanship, and an intimate dialogue with nature.
A Monolithic Timber Retreat Where Contemporary Architecture Meets the Hungarian Forest
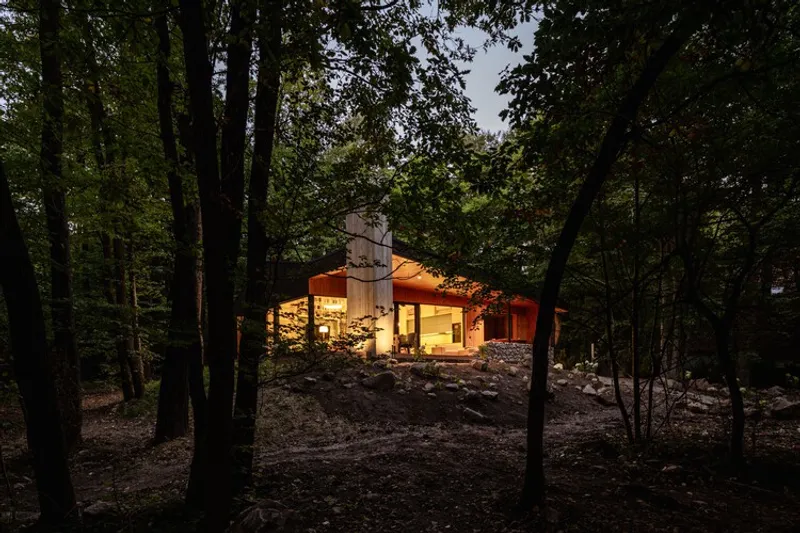
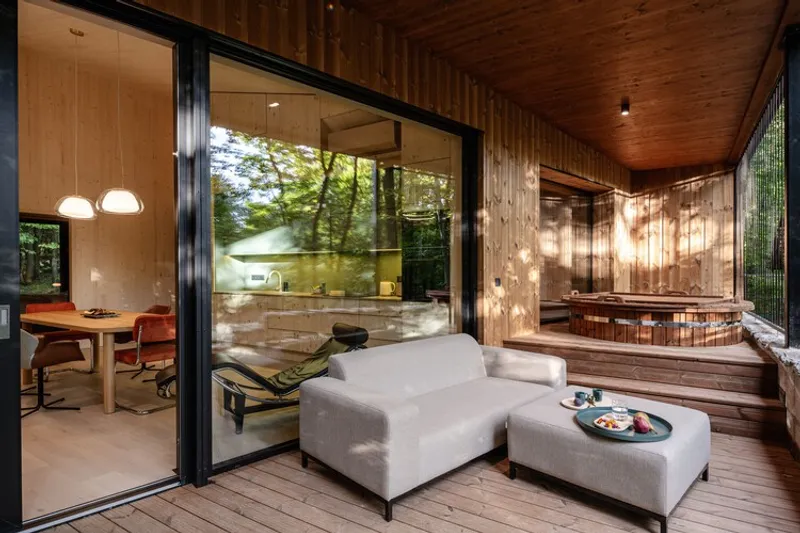
Monolith Lodge is a house that tells its story slowly. Conceived years before its construction, the project waited patiently for the right moment, site, and partnership to come to life. When those elements finally aligned, the result was not merely a building, but a carefully orchestrated architectural experience: one that balances strength and calm, luxury and simplicity, permanence and warmth.
A Design Rediscovered
The origins of Monolith Lodge lie in a concept plan by Pyxis Nautica that unexpectedly resonated with the future owner. The design’s quiet confidence and its sensitivity to landscape proved particularly suited to the wooded terrain of Dobogókő, an area known for its spiritual atmosphere and dense forest canopy.
Rather than imposing a new vision, the project evolved through collaboration. The owner’s aspirations, Pyxis Nautica’s architectural language, and Hello Wood’s expertise as a design-driven contractor gradually converged. This shared process transformed a dormant concept into a living structure, grounded in place and refined through collective authorship.
Collaboration as Architectural Method
Hello Wood joined the project not simply as a builder, but as an active design partner, helping to refine details, optimize construction methods, and strengthen the architectural concept. This collaborative approach allowed for innovative material and structural solutions that enhanced both cost efficiency and spatial quality.
The close relationship between architect and contractor is evident throughout the lodge. Decisions regarding structure, finishes, and detailing were made holistically, ensuring that the house reflects a unified vision rather than a sequence of isolated choices.
Compact Footprint, Generous Living
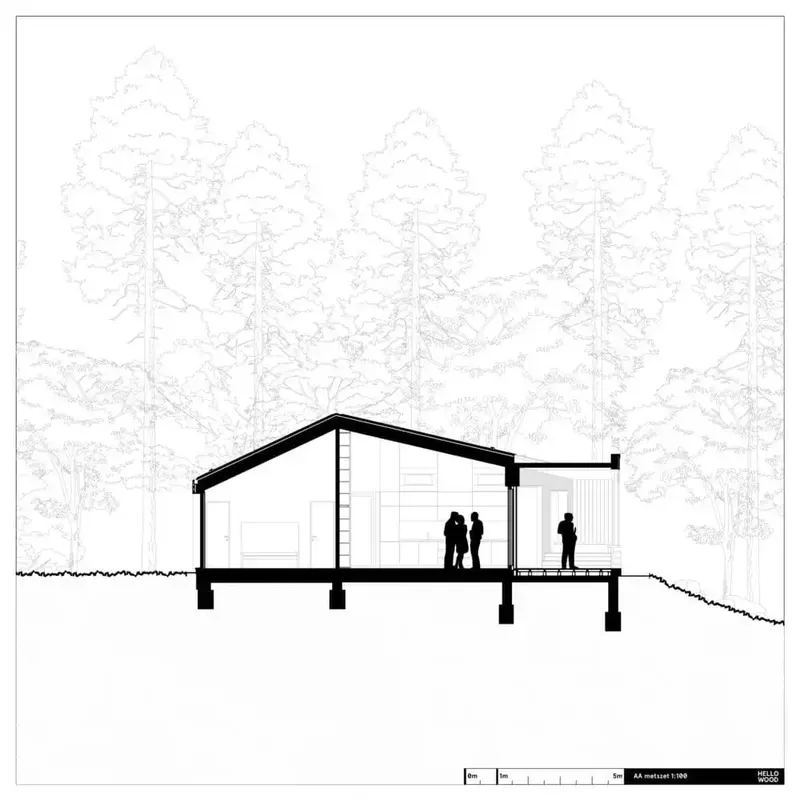
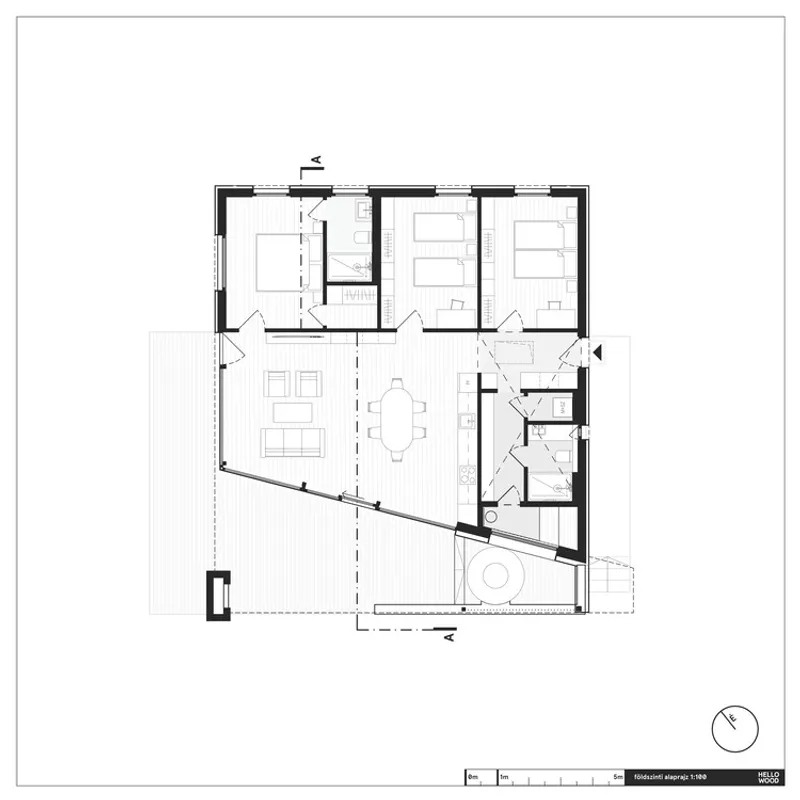
Monolith Lodge is modest in size yet generous in experience. The heated net interior area of 104.9 m², complemented by a 16.1 m² gallery, is carefully organized to maximize spatial richness without excess. Living areas flow seamlessly into one another, while vertical connections add depth and variation.
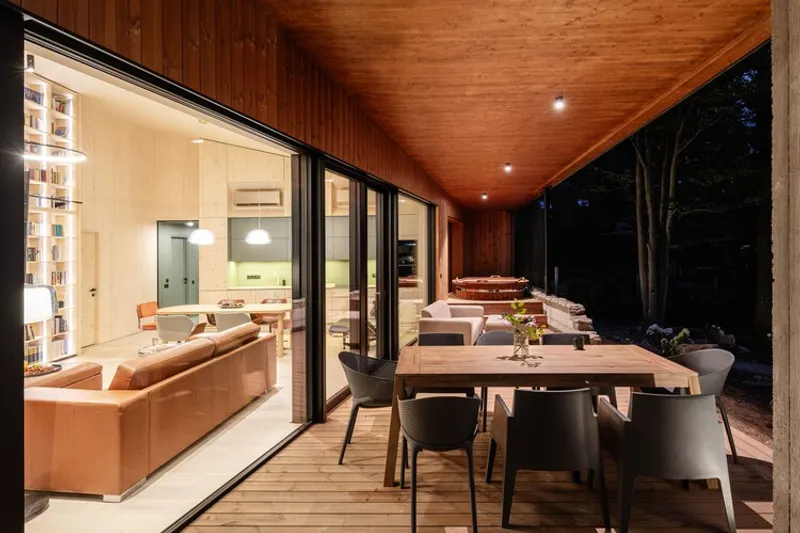
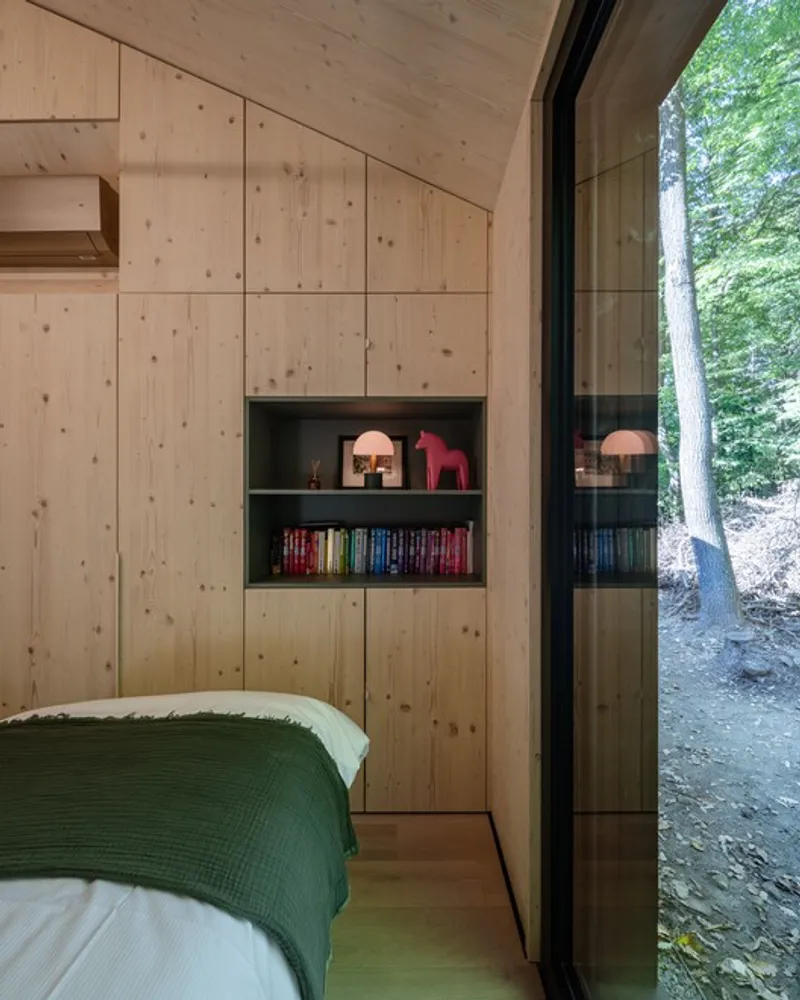
Outdoor living plays an equally important role. A 31.2 m² covered terrace and 17.6 m² open terrace wrap around the building, blurring the boundary between interior and forest. These spaces extend daily life outward, allowing occupants to engage with changing light, weather, and seasonal rhythms.
Structure Rooted in Timber Innovation
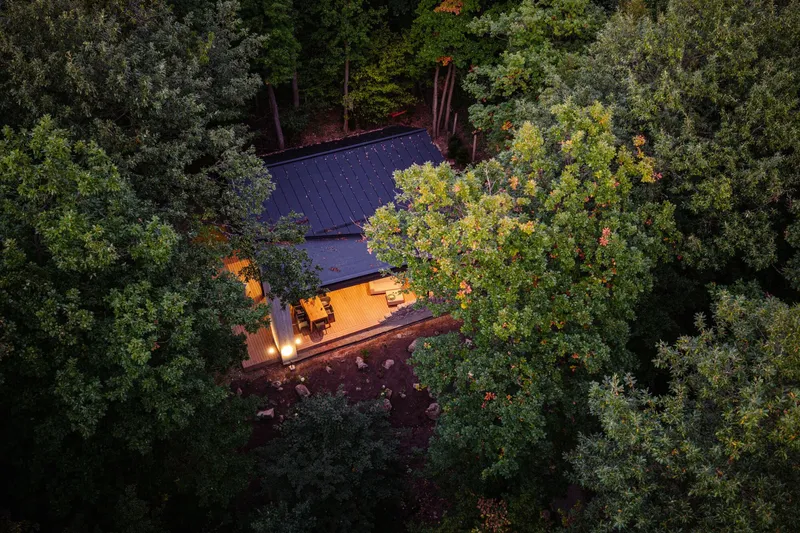
The lodge is built on a reinforced concrete foundation, supporting walls and roof constructed from five-layer exposed-quality CLT (cross-laminated timber) panels. This advanced timber technology enabled the house to be assembled in just three days, with the entire project completed within six months.

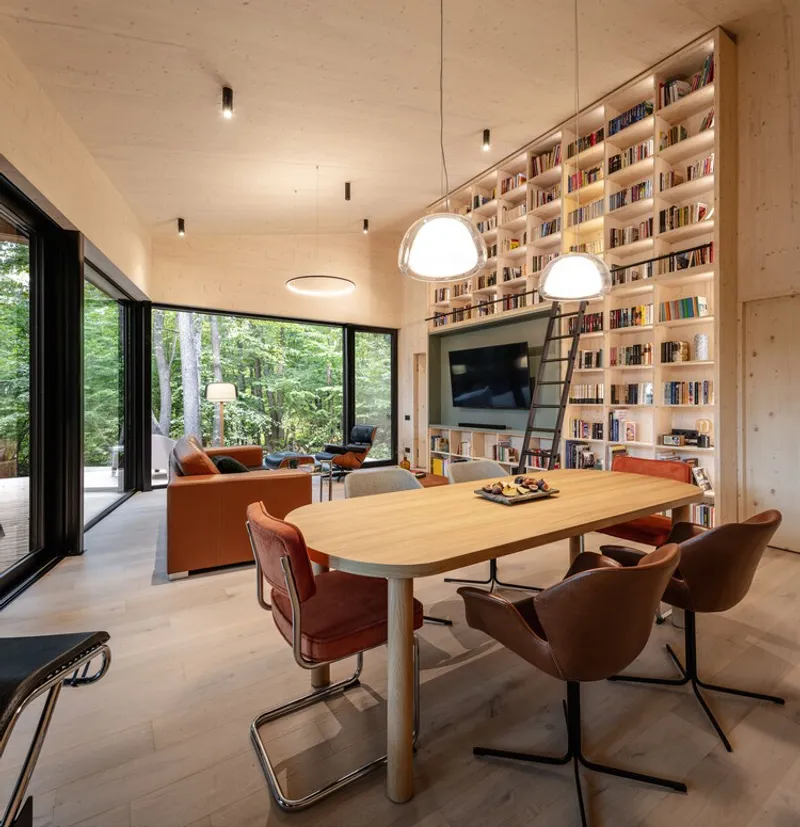
The use of CLT is not merely technical, it is experiential. Exposed timber surfaces define the interior atmosphere, bringing warmth, texture, and acoustic comfort. The structural logic remains legible, reinforcing a sense of honesty and calm throughout the space.
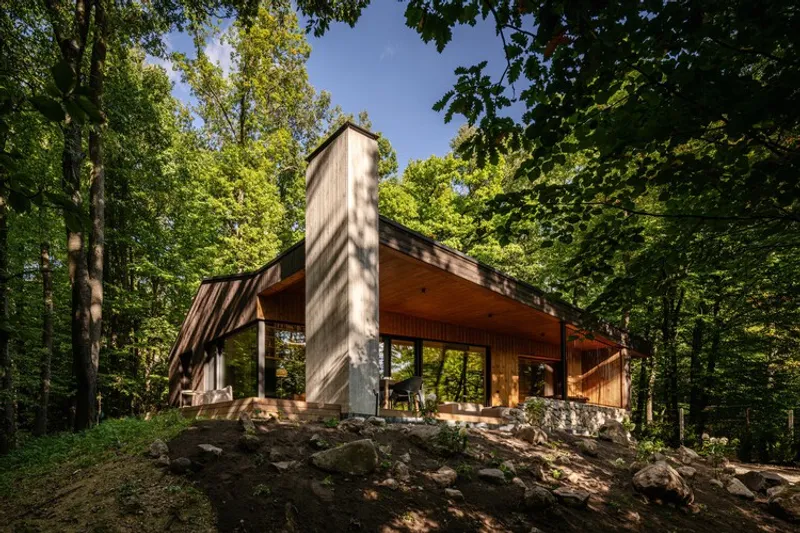
A standing seam metal roof crowns the structure, providing durability while complementing the building’s clean, geometric form.
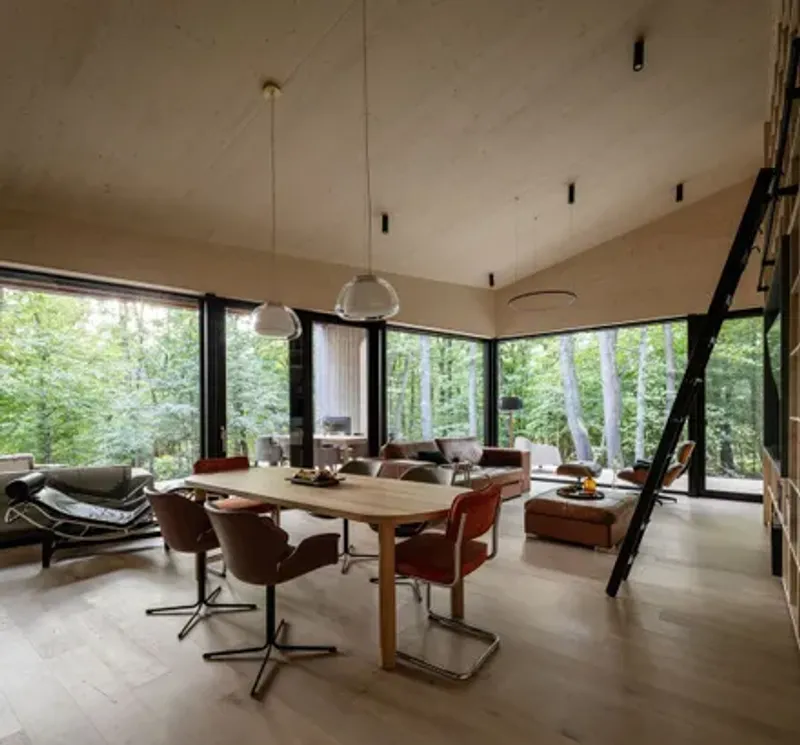
The Chimney as Architectural Anchor
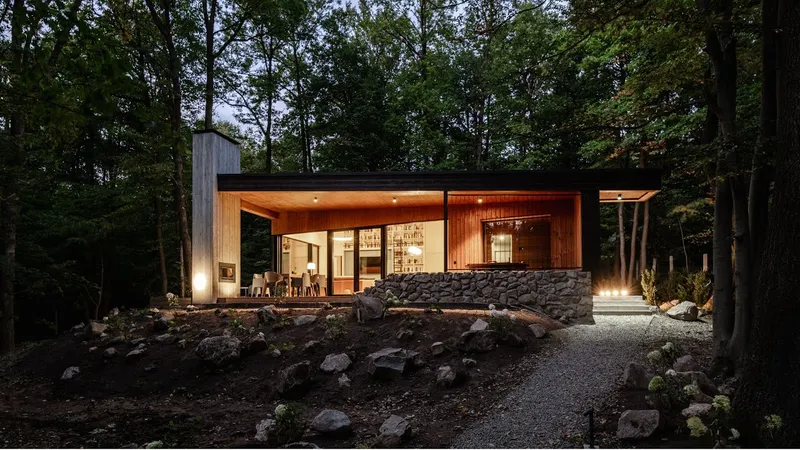
True to its name, Monolith Lodge is defined by its iconic monolithic concrete chimney. Rising through the heart of the house, this element serves as both functional core and sculptural focal point.
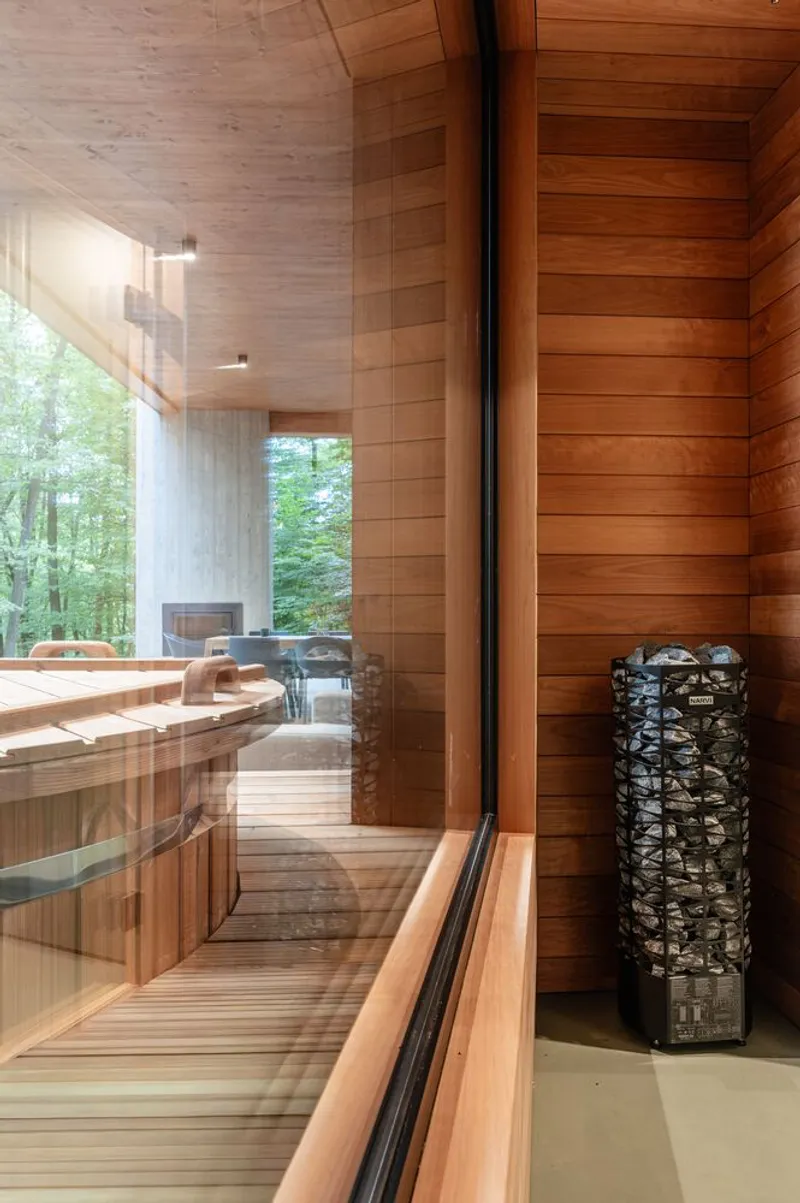

Cast using rough-sawn board formwork, the chimney carries a tactile texture that echoes throughout the building. Its surface language is subtly reflected in other materials, creating a cohesive material narrative. The contrast between raw concrete and charred wood, paired with large glazed openings, generates a powerful yet serene atmosphere, simultaneously grounded and open.
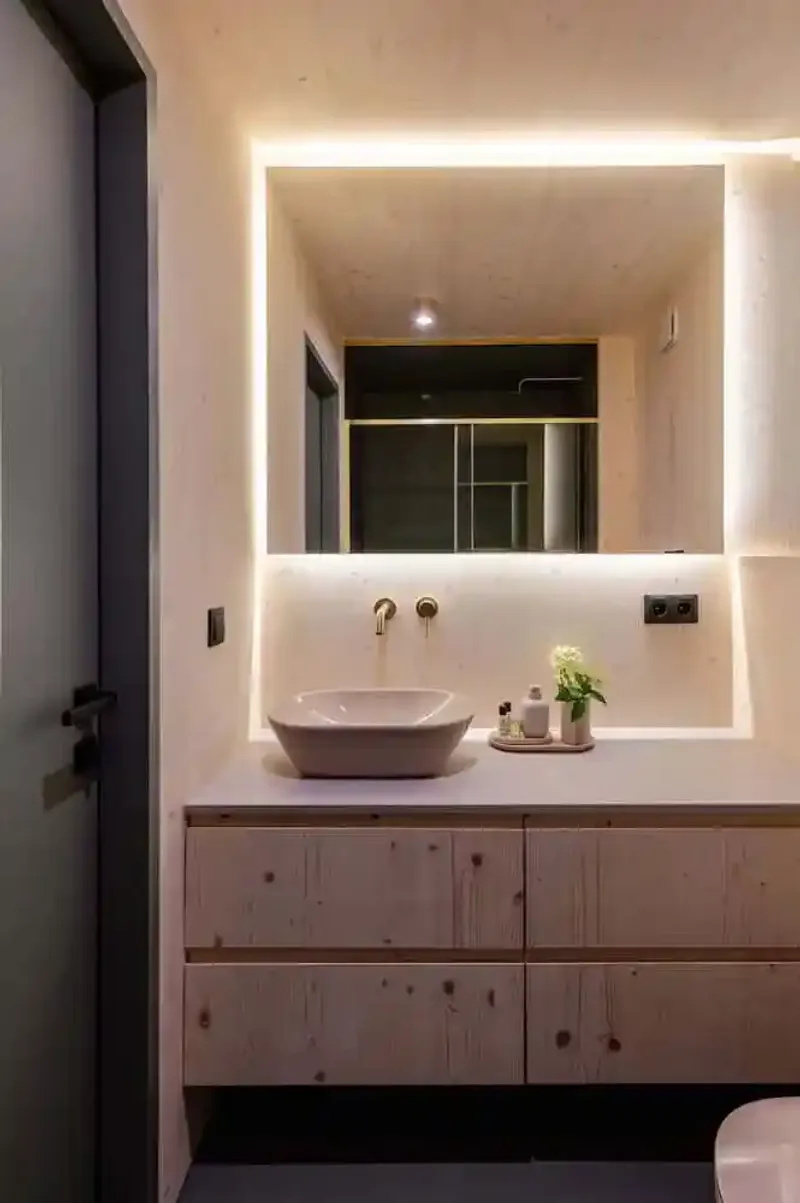
Interior Atmosphere: Warmth and Precision
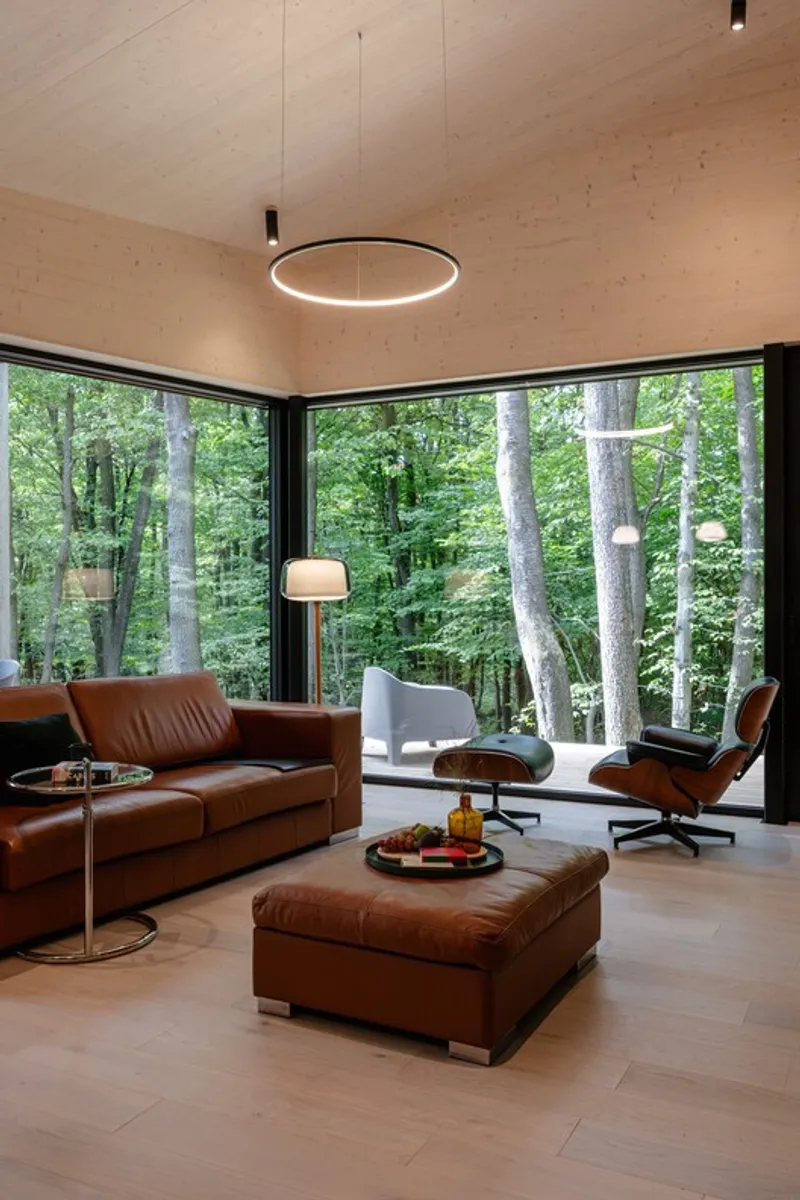
Inside, the lodge reveals a carefully curated balance between contemporary design and domestic comfort. Exposed CLT surfaces, designer furniture, and high-quality finishes establish a refined yet welcoming environment.
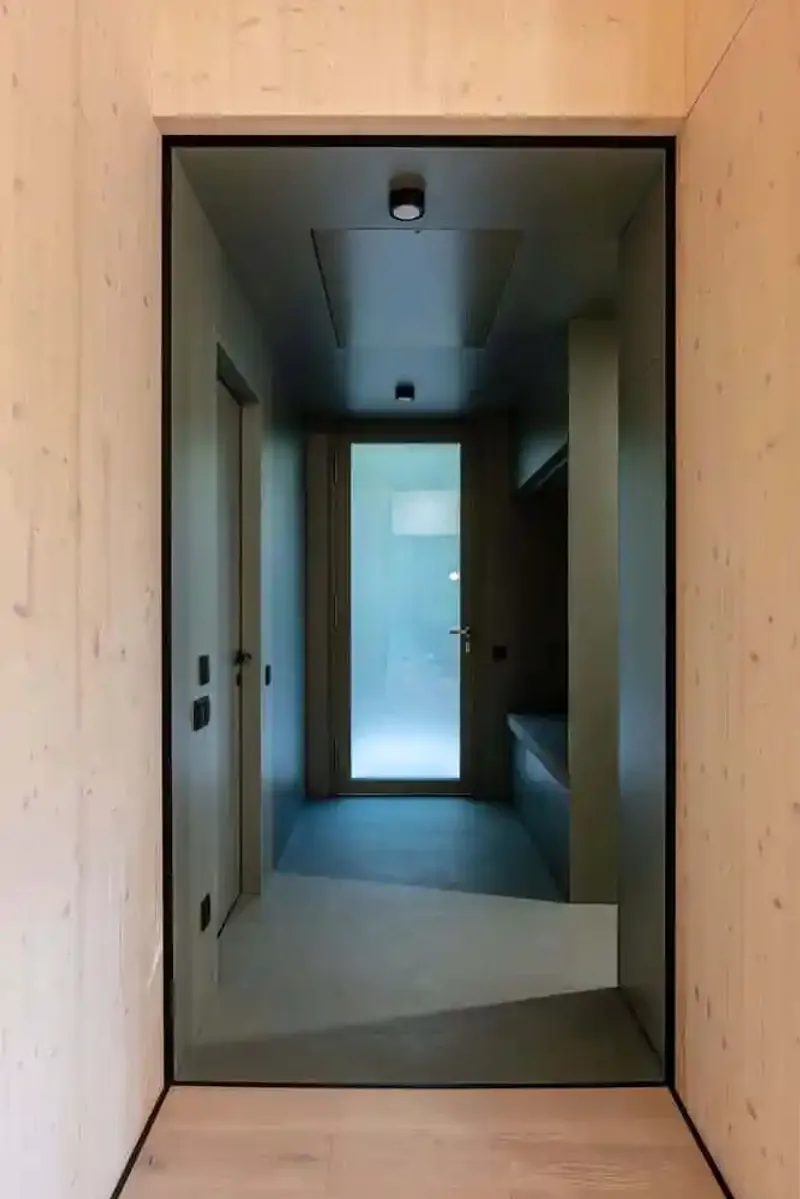
The interior layout accommodates three bedrooms: one master bedroom and two smaller rooms, each offering privacy and forest views. Despite the compact footprint, the house never feels constrained; generous openings and vertical connections enhance spatial fluidity.
Wellness is an integral part of the design. A Finnish sauna and outdoor electric hot tub extend the lodge’s function beyond accommodation, reinforcing its role as a place of restoration and retreat.
Light, Landscape, and Stillness
Large glass windows open the interior toward the surrounding forest, framing views rather than dominating them. Light filters gently through the trees, shifting throughout the day and animating interior surfaces.
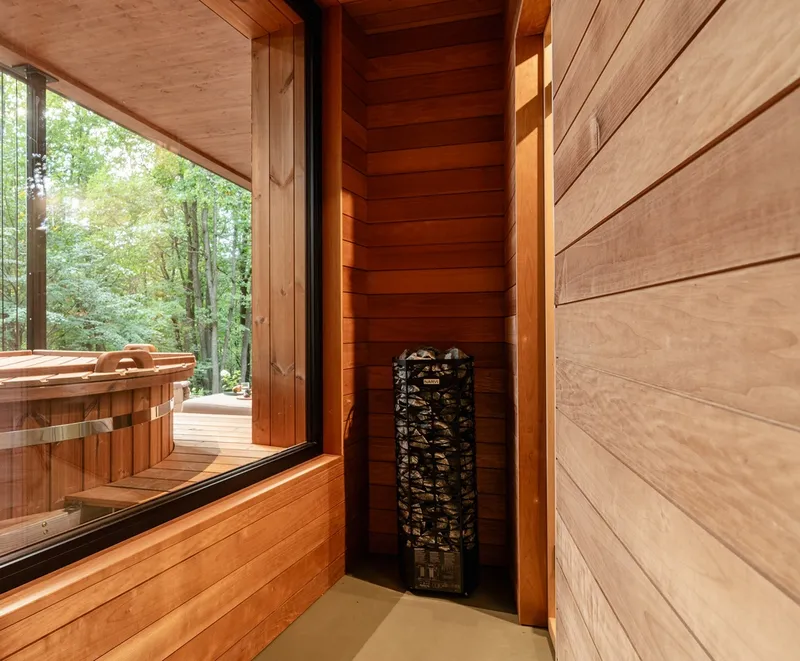
The architecture does not compete with its setting. Instead, it creates a quiet threshold between human habitation and wilderness, allowing the forest to remain the dominant presence. Silence, shadow, and texture become essential architectural components.
Luxury Through Restraint
Monolith Lodge embodies a form of sophisticated luxury rooted in restraint. There is no excess ornamentation, no visual noise. Luxury emerges through material quality, precision detailing, and the experience of space itself.
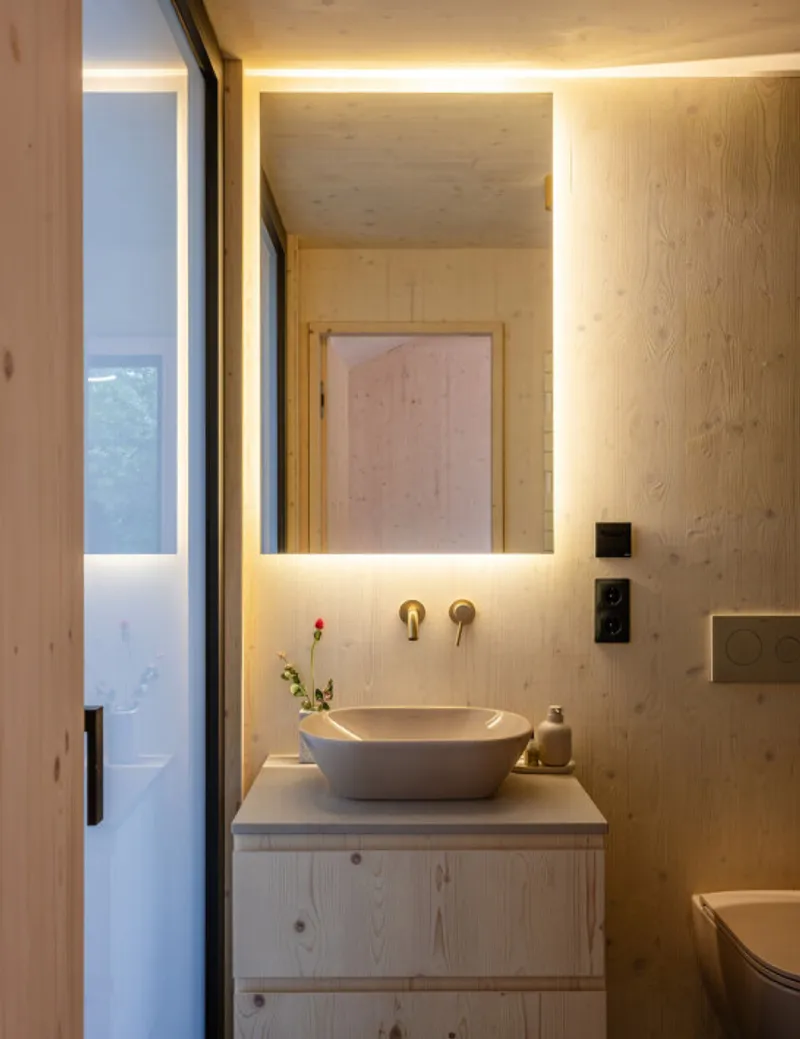
The house feels powerful without being aggressive, intimate without being enclosed. Its modernity is tempered by timeless proportions and natural materials, ensuring longevity both physically and emotionally.
A Forest Retreat Meant to Be Revisited
What began as a forgotten concept has been transformed into a destination, one that invites return. Monolith Lodge is not a statement piece designed for fleeting admiration, but a lived-in architecture shaped by patience, collaboration, and respect for place.

Through the combined vision of Pyxis Nautica and Hello Wood, the project demonstrates how contemporary timber architecture can be both technically advanced and deeply human. It is a home that becomes an experience, and an experience that lingers long after leaving the forest.
All the Photographs are works of György Palkó, Márton Bognár


Popular Articles
Popular articles from the community


Singing Woman: An Opera House That Performs Before the Curtain Rises
Ovidiu Cristian Pavel's conceptual opera house translates Estonia's choral identity into a sculpted waterfront landmark facing the Baltic Sea.

Opera by the Sea Estonia: Three Shells Dissolving Architecture into Tallinn's Coastline
A winning opera house proposal replaces monumental form with interconnected shells that blur the boundary between building, park and Baltic Sea.

Manzana Morphosis: Stretching Barcelona's Grid into a Living Landscape for 2050
A radical reworking of the Eixample manzana turns density into a tool for generous public space, vertical ecology, and environmental performance.

Tsunami Convergenics: Turning Catastrophic Ocean Forces into Underwater Housing Infrastructure
A speculative underwater settlement off the coast of Onagawa, Japan, treats tsunamis and typhoons as energy sources rather than threats.

Similar Reads
You might also enjoy these articles


Hodi-Mandai Geram
Project Function: Preservation and revitalization of the Intangible heritage and socio-spatial identity of the Hodi by Housing, Cultural Memory Center, Sacred Grove, landscape, local tourism economy


Olio Towers: A Mid-Rise for Performers That Fuses Housing, Rehearsal, and Stage
Located blocks from Houston's Theater District, this modular tower stacks living units around a central performance atrium.

Oasis: Modular Green Housing Carved into Dhaka's Urban Fabric
A shortlisted Plugin Housing entry reclaims unauthorized settlements in Dhaka with stepped concrete volumes, green roofs, and ventilation-driven design.

Black Hole: A Floating Megastructure for the Post-Physical Era
Emiliano Mazzarotto envisions a spherical, self-scaling arena where e-sports, digital hotels, and holographic stadiums replace traditional public space.

Explore Heavy Timber Competitions
Discover active competitions in this discipline

Challenge to reimagine the Iron Throne

Photograph architecture without architects

Illustrate the lost glory of Angkor Wat - Render Challenge

Design challenge to reuse E-waste
Comments (0)
Please login or sign up to add comments
No comments yet. Be the first to comment!