
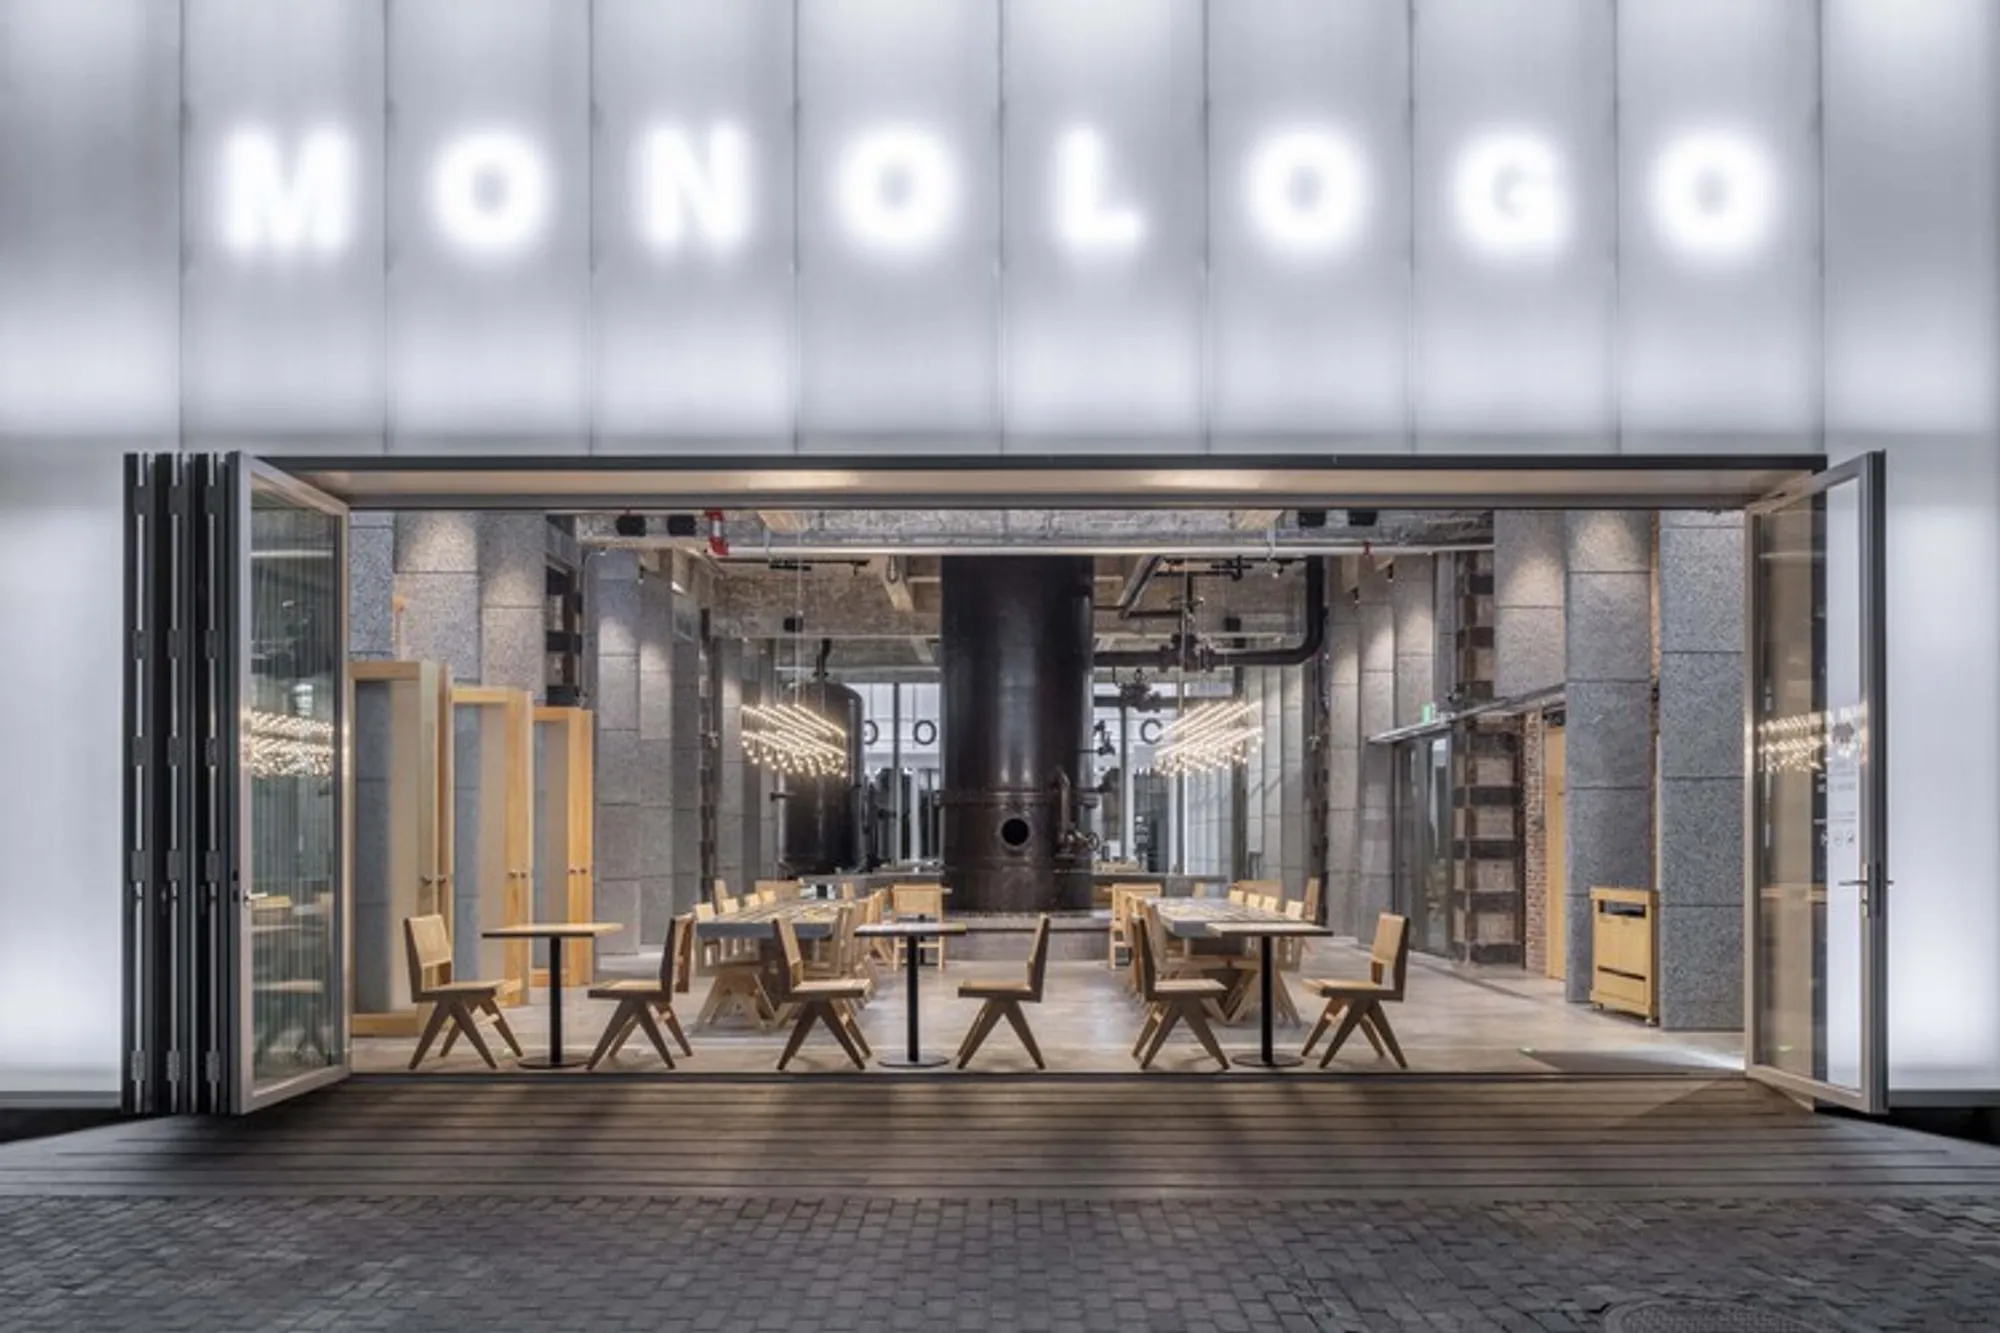
MONOLOGO Coffee by SpaceStation – Industrial Heritage Transformed into a Contemporary Coffee Experience
MONOLOGO Coffee by SpaceStation blends industrial heritage with modern design, transforming Beijing’s 751 Park into a vibrant public coffee space.


MONOLOGO Coffee, designed by SpaceStation, is a striking architectural renovation project located in Beijing’s 751 Park, a former industrial site that has been reimagined as a cultural and creative hub. Completed in 2023, the project covers 375 m² and redefines how coffee spaces can merge industrial heritage, contemporary design, and urban public life.
A Dialogue Between Industry and Contemporary Culture
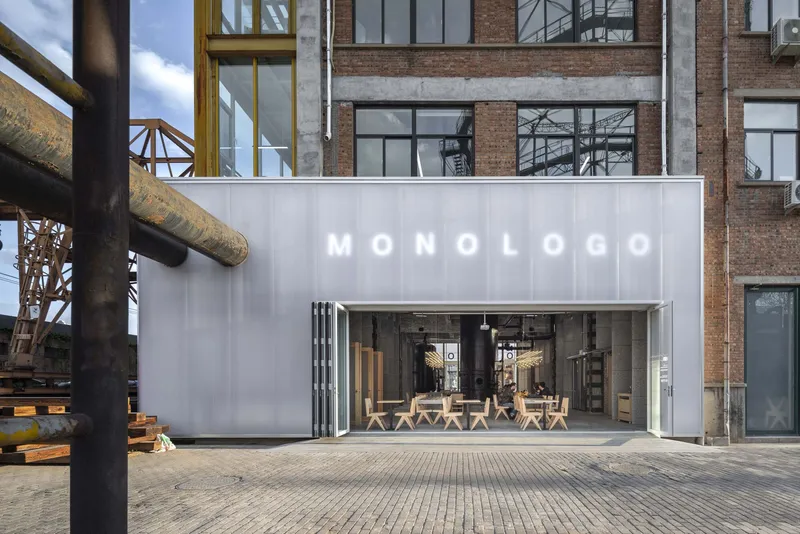
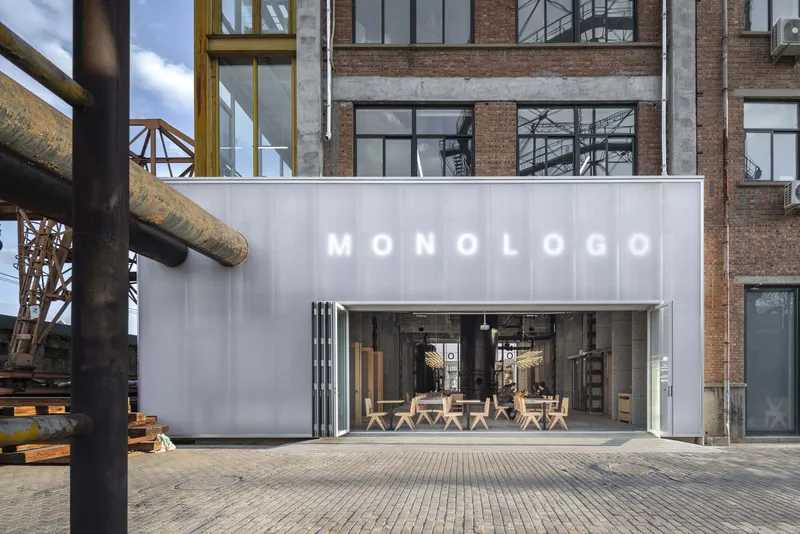
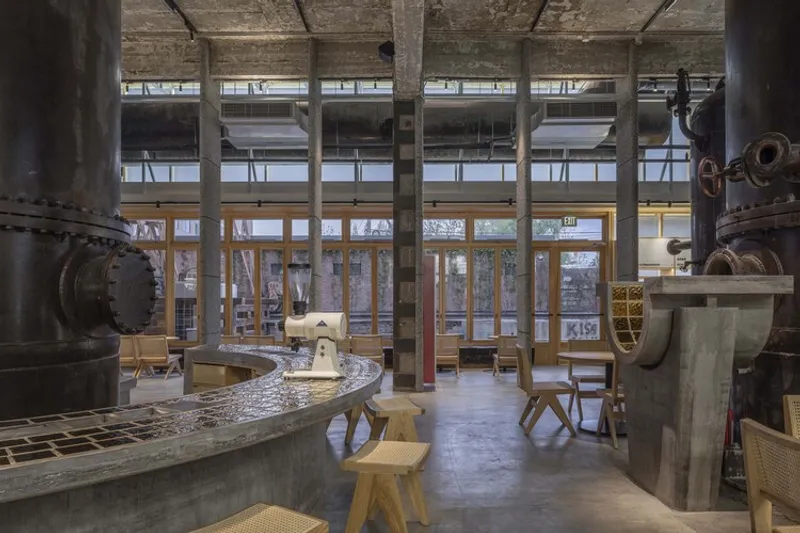
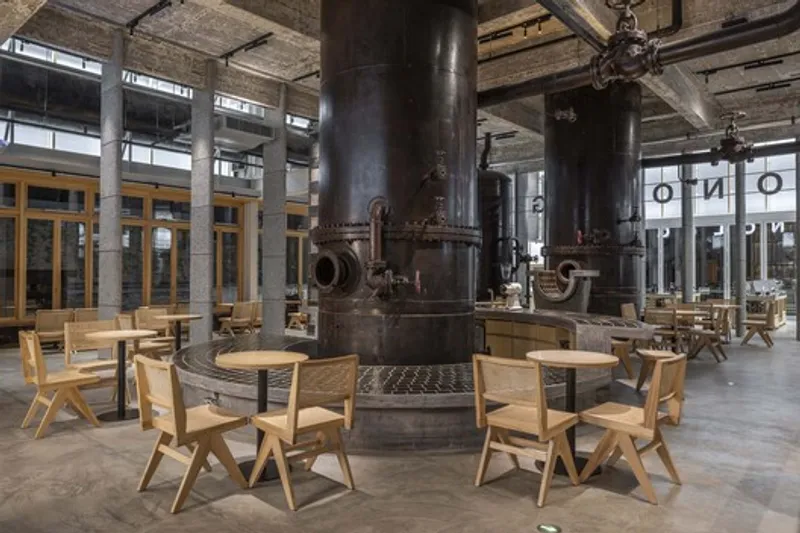
The site carries a powerful historical narrative, rooted in the 1970s concrete factory building that once anchored Beijing’s industrial growth. Preserved within the space are three monumental furnace tanks, symbolic reminders of the city’s industrial past. The architects approached MONOLOGO as the fourth extension of the plant’s evolving story, ensuring that past interventions and new design gestures connect seamlessly in a cohesive architectural narrative.
This balance between preservation and innovation ensures the industrial landscape remains visible while offering a new identity as a vibrant coffee shop and social space.
Material Strategy: Three Zones, Three Identities
SpaceStation organized the design by allocating distinctive materials to each section of the café, enhancing its layered experience:
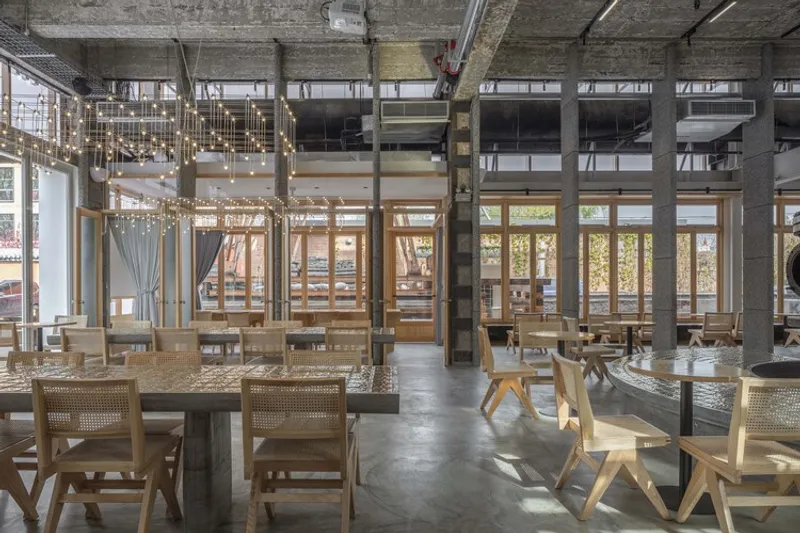
- Concrete furniture with golden tile inlays for the furnace tank area – symbolizing permanence and memory.
- Birch plywood furniture for the yellow steel structure section – introducing warmth and natural tactility.
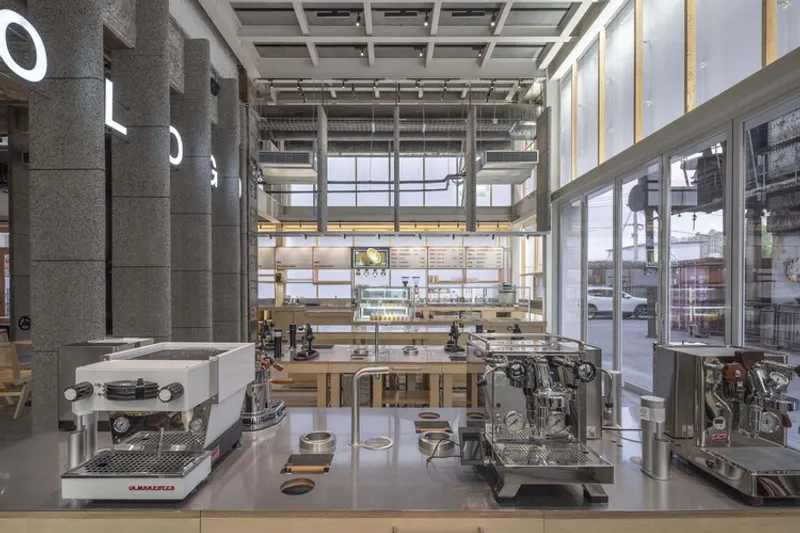
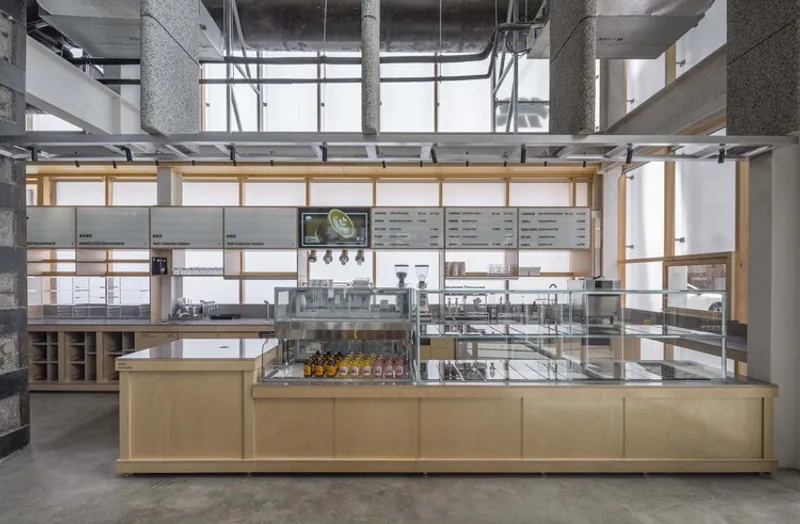
- Stainless steel kitchen furniture for the black steel structure section – emphasizing function and modernity.
This material palette celebrates diversity in construction methods and creates a visible dialogue between old and new. Visitors are able to experience time, texture, and transformation within a single space.
Spatial Rhythm and Light Play
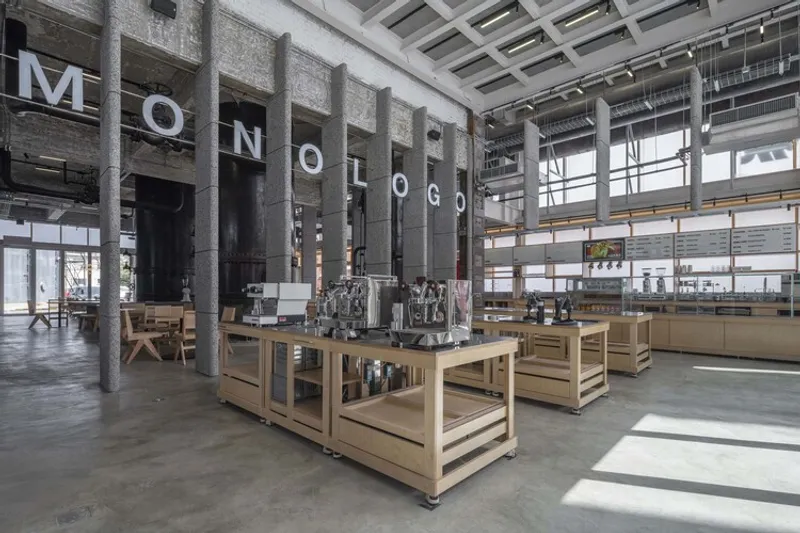
At the intersection of the three zones, SpaceStation introduced slender flat columns that thread the sections together like a knot. These columns are not only structural but also poetic spatial filters. They modulate natural light, creating alternating rhythms of shadow, transparency, and visual layering as visitors move through the café.
The shifting perspectives invite guests to roam, observe, and engage, turning the coffee shop into an interactive journey of discovery. Through subtle gaps, guests can observe the coffee-making and food preparation process, reinforcing transparency and authenticity.
The White Box: Minimalist Exterior with Maximum Impact
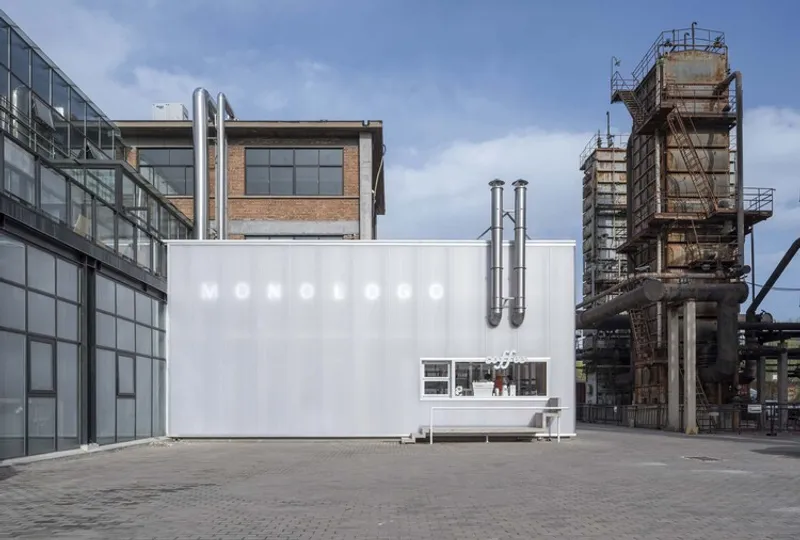
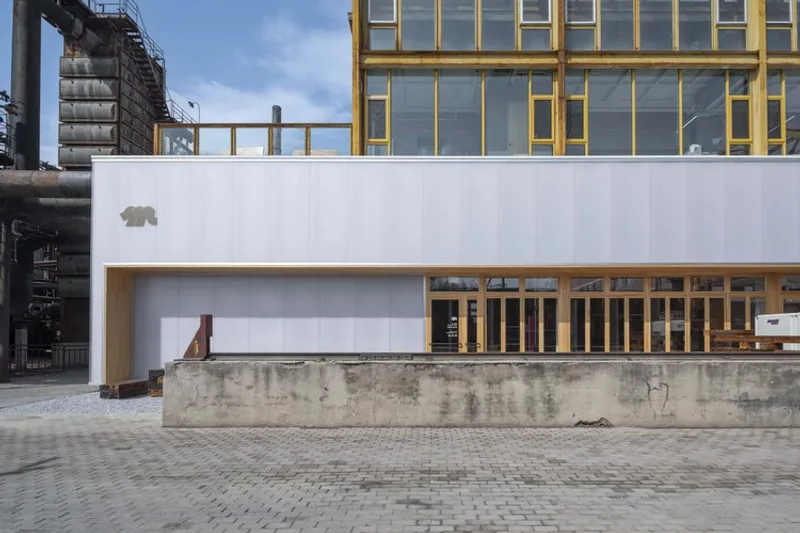
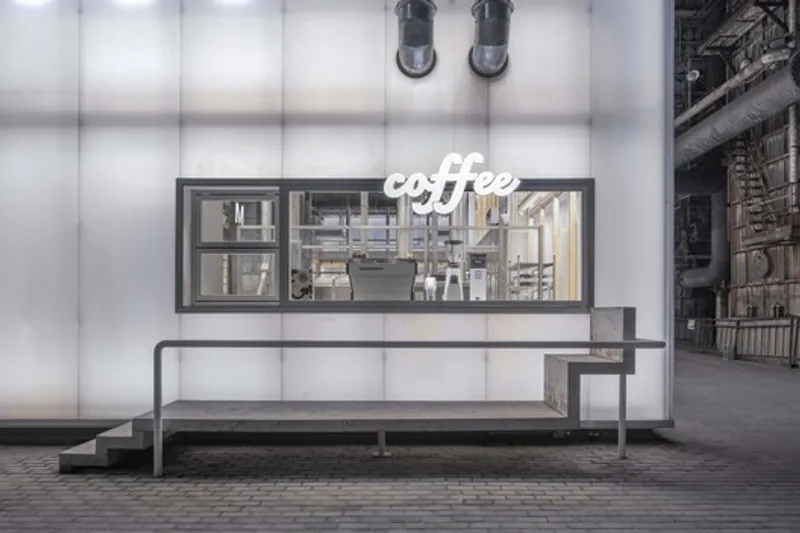
The entire café is enveloped in a translucent polycarbonate façade, creating a glowing white box. During the day, natural light filters inward, while at night, the warm interior light radiates outward, establishing a dynamic dialogue with the industrial surroundings.
This façade softens the building’s presence while maintaining its industrial roots, embodying both temporary lightness and timeless permanence.
Café as Urban Public Space
For SpaceStation, MONOLOGO Coffee is not just a coffee shop but an urban square—a flexible public space where people gather, share, and connect. The high ceilings, preserved furnace tanks, and monumental columns create a sense of grandeur, almost like stepping into a memorial of industrial history.
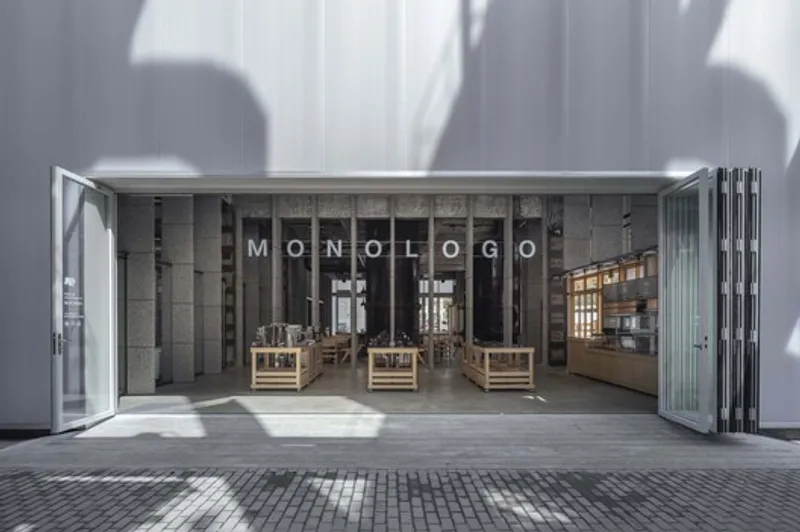
The north and south façades can open fully, transforming the interior into a fluid extension of the urban landscape, blurring the boundaries between indoor and outdoor public life.
Light as Architecture
Lighting plays a crucial role in the design. Instead of decorative fixtures, SpaceStation employed uniform strip lighting across ceiling slabs, mimicking natural daylight. This approach illuminates every element—including exposed pipelines, equipment, and industrial details—granting them equal importance and dignity.
The result is a raw yet refined interior, where every element contributes to the overall spatial story.
MONOLOGO Coffee by SpaceStation is more than a café—it is an architectural essay on memory, materiality, and urban transformation. By weaving together industrial heritage, contemporary minimalism, and social vibrancy, the project exemplifies how architecture can honor history while creating new cultural spaces.
All the photographs are works of Weiqi Jin




Popular Articles
Popular articles from the community


Lunar Spiral: Space Architecture Shaped by the Mathematics of the Universe
Lunar Spiral reimagines space architecture through Fibonacci geometry, lunar regolith, levitating habitats, and self-sustaining Moon living.

Conexión: Biophilic Design Reimagines High-Rise Living in Hong Kong
Conexión reimagines high-rise living in Hong Kong through biophilic design, green facades, shared spaces, daylight, water and nature within.

The Ocean Hive: Sustainable Architecture for a Self-Sufficient Civilization at Sea
The Ocean Hive imagines sustainable architecture at sea, where modular habitats, algae, wave power and ocean waste sustain a growing colony.

The Musturak Paradise: Senior Living Architecture for a Connected Future in Temara, Morocco
The Musturak Paradise reimagines senior living architecture in Temara via private homes, social spaces, culture, community, and shared care.


Similar Reads
You might also enjoy these articles


Hodi-Mandai Geram
Project Function: Preservation and revitalization of the Intangible heritage and socio-spatial identity of the Hodi by Housing, Cultural Memory Center, Sacred Grove, landscape, local tourism economy


Olio Towers: A Mid-Rise for Performers That Fuses Housing, Rehearsal, and Stage
Located blocks from Houston's Theater District, this modular tower stacks living units around a central performance atrium.

Oasis: Modular Green Housing Carved into Dhaka's Urban Fabric
A shortlisted Plugin Housing entry reclaims unauthorized settlements in Dhaka with stepped concrete volumes, green roofs, and ventilation-driven design.

Black Hole: A Floating Megastructure for the Post-Physical Era
Emiliano Mazzarotto envisions a spherical, self-scaling arena where e-sports, digital hotels, and holographic stadiums replace traditional public space.


Explore Coffee Chair Competitions
Discover active competitions in this discipline



Challenge to reimagine the Iron Throne


Photograph architecture without architects


Illustrate the lost glory of Angkor Wat - Render Challenge


Design challenge to reuse E-waste
Comments (0)
Please login or sign up to add comments
No comments yet. Be the first to comment!