

Moon Trip Centre: Circular Geometry as a Gateway to Cosmic Experience
A shortlisted competition entry translates orbital mechanics into radial architecture, turning visitors into active participants in space exploration.


Circles govern the cosmos. Planets trace them around stars, moons trace them around planets, and spacecraft carve them through the void on trajectories shaped by gravity. The Moon Trip Centre takes that governing geometry and builds an entire architectural experience around it, organizing program, circulation, and symbolism along radial axes that ripple outward from a central core like orbital paths from a gravitational center. The result is a building that doesn't just house exhibits about space; it asks visitors to physically inhabit the logic of celestial mechanics.
Designed by Winona Li, this project was shortlisted in the Moontrip 2019 competition. The brief called for an architecture of lunar exploration, and Li responded with a scheme that fuses circular plan geometry with a dense program of interactive zones: a Moon Walk area with simulated low-gravity chairs, a Mars Rover pavilion, rocket exhibit halls, an auditorium, simulated training spaces, and interactive learning environments for multiple age groups. Rather than treating these as discrete rooms dropped into a container, the design weaves them into a continuous, orbit-like sequence.
Radial Plan: Programs as Orbiting Bodies
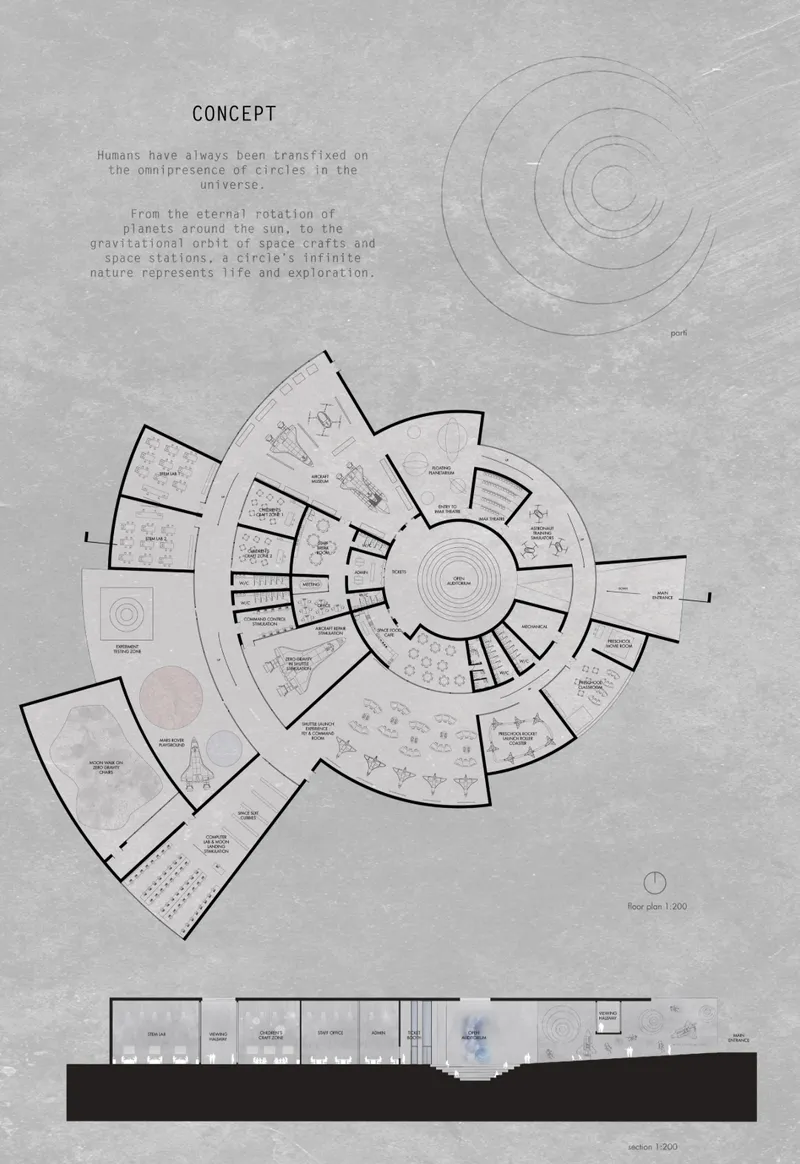

The floor plan reads like a diagram of concentric orbits. Wings radiate outward from a circular core, each hosting a distinct programmatic zone annotated directly on the drawing. The exploded axonometric makes the organizational strategy even clearer: numbered program zones lift away from a spiral plan below, revealing how each element nests into the whole. An auditorium occupies one wing, rocket exhibit halls another, and simulated training areas extend along further radii. The geometry provides intuitive wayfinding; visitors move outward along a ray or loop along a ring, always oriented relative to the center.
What makes this plan more than a formal exercise is the density of program it accommodates without confusion. The radial layout allows each zone to be both self-contained and seamlessly connected to adjacent ones. Competition juror Mark Kerr, architect with the U.S. Army Corps of Engineers, noted the conceptual strength of this approach, praising the "juxtaposition of the circles (and ellipses)" as a formal move that "suggests thoughtful use of circle as a representation of something" deeper. He expressed interest in seeing the symbolic relationship between circle and cosmos articulated further, but the plan's clarity speaks for itself.
Lunar Surface, Rendered
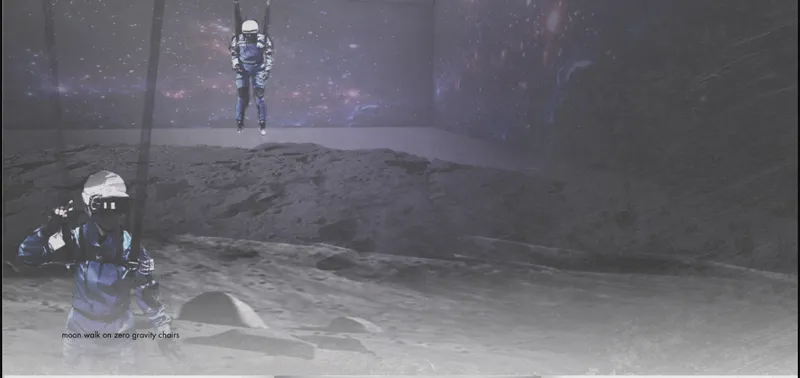
A rendering of two figures in spacesuits standing on a lunar surface beneath a field of stars captures the aspirational core of the project. It is a straightforward image, but it establishes the emotional register Li is after: not clinical education, but wonder. The Moon Trip Centre positions itself as a place where visitors don't simply learn about space travel; they rehearse its sensations. The Moon Walk zone, equipped with what the designer calls zero gravity chairs, is designed to approximate the feeling of reduced gravity. Juror Kim Kyunghwan of BiB Lab, France, pushed the concept further, suggesting the zone could be upgraded to a Moon-Mars walk area where visitors experience the different gravitational pulls of each body, and noted that "zero gravity" is technically inaccurate for the Moon, whose gravity is one-sixth that of Earth.
Concrete Thresholds and Etched Histories
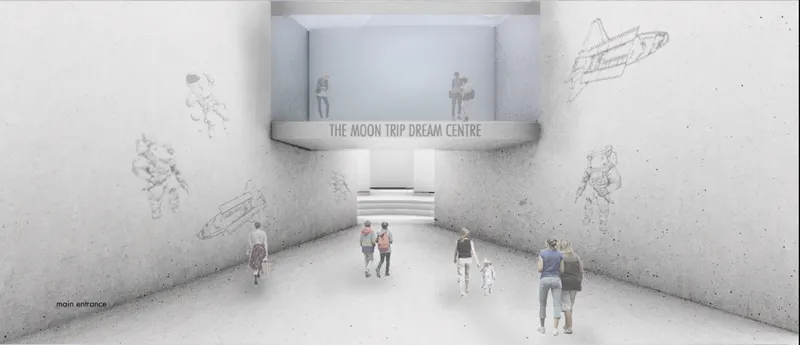
The interior rendering of the entrance hall reveals a muscular concrete volume with generous ceiling height. Visitors move through a space whose walls carry etched illustrations of astronauts, turning the threshold itself into a narrative device. Before encountering any exhibit, you are already inside the story. The concrete's raw finish gives the interior a bunker-like solidity that suits the subject matter; this is not a polished museum atrium but something closer to a launch facility, grounding the cosmic ambitions of the program in physical material weight.
The Curved Corridor: Screens, Curvature, and Immersion
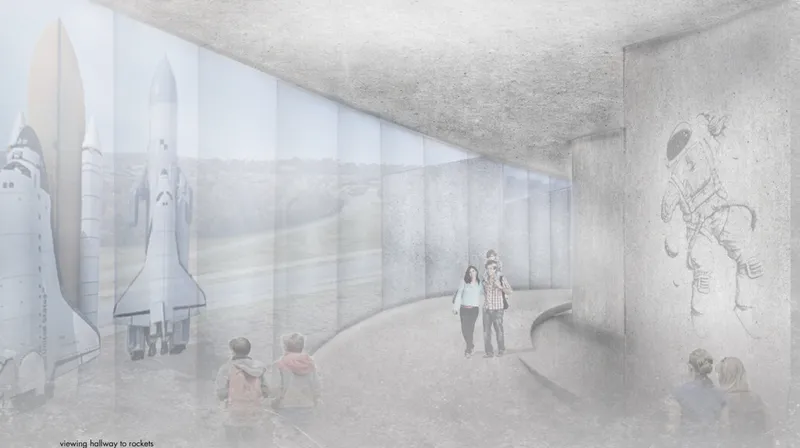
A curving concrete corridor lined with translucent screens displaying spacecraft imagery defines one of the project's most compelling interior moments. Seated visitors face the screens while the corridor bends away from view, creating a sense of continuous discovery around the next curve. The translucency of the screens diffuses the imagery into the space, blending projection and architecture so the boundary between exhibit and building dissolves. Kim Kyunghwan acknowledged this quality, observing "very serious consideration on various experiences and programmes for different age groups" in the design, from air training simulation zones to the Mars Rover pavilion.
The curve itself is the critical gesture. In a rectilinear corridor, you see the end; in a curved one, you see only the next few meters. That uncertainty, that perpetual unfolding, is precisely the spatial metaphor for exploration that the Moon Trip Centre trades on. You are never shown everything at once. You must move forward to learn what comes next.
Why This Project Matters
The Moon Trip Centre demonstrates that a single geometric commitment, pursued rigorously through plan, section, and interior experience, can organize a complex multi-program building while simultaneously carrying symbolic meaning. Li does not use circles as decoration; she uses them as the structural logic of both architecture and narrative. The radial plan is a diagram of orbits, but it is also a practical circulation strategy that distributes visitors across zones without congestion.
More importantly, the project insists that architecture about space exploration should feel like space exploration. The curved corridors that conceal their endpoints, the translucent screens that dissolve walls into projected cosmos, the etched concrete that narrates history before you reach a single exhibit: these are not decorative choices but experiential commitments. As a shortlisted entry in Moontrip 2019, the Moon Trip Centre earns its recognition by treating architecture not as a container for content but as content itself, a spatial journey calibrated to produce curiosity and wonder in equal measure.
View the Full Project
About the Designers
Designer: Winona Li
Enter a Design Competition on uni.xyz
uni.xyz runs architecture and design competitions year-round that reward proposals with spatial conviction and real site intelligence.
Project credits: Moon Trip Centre by Winona Li Moontrip 2019 (uni.xyz).


Popular Articles
Popular articles from the community


U.GA Architects Wraps an Oval Rooftop Pool in Curved Board-Formed Concrete on Busan's Jeollidan-gil
In Busan's Jeonpo-dong, a 454 m² mixed-use block stacks a neighborhood facility, guest rooms and an oval rooftop pool inside spiraling concrete walls.

Juan García Correa, John González and Claudia Rueda Sink a Circular Amphitheater into a Manizales Engineering Building
On the La Nubia campus in Manizales, Colombia, the S1 Building folds labs and offices into a hillside of ramped lawns that double as a campus route.

Jaramillo Van Sluys Arquitectura and Urbanismo Turn a Demolished Registry Lot in Quito into an Orchard Plaza
In Quito's Centro Histórico, a 2,800 m² plaza exposes the San Agustín convent wall and redraws its lost Augustinian orchard in volcanic stone.

LT2A and OPEN Architectes Thread a Brick and Glass High School Through a Wooded Belgian Campus
In Braine-l'Alleud, a 3,000 m² wing for Collège Cardinal Mercier pairs pale brick with a glazed colonnade, deferring to a small chapel and a dense wood.

Similar Reads
You might also enjoy these articles


Vereda Arquitetos Renovates a 40-Square-Meter Apartment Inside Niemeyer's Copan Building
A compact unit in São Paulo's most iconic residential tower gets a material overhaul that pairs exposed concrete with bold blue Formica.

Shakur's House: Exposed Brick as an Interior Organiser in a 168 m² Mashhad Residence
Brick moves indoors in this Mashhad residence, where masonry walls, glass partitions and teal planes sequence a compact home without closing it off.

Day and Night Park: A Time-Based Urban Newsstand in Beijing
A temporary urban newsstand in Beijing blending travel, light, and reading through poetic colors, compact form, and community-focused design.

Modernist Patio Renovation in El Masnou, Barcelona by Oliver Segura Arquitectura + Cebrià Arquitectura
Modernist patio renovation blending tradition and innovation with a movable pool, leveled floors, and Catalan materials in El Masnou.

Explore Cosmic Architecture Competitions
Discover active competitions in this discipline

Challenge to design public laboratory

VR headsets Storefront design competition
Comments (0)
Please login or sign up to add comments
No comments yet. Be the first to comment!