

MountainTop Snug Resort by IAPA Design: A Serene Hillside Retreat in Tasmania
MountainTop Snug Resort in Tasmania offers luxurious hillside stays with cantilevered architecture, panoramic sea views, forest surroundings, modern interiors, and tranquil nature immersion.


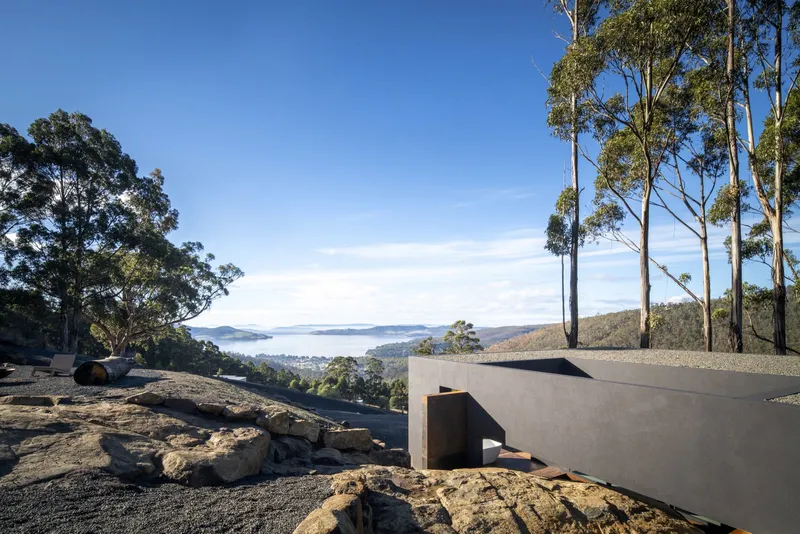
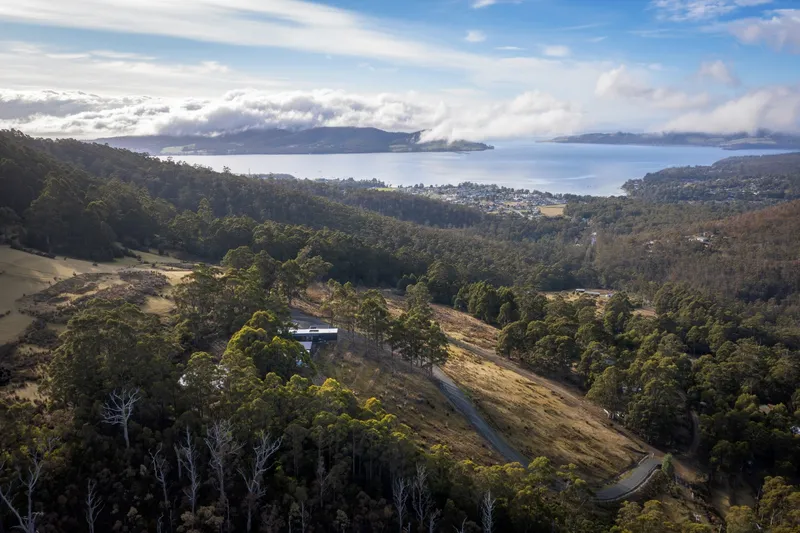
Nestled in the lush forests of Snug, Tasmania, just a 20-minute drive from Hobart, MountainTop Snug Resort offers an unparalleled combination of luxury, nature, and tranquility. Designed by IAPA Design, this exclusive hillside resort spans 2.3 hectares, providing panoramic views of Snug Beach, Bruny Island North, and Tinderbox Peninsula. Completed in 2024, the resort is an architectural marvel that blends seamlessly with its natural surroundings while offering guests modern comfort and luxury.
Innovative Architectural Design
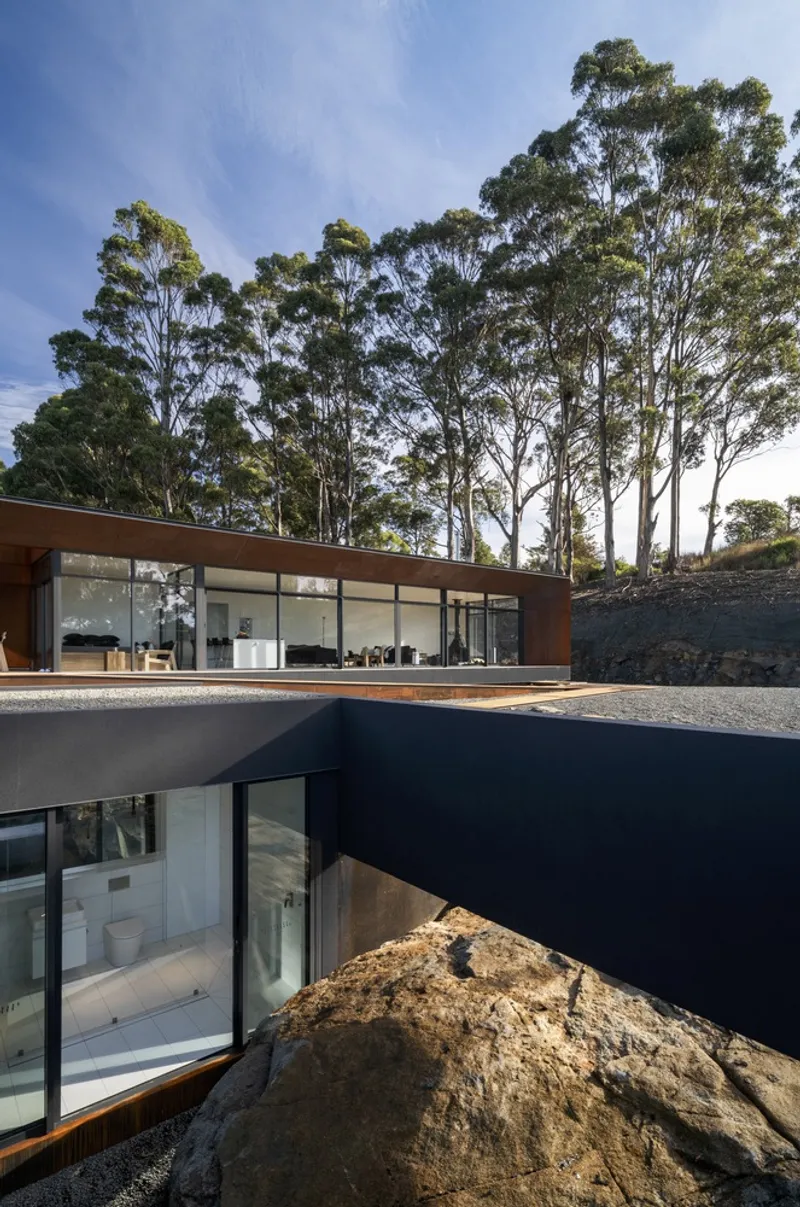
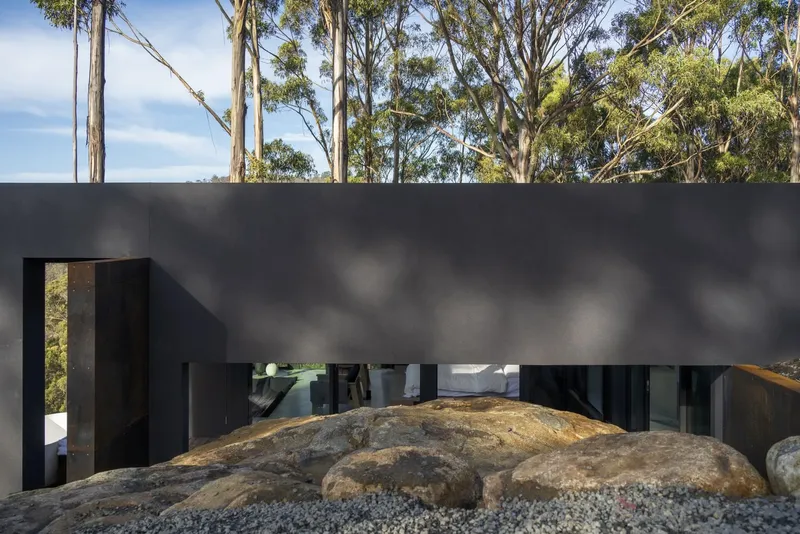
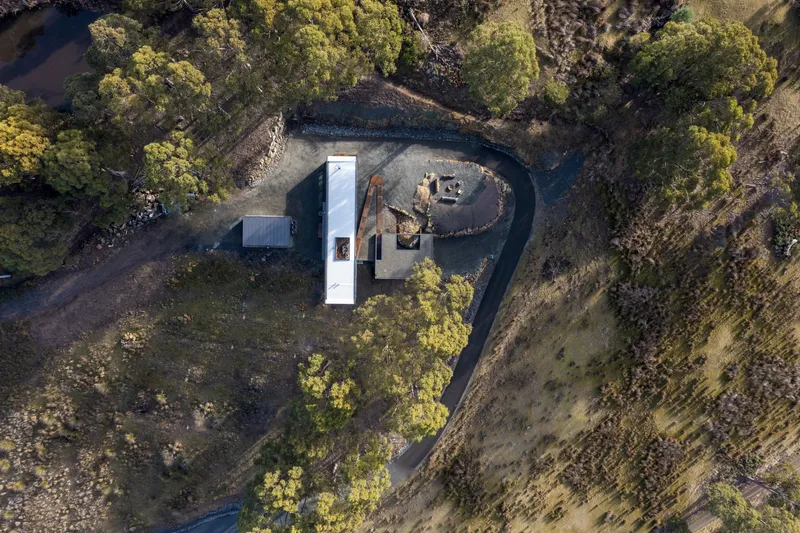
The resort features two interconnected yet independent building blocks, measuring 190 sqm and 98 sqm, designed to accommodate 6 to 8 guests. The buildings gracefully descend along the hillside from west to east, responding intelligently to the site's natural topography. The upper cantilevered structure is positioned at the highest point of the site, while the lower structure nestles beside the natural rock formation, creating a harmonious integration with the landscape. Sunlight from the north floods the interiors, reflecting off the surrounding rocks to enhance the natural ambiance.
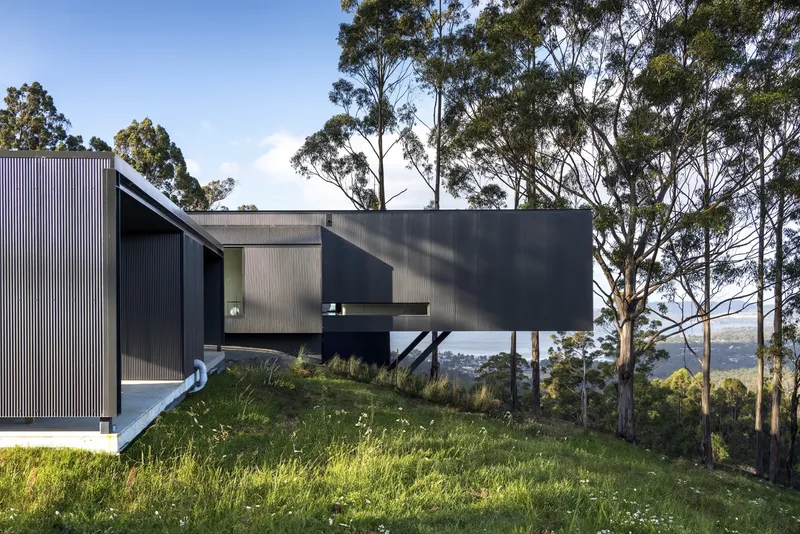
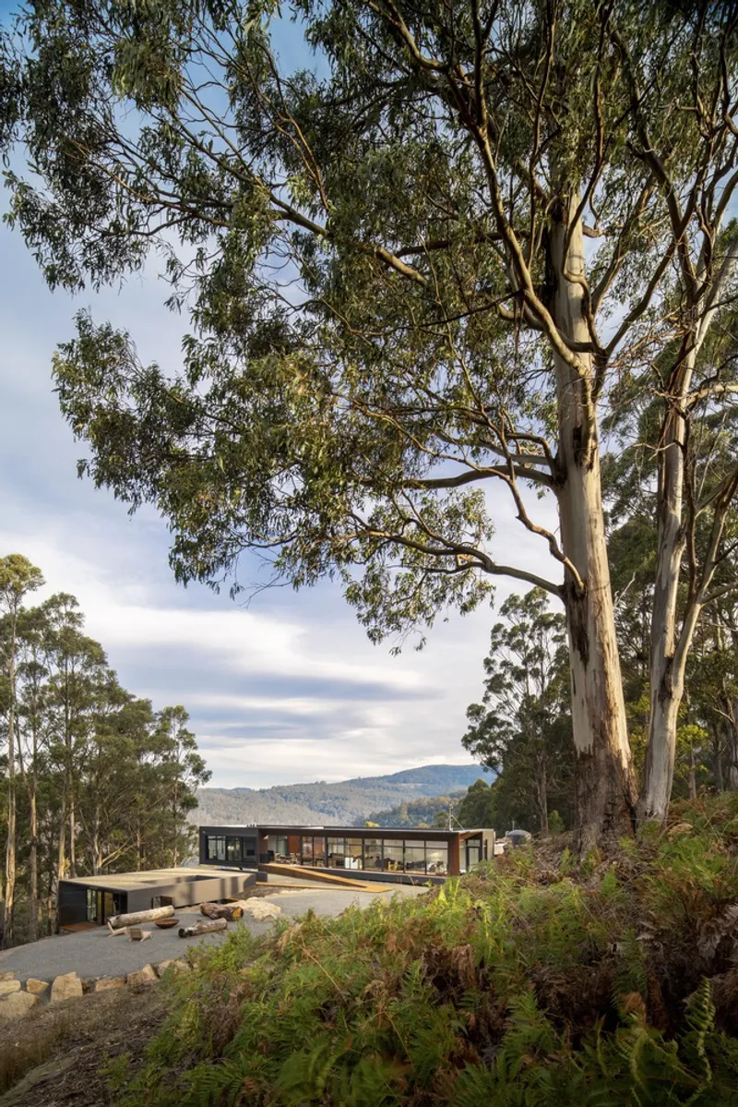
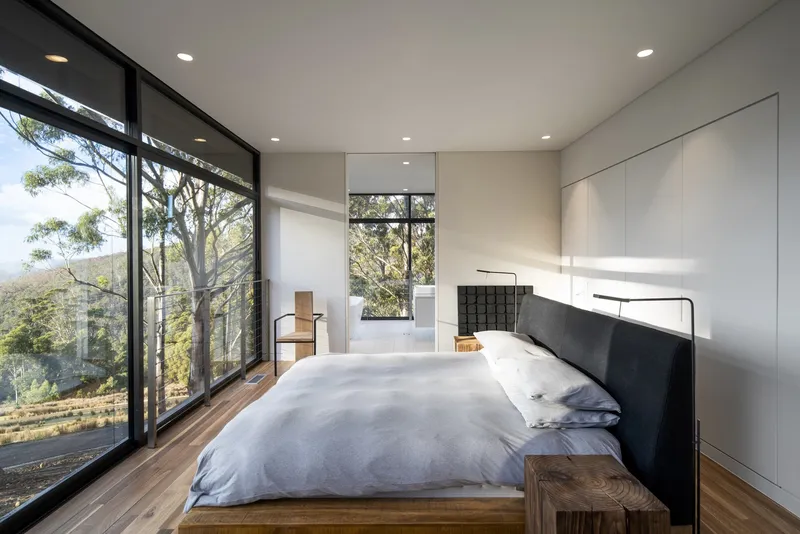
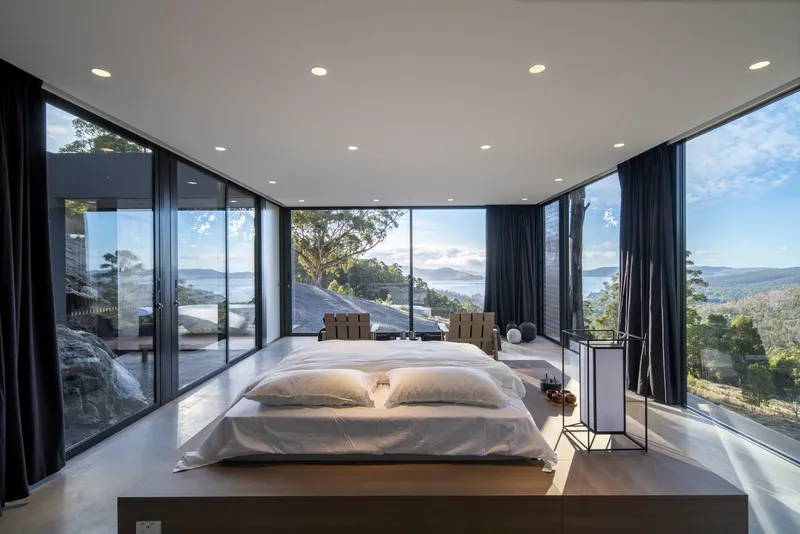
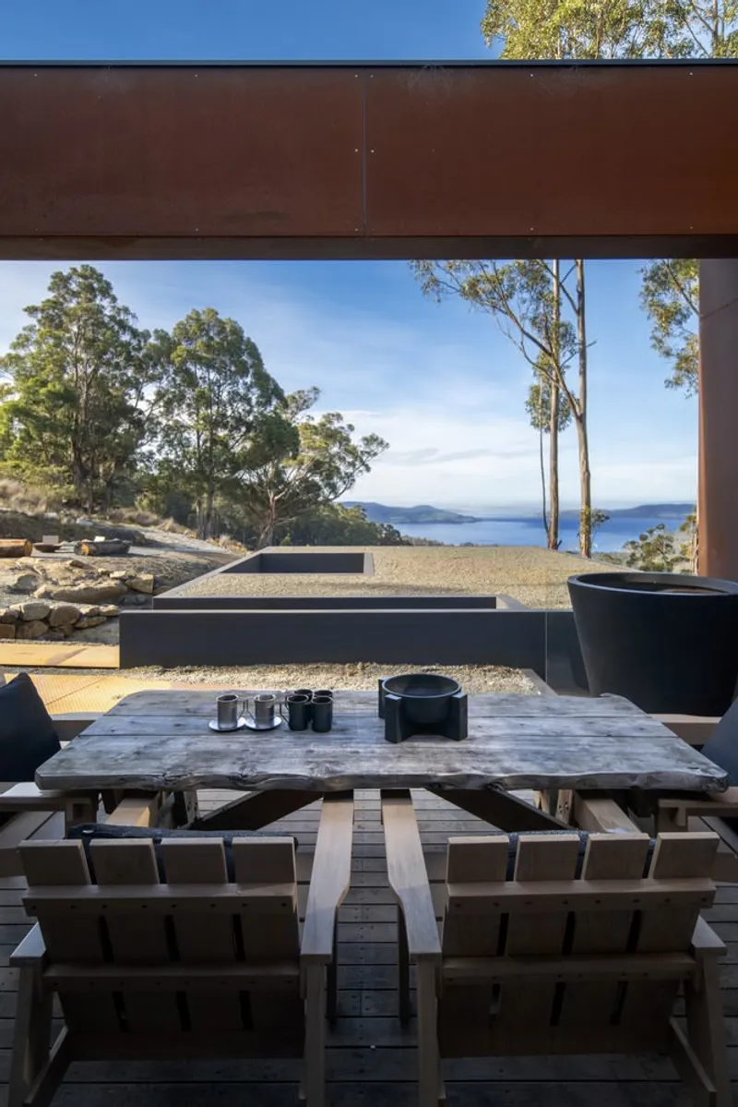
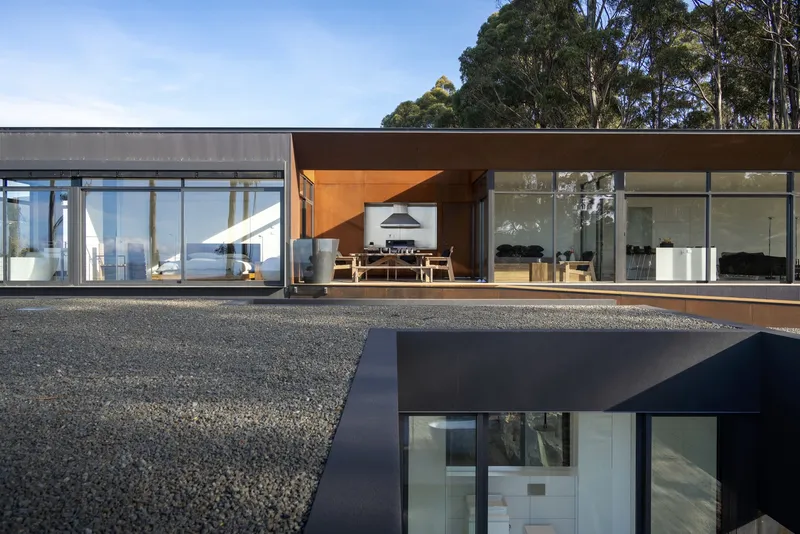
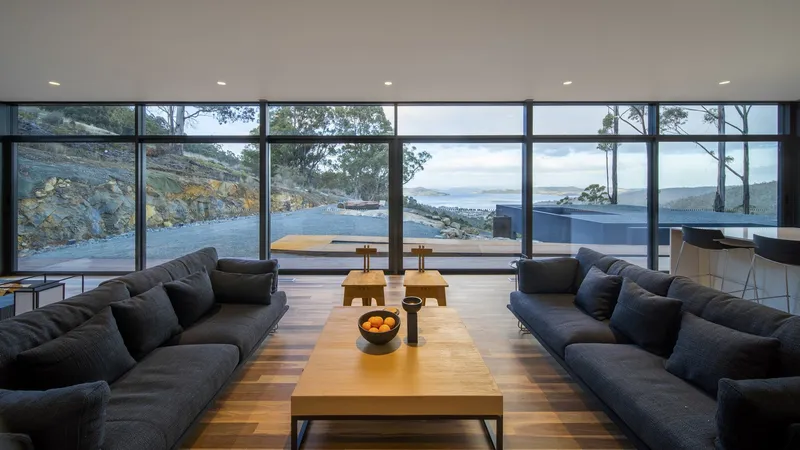
Large floor-to-ceiling windows in every room maximize the resort’s breathtaking views. Guests can enjoy sweeping vistas of the eastern sea and the southern forest while the west-facing low windows capture the soft afternoon sunlight filtering through the treetops. Two intimate outdoor spaces provide areas for barbecues or simply basking in the interplay of sunlight and natural stone.
Minimalist, Nature-Inspired Interiors
Upon entering MountainTop Snug Resort, guests are welcomed by a minimalist yet warm interior, where wooden textures and natural tones create a serene atmosphere. Living spaces, bedrooms, and tatami rooms feature white and charcoal linen fabrics, contrasting beautifully with alabaster stone finishes in the kitchen, dining, and bathroom areas. Exterior walls clad in monument mini-orb and rendering integrate the buildings with the natural landscape, while rusted steel panels create smooth transitional surfaces between indoor and outdoor spaces.
The resort is equipped with modern conveniences, including air conditioning, underfloor heating, stoves, refrigerators, microwaves, and double dishwashers, allowing guests to prepare and enjoy meals effortlessly. The dining area’s expansive windows provide panoramic views, enhancing every mealtime with scenic beauty.
Luxury Amenities & Guest Experience
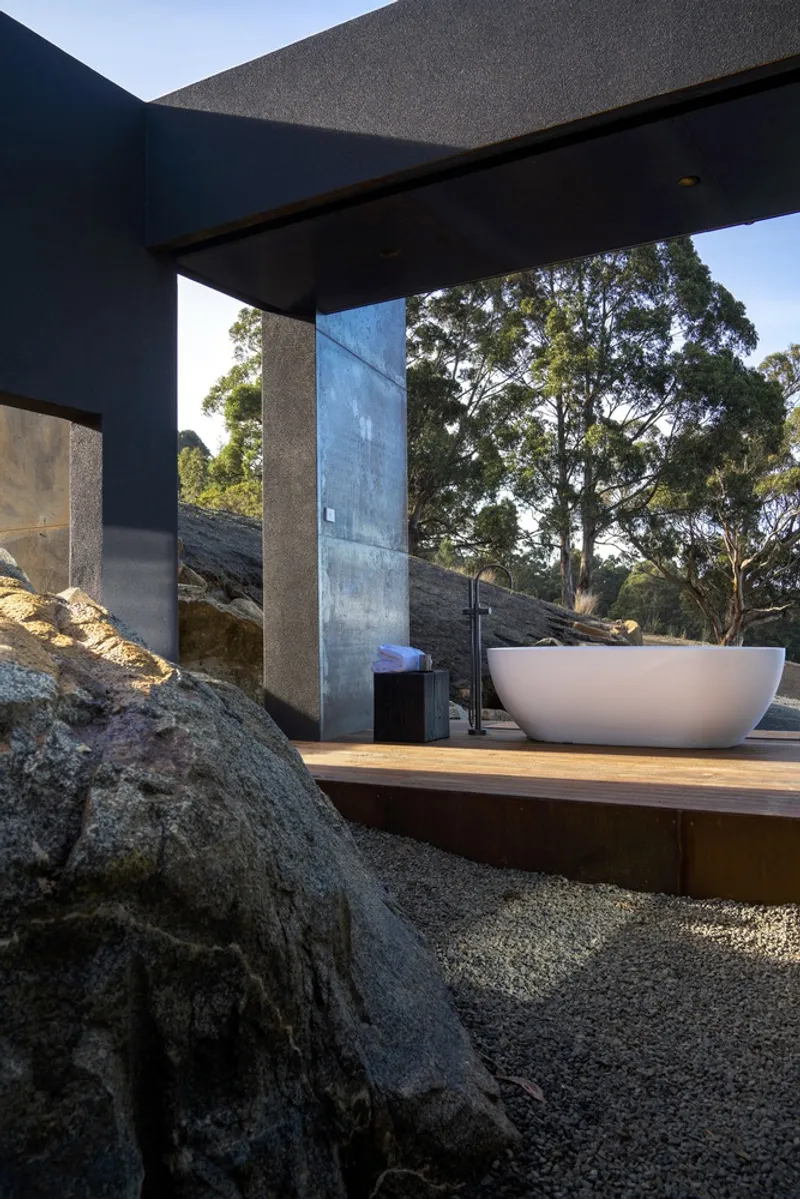
MountainTop Snug Resort prioritizes relaxation and comfort. The spacious living room features plush sofas and a cozy fireplace, perfect for unwinding after a day exploring Tasmania. Bedrooms and tatami spaces are designed for restful sleep, while each house includes a sea-view bathtub, with one featuring an outdoor bathtub ideal for watching sunsets while sipping champagne.
Surrounded entirely by nature, the resort provides a tranquil retreat away from urban life. Guests can start their day with morning coffee overlooking the sparkling waters and majestic mountains or end the day by the fireplace under a starry sky. The combination of striking cantilevered architecture, innovative site design, and natural integration makes MountainTop Snug Resort a truly unforgettable vacation destination.
All photographs are works of
Jing Qiu


Popular Articles
Popular articles from the community


Cube Design Draws an Ecological Corridor Between Two Shenzhen Hills with the Nankai Building
Beside Shenzhen's container docks, the Nankai Building pairs stacked balconies with a climbing green screen to connect two hillsides across its height.


The Amber Palace Opera: A Geological Fiction Surfaces on Tallinn's Baltic Waterfront
Pierre Brillard reimagines a Baltic legend as a public landscape, opera house, and waterfront promenade rooted in Tallinn's coastal identity.

Opera on the Sea: Driftwood Logic Shapes a Timber Opera House on Estonia's Coast
Trevor Orgill's opera house translates the entangled drift of floating timber into a civic building where wood, water, and music converge.

David Ortega Stacks a Two-Story Mexico City Penthouse Around a Steel Stair and a Pergola-Shaded Roof Terrace
In Colonia Roma, a 300 m² penthouse uses oak joinery, a planted steel stair and a slatted roof pergola to make a new-build apartment feel like a house.

Similar Reads
You might also enjoy these articles
Cube Design Draws an Ecological Corridor Between Two Shenzhen Hills with the Nankai Building
Beside Shenzhen's container docks, the Nankai Building pairs stacked balconies with a climbing green screen to connect two hillsides across its height.

Praksis A and Studio Sted Bend a Red Timber Cabin Across the Granite of Norway's Southern Coast
On the southern Norwegian coast, a 105 m² cabin follows the rock on slender posts, pairing red cladding outside with pine, brick and plywood within.
David Ortega Stacks a Two-Story Mexico City Penthouse Around a Steel Stair and a Pergola-Shaded Roof Terrace
In Colonia Roma, a 300 m² penthouse uses oak joinery, a planted steel stair and a slatted roof pergola to make a new-build apartment feel like a house.

PARALELA and LB2 Thread a Public Walkway Through the Base of a Las Condes Residential Tower
In Las Condes, Santiago, the Hamlet Building gives its fenceless ground floor to a 70-metre wooded passage linking two streets and the metro.

Explore Architecture Competitions
Discover active competitions in this discipline

Challenge to reimagine the Iron Throne

Photograph architecture without architects

Illustrate the lost glory of Angkor Wat - Render Challenge

Design challenge to reuse E-waste
Comments (0)
Please login or sign up to add comments
No comments yet. Be the first to comment!