

MOZHAO ARCHITECTS Carves Courtyards and Koi Ponds into a Dense Shenzhen Village House
A 600-square-meter homestead renovation in Shajing reimagines the handshake building as a layered sequence of gardens, water, and timber.


In the dense urban villages of Shenzhen's Bao'an district, buildings are packed so tightly that neighbors can literally shake hands across the gap between balconies. These so-called handshake buildings are the legacy of rapid post-reform urbanization, when rural homestead land was swallowed by the expanding city and villagers built upward on narrow plots to maximize rental income. The result is a fabric of relentless repetition: identical floor plates, identical tile facades, identical darkness at ground level. Working within this exact condition in Shajing, MOZHAO ARCHITECTS and lead architect Guansheng Zeng have delivered a renovation that does not try to escape the village grid but instead uses its constraints as the raw material for something unexpectedly generous.
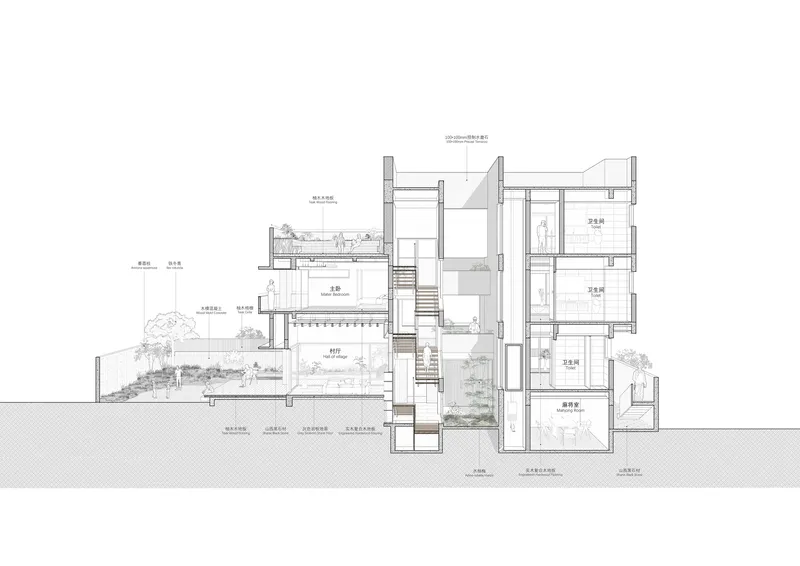
The 600-square-meter project takes the standard multi-story homestead and breaks it open from the inside. Courtyards, a koi pond, stepping stones, bamboo, rock gardens, and timber screens are threaded through the building's section, turning what would otherwise be a sealed concrete stack into a house that breathes. The most interesting move here is not any single gesture but the accumulation of many small ones: a tree preserved, a floor plate cut away, a wall replaced with glass, a roof turned into a terrace. Together they construct a domestic landscape dense enough to match the city around it, but radically different in character.
Village Fabric and Urban Context
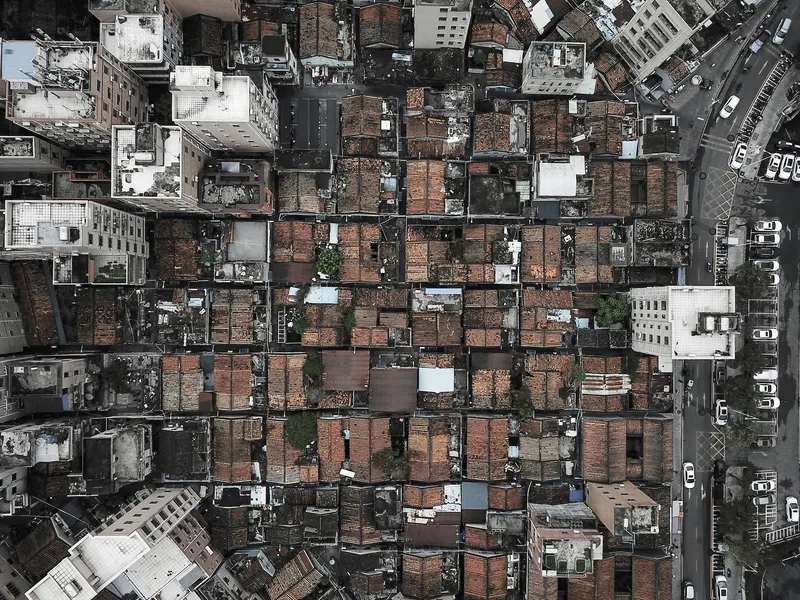
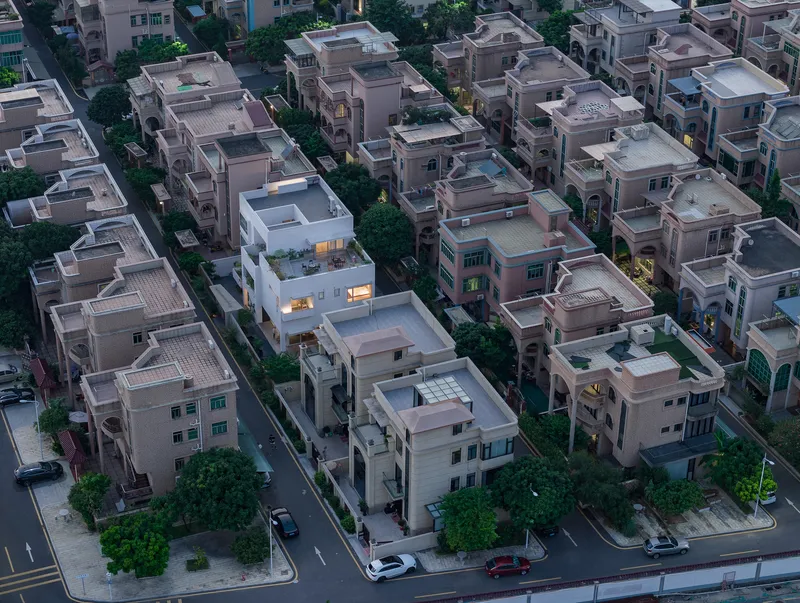
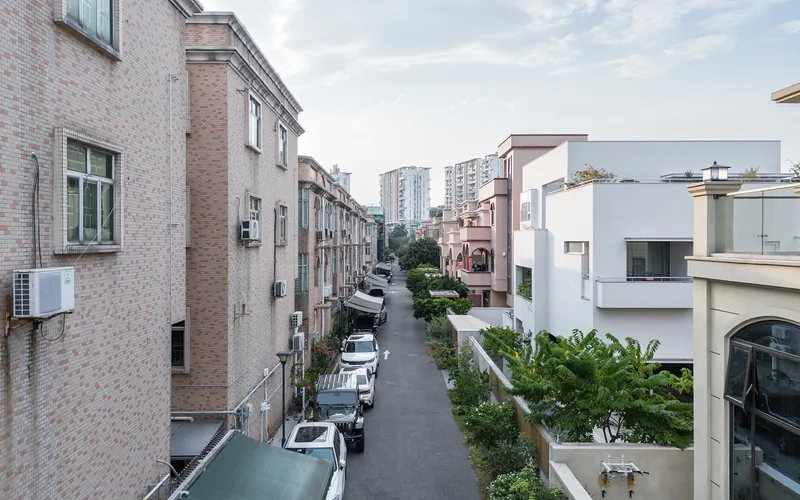
Seen from the air, the context is almost overwhelming. The rooftops of Shajing's urban village form a mosaic of mismatched tiles and corrugated metal, punctuated only by scrappy vegetation clinging to parapets. MOZHAO's house registers as a calm white anomaly among the pink and beige tones of its neighbors, its terraced silhouette stepping back where everything else pushes flush to the property line. But the aerial view also reveals the discipline of the original village grid, and the architects clearly respected that order rather than fighting it.
At street level, the neighborhood reads as typical handshake-building territory: narrow lanes between brick walls, parked cars jostling for space, laundry lines overhead. The renovation does not announce itself loudly from this vantage. Its entry is marked by a timber gate and board-formed concrete walls that feel deliberate but restrained, an invitation rather than a declaration.
Thresholds and Entry
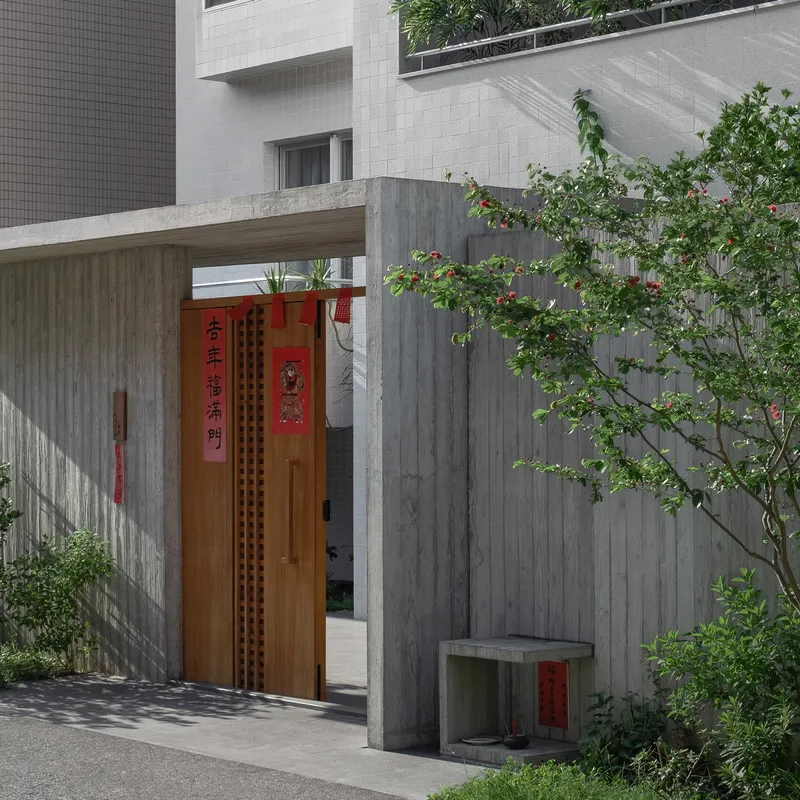
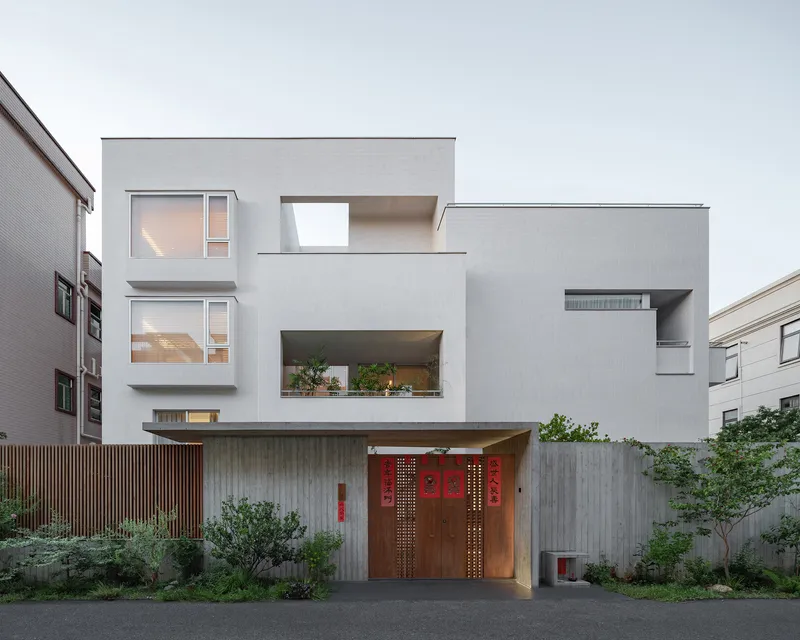
The threshold sequence is one of the project's strongest moments. A timber door set into raw concrete walls frames a flowering tree whose shadow plays across the white surface beside a red scroll. It is a compressed version of a traditional Chinese entry courtyard, accomplished in a space that might be only a few meters deep. The street-facing facade stacks recessed balconies and layered white volumes with enough shadow depth to break the flatness that plagues most village renovations.
What matters here is pace. You do not step directly from the lane into the living room. There is a decompression sequence, a shift from hard to soft, from public noise to domestic quiet. That kind of spatial generosity is expensive in a place where every square meter counts, and the fact that the architects committed floor area to transition rather than program signals their priorities clearly.
The Courtyard as Engine
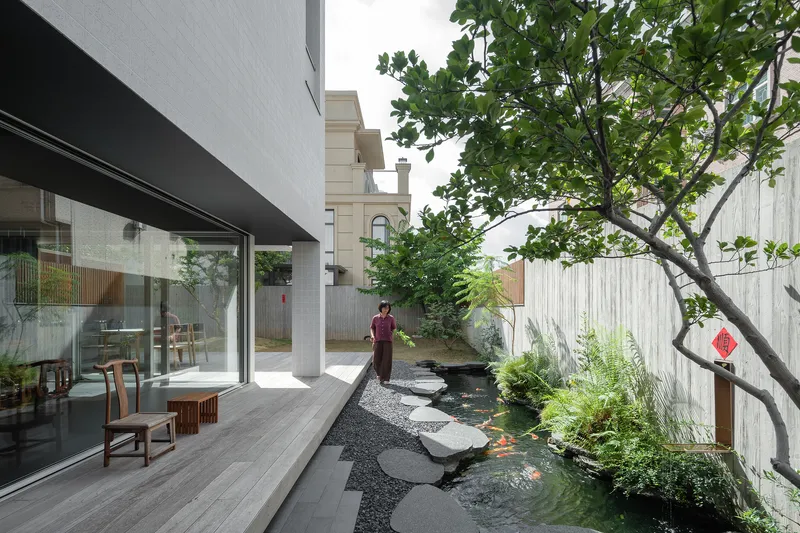
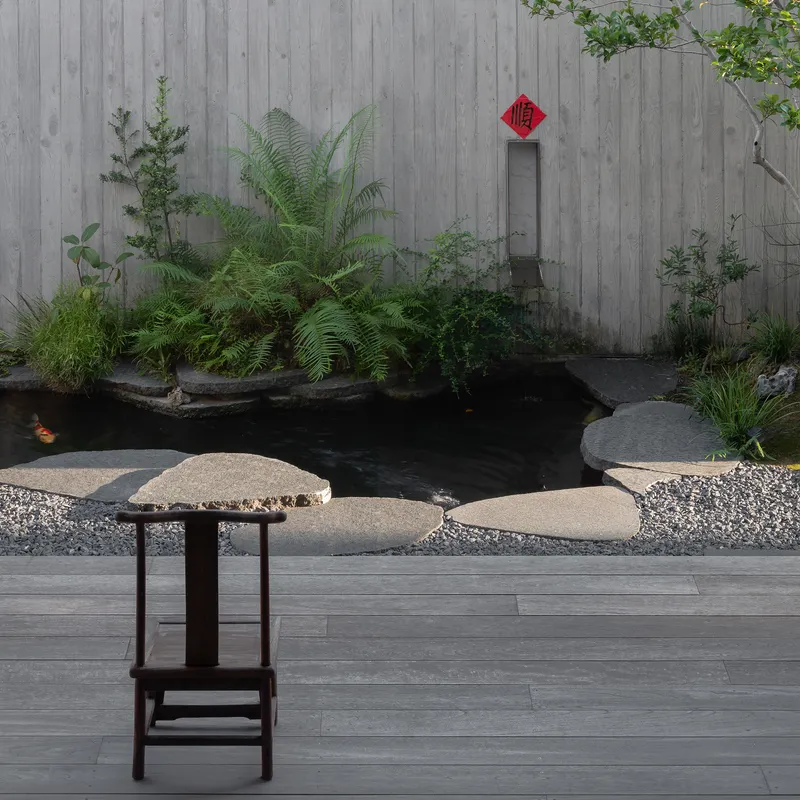
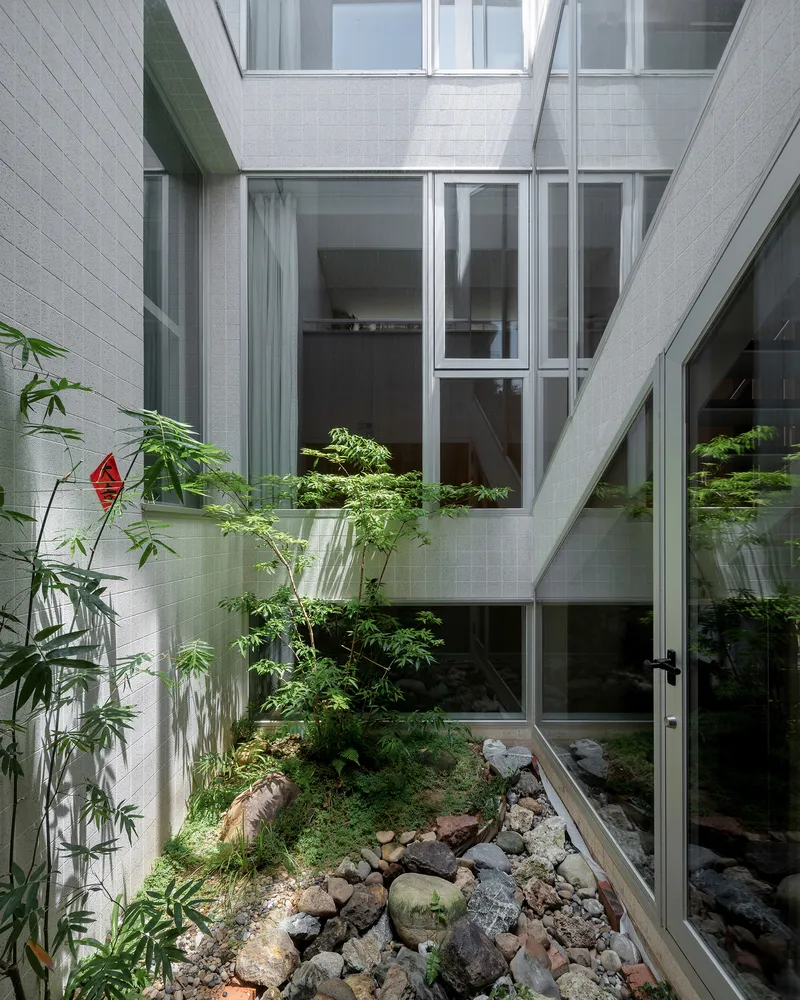
The koi pond courtyard is the heart of the house, and it earns that role through its relationship to everything around it. Stepping stones cross the water surface alongside a fully glazed living room wall, so the act of moving through the garden becomes a visible event from inside. Ferns and vertical timber boards line the opposite edge, adding a layer of texture that softens the white tile walls above. A second courtyard, more mineral in character, pairs bamboo with a rock garden beneath layered glazing, creating what reads as a vertical light well carved into the building's mass.
These courtyards are not decorative additions. They are the mechanism by which light, air, and visual depth reach rooms that would otherwise face blank party walls. In the urban village typology, where the building envelope is essentially shared on three sides, the only option for openness is to dig inward, and MOZHAO has done so with real conviction.
Timber Structure and Interior Life
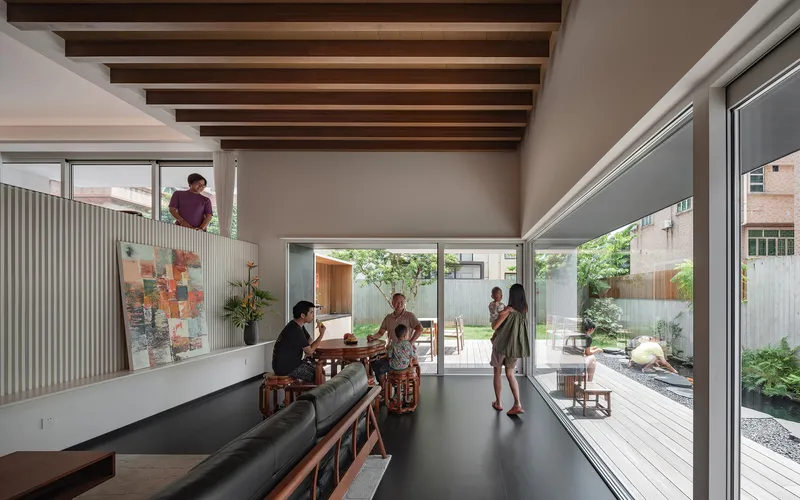
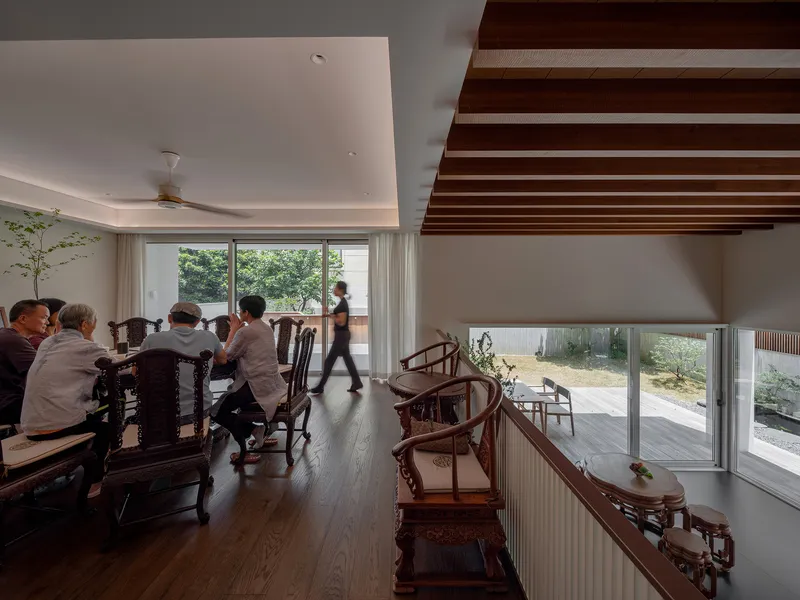
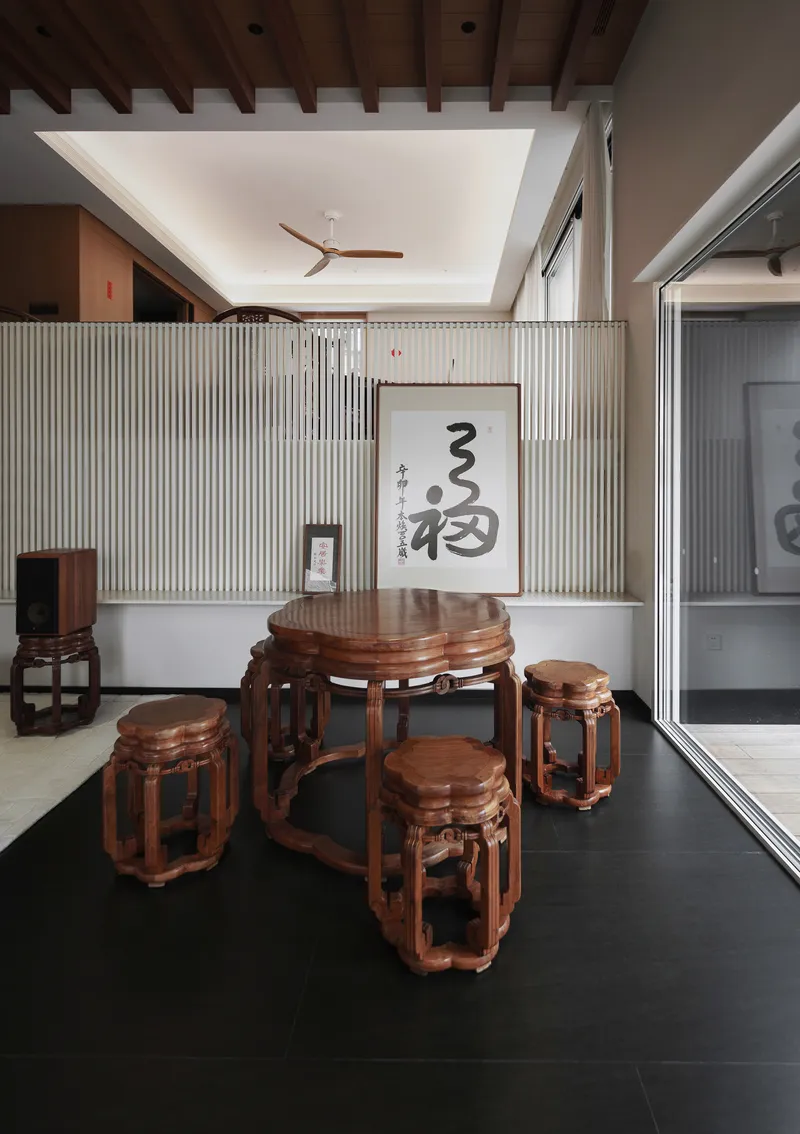
Inside, exposed timber beams do most of the atmospheric work. The living space opens upward to a mezzanine, its ceiling a warm grid of structural wood that contrasts with the cool white walls and dark stone floors. Sliding glass walls erase the boundary between the dining area and a rear terrace, collapsing interior and exterior into a single continuous surface when the weather allows. The timber furniture and flooring reinforce the material continuity without tipping into rusticity.
The double-height dining volume is particularly effective. It gives the compact plan a moment of vertical release, a place where the eye can travel upward and outward simultaneously. The beams here are not ornamental. They read as genuinely structural, and their rhythm creates a secondary scale within the room that keeps the tall space from feeling hollow.
Layered Living Across Floors
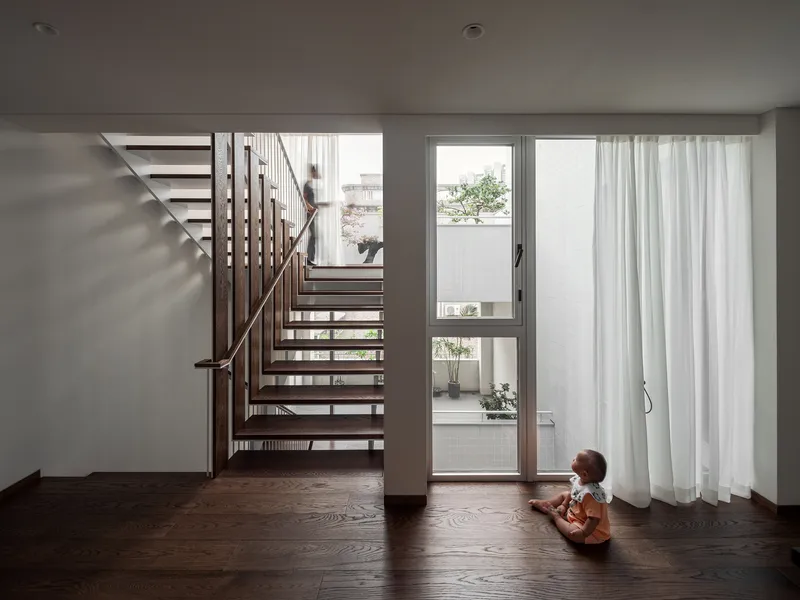
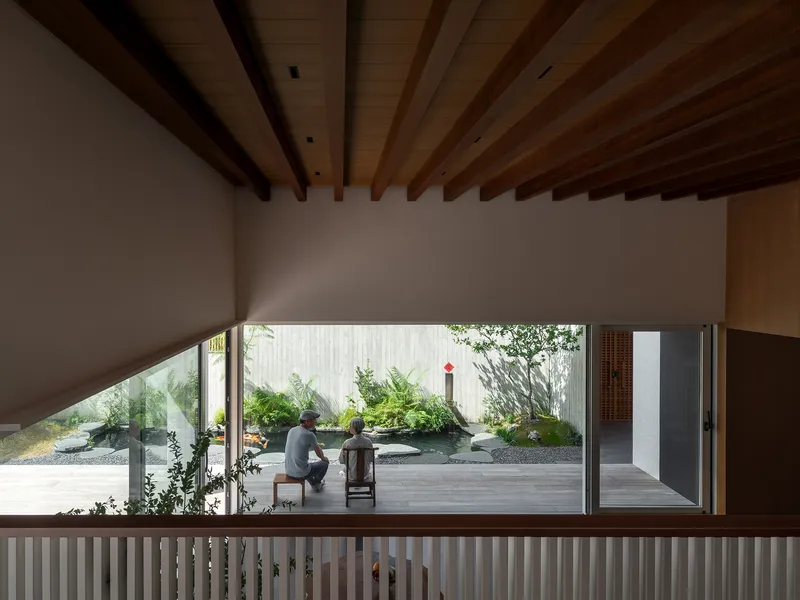
The staircase is an open-tread timber construction that serves as both circulation and furniture. A child sits near the glazed doors at its base, and from the upper level, slatted balustrades frame views down to the planted courtyard where figures gather. These glimpses between levels are important: they knit the house together vertically, so that even on the uppermost floor you remain connected to the garden and water below.
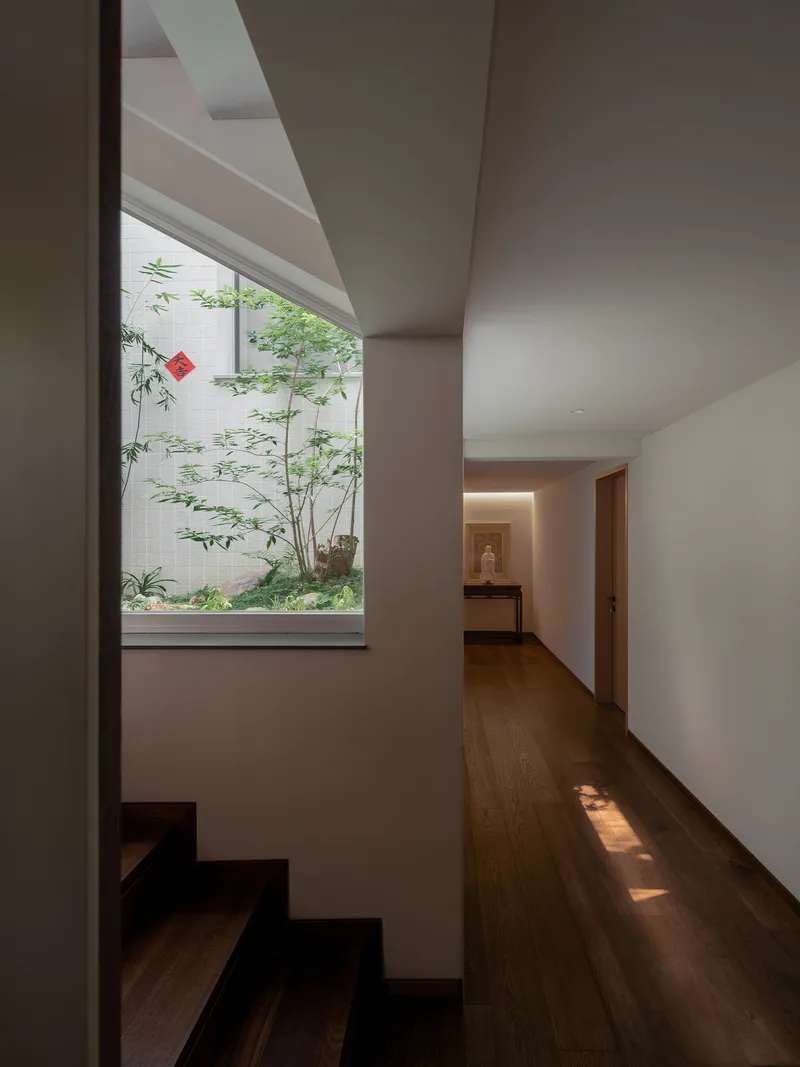
An upper hallway with timber flooring frames a small pocket garden through a single window, a detail that recurs throughout the house. Every corridor, every landing, has been oriented toward some fragment of greenery or sky. In a neighborhood where windows typically face walls, this relentless pursuit of prospect is the project's quiet radicalism.
Rooftop and Exterior Gathering
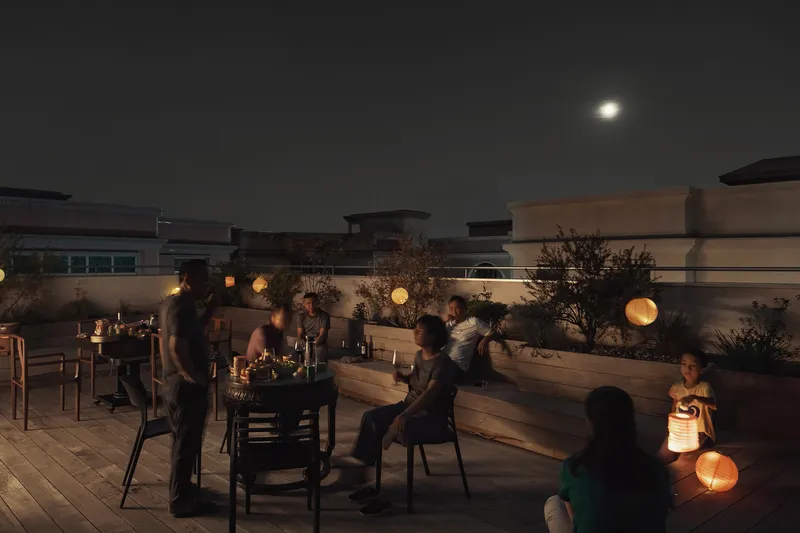
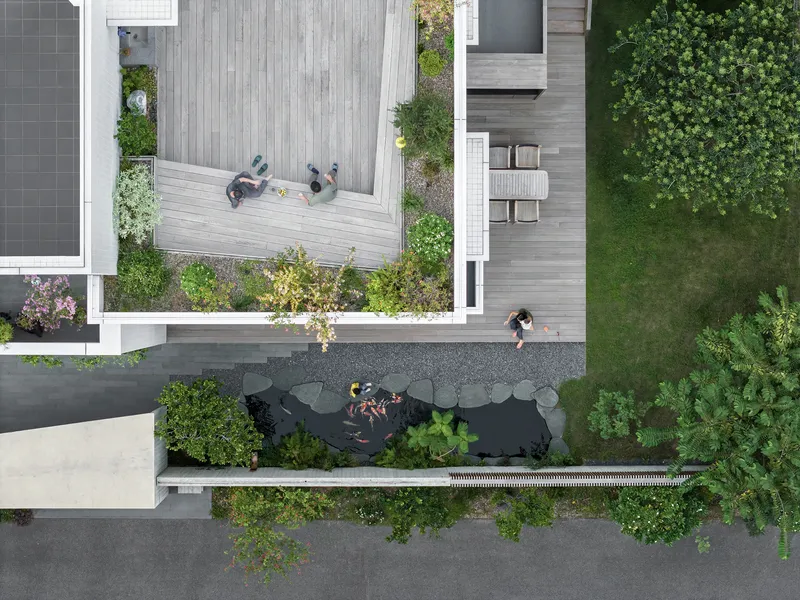
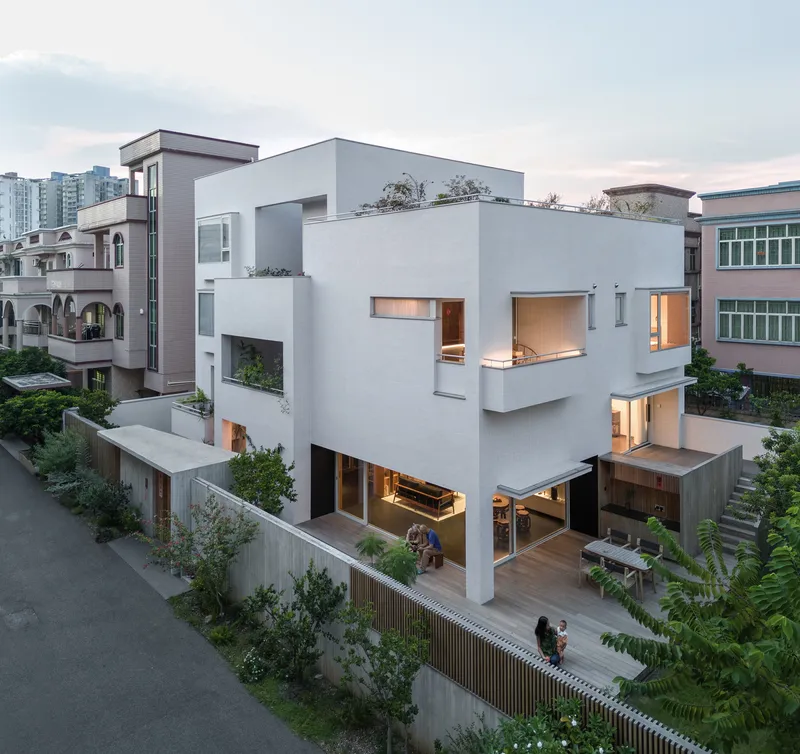
The rooftop terrace completes the vertical sequence with timber benches, globe lighting, and what appears to be a generous social space where families gather at dusk under a full moon. It is the only level of the house that has unobstructed sky, and the architects have treated it accordingly, turning it into a room without walls. From the aerial view, the interplay between timber decks, the koi pond with its residents, and the planted beds between the house's volumes reads almost as a small estate rather than a single urban lot.
The elevated view of the street-facing facade at dusk reveals the layering most clearly: white stucco volumes, recessed terraces, timber screens, and the warm glow of interior light filtering through multiple depths of enclosure. The house does not present a single surface to the neighborhood. It presents a section.
Surface and Shadow
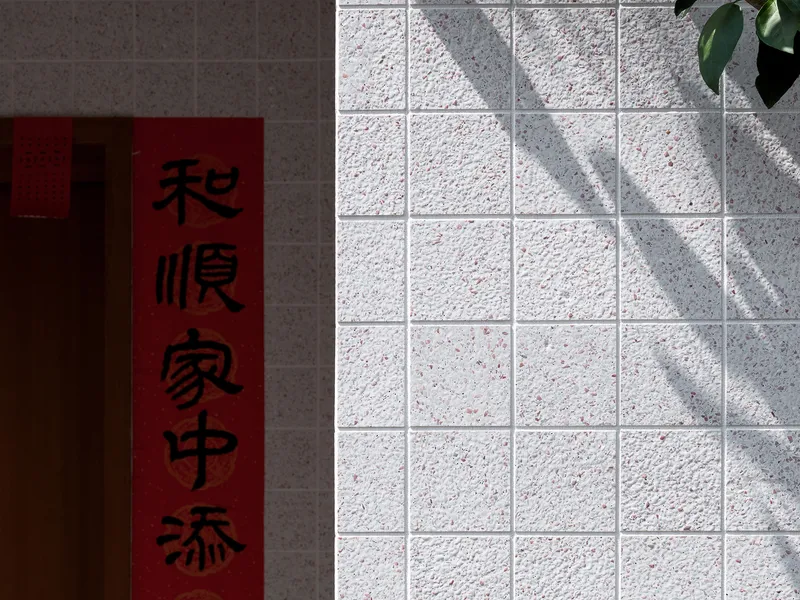
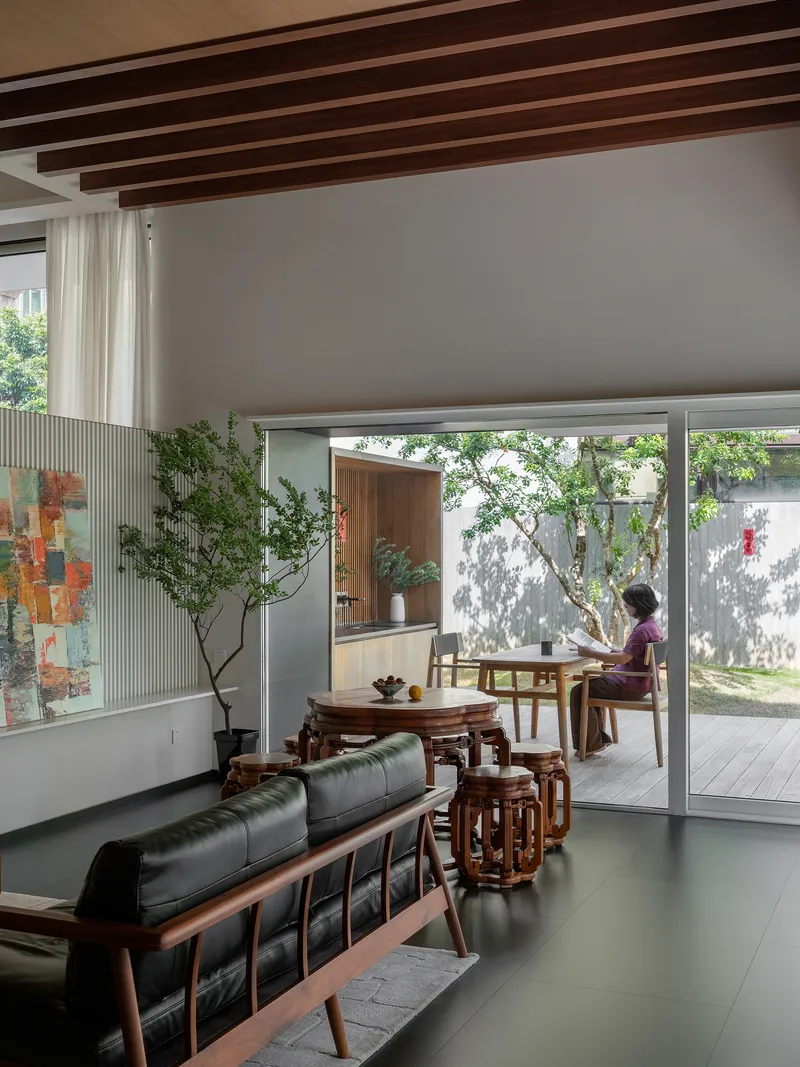
Two details capture the project's sensibility with precision. A white textured tile wall catches dappled shadow from a tree, producing a surface that changes throughout the day without any mechanical intervention. Nearby, the living room opens fully to a courtyard where a person sits at a table beneath the exposed timber ceiling, the boundary between inside and outside dissolved to a single glass plane. These are not heroic architectural gestures. They are careful calibrations of material, light, and use, the kind of work that only registers when you stand in the space and notice what the sun is doing.
Plans and Drawings
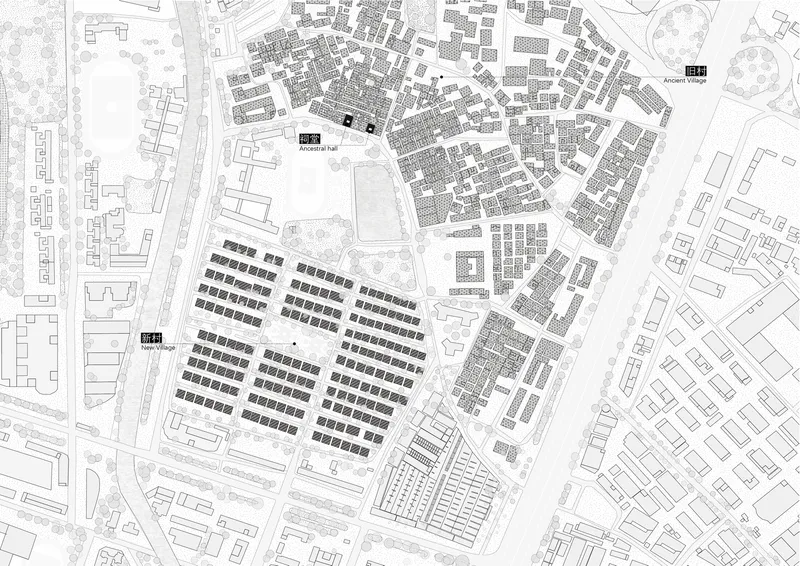
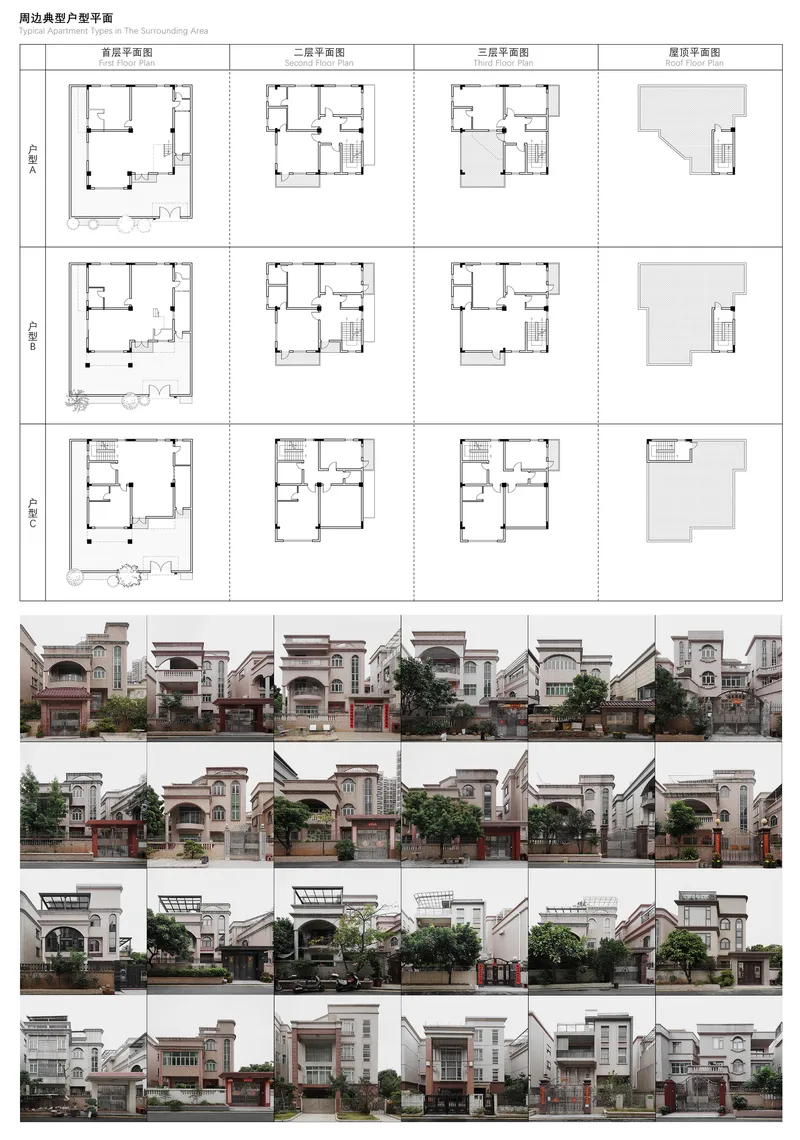
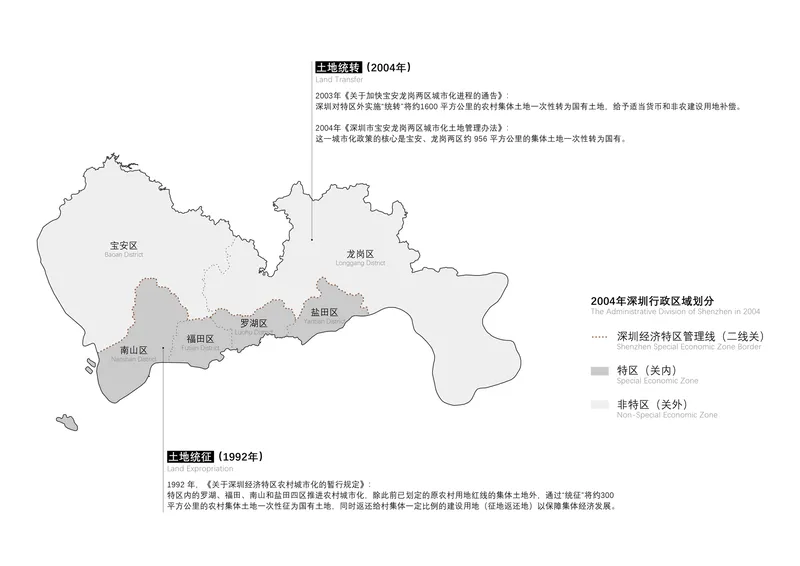
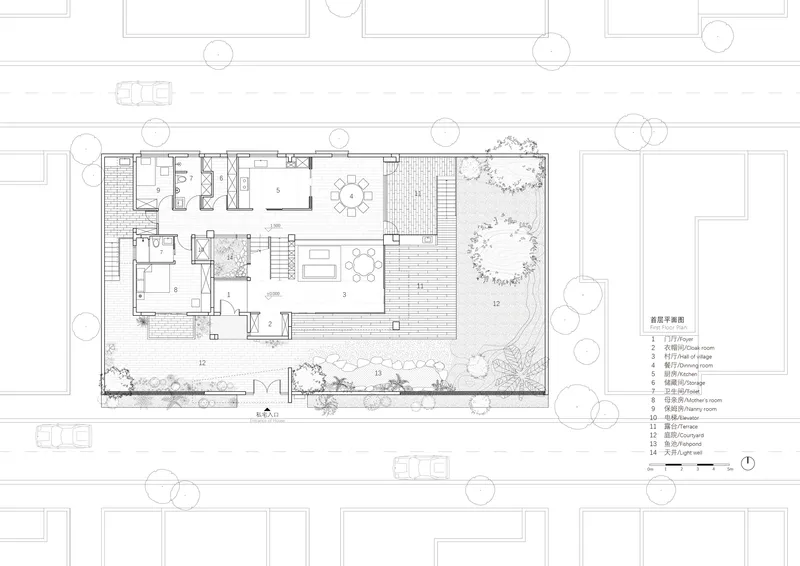
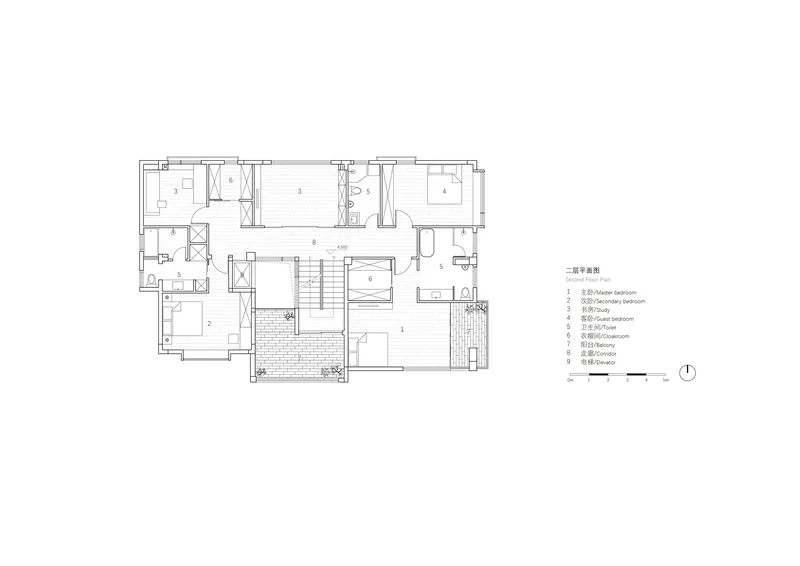
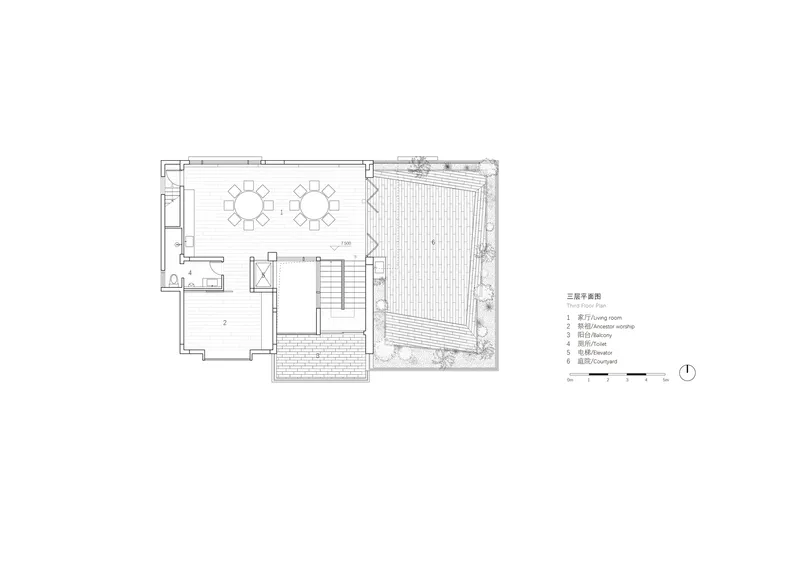
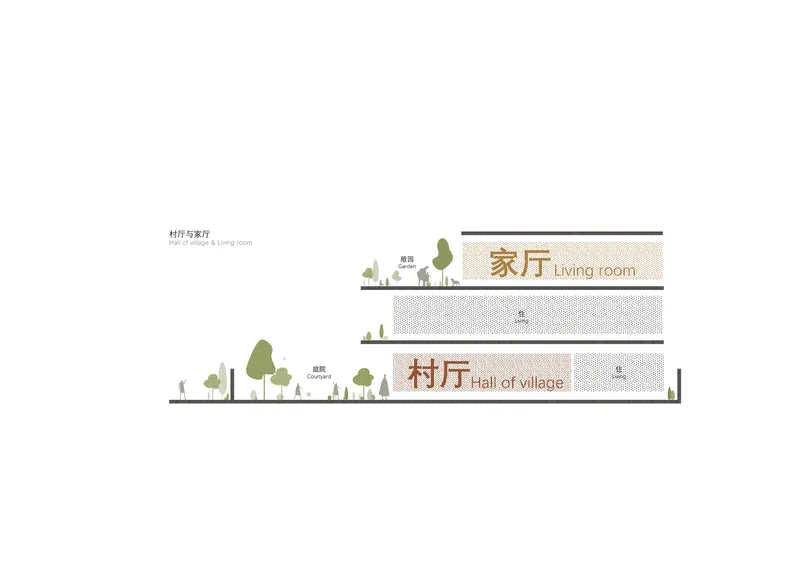
The site plan reveals the broader village structure: dense rows of residential blocks organized around an ancestral hall, with the project occupying a standard lot within the grid. A typological study of twelve distinct house variations shows how the architects analyzed the existing fabric before intervening, cataloging floor plans and street elevations to understand the range of possibilities within the homestead typology. The individual floor plans trace the courtyard strategy across three levels: living spaces alongside garden voids at ground, bedrooms around a central staircase on the second floor, and dining areas opening onto a large timber deck on the third.
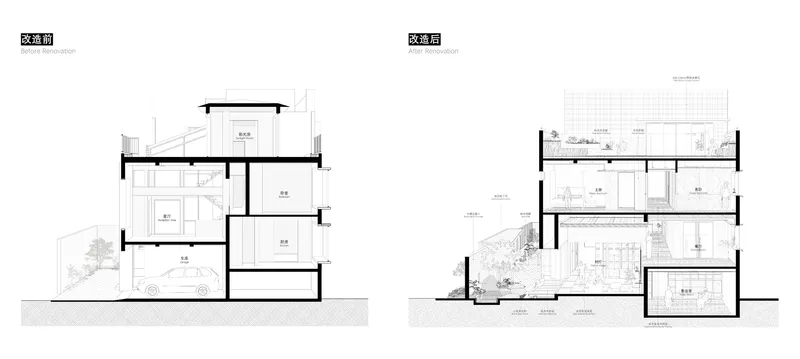
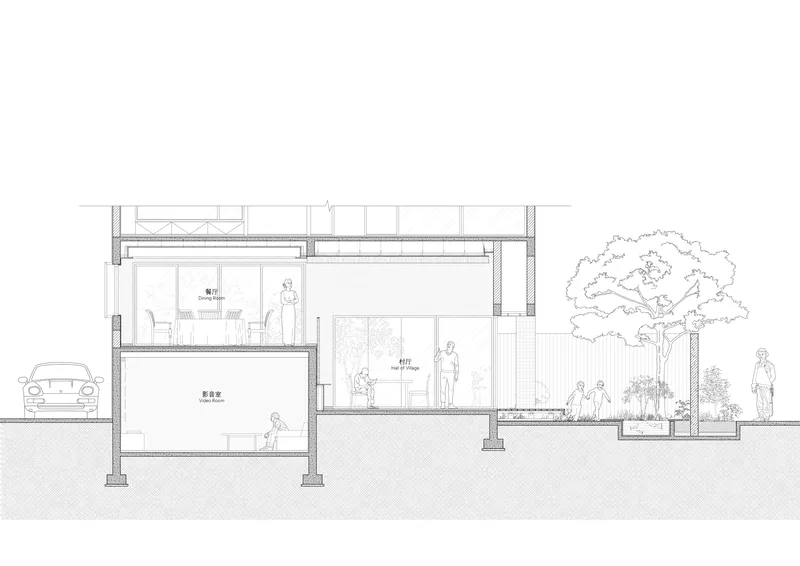
The sections are where the project's logic becomes most legible. Multiple drawings reveal how split-level interiors, planted terraces, and interior courtyards work together to distribute light and air through the building's depth. Trees appear at grade level in nearly every section, confirming that the landscape is not an afterthought but a structural principle. One section labels the ground-floor space as a "hall of village," hinting at a semi-public program embedded within the domestic plan, a nod to the communal traditions that predate Shenzhen's urbanization.
Why This Project Matters
Shenzhen's urban villages are one of the most contested territories in contemporary Chinese urbanism. They are routinely demolished for redevelopment or left to deteriorate as politically inconvenient holdovers from a pre-urban past. Renovation projects like this one propose a third path: work with the existing grain, accept the tight lot and the party walls, and invest the architect's energy in section rather than footprint. MOZHAO's approach is neither nostalgic nor destructive. It treats the homestead building as a valid urban type with latent qualities that careful design can unlock.
What makes the project worth studying is not its beauty, though the courtyards and timber interiors are genuinely appealing. It is the demonstration that density and domesticity are not opposites. You can have koi ponds and stepping stones and rooftop terraces at village-level plot ratios, if you are willing to sacrifice the sealed floor plate and let the outside in. In a city that continues to struggle with the legacy of its explosive growth, this small house in Shajing offers a measured, buildable argument for staying put and digging deeper.
Renovation of "Homestead Land" in Shenzhen Shajing by MOZHAO ARCHITECTS, lead architect Guansheng Zeng. Located in Shenzhen, China. 600 m². Completed in 2024. Photography by Chao Zhang.
About the Studio
Share Your Own Work on uni.xyz
If projects like this are the kind of work you want to make, uni.xyz is a place to publish your own, find collaborators, and enter design competitions.


Popular Articles
Popular articles from the community


Temporary Home for Dogs: A Reversed Zoo Rethinks Animal Shelter Architecture
In Bucharest, a sinuous corridor and freed landscape flip the logic of containment, designing a shelter that works to make itself unnecessary.

Opera on the Sea: Driftwood Logic Shapes a Timber Opera House on Estonia's Coast
Trevor Orgill's opera house translates the entangled drift of floating timber into a civic building where wood, water, and music converge.

Cloaked Colonization: A Mobile Underwater Habitat That Moves Like a Fish
Micah Abaya's shortlisted EHC Pacific entry reimagines ocean settlement as a dispersed network of self-sustaining architectural organisms.

Faces of the Soviet Avant-Garde: Turning Moscow's Street Names into an Open-Air Museum
A network of sculptural installations across a Moscow residential district transforms forgotten architect names into spatial encounters with cultural memor

Similar Reads
You might also enjoy these articles

Pixel Gardens: One Repeated Module Stacked Into a Terraced Social Housing Tower for Famagusta
Salem Bader's shortlisted housing tower builds a vertical neighbourhood from one repeated module, offsetting units to carve terraces, light and air.

Bao Huynh Watercolor Atelier: A Serene Art Retreat in Hội An
Bao Huynh Watercolor Atelier in Hội An blends multifunctional art spaces, sustainable design, local materials, and family-friendly living in a serene environment.

Atelier Macri Concept Store Interior Design by CASE-REAL
Atelier Macri store features a "ko" counter, walnut wood details, cork displays, blending retail, gallery, and seamless customer experiences.

Manuel Vargas Izquierdo Stadium and High-Performance Sports Center: Architectural Excellence in Jalpa de Méndez
The Manuel Vargas Izquierdo Stadium blends sustainable design, inclusive sports facilities, and cultural-inspired architecture, revitalizing Jalpa de Méndez’s public spaces.

Explore Renovation Competitions
Discover active competitions in this discipline

Challenge to design luxury tourism on rails

VR headsets Storefront design competition

Designing a staircase for a client
Comments (0)
Please login or sign up to add comments
No comments yet. Be the first to comment!