

M.S.A.A. Atelier Builds a 32-Square-Meter Barn in a Beijing Wheat Field in Ten Days
A temporary white metal pavilion rises above the grain fields along the Chaobai River, offering shade, water, and views of passing high-speed trains.


At the edge of Beijing's eastward sprawl, where urbanization tapers into wheat fields along the Chaobai River, M.S.A.A. atelier has planted a tiny white structure that looks half watchtower, half origami. A White Barn is 32 square meters of all-metal construction, assembled in ten days at an extremely low cost, and deliberately left in what the architects describe as an unfinished state. It is not a gallery, not a house, not exactly a shelter. It is a folded metal frame that gives farmers shade, a place to store tools, a tap for water, and a vantage point from which the wheat ripens in one direction and a high-speed rail viaduct hurtles overhead in the other.
What makes the project worth studying is not the object itself but the proposition it embodies: that architecture can intervene in a productive agricultural landscape with almost zero permanence, almost zero footprint, and still register as a spatial event. The entire building is raised above grade so its shadow barely touches the micro-ecology of the field. Its main elevation faces west, toward the grain and the railway, framing a view that compresses two very different speeds of Chinese life into a single panorama.
A Folded Profile Against the Grain
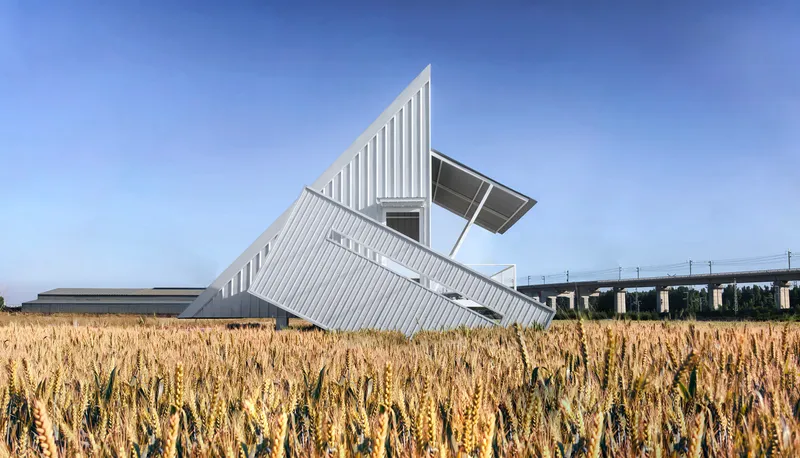
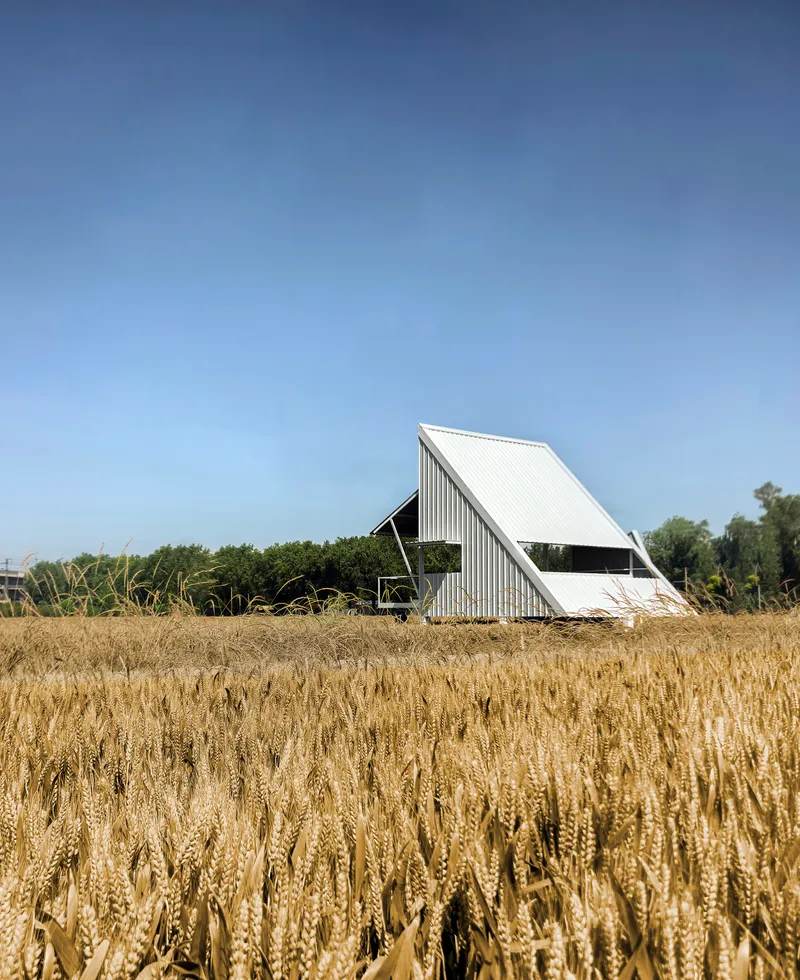
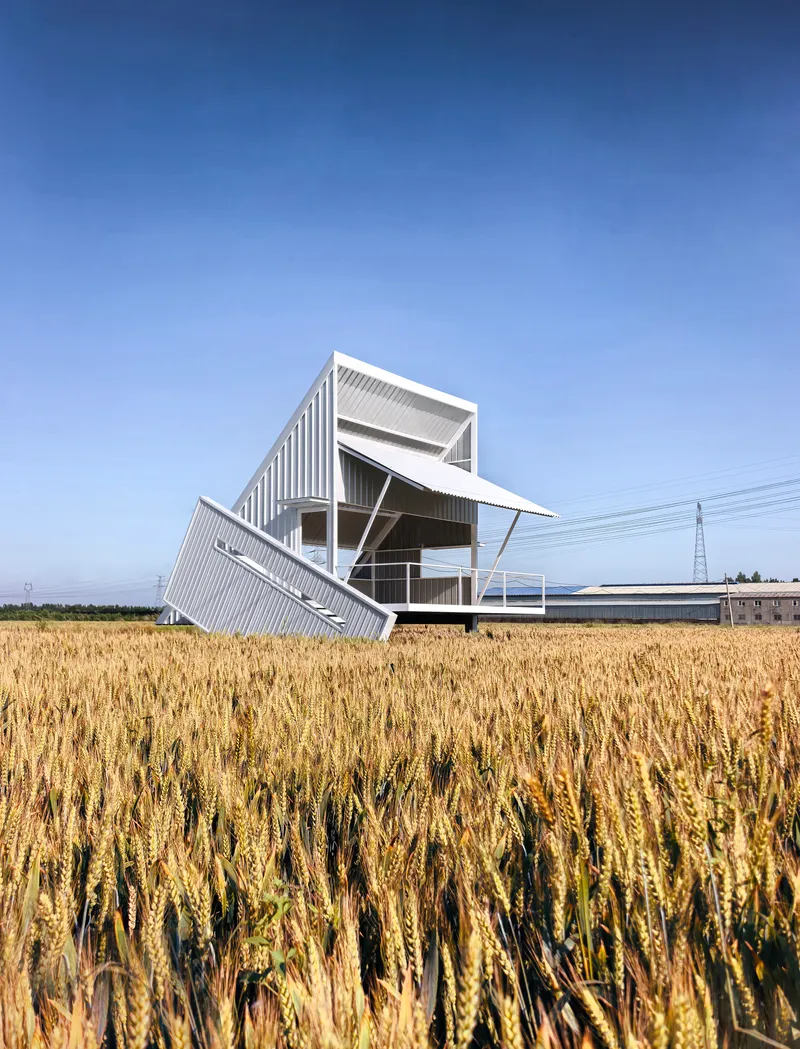
The barn's silhouette is its strongest gesture. Three tilted roof planes, each angled in a different direction, give the structure a faceted profile that shifts character depending on where you stand. From the wheat field to the west, the building reads as a single steep gable. Walk around it and the volumes separate, lean, and overlap. The corrugated metal cladding, painted white, catches light unevenly across its folded surfaces, so the structure appears to change brightness through the day.
Against a flat agricultural horizon, this angularity is purposeful rather than decorative. It creates overhangs where shade is needed and vertical faces that shed rain quickly. The proportions recall grain silos and drying barns without mimicking them. It is a barn only in the loosest sense: a utility building that earns its name from function rather than form.
Steel Frame and Speed of Assembly
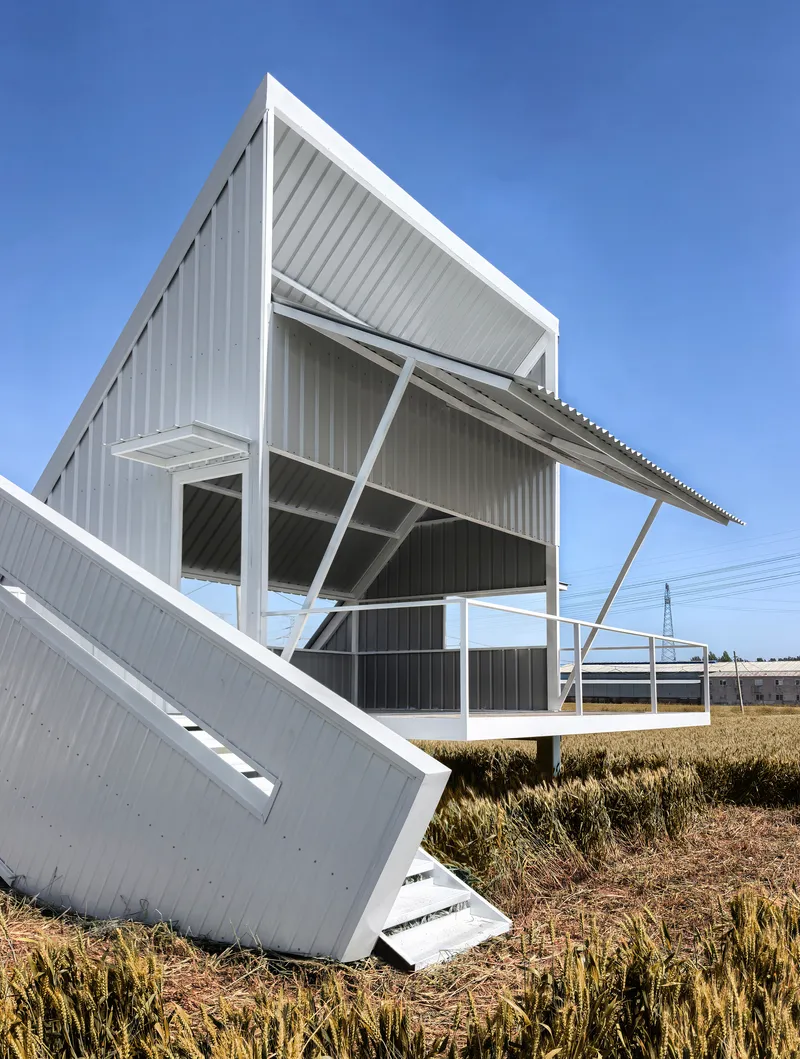
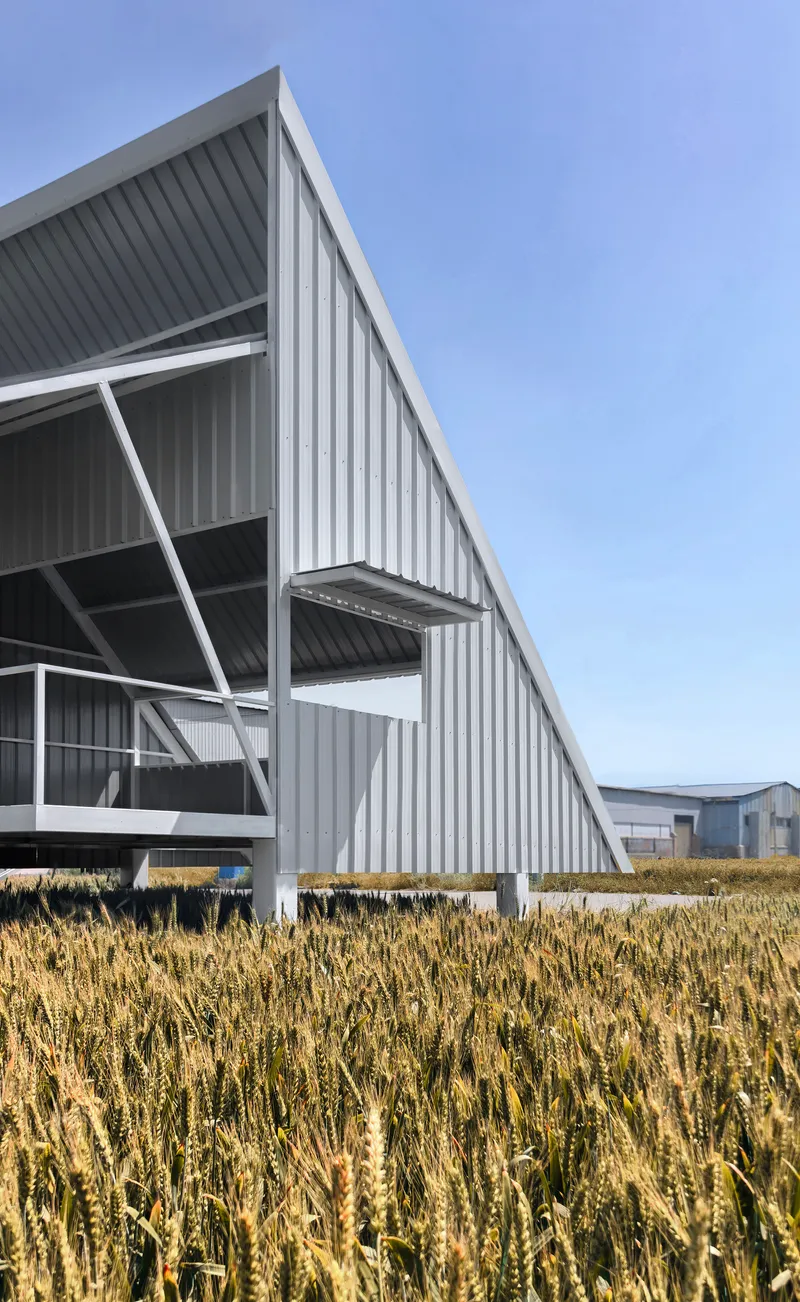
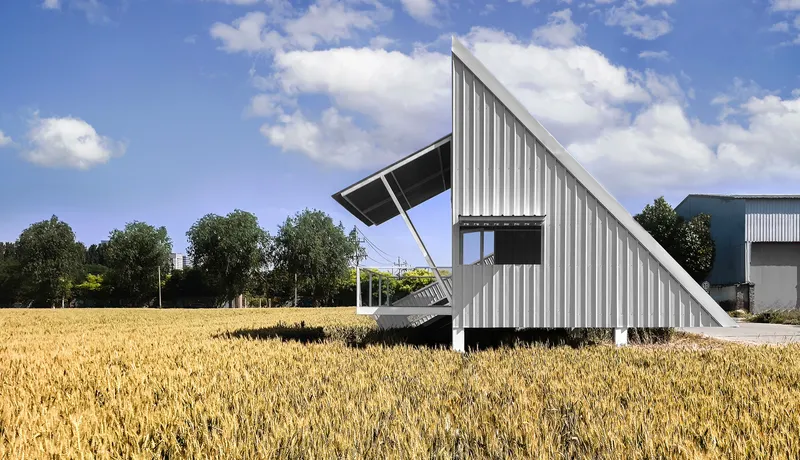
Every structural element is metal. The diagonal steel frame is left exposed at ground level, where the building lifts off the earth, revealing the logic of the load path without pretense. Bolted connections are visible, welds are unpolished, and the corrugated panels are fixed with standard fasteners. M.S.A.A. atelier designed the system for convenient disassembly, meaning the barn can be relocated or removed entirely when the agricultural cycle demands it.
A ten-day construction period is fast even for a prefab kit. It suggests that the architects treated the project more like a piece of furniture than a building, resolving every joint in the workshop before anything arrived on site. The result is a structure with the tolerances of industrial fabrication but the spatial ambition of architecture.
Elevated Deck and the Western View
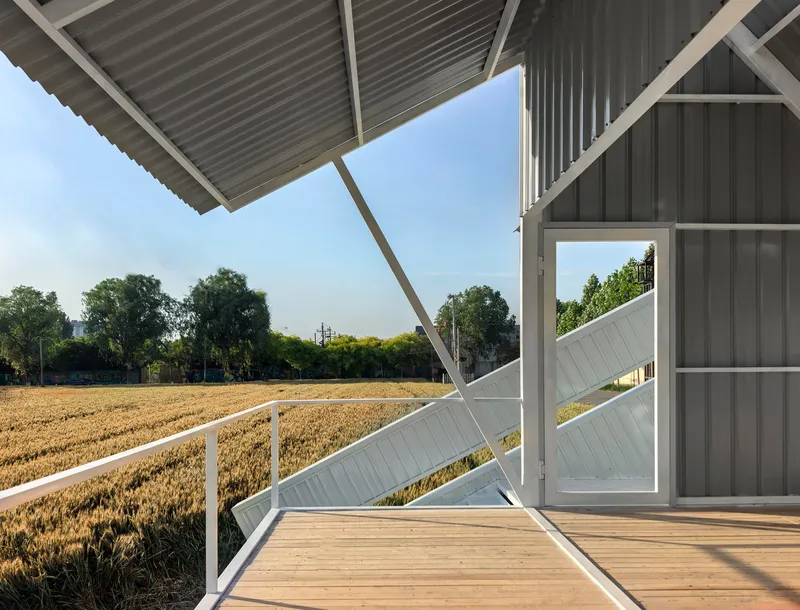

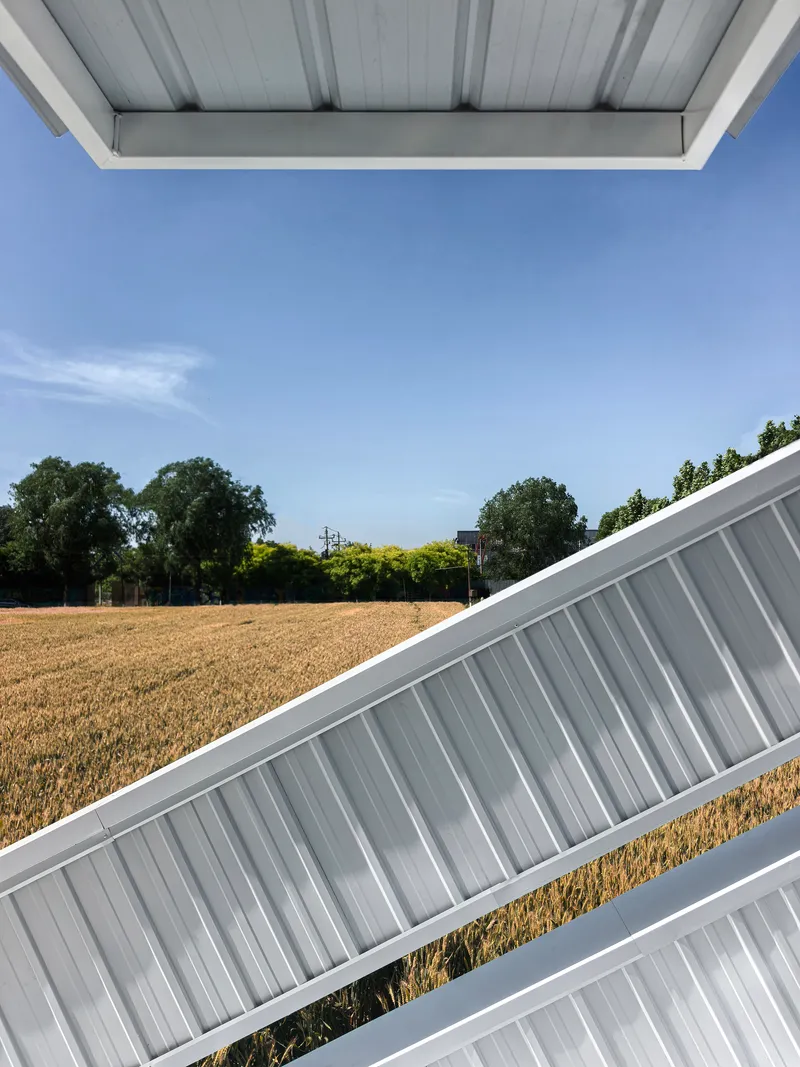
The upper level is a plywood-decked platform ringed by white steel railings, essentially an open-air room with a corrugated canopy overhead. From here, the landscape reorganizes itself. The wheat stretches out below, its top surface now visible as a textured plane rather than a wall of stalks. The high-speed rail viaduct appears as a concrete horizon line, and trains flash across it at intervals that remind you how close the city actually is.
M.S.A.A. atelier set the main structure slightly above the height of ripened wheat, a calibrated decision that keeps the building from casting long shadows over the crop while giving occupants a clear sightline. The framed openings in the canopy act as viewfinders, isolating slices of field, sky, and infrastructure. It is a simple trick, but it transforms a utilitarian rest stop into a contemplative space.
Interior as Framework
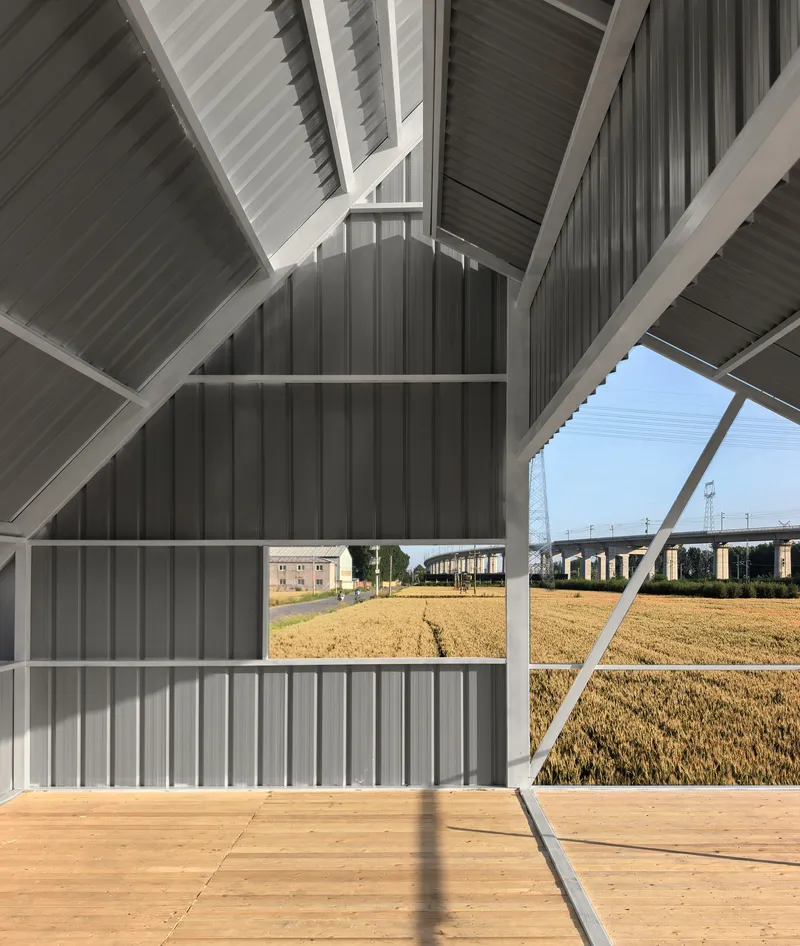

Inside, the steeply pitched roof opens up a volume far larger than 32 square meters would suggest. The white steel frame reads like a skeletal drawing of the building, each member tracing the geometry of the folded roof above. Plywood decking at two split levels divides the interior into zones without walls. Light enters through rectangular openings punched into the corrugated skin, casting sharp rectangles onto the floor that shift with the sun.
The deliberate incompleteness is key. There are no finished surfaces, no plaster, no paint on the plywood. Water supply points are installed but not concealed. The barn is a framework that farmers can fill with tools, sacks of grain, or their own bodies on a hot afternoon. By refusing to finish the interior, the architects hand it over to its users without prescribing behavior.
Landscape and Infrastructure


The Chaobai River's eastern bank is a territory defined by collision. Two crop seasons a year sustain the agricultural economy, but the high-speed rail line slices through overhead on concrete piers, and the expanding suburbs of Langfang press in from the west. The barn sits at this threshold, small enough to be overlooked but positioned to make the collision legible. From certain angles the white metal volume and the grey concrete viaduct align, almost as if the barn is a waypoint on the same infrastructural network.
At dusk the relationship sharpens. The barn glows faintly against a deep sky while the viaduct recedes into silhouette. These twilight images reveal the emotional register of the project: a fragile human-scale object holding its ground against forces of speed and scale that will likely erase the wheat fields within a generation.
Twilight and the Argument for Impermanence
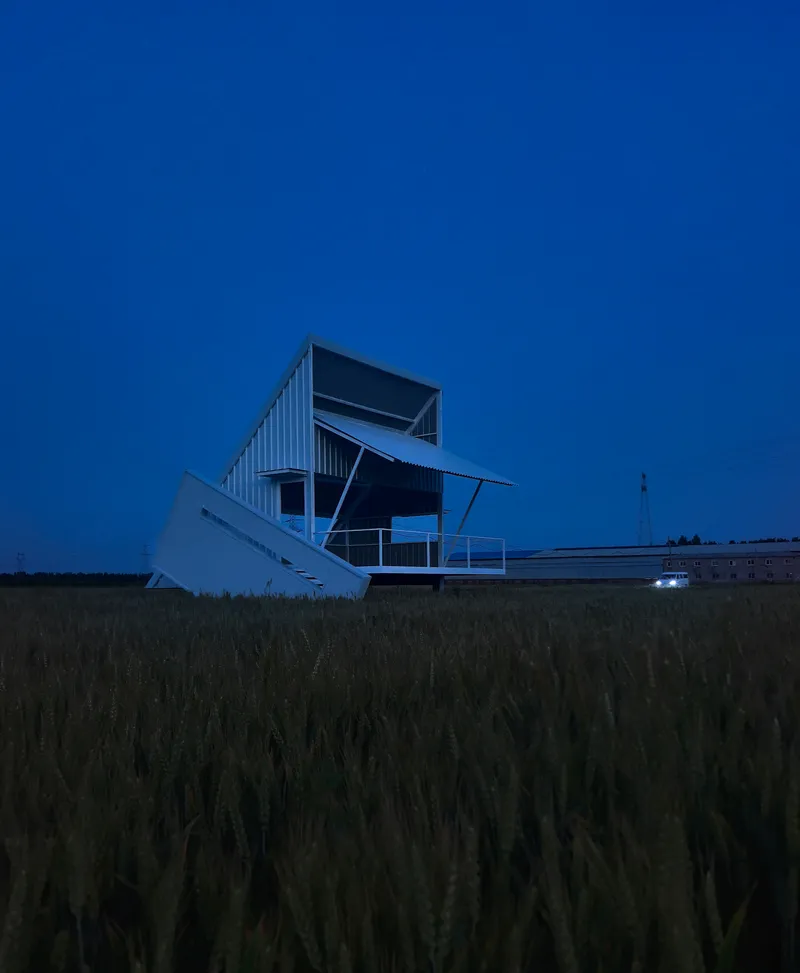
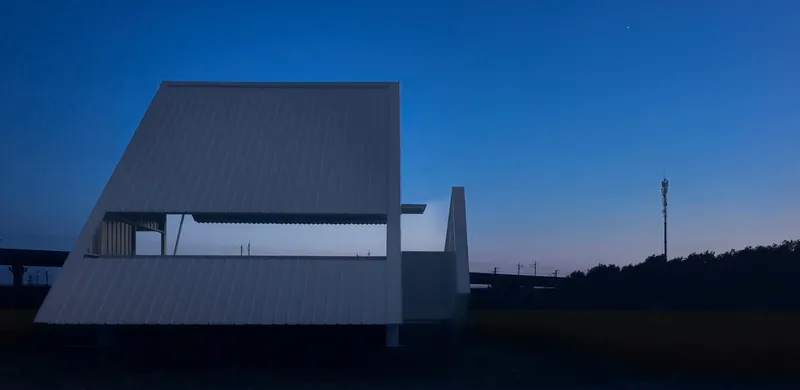
The night photographs are among the strongest in the set. Silhouetted against a cobalt sky, the barn loses its corrugated texture and becomes pure geometry: a stair, a platform, a folded roof, a transmission tower in the distance. The image compresses the project into its essentials and makes the argument for temporary architecture more persuasively than any manifesto could. If the barn is dismantled next season, these images will be its only permanent trace, and that feels intentional.
Plans and Drawings
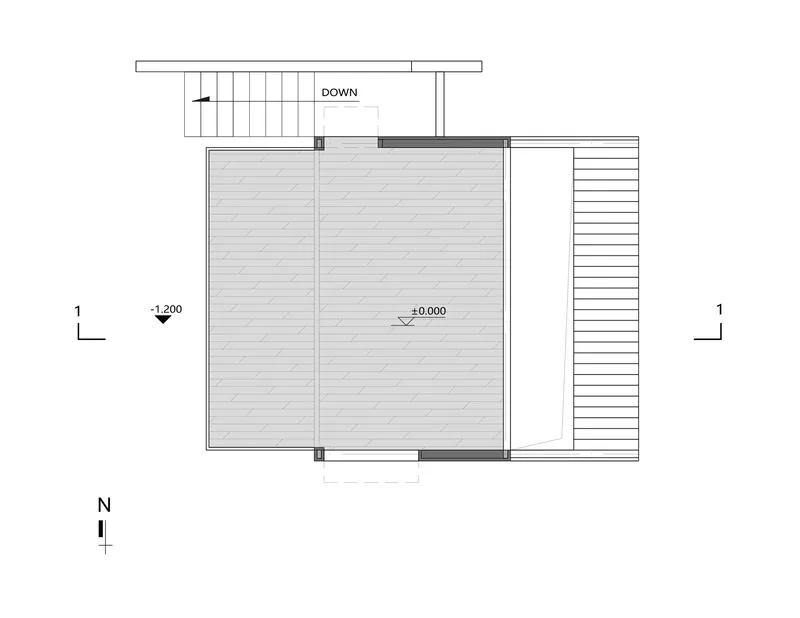
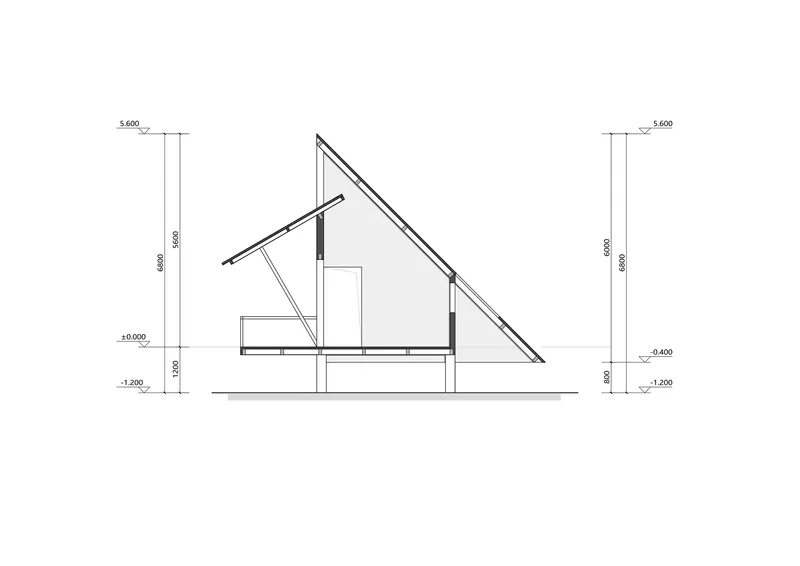

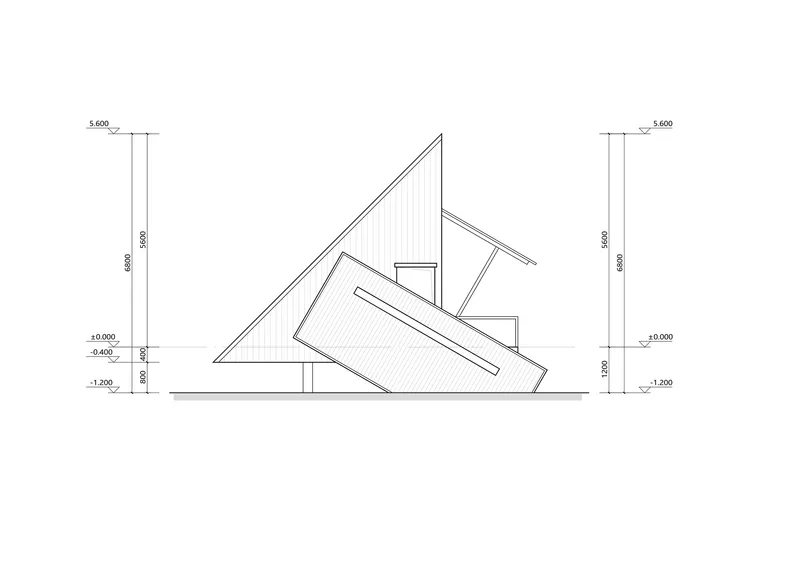
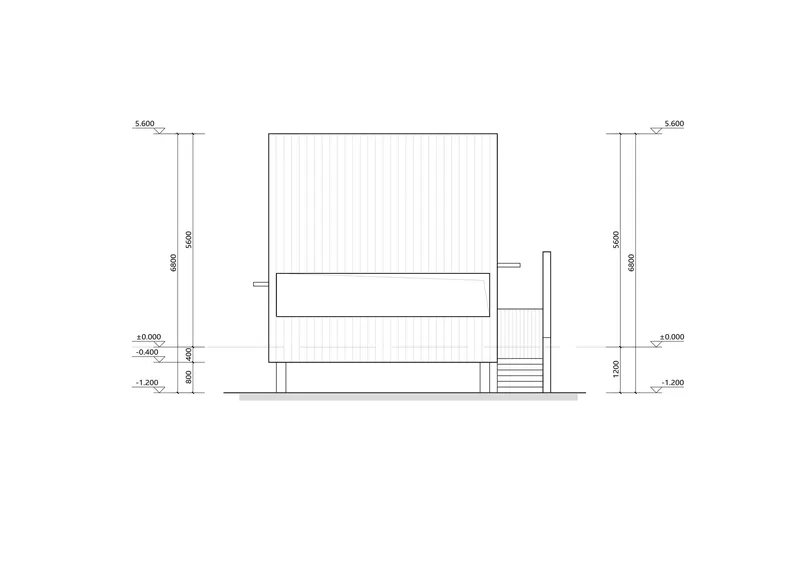
The floor plan reveals just how compact the footprint is: a near-square volume with an attached stair and decking area that roughly doubles the usable outdoor surface. The section drawing is more revealing, showing the steeply pitched roof generating a tall internal volume from a modest base. Two split levels create distinct zones without subdividing the space into rooms. The elevation drawings, meanwhile, document the three interlocking triangular roof planes from every side, confirming that no two facades are alike. Each drawing reads cleanly, with the economy of line you would expect from a project built in ten days.
Why This Project Matters
A White Barn matters because it tests a proposition that few architects bother with: whether a building can serve working agricultural land without claiming it. The raised structure, the demountable connections, the unfinished interior, and the ten-day build are not aesthetic choices. They are ethical ones, designed to minimize the barn's ecological and social footprint on a landscape that has its own productive logic. The building does not ask the wheat field to become a park or a backdrop. It asks only for a small clearing and a temporary footing.
At a moment when rural China is being consumed by suburban expansion at staggering speed, M.S.A.A. atelier's intervention is modest, almost self-effacing. But modesty is not the same as insignificance. The barn demonstrates that architecture can be present in a contested landscape without asserting dominance, and that a 32-square-meter metal box, sited with care and built with discipline, can frame a view that makes the stakes of that landscape suddenly, sharply visible.
A White Barn by M.S.A.A. atelier. Langfang, China. 32 m². Completed 2026. Photography by Zihan Li.
About the Studio
Share Your Own Work on uni.xyz
If projects like this are the kind of work you want to make, uni.xyz is a place to publish your own, find collaborators, and enter design competitions.


Popular Articles
Popular articles from the community


Temporary Home for Dogs: A Reversed Zoo Rethinks Animal Shelter Architecture
In Bucharest, a sinuous corridor and freed landscape flip the logic of containment, designing a shelter that works to make itself unnecessary.

Extended Shell: Retrofitting Kolkata's Balconies as Living Urban Thresholds
A modular retrofit system recovers the social and environmental intelligence of Kolkata's historic verandas for contemporary Park Street residents.

Faces of the Soviet Avant-Garde: Turning Moscow's Street Names into an Open-Air Museum
A network of sculptural installations across a Moscow residential district transforms forgotten architect names into spatial encounters with cultural memor

The Amber Palace Opera: A Geological Fiction Surfaces on Tallinn's Baltic Waterfront
Pierre Brillard reimagines a Baltic legend as a public landscape, opera house, and waterfront promenade rooted in Tallinn's coastal identity.

Similar Reads
You might also enjoy these articles

Bao Huynh Watercolor Atelier: A Serene Art Retreat in Hội An
Bao Huynh Watercolor Atelier in Hội An blends multifunctional art spaces, sustainable design, local materials, and family-friendly living in a serene environment.

Atelier Macri Concept Store Interior Design by CASE-REAL
Atelier Macri store features a "ko" counter, walnut wood details, cork displays, blending retail, gallery, and seamless customer experiences.

Manuel Vargas Izquierdo Stadium and High-Performance Sports Center: Architectural Excellence in Jalpa de Méndez
The Manuel Vargas Izquierdo Stadium blends sustainable design, inclusive sports facilities, and cultural-inspired architecture, revitalizing Jalpa de Méndez’s public spaces.

KAKR Buluh Awar Hall: Revitalizing Community and Ecology Through Bamboo Architecture
Community built bamboo hall revitalizes Buluh Awar village, empowering youth, restoring ecology, celebrating vernacular craftsmanship through sustainable architecture and culture.

Explore Barn Conversion Competitions
Discover active competitions in this discipline

Challenge to design a portable theatre

Challenge to design a portable music platform

Challenge to design an open learning module for the elderly
Comments (0)
Please login or sign up to add comments
No comments yet. Be the first to comment!