
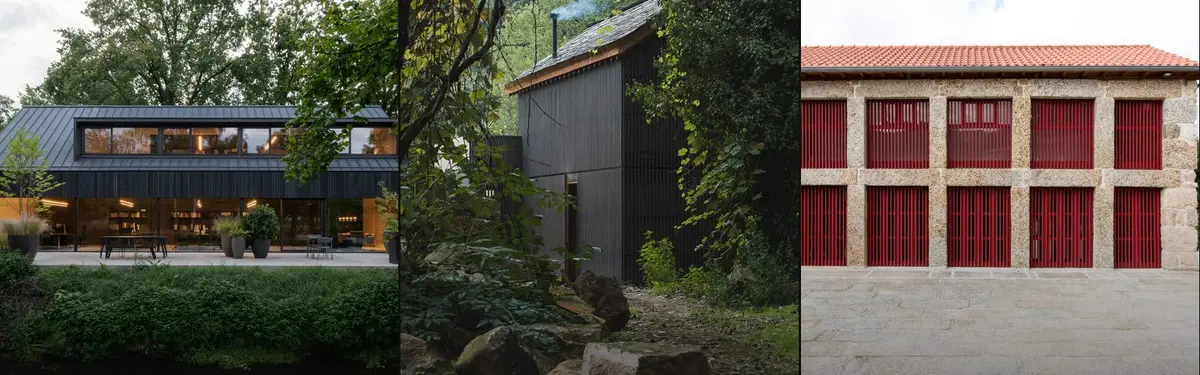
Granary
Adaptive reuse and new construction of agricultural storage buildings and rural structures.
Granaries and barns represent a distinct building typology with historical significance and spatial potential. These agricultural structures offer designers opportunities to explore material authenticity, rural context, and functional transformation.
The community documents projects that repurpose deteriorating granaries into contemporary homes and offices, alongside new barn constructions that respond to agricultural landscapes. Work ranges from timber retreats in Portuguese villages to minimalist office buildings integrated into Dutch countryside.


Popular projects
View all 2 projects


Latest journals
View all 9 journals
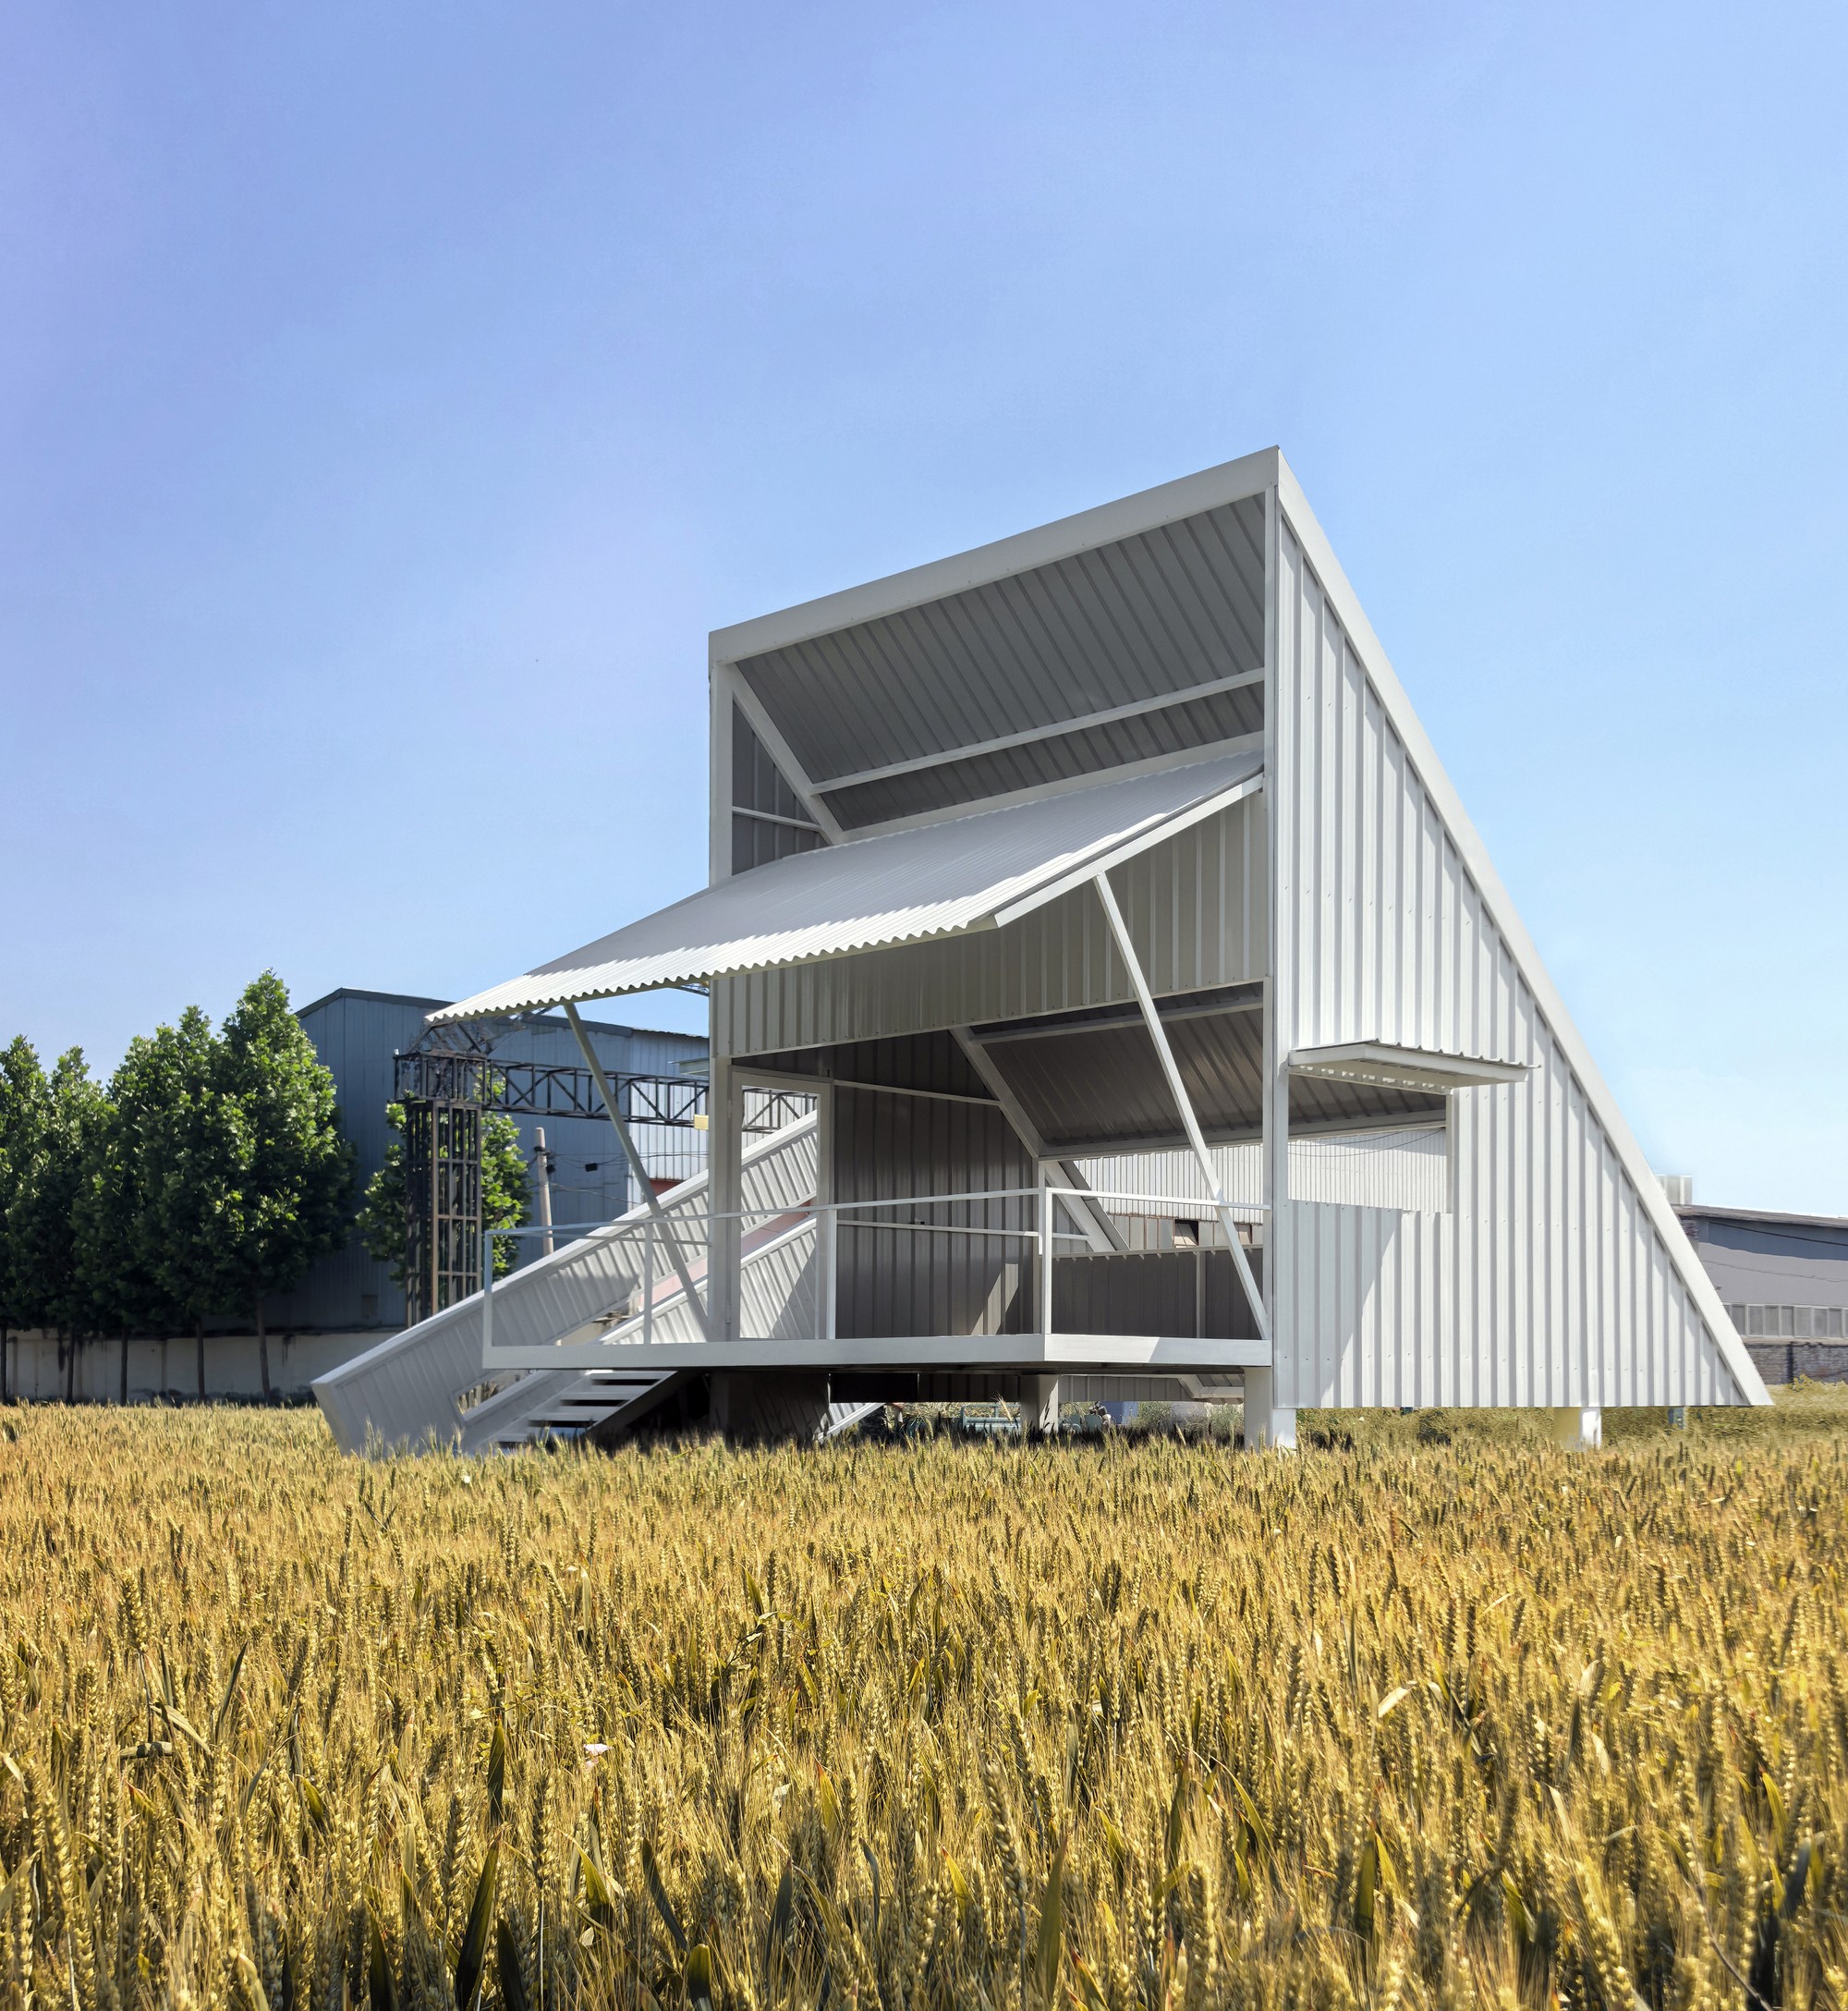
M.S.A.A. Atelier Builds a 32-Square-Meter Barn in a Beijing Wheat Field in Ten Days
A temporary white metal pavilion rises above the grain fields along the Chaobai River, offering shade, water, and views of passing high-speed trains.
![studio] [Space Builds a Black Barn Office That Disappears Behind the Dutch Landscape](https://img.uni.xyz/eyJidWNrZXQiOiJ1bmktYmxvZyIsImtleSI6IjQ2L2FkNGE2MDM1LTIwMDAtNDMyNS1hMGMxLTYyNDg1MWRjMDE2Mi91bmllZGl0b3JpYWwyMjAyNi0wNS0xNVQwOS01NC0yNi02MTA0MDMuanBnIiwiZWRpdHMiOnsicmVzaXplIjp7IndpZHRoIjo0MDAsImhlaWdodCI6MzAwLCJmaXQiOiJjb3ZlciJ9LCJqcGVnIjp7InF1YWxpdHkiOjgwfSwid2VicCI6eyJxdWFsaXR5Ijo4MH0sImZsYXR0ZW4iOmZhbHNlLCJub3JtYWxpc2UiOmZhbHNlfX0=)
studio] [Space Builds a Black Barn Office That Disappears Behind the Dutch Landscape
A charred timber studio for two architecture practices in Goirle completes a historic farmstead ensemble along a ribbon road.

Marta Brandão and Mimahousing Rebuild a Crumbling Granary as a Timber Retreat in Arouca
Reclaimed slate and heat-treated wood revive a traditional Portuguese granary typology on a riverside site in northern Portugal.
Lousinha Arquitectos Resurrects a Storied 19th-Century Beach Club as Housing in Praia da Granja
A building that once hosted Portuguese royalty and literary giants returns to life through anastylosis and a bold diagrid steel veil.


