
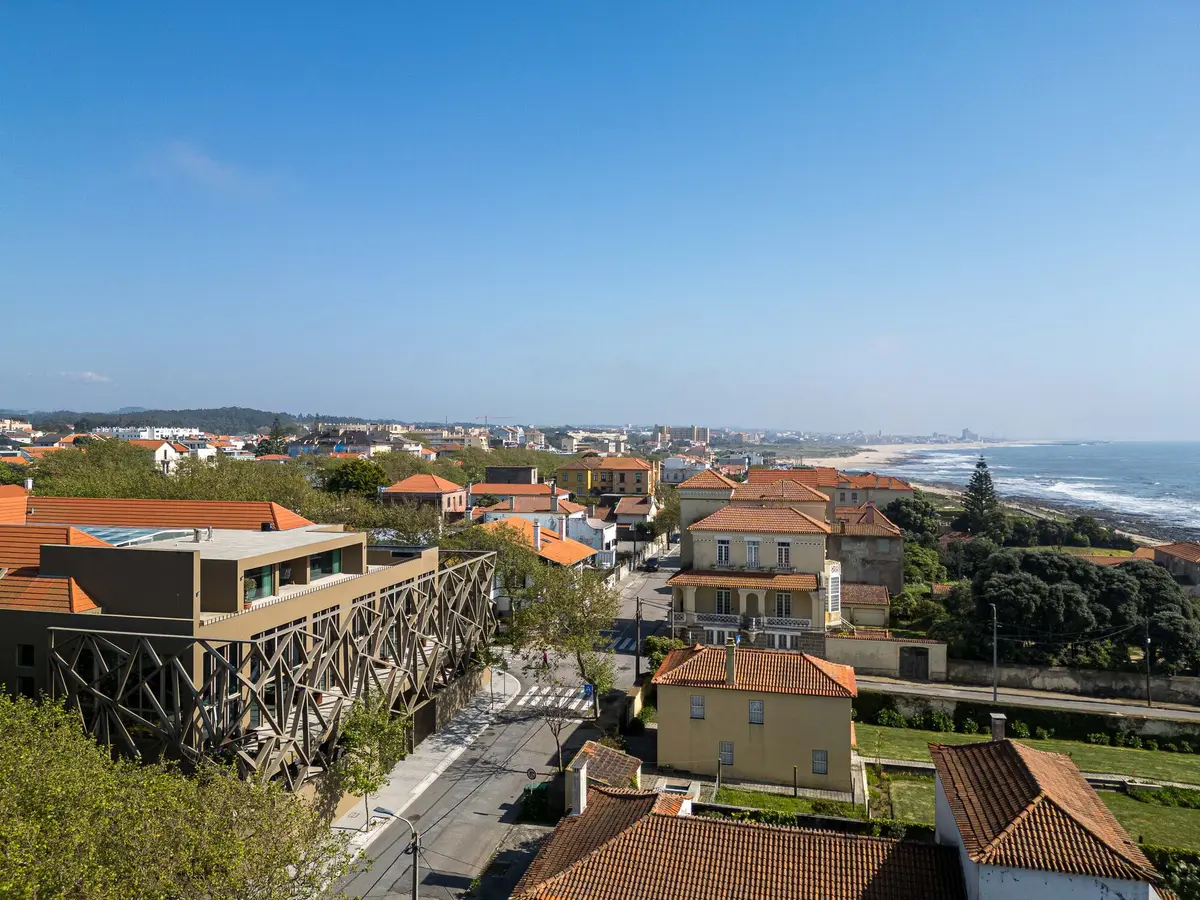
Lousinha Arquitectos Resurrects a Storied 19th-Century Beach Club as Housing in Praia da Granja
A building that once hosted Portuguese royalty and literary giants returns to life through anastylosis and a bold diagrid steel veil.


Some buildings carry so much history that their ruin feels like a collective loss. The Assembleia da Granja, occupying an entire block in the center of Praia da Granja near Porto, was one of those buildings. Built in the late 19th century as a social hub for the seaside resort's summer elite, it welcomed King D. Carlos, Queen D. Amélia, the novelist Eça de Queirós, and the cellist Guilhermina Suggia. Then it closed in the second half of the 20th century. For over 40 years, it sat abandoned, approaching imminent ruin.
Lousinha Arquitectos, led by Paulo Lousinha, has turned the wreck into 14 residential dwellings and two retail units across 3,595 square meters. What makes the project remarkable is not just the conversion but the method: the eastern pediment's original stones were dismantled one by one, catalogued, numbered, and reassembled in their original positions using anastylosis, the archaeological reconstruction technique typically reserved for ancient temples. The new volumes that rise above this restored base make no attempt to disguise themselves. A bold diagrid steel structure wraps the upper floors, announcing frankly that time has passed and something new has arrived.
A Veil of Steel Over Stone
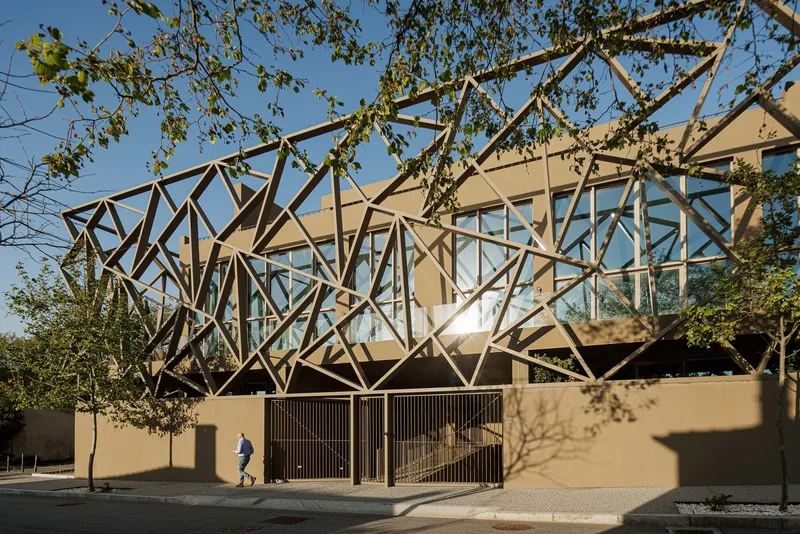
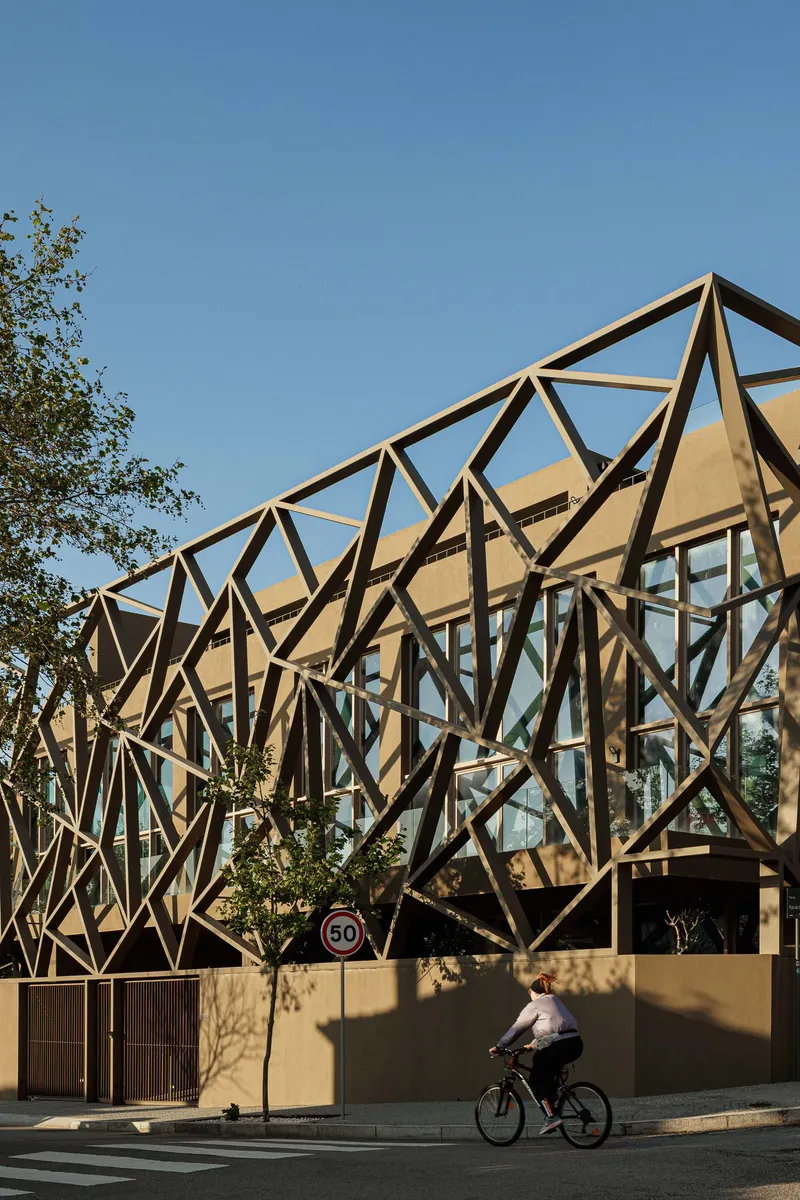

The most immediately legible gesture is the diagrid steel lattice that envelops the upper volume. It reads as both structure and ornament, a sculptural brise-soleil that Lousinha describes as an abstract reference to the century-old trees surrounding the site. The crisscrossing members catch afternoon light and throw geometric shadows onto the plaster walls below, creating a constantly shifting pattern that softens what could otherwise feel like a hard industrial addition.
From the street, the steel frame rises above the original tan perimeter wall and terracotta rooftops, visible against the distant coastline. The contrast is deliberate. Rather than mimicking 19th-century detailing, the new construction holds an honest conversation with the old: stone at the base, steel in the sky, a clear line between what was saved and what was invented.
Preserved Facades and the Memory of Place
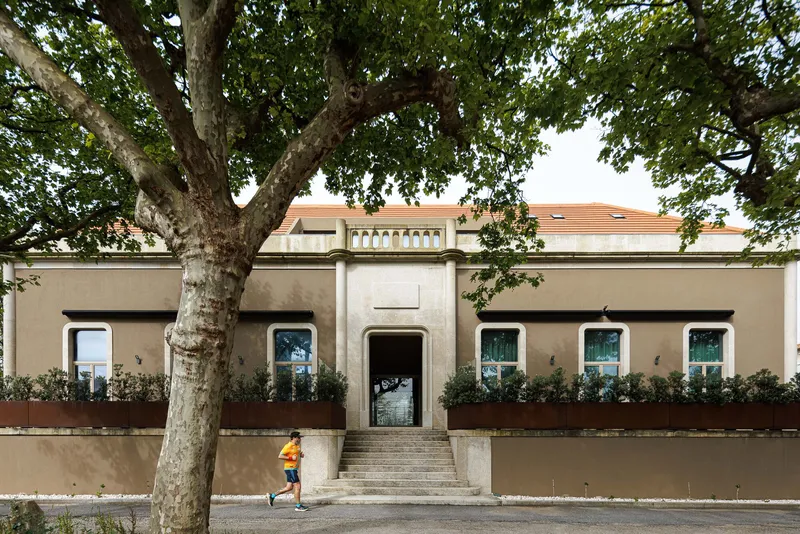
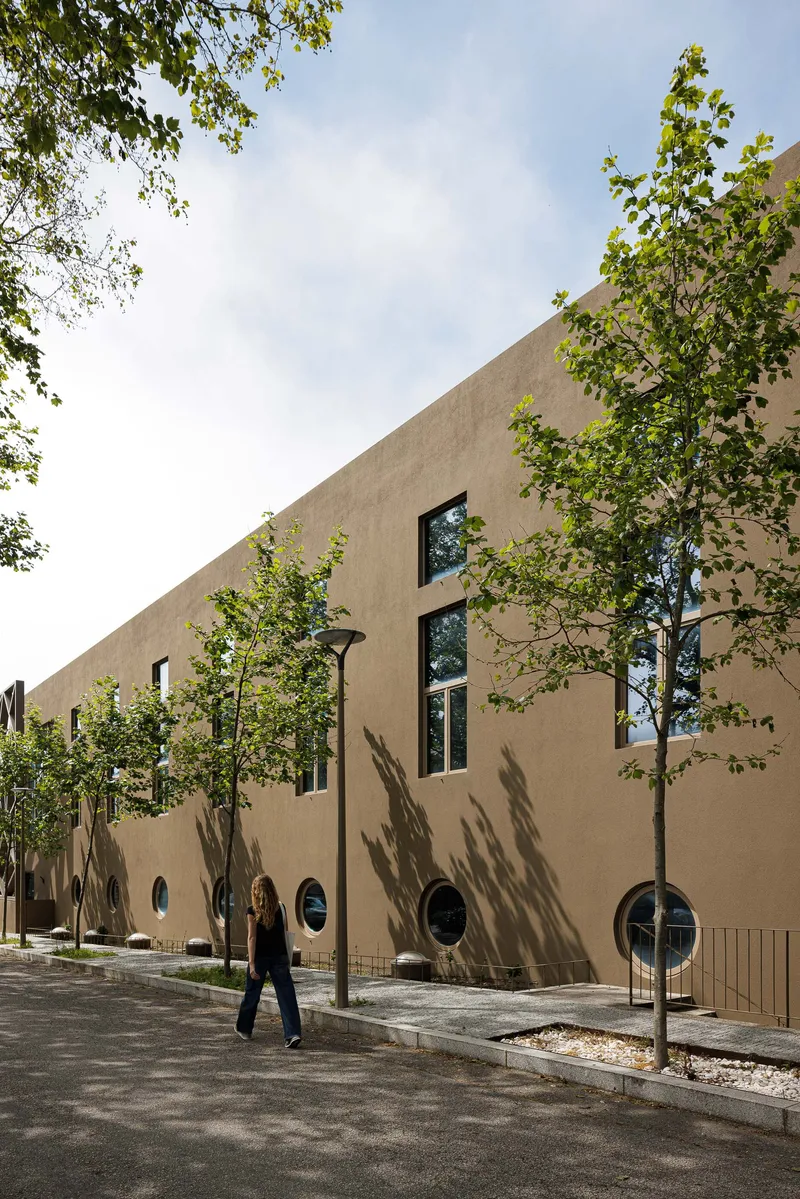

The street-level facades retain the vocabulary of the original Assembleia: arched windows, circular openings set into concrete walls, beige stucco surfaces. These are not replicas. The state of degradation was so severe that much of the building had to be demolished and rebuilt at the same scale, volume, and architectural language. The eastern pediment, however, was treated with genuine archaeological care, its stones individually marked before disassembly and then returned to their exact original positions within a new structural framework.
Young trees now cast shadows across the restored surfaces, and the circular window in the wall reads almost like a porthole into the building's layered past. The approach avoids the trap of sentimental preservation. It acknowledges loss, catalogues what remains, and rebuilds without pretending nothing happened.
The Courtyard as Cloister


At the heart of the block, a central courtyard functions as a cloister, naturally illuminating and ventilating the entire building. Spiral staircases wind through planted beds beneath a glazed roof, and timber deck terraces overlook the space from upper levels. The courtyard organizes an east-west symmetry axis that structures both access and interior distribution, making the building legible and breathable despite its density.
The cloister analogy is apt. Like a monastic courtyard, this space provides contemplative remove from the surrounding urban block while serving a practical thermal function. Light pours down through the glass roof and filters through the tree canopy, reaching even the basement level via roof lanterns and transparent access points. In a climate like coastal northern Portugal, where summers are warm but winters are damp and overcast, this kind of centralized daylight strategy is more than aesthetic. It is essential.
Double Heights, Mezzanines, and Varied Typologies
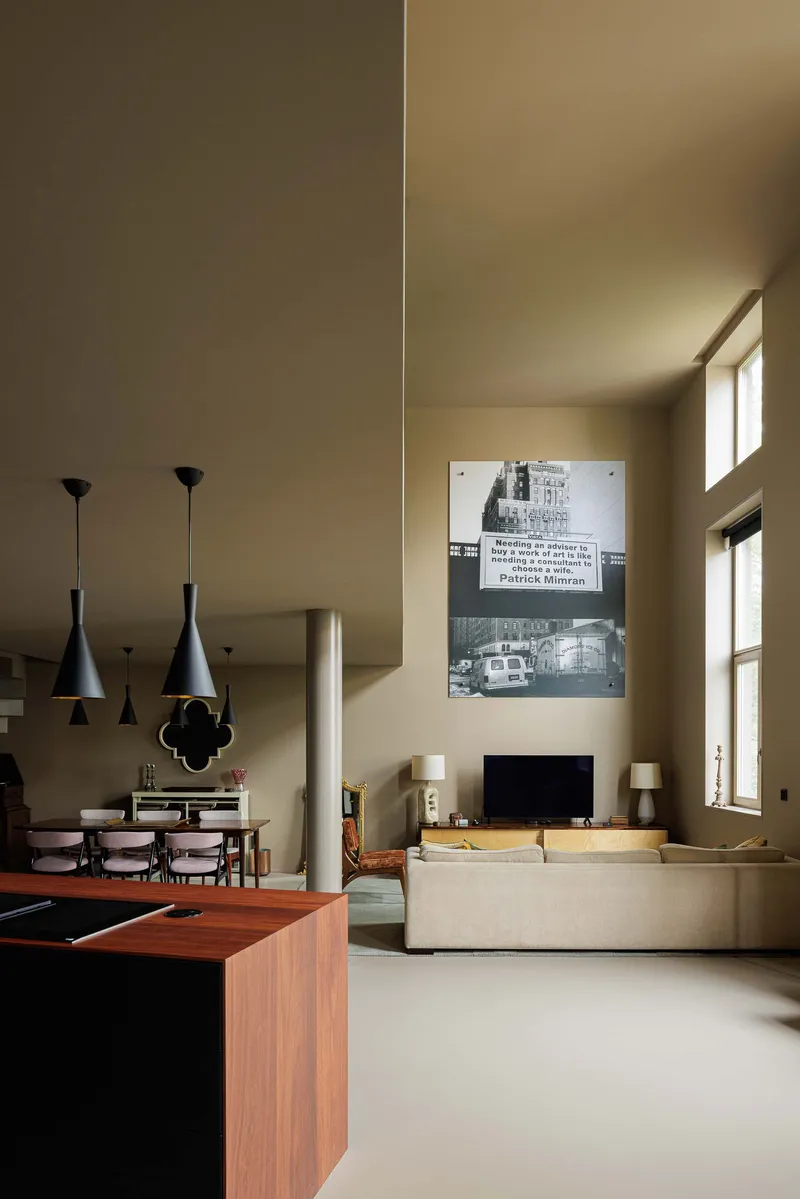


The 14 residential units are not identical boxes. Typologies range from compact apartments to units with mezzanines, double-height living spaces, and wide west-facing terraces that catch afternoon light over the sea. The double-height interiors are the standout spaces: warm sunlight enters through tall windows, pendant lights hang at varying heights, and the relationship between the mezzanine level and the living area below creates a sense of generosity rare in adaptive reuse projects of this scale.
The floor-to-ceiling glazing on the diagrid side is particularly effective. From inside, the steel members frame the view like an irregular grid, and the diagonal geometry adds visual rhythm to what is otherwise a clean, open-plan living and dining space. Blue curtains appear in several units, a recurring accent that picks up the proximity of the Atlantic.
Sculptural Stairs as Spatial Anchors

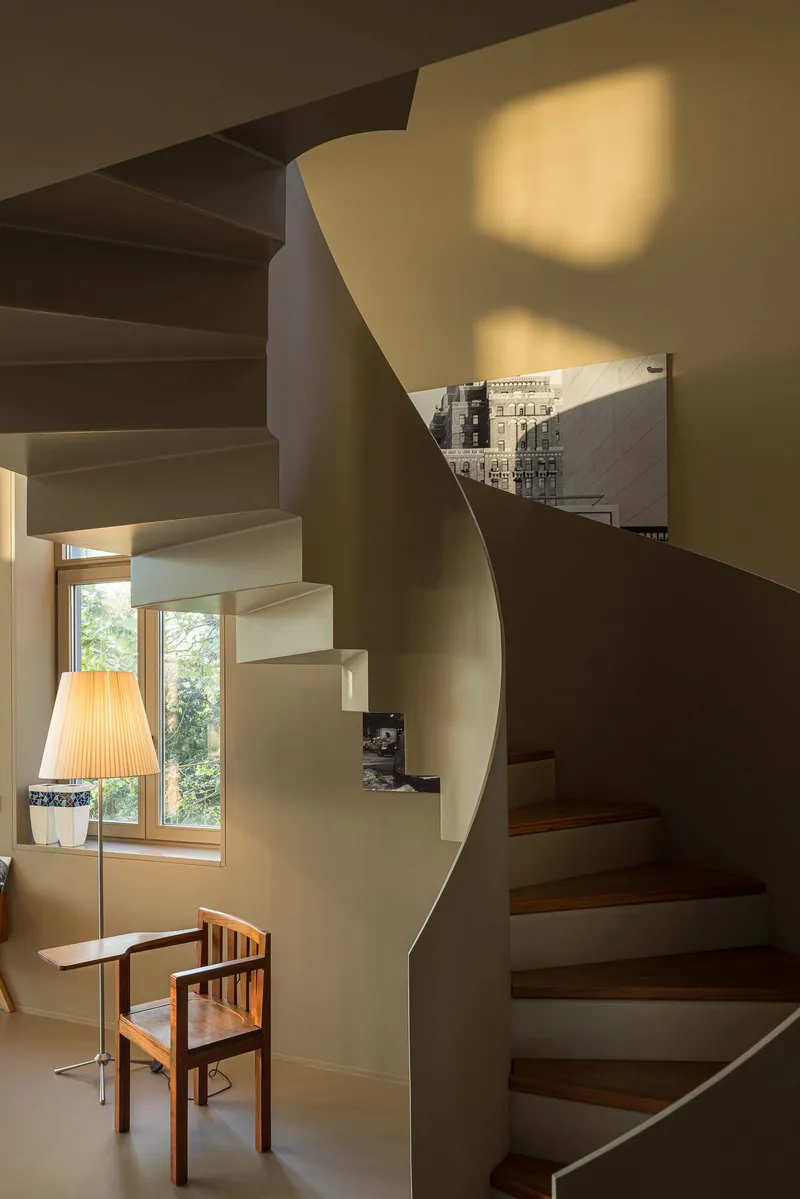
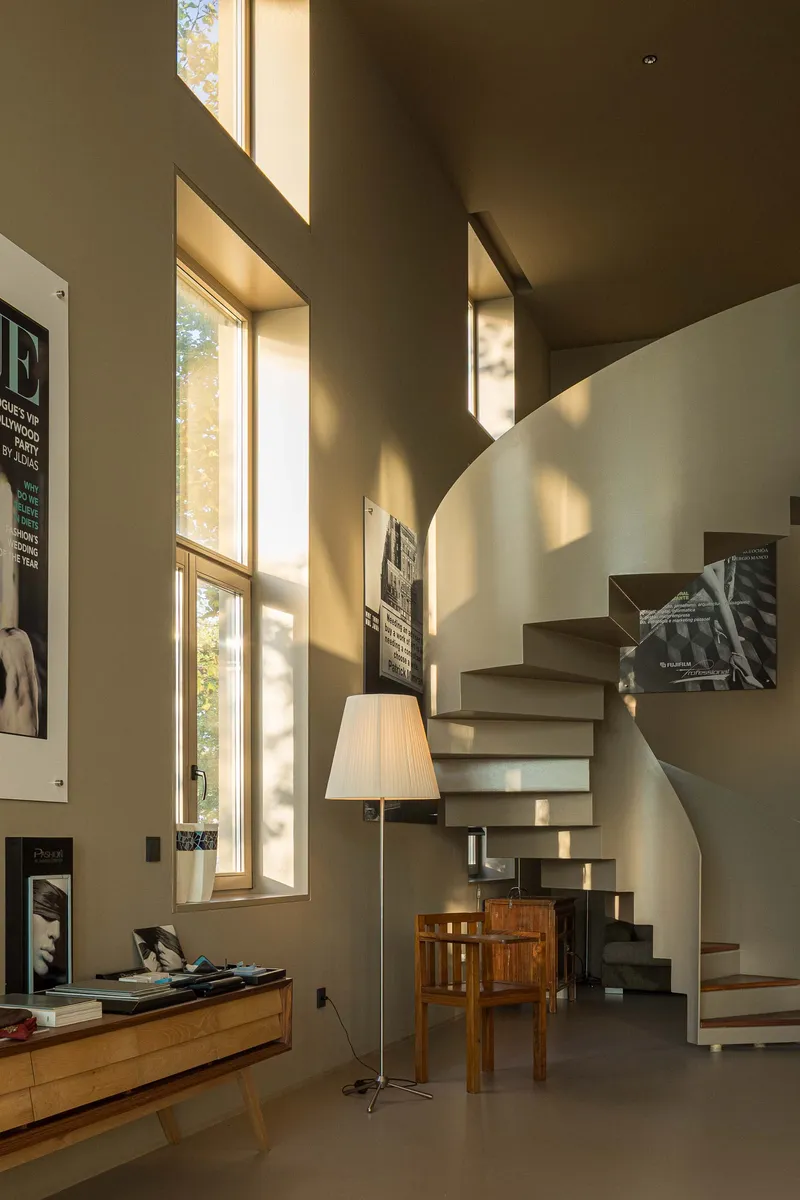
Lousinha treats the staircases as sculptural events. A helical stair wraps around a central void overlooking the glazed living area below. In another unit, intertwined staircases with floating concrete treads and wooden landings spiral through a tall volume beneath framed photographs. These are not merely circulation; they are the spatial anchors of each dwelling, the moments where the architecture becomes most expressive.
The curved floating staircase bathed in sunlight from tall windows is especially compelling. It manages to feel monumental despite serving a domestic program, its smooth white plaster surface catching light in a way that makes the form legible from every angle.
Interior Character and Material Warmth

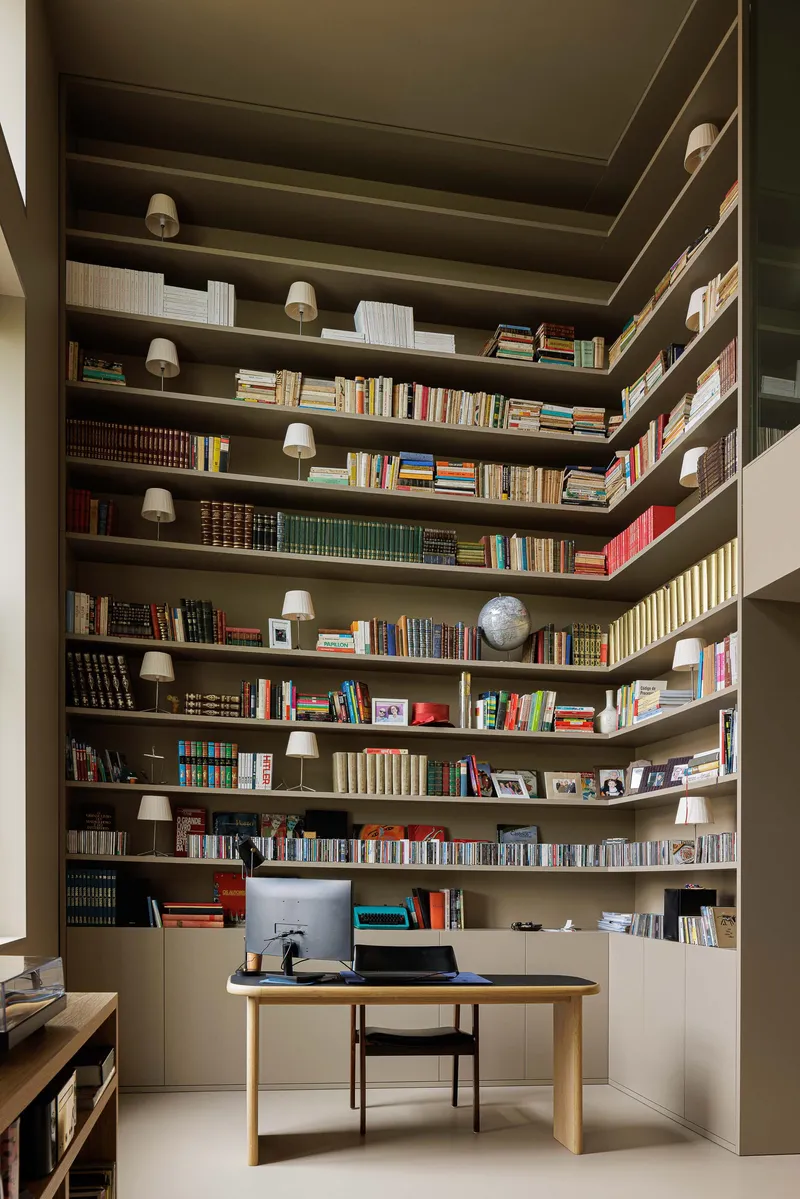

The interiors balance restraint with personality. Kitchens feature dual timber-topped islands with black cabinetry and conical pendant lights, a palette that feels contemporary without chasing trends. A library nook wraps floor-to-ceiling bookshelves around a corner with a timber desk and small sconces, the kind of domestic moment that suggests the architects were thinking about how people actually live, not just how spaces photograph.
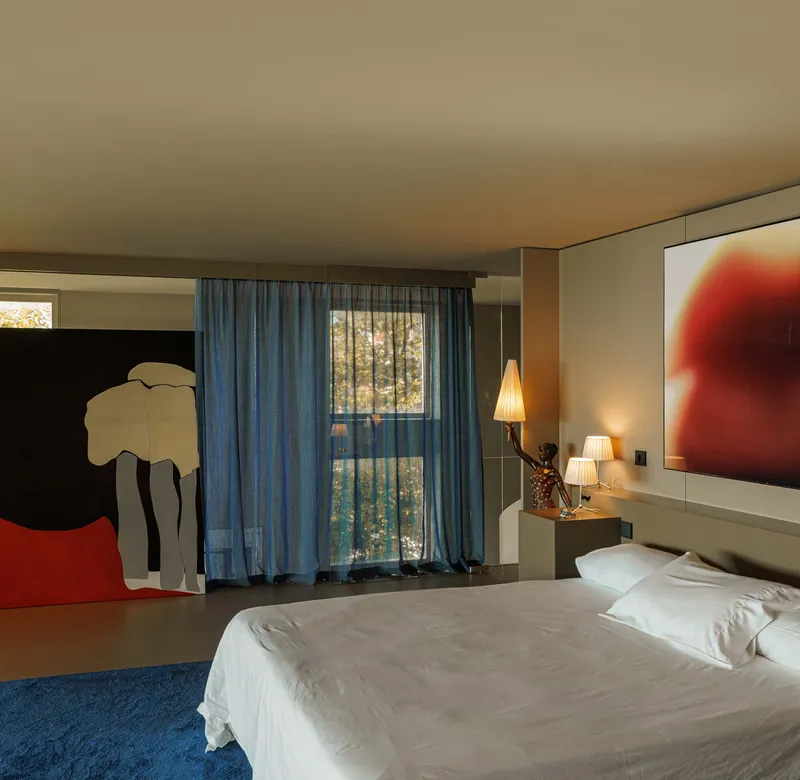
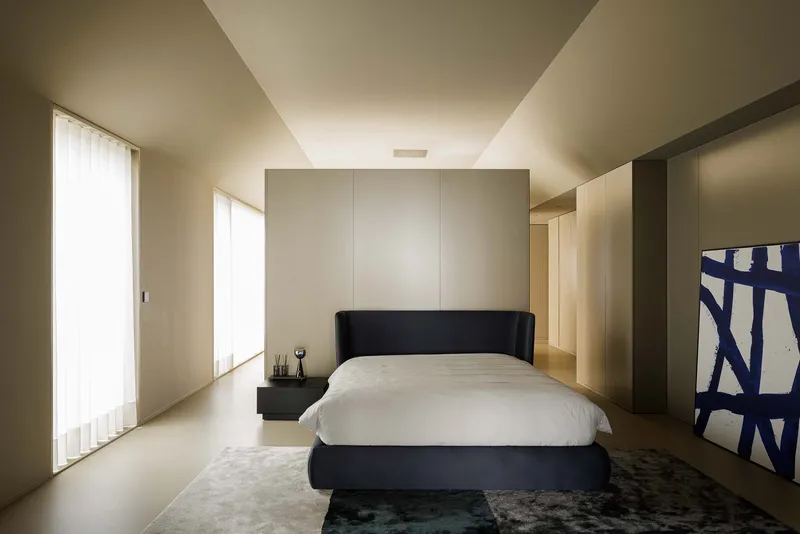
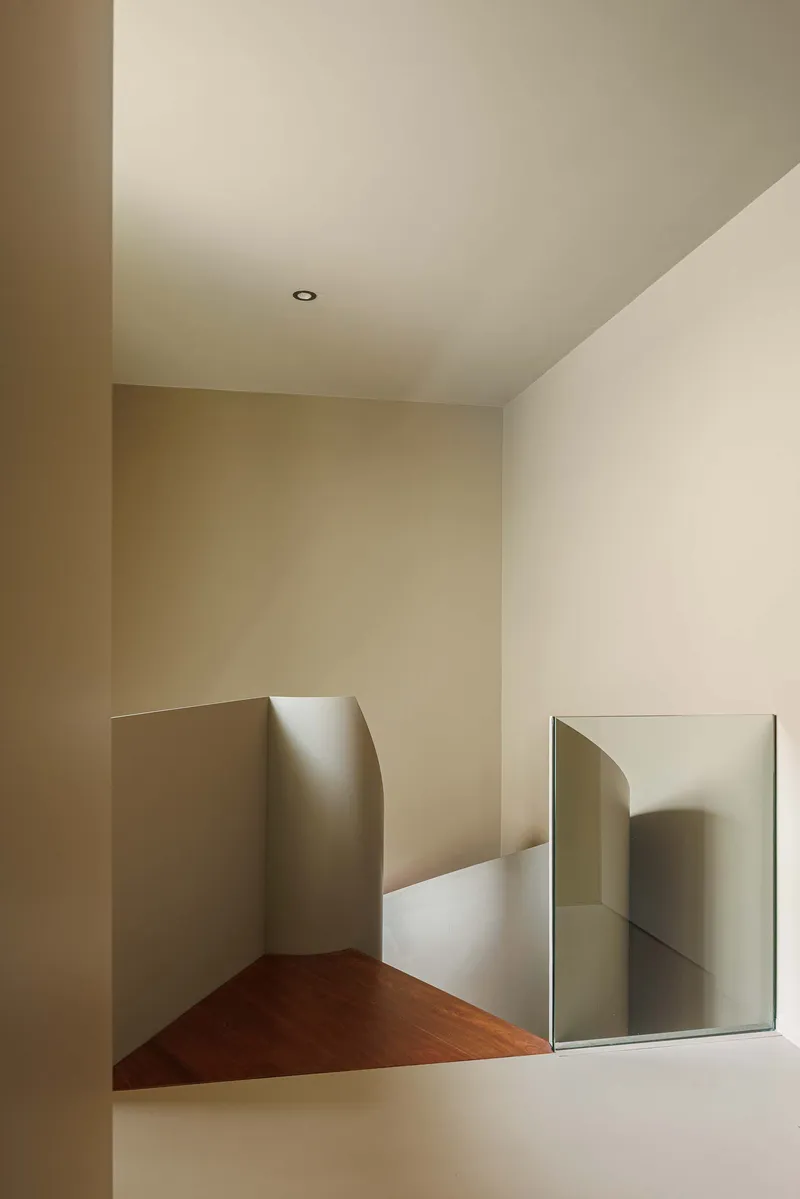
Bedrooms vary in character. One pairs blue curtains and carpet with large figurative paintings on opposing walls. Another uses a black upholstered bed against a backlit storage wall. Upper-level corridors feature angled walls and timber flooring, their geometry shaped by the diagrid structure above. Terrazzo flooring in the entry corridors and pivoting glass doors add tactile richness to the circulation spaces.
Terrace Life and the Western Light
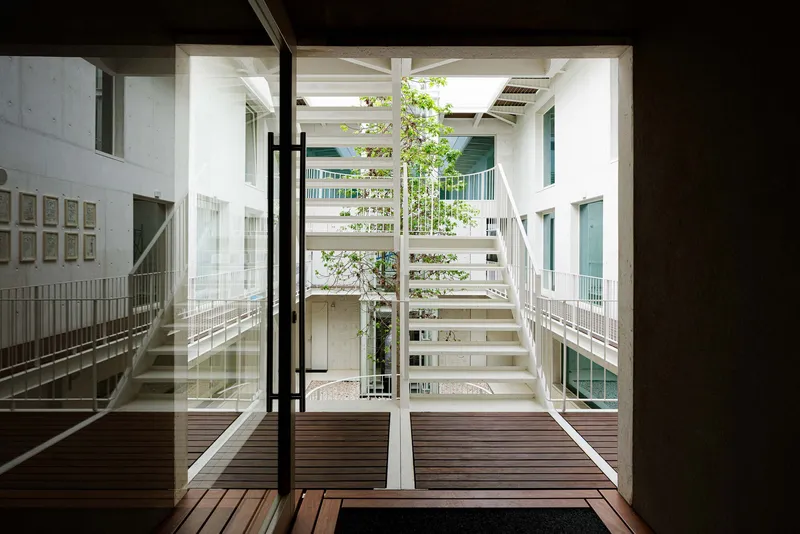

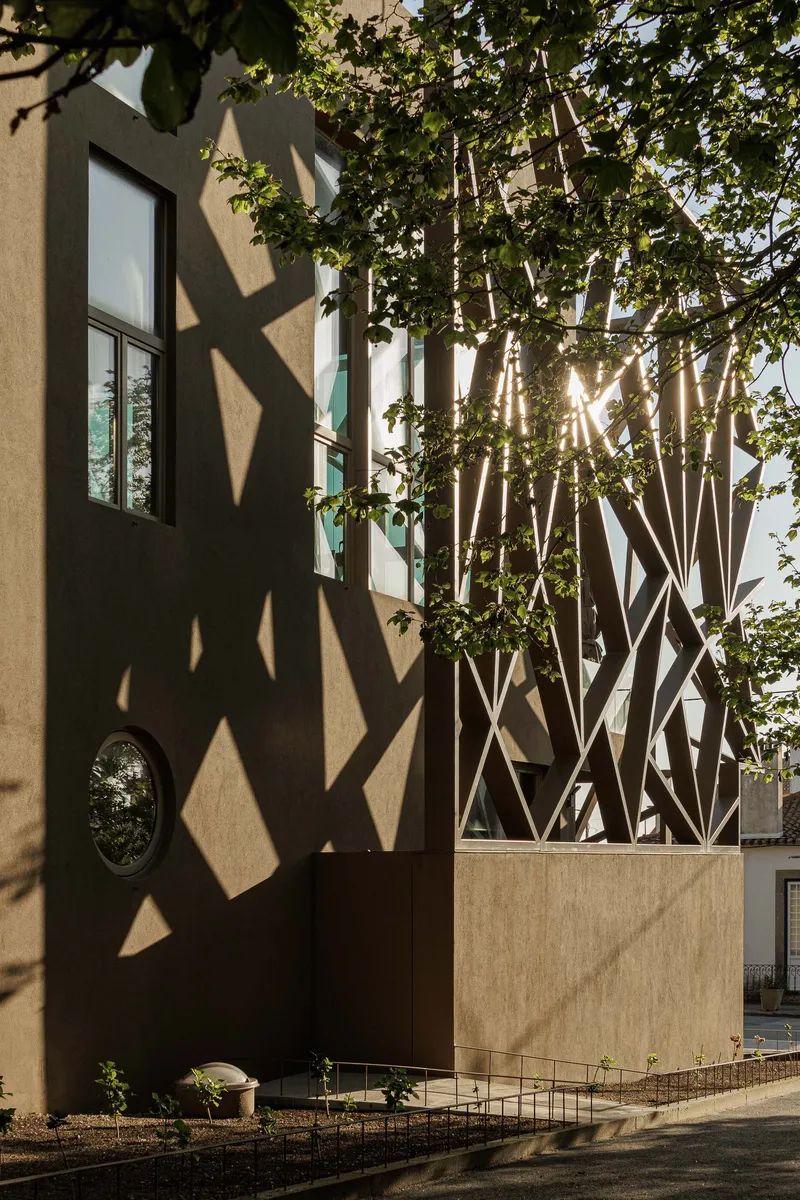
The west-facing balconies establish a direct relationship with the Atlantic's afternoon light. The sculptural brise-soleil on this side does real work, filtering harsh sun while allowing enough warmth to make the terraces usable throughout the day. From the timber deck terraces overlooking the central courtyard, residents look down into the tree canopy and across to neighbors. This is housing designed to be communal without sacrificing privacy, a balance the courtyard typology achieves naturally.
Late afternoon sunlight filtering through the lattice structure casts geometric shadows on the plaster wall, turning the facade into a sundial of sorts. It is one of those details that only emerges through inhabitation, a quality the drawings cannot capture.
Plans and Drawings


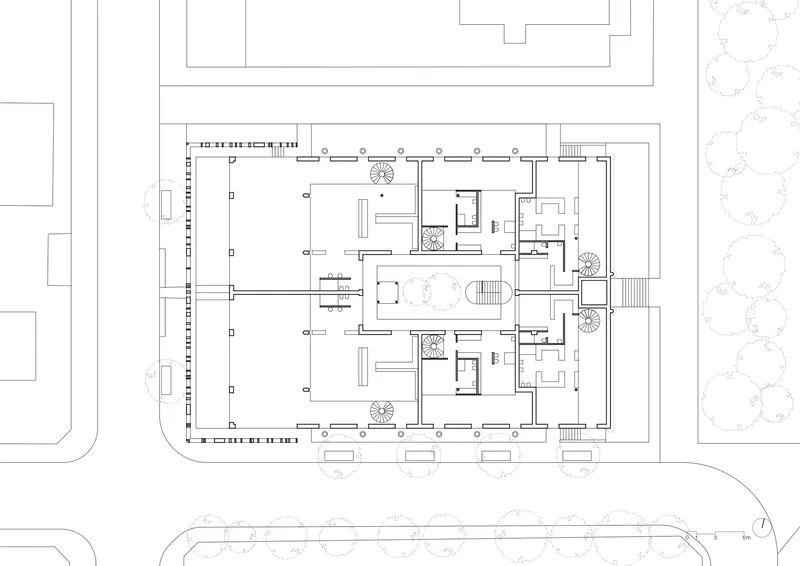


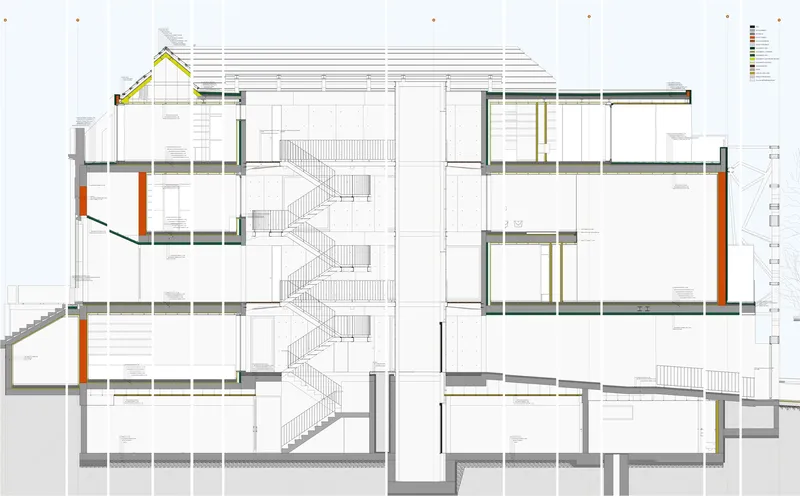


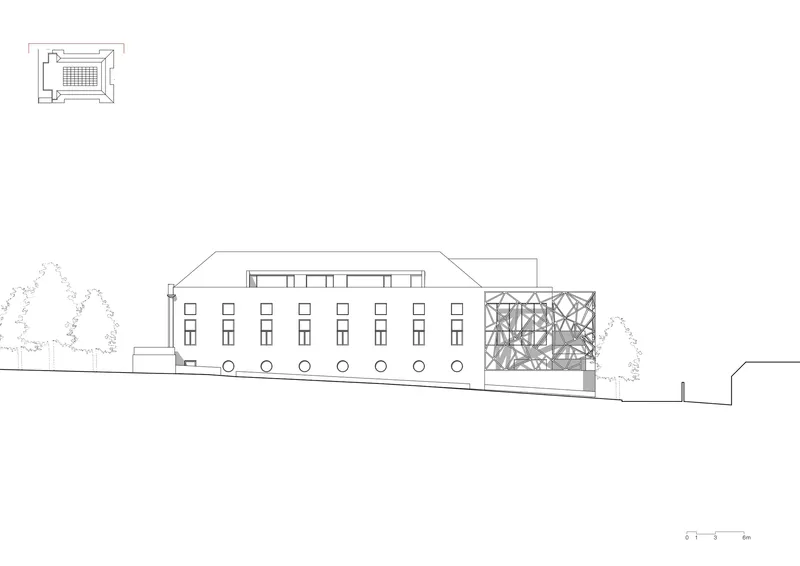


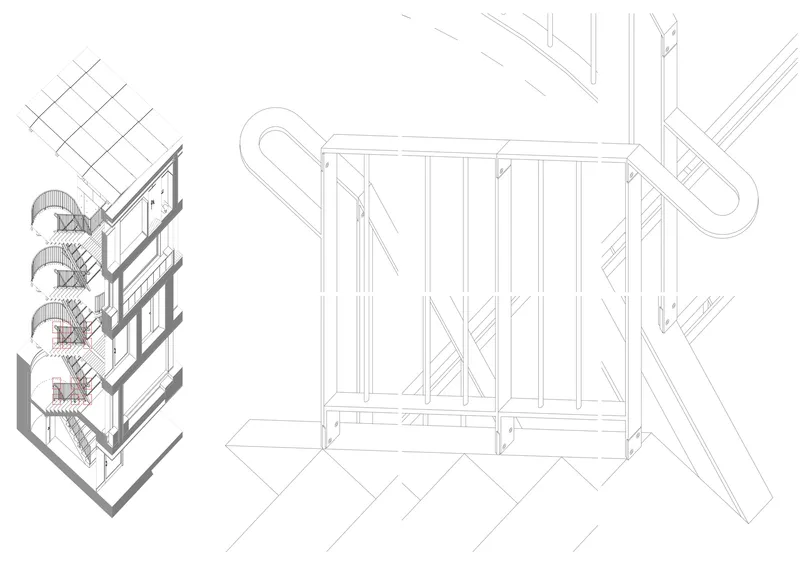


The plans reveal how the building's apparent simplicity masks real complexity. The ground floor organizes residential units around the central courtyard with trees, while the basement below accommodates parking with a central stair and service core. Upper floors progressively reduce in footprint, with the third floor recessing behind perimeter circulation. The sections are the most revealing drawings: they show the variety of double-height spaces, the diagonal staircases, and the way the courtyard functions as a continuous light well from roof to basement.
The detail drawings of the facade modules are worth studying closely. The triangulated panels are shown in elevation and plan variations, illustrating how the diagrid was not a single repeated element but a system of related components, each angled and sized to respond to its position on the facade. The railing details and structural beam connections demonstrate the level of coordination required to make something that reads as effortless from the street.
Why This Project Matters
Granja Assembly is a case study in how to bring a culturally loaded building back to life without turning it into a museum or erasing its past. The anastylosis of the stone pediment, the frank expression of new steel structure, the courtyard that lights and ventilates everything around it: these are not arbitrary gestures. They form a coherent argument that preservation and invention are not opposites but collaborators. In a country with an extraordinary stock of deteriorating 19th-century buildings, this project offers a replicable logic, not a formula, but an attitude.
What elevates the work beyond competent rehabilitation is the quality of the housing itself. The varied typologies, the double-height spaces, the sculptural stairs, the relationship to western light and sea air: these are dwellings that would be desirable even without the historical narrative. Lousinha Arquitectos understood that the best way to honor a building's past is to make its present genuinely worth inhabiting.
Granja Assembly by Lousinha Arquitectos (lead architect Paulo Lousinha). São Félix da Marinha, Portugal. 3,595 m². Completed 2023. Photography by Ivo Tavares Studio.
About the Studio
Share Your Own Work on uni.xyz
If projects like this are the kind of work you want to make, uni.xyz is a place to publish your own, find collaborators, and enter design competitions.


Popular Articles
Popular articles from the community


Manzana Morphosis: Stretching Barcelona's Grid into a Living Landscape for 2050
A radical reworking of the Eixample manzana turns density into a tool for generous public space, vertical ecology, and environmental performance.


David Ortega Stacks a Two-Story Mexico City Penthouse Around a Steel Stair and a Pergola-Shaded Roof Terrace
In Colonia Roma, a 300 m² penthouse uses oak joinery, a planted steel stair and a slatted roof pergola to make a new-build apartment feel like a house.

Aquadapt: An Underwater Habitat That Rewrites Its Rooms by the Hour
Curved modules ring the seabed while one shell shifts from breakfast room to cinema, farm and football pitch as residents' needs change.

Singing Woman: An Opera House That Performs Before the Curtain Rises
Ovidiu Cristian Pavel's conceptual opera house translates Estonia's choral identity into a sculpted waterfront landmark facing the Baltic Sea.

Similar Reads
You might also enjoy these articles

LAVA Architecten Gives Vocational Education a Sawtooth-Roofed Face on a Mechelen School Campus
In Mechelen, Belgium, a 2,053 m² STEM school on a 6×6 m grid turns workshops and classrooms into rooms that can be rearranged as teaching changes.

KEMA Studio Turns a Derelict Marvila Attic into a 60 m² Lighthouse Apartment Above Lisbon
In Lisbon's Marvila district, a rebuilt roof, four skylights and two plywood volumes turn an unlivable attic into a bright home facing the Tagus.

Pixel Gardens: One Repeated Module Stacked Into a Terraced Social Housing Tower for Famagusta
Salem Bader's shortlisted housing tower builds a vertical neighbourhood from one repeated module, offsetting units to carve terraces, light and air.

Bao Huynh Watercolor Atelier: A Serene Art Retreat in Hội An
Bao Huynh Watercolor Atelier in Hội An blends multifunctional art spaces, sustainable design, local materials, and family-friendly living in a serene environment.

Comments (0)
Please login or sign up to add comments
No comments yet. Be the first to comment!