Museorial of Water: Green Architecture as an Immersive Journey Through Memory, Landscape, and WaterMuseorial of Water: Green Architecture as an Immersive Journey Through Memory, Landscape, and Water

Museorial of Water: Green Architecture as an Immersive Journey Through Memory, Landscape, and Water

UNI Editorial
UNI Editorial published Results under Architecture, Conceptual Architecture on

Project by Jeet Kothadiya

Water is one of architecture’s most elemental materials, yet its significance extends far beyond its physical presence. It is a source of life, a carrier of memory, a medium of reflection, and a force capable of shaping landscapes over time. Museorial of Water, a conceptual project by Jeet Kothadiya, transforms these qualities into an architectural journey where visitors do not simply observe water but encounter it through movement, atmosphere, education, contemplation, and inhabitation.

Conceived as a synthesis of a memorial and a museum, the project derives its name from two complementary intentions. The memorial dimension seeks to “make us remember” the qualitative significance of water, while the museum dimension interprets water through spatial experience and education. Together, these ideas form the Museorial, a built environment structured around sequential discovery.

Viewed through the lens of green architecture, the proposal demonstrates how buildings, landscape, terrain, planted roofs, water infrastructure, and public circulation can operate as a connected experiential system. Rather than treating sustainability as an isolated technological layer, the design integrates ecological thinking into the visitor’s movement through the site.

A New Interpretation of Green Architecture Through Water

The strength of Museorial of Water lies in its refusal to reduce water to an exhibit placed inside a conventional museum building. Instead, water becomes the project’s spatial organizer.

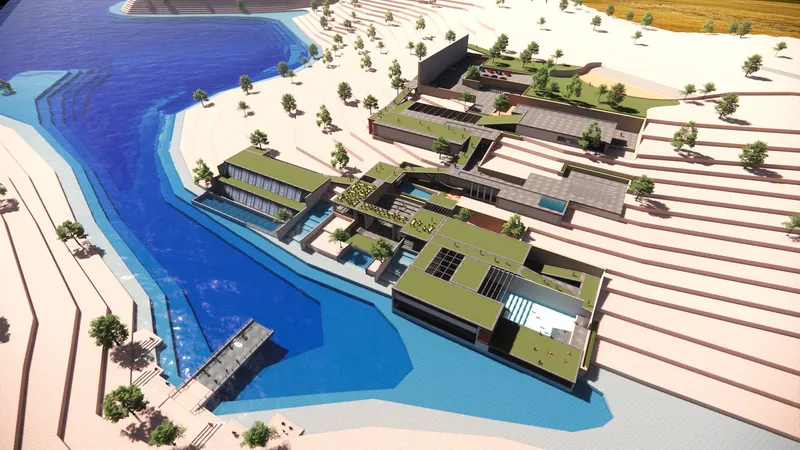
The architectural drawings reveal a complex sequence embedded into a sloping landscape beside a large body of water. The composition extends across the contours through interconnected terraces, ramps, pavilions, pools, roofs, courtyards, exhibition rooms, and landscape platforms. This approach gives the project a distinctly topographic identity.

In conventional museum architecture, circulation often connects galleries that contain objects. Here, circulation itself becomes part of the exhibition. Visitors move through environments associated with arrival, orientation, aquatic life, natural landforms, power, therapy, contemplation, habitation, and reflection.

This strategy positions the project within a broader understanding of green architecture, where spatial experience is closely linked to natural processes and environmental conditions. The building does not stand apart from the site. It stretches, steps, descends, rises, and folds with the terrain.

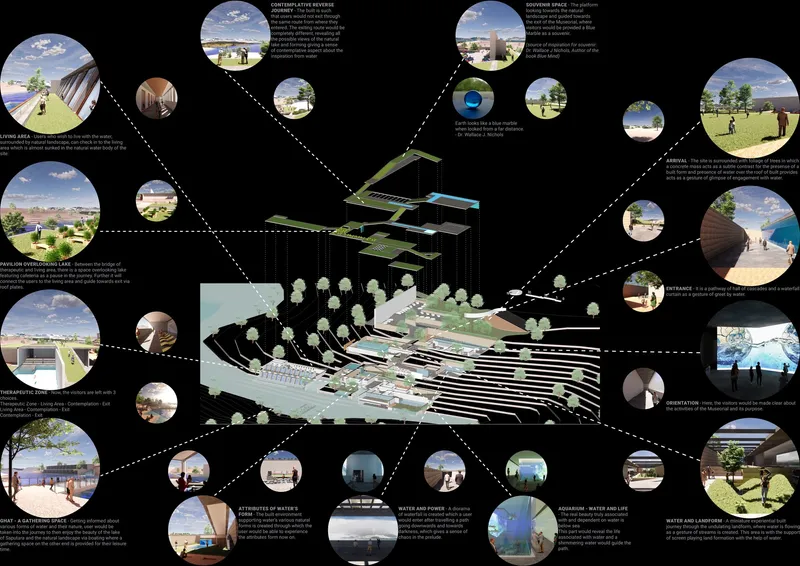
Experiential journey diagram mapping water, memory, learning, and contemplation across the Museorial.
Aerial view of the terrain-integrated complex connecting green roofs, water spaces, and the lake edge.

Architecture as a Sequential Unfolding of Experience

Museorial is described as a journey through the sequential unfolding of water’s experiential qualities. That idea is clearly visible in the project’s axonometric diagrams and sectional development.

The visitor experience begins at the upper part of the site, where an arrival landscape establishes the transition from the surrounding terrain into the architectural sequence. From there, the project progresses through a series of spaces that gradually alter the visitor’s understanding of water.

Rather than presenting all information at once, the design depends on controlled revelation.

The project’s sequence includes:

Arrival, where landscape and built form introduce the first relationship with water.

Entrance and Hall of Water, where a waterfall curtain operates as an initial spatial gesture.

Orientation, where visitors become acquainted with the purpose and activities of the Museorial.

Aquarium and Water-Life spaces, where water is understood as an ecological habitat.

Water and Landform experiences, where natural terrain and flowing systems are interpreted spatially.

Water and Power installations, where the dynamic force of water enters the educational narrative.

Attributes of Water’s Form, where built environments evoke the different expressions and characteristics of water.

Gathering spaces and ghats, where water becomes social and communal.

Therapeutic environments, where water is associated with bodily experience and well-being.

Living areas, where proximity to the water creates a more intimate relationship with the landscape.

Pavilions overlooking the lake, where movement slows and observation becomes central.

Contemplative reverse journeys, where visitors return through a reflective path.

This sequence makes architecture a narrative medium. The visitor is not simply moving from one room to another. Each transition changes the conceptual meaning of water.

A Terrain-Responsive Green Architecture Strategy

The site plan shows a highly linear but fragmented organization that follows the contours of the landscape. Instead of imposing a single monumental mass on the terrain, Museorial is distributed as a chain of interconnected architectural episodes.

This is a significant aspect of the project’s green architecture identity.

The buildings step down the slope. Green roof planes appear as continuations of the surrounding landscape. Elevated and sunken volumes create changing relationships between land, structure, vegetation, and water. Circulation routes act as bridges between these conditions.

The sectional drawing is particularly important in understanding the proposal. It reveals that the project is conceived not primarily as an object, but as an inhabited topography.

At the upper level, visitors enter through the arrival and orientation sequence. Water appears immediately through the entrance hall and waterfall curtain. The route then moves through spaces of contemplation and collected water, gradually descending toward pavilions, pools, hydrotherapy areas, the lake edge, and gathering spaces.

Architecture therefore becomes a mechanism for negotiating elevation.

This produces a rich relationship between landscape architecture and green architecture, where the natural slope is not treated as a technical difficulty to overcome. Instead, it becomes the conceptual foundation of the project.

The Hall of Water as an Architectural Threshold

One of the most striking ideas shown in the project presentation is the Hall of Water.

The entrance is conceived as a pathway where cascades and a waterfall curtain establish the visitor’s first major sensory encounter. This is more than an aesthetic feature. It acts as a threshold between ordinary movement and the experiential world of the Museorial.

Water is encountered through sound, movement, light, scale, and proximity.

The architectural threshold therefore communicates the project’s intention before conventional interpretation begins. Instead of depending only on text panels or museum displays, the building introduces its theme through bodily experience.

This technique strengthens the project’s experiential character. Visitors are immersed in the subject from the beginning.

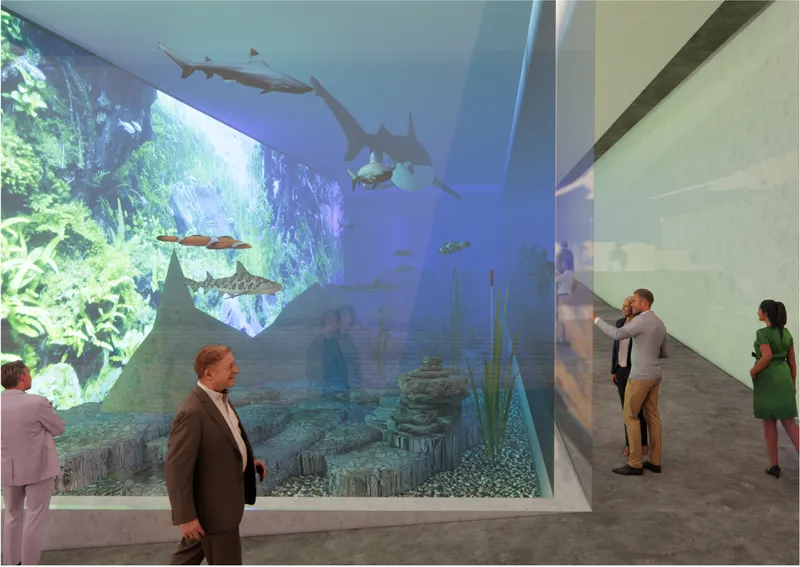
The Aquarium: Connecting Water and Life

The project also explores water through its relationship with living systems.

The Aquarium, Water and Life component provides a more direct interpretation of aquatic ecology. Visualizations show visitors moving beside a large transparent aquatic environment containing fish and underwater landscapes.

Within the larger architectural narrative, the aquarium does not function as an isolated attraction. It forms one stage in the sequence of understanding water.

Earlier spaces may introduce water as a physical presence. The aquarium expands that understanding by presenting water as habitat.

This transition is critical to the project’s educational dimension. The Museorial does not represent water through a single definition. Instead, each architectural episode adds another layer of interpretation.

Water and Landform as an Experiential Landscape

Another significant space shown in the project is the Water and Landform area.

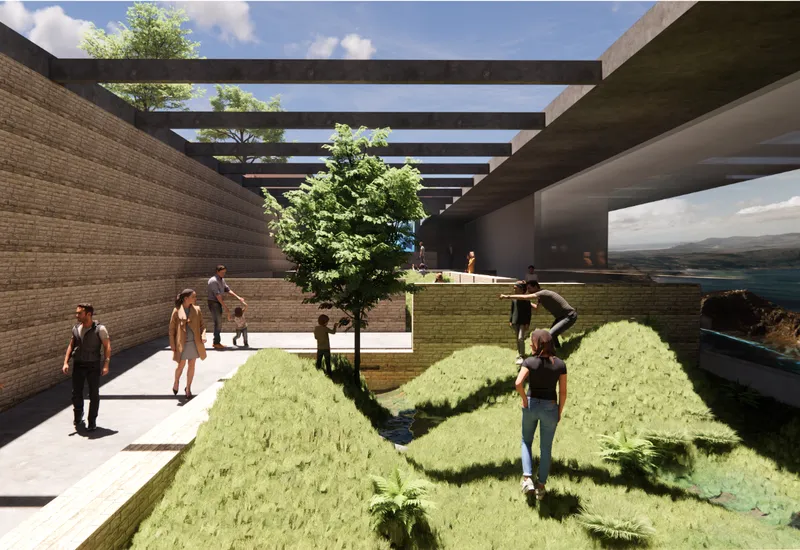
Here, architecture appears to construct a miniature experiential landscape in which water moves through undulating terrain. The visitor encounters water as a force that interacts with land rather than as a static surface.

The renderings show planted ground, pathways, exposed structural frames, and a narrow flowing watercourse. This creates a hybrid condition between gallery, courtyard, garden, and landscape installation.

Such spatial ambiguity is one of the most compelling aspects of the proposal.

The visitor is neither fully indoors nor simply outside. Instead, built form frames an environment where ecological processes become visible and spatially legible.

This is where green architecture becomes especially relevant as an SEO and conceptual theme. The project integrates landscape and architecture into a continuous visitor experience rather than placing vegetation around a finished building as decoration.

Water and landform courtyard blending flowing streams, planted terrain, and shaded architectural pathways.
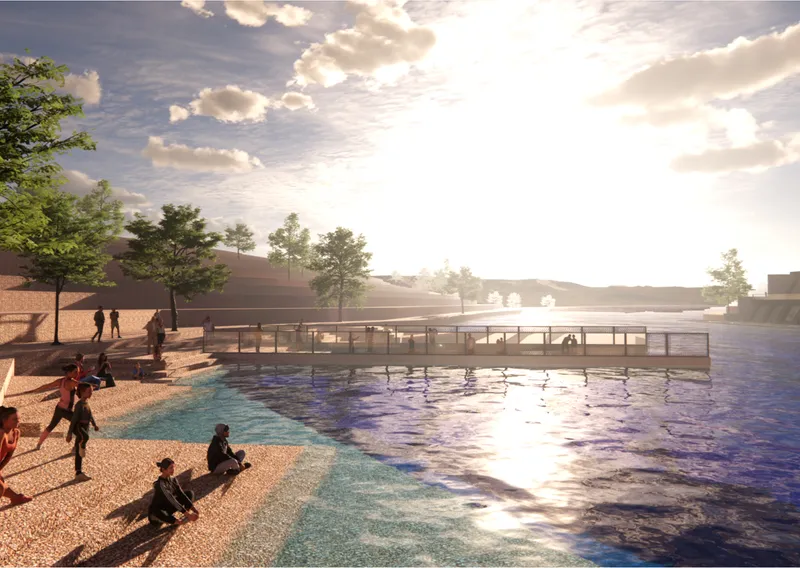
Lakefront ghat creating a social gathering space for reflection, recreation, and direct engagement with water.

Water and Power: Interpreting Dynamic Forces

The project’s educational ambition extends to the relationship between water and energy.

A Water and Power installation is described as a diorama in which a waterfall is presented within a darkened spatial environment. Visitors encounter the cascading water along a guided pathway, producing a dramatic relationship between movement, sound, darkness, and illumination.

The intention is not merely to display information about power generation. The architecture attempts to communicate the force of water experientially.

This distinction is central to Museorial.

Knowledge is not limited to reading. It is translated into atmosphere.

By connecting educational content with spatial immersion, the design suggests a museum model in which architecture participates directly in interpretation.

The Ghat as a Social Space for Water

Water is also presented as a social and collective element.

The Ghat, A Gathering Space creates an environment where visitors can learn about the different forms of water and their relationships with nature, then move toward the lake edge and spend time beside the water.

The project presentation describes this zone as a place where people can sit near the lake, use the landscape for gatherings, and experience the surrounding environment over time.

This introduces an important public dimension to the project.

Museorial is not only a sequence of educational interiors. It includes spaces where architecture supports informal occupation, pause, conversation, and collective experience.

The relationship with the lake is particularly significant. Rather than maintaining a strict boundary between museum and landscape, the project gradually brings visitors into direct contact with the larger aquatic setting.

Therapeutic Architecture and the Sensory Qualities of Water

The Therapeutic Zone expands the narrative from intellectual interpretation to bodily experience.

The project indicates multiple choices for visitors, including therapeutic areas, living areas, contemplative routes, and exit sequences. The sectional drawing further identifies hydrotherapy with natural water and an indoor swimming pool.

This is a major shift in the journey.

Water is no longer only something to observe or understand. It becomes something physically experienced.

The architecture supports this transition through pools, enclosed water spaces, ramps, terraces, and controlled connections with the landscape. The visitor’s body becomes part of the interpretive process.

This approach reinforces the idea that architecture can communicate environmental meaning through sensation.

Living With Water

The Museorial also includes a Living Area for users who wish to remain close to the water and the surrounding natural landscape.

The project presentation indicates that this environment is almost embedded within the natural water body of the site. Architectural imagery suggests long linear accommodation spaces positioned directly beside the lake, with glazed façades opening views toward the landscape.

This is a compelling extension of the central concept.

A museum visit is usually temporary. By introducing inhabitable spaces, the project asks what it means to remain with water beyond the duration of an exhibition.

The relationship becomes slower and more intimate.

Morning light, changing weather, reflections, movement across the lake, and the continuous presence of the landscape could all become part of the experience. The architecture therefore shifts from interpretation toward coexistence.

The Pavilion Overlooking the Lake

Between major programmatic zones, the project introduces a pavilion overlooking the lake.

This space provides a pause within the larger sequence. The project description suggests that visitors can sit, eat, observe the water, and connect with views toward the living area and surrounding landscape.

The pavilion is significant because it demonstrates how seemingly ordinary activities can contribute to the architectural narrative.

Not every encounter with water needs to be instructional.

Sometimes observation is enough.

The pavilion allows visitors to slow down. By positioning social activity beside a large natural water body, the design transforms the act of looking into part of the Museorial experience.

The Contemplative Reverse Journey

One of the most conceptually distinctive elements is the Contemplative Reverse Journey.

After moving through the Museorial, visitors return along a route that reconnects them with aspects of the path they previously encountered. However, the intention is that these spaces are now perceived differently.

This reverse movement turns circulation into reflection.

At the beginning of the journey, the visitor does not yet possess the experiences accumulated through the project. On the return route, the same landscape may be understood through new associations with ecology, landform, life, power, therapy, and memory.

The project presentation connects this route with views toward the natural lake and the surrounding landscape. The result is an architectural conclusion based not on a final object, but on altered perception.

This is a powerful interpretation of memory within architecture.

The building does not simply tell visitors to remember water. It attempts to structure a journey in which remembrance can emerge through experience.

Green Roofs as Circulation and Landscape

The images show extensive use of planted roof surfaces, particularly along elongated ramps and connecting architectural elements.

These roofs contribute to the project visually and spatially. They soften the distinction between architecture and terrain, allowing portions of the complex to appear as extensions of the landscape.

In several areas, the green roof is closely associated with movement. Visitors traverse elevated paths that connect different levels and programs, creating a continuous relationship between circulation and planted surfaces.

This treatment supports the project’s green architecture language because the landscape is integrated into the geometry of the building.

The roofs are not perceived merely as flat technical surfaces. They become visible components of the overall spatial composition.

Water Collection as Part of the Architectural Narrative

The axonometric and sectional information identifies water storage and collection within the larger journey.

At one point, water is shown as being stored through pumping from the lake. Elsewhere, collected water appears near the upper circulation sequence. The project also integrates cascades, pools, aquarium environments, hydrotherapy zones, streams, and waterfall conditions.

Together, these elements suggest a conceptual water network that links infrastructure with experience.

This is particularly interesting because it avoids separating environmental systems from architectural expression.

In many buildings, infrastructure is hidden.

In Museorial of Water, the idea of water collection, movement, storage, and transformation becomes part of what visitors encounter. Even when represented conceptually, this strategy strengthens the relationship between environmental thinking and public education.

Architecture Between Museum, Memorial, and Landscape

The name Museorial captures the hybrid nature of the proposal.

It is not simply a museum because its purpose extends beyond the display of information.

It is not simply a memorial because remembrance is produced through active participation rather than a singular symbolic monument.

It is not simply a landscape because enclosed rooms, educational environments, pools, aquariums, pavilions, and inhabitable spaces form an essential part of the experience.

The project exists between these categories.

This hybridity is one of its strongest architectural qualities. The proposal uses the museum as a framework for interpretation, the memorial as a framework for memory, and landscape as a framework for experiential continuity.

A Spatial Dialogue Between Water, Memory, and Education

At its core, Museorial of Water proposes that education can occur through architecture itself.

The project does not depend solely on exhibits to communicate meaning. Its spatial organization becomes an interpretive system.

A waterfall can become a threshold.

A ramp can become a contemplative journey.

A planted roof can become an extension of terrain.

An aquarium can reveal water as habitat.

A pool can shift understanding from observation to bodily experience.

A pavilion can turn looking into reflection.

A ghat can transform water into social space.

A living area can explore long-term coexistence with the landscape.

Through these relationships, Museorial creates multiple readings of water without forcing them into a single architectural gesture.

Why Museorial of Water Matters as Green Architecture

Museorial of Water offers a distinctive contribution to discussions around green architecture because it treats environmental awareness as a cultural and experiential issue.

The project’s most compelling idea is not simply that architecture should use water efficiently or incorporate planted surfaces. Its deeper proposition is that architecture can help people reconsider their relationship with a resource they often take for granted.

By combining education, memory, landscape, infrastructure, therapy, ecology, and contemplation, the project transforms water into both subject and spatial medium.

The site’s slope becomes a narrative device.

The lake becomes more than context.

The roof becomes landscape.

The circulation route becomes interpretation.

The return journey becomes reflection.

This interconnected structure allows Museorial to operate at multiple scales, from the intimate experience of a narrow stream to the expansive view of the lake and surrounding terrain.

Museorial of Water, a project by Jeet Kothadiya, reimagines how architecture can communicate the qualitative significance of water.

Its central concept is ambitious yet clear: create a journey where water is progressively encountered as form, force, habitat, landscape, therapy, infrastructure, social space, and memory.

The architecture supports this journey through a layered composition of terraced buildings, green roofs, ramps, pools, pavilions, exhibition environments, aquatic spaces, living areas, and contemplative pathways. Embedded into the sloping terrain, the complex becomes a spatial sequence rather than a singular monument.

As an exploration of green architecture, Museorial demonstrates the potential of design to connect environmental themes with human perception. It suggests that remembering water requires more than information. It requires proximity, movement, sensory engagement, reflection, and time.

In this project, water is not placed inside architecture as an exhibit.

Water becomes the reason architecture unfolds at all.

Therapeutic water zone combining pools, stepped seating, and landscaped circulation across multiple levels.
Immersive aquarium gallery presenting water as habitat through aquatic life, light, and spatial observation.
UNI Editorial

UNI Editorial

Where architecture meets innovation, through curated news, insights, and reviews from around the globe.

Share your ideas with the world

Share your ideas with the world

Write about your design process, research, or opinions. Your voice matters in the architecture community.

Comments (0)

No comments yet. Be the first to comment!

Similar Reads

You might also enjoy these articles

publishedResults5 hours ago
Eco Chapel: A Green Architecture Pavilion Designed in Symbiosis with the Forest
publishedResults1 day ago
Kaffeebühnen: Coffee Shop Architecture Designed as a Civic Stage Between Vienna’s City and Park
publishedResults2 days ago
Healing Façade: Sustainable Architecture for Reforestation, Community, and Sacred Ecology in Ethiopia
publishedResults1 month ago
Urban Forest: A Vertical Ecosystem for 5,000 Workers in Singapore's Changi Business Park

Explore Architecture Competitions

Discover active competitions in this discipline

UNI Editorial
Search in