

Naju White House by PLAN Architects Office
A serene multigenerational home in Naju blending minimalist concrete design, layered privacy, and nature-inspired courtyards for harmonious family living.


A Multigenerational Haven in Naju
Located in Naju-si, South Korea, the Naju White House by PLAN Architects Office redefines multigenerational living through a design that balances privacy, empathy, and shared experience. Positioned across a 10-meter-wide road from its predecessor, House of Boundary, this residence continues the architectural dialogue between two neighboring homes while embracing family life and natural harmony.
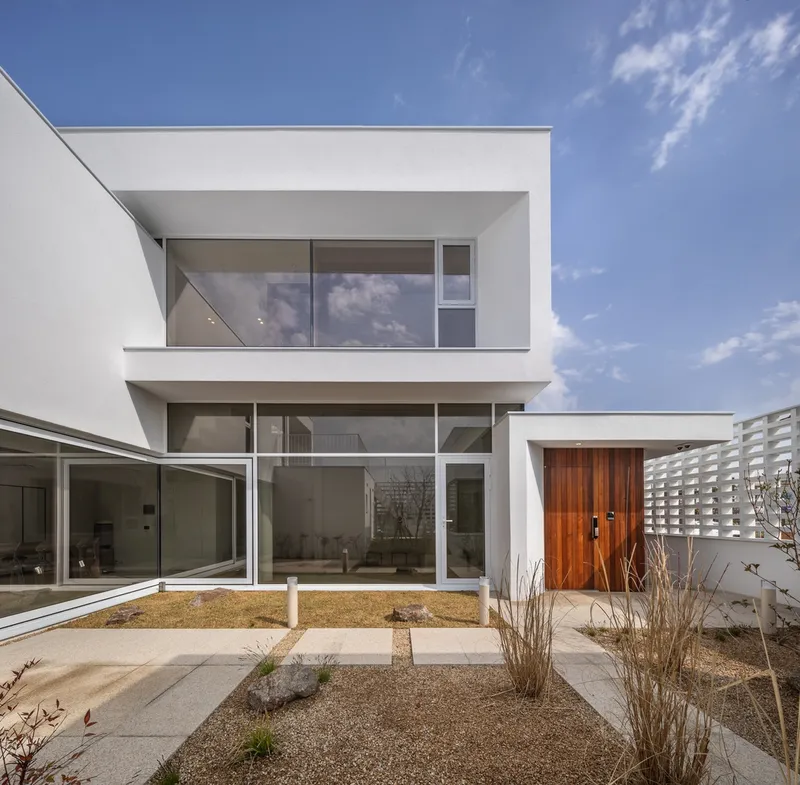
The project was commissioned by a middle-aged couple seeking a home spacious enough for their elderly parents and two children. Designed as a tranquil retreat after the husband’s retirement, the house accommodates three generations under one roof—each with distinct rhythms and spatial needs. The architects responded with a thoughtful subdivision of spaces, allowing both connection and privacy within a unified architectural form.

Design Concept: Circulation, Memory, and Return
The design process for the Naju White House began by tracing the family’s life journey—moving between childhood and old age, urban and rural settings, and collective and individual experiences. These transitions became metaphors embedded within the architecture.
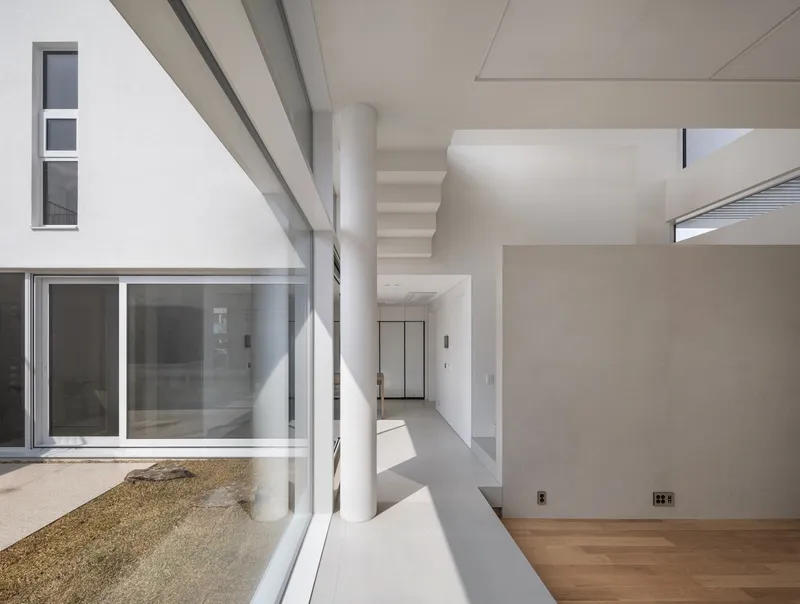
PLAN Architects interpreted familiar elements of domestic life—the country house, courtyard, alley, and fence—and reimagined them in contemporary form. Through simple massing and a restrained palette of white concrete, the home exudes serenity while evoking a tactile richness through material contrasts and spatial sequences.
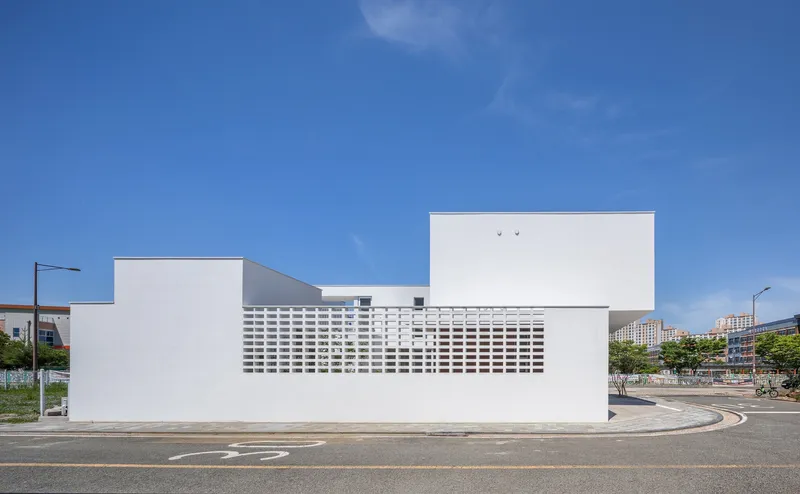
Spatial Composition and Material Experience
Set at the entrance of a cul-de-sac, the house creates a visual and spatial continuity with the nearby House of Boundary. While both projects share similarities in proportion and tone, each responds differently to its context—one oriented toward urban order, the other toward private retreat.

Visitors enter through a steel gate into an internal alley lined with eaves and a gentle slope. This transitional path introduces a sensory journey—shifting from the polished white façade to the raw textures of coarse stone, flagstone, soil, and vegetation. These natural materials recall the site’s original landscape, reinforcing the home’s connection to the land and its pursuit of harmony with nature.

The Garden as a Family Anchor
At the heart of the house lies a central garden, around which the living room, kitchen, and workshop are arranged. Varying floor levels subtly define each area while maintaining visual and emotional connection between spaces.
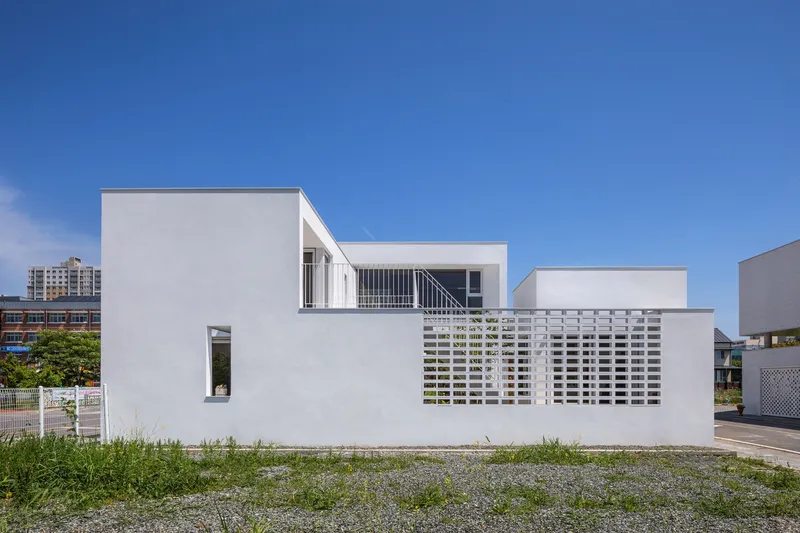
This layout allows family members to share moments of togetherness even while apart—through glimpses, lines of sight, and the gentle flow of movement between zones. The grandparents’ quarters are positioned at the base level for accessibility, featuring movable partitions that enable flexibility between two adjoining rooms.
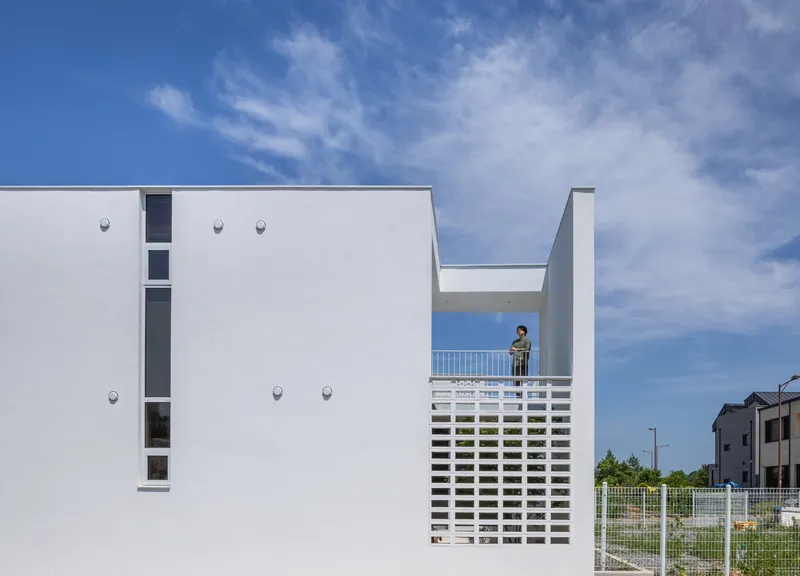
A secondary small garden acts as an emotional core, visible from nearly every room. Children enjoy independent access via exterior stairs that connect the garden to the upper levels, encouraging outdoor play and autonomy. Meanwhile, the parents’ suite occupies the 2.5th floor, offering privacy and elevated views across the surrounding landscape.
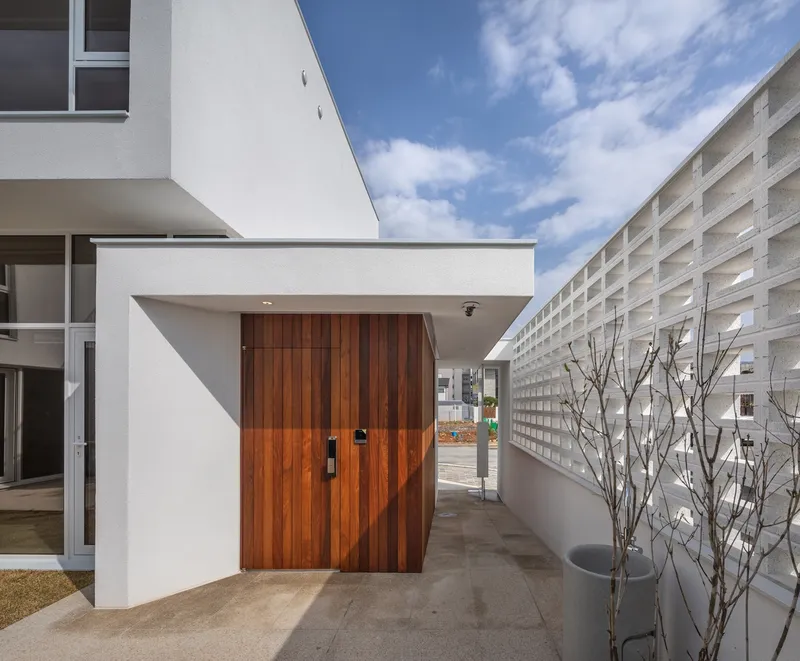
A Home of Shared DNA
Each generation of this family has lived in different types of dwellings—country houses, Western-style homes, and modern apartments. The Naju White House merges these diverse architectural memories into a coherent whole, creating a setting where familiar gestures and new experiences coexist.
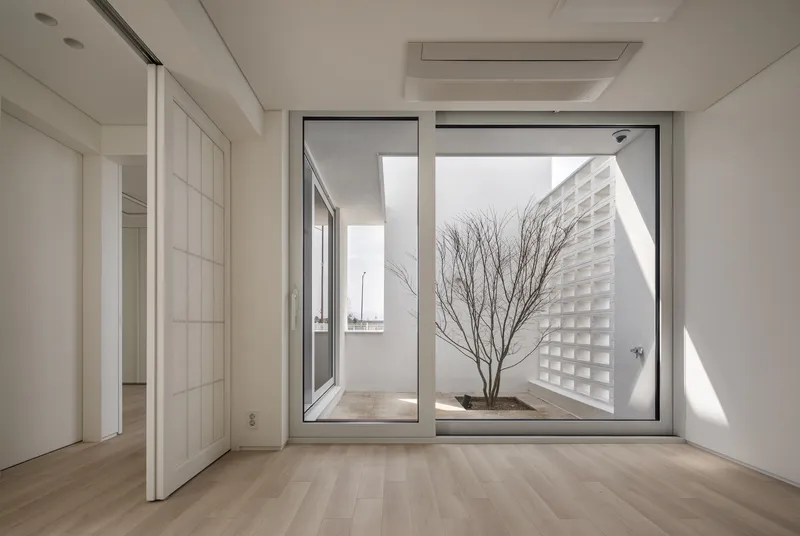
Its white, monolithic façade stands as a symbol of unity and renewal. Against the backdrop of the village entrance, the house projects an inviting, luminous presence—embodying the calm, continuity, and empathy that define this multigenerational home.

Project Credits
- Architects: PLAN Architects Office
- Lead Architect: Lim Tae Hyung
- Project Area: 236 m²
- Location: Naju-si, South Korea
- Year: 2024
- Photography: Yoon Joon Hwan

All photographs are works of Yoon, joon hwan




Popular Articles
Popular articles from the community


Co-Life: Senior Housing Design That Reconnects Older Adults With the City
Co-Life reimagines senior housing design through healing gardens, shared streets, workshops, and a sustainable community across generations.

The Ocean Hive: Sustainable Architecture for a Self-Sufficient Civilization at Sea
The Ocean Hive imagines sustainable architecture at sea, where modular habitats, algae, wave power and ocean waste sustain a growing colony.

EW PARK: Sustainable Architecture Reimagines the Future of Urban Parking
EW PARK reimagines city parking as a modular wooden tower combining automation, solar energy, electric mobility, and adaptable urban design.

The Earth Pod: 3D Printed Homes for Resilient Refugee Communities
The Earth Pod reimagines refugee housing through 3D printed homes made from clay, combining resilience, self-sufficiency, and rapid shelter.


Similar Reads
You might also enjoy these articles


Hodi-Mandai Geram
Project Function: Preservation and revitalization of the Intangible heritage and socio-spatial identity of the Hodi by Housing, Cultural Memory Center, Sacred Grove, landscape, local tourism economy


Olio Towers: A Mid-Rise for Performers That Fuses Housing, Rehearsal, and Stage
Located blocks from Houston's Theater District, this modular tower stacks living units around a central performance atrium.

Oasis: Modular Green Housing Carved into Dhaka's Urban Fabric
A shortlisted Plugin Housing entry reclaims unauthorized settlements in Dhaka with stepped concrete volumes, green roofs, and ventilation-driven design.

Black Hole: A Floating Megastructure for the Post-Physical Era
Emiliano Mazzarotto envisions a spherical, self-scaling arena where e-sports, digital hotels, and holographic stadiums replace traditional public space.


Explore Housing Competitions
Discover active competitions in this discipline



Challenge to reimagine the Iron Throne


Photograph architecture without architects


Illustrate the lost glory of Angkor Wat - Render Challenge


Design challenge to reuse E-waste
Comments (0)
Please login or sign up to add comments
No comments yet. Be the first to comment!