

Nautical Pole by NBJ Architectes: A Sustainable Landmark in Sète, France
The Nautical Pole in Sète by NBJ Architectes blends sustainable concrete design, recycled oyster shell flooring, and panoramic sea views for nautical activities.


Embracing Functionality and Nautical Heritage
The Nautical Pole in Sète, designed by NBJ Architectes, is a modern, functional hub for local nautical associations and maritime companies. Strategically positioned at the end of the Saint Louis Mole, this project serves as the base for the Société Nautique de Sète (SNS) and the SNSM, bringing together nautical activities under one roof while accommodating offices and social spaces on the upper floors.
Its design emphasizes versatility, supporting events such as regattas, workshops, and community gatherings. The reception area opens onto a vast terrace, providing breathtaking views of the Mediterranean horizon and seamlessly connecting the interior spaces with the surrounding seascape.


Architecture Rooted in Simplicity and Durability
The building’s architectural language is defined by simple, sober forms and the use of concrete, ensuring longevity in the harsh marine environment. The choice of concrete also minimizes maintenance requirements while emphasizing robustness and permanence.
This material strategy, combined with thoughtful spatial planning, ensures that the Nautical Pole both blends into the port landscape and highlights its maritime context, respecting the visual harmony of Sète and Mont Saint Clair.


Sustainable Design Through Material Innovation
A significant element of the project is its sustainable approach to materials. In collaboration with COLAS, NBJ Architectes incorporated recycled oyster shells from the Thau Basin into the flooring using a product called Colstab Ostréa. This innovative solution promotes eco-friendly construction, reduces waste from local shellfish farming, and supports short supply chains.
By integrating these local materials, the project demonstrates how architecture can embrace sustainability, enhance the local identity, and contribute to the cultural and environmental heritage of the region.


Harmonizing with the Landscape
The Nautical Pole’s site-specific design ensures its smooth integration into the port’s landscape. By working closely with the Architect of the Buildings of France, NBJ Architectes carefully balanced functional requirements, aesthetics, and environmental sensitivity. The building opens visually to the sea and surrounding landscape, reinforcing a strong connection between people, nature, and nautical activity.


The Nautical Pole in Sète is more than a functional building—it is a maritime landmark, blending sustainability, modern design, and local heritage. Through careful material selection and architectural sensitivity, NBJ Architectes created a space that serves the community while respecting its iconic port landscape.

All Photographs are works of Jean Luc GIROD


Popular Articles
Popular articles from the community


Bokey Grant Wedges a Brick Lookout Tower into a Flame Zone Escarpment in the Southern Highlands
A double brick family home in New South Wales's Southern Highlands, reached by an 18 metre bridge and built to read as both watchtower and bunker.

Some Thoughts Clamps Felt and Metal Together to Build a Modular Eyewear Store in Wuhan
A 98 m² MOLSION eyewear shop in Wuhan builds its displays from stacked red and grey felt modules held by custom triangular metal fasteners.

3XN, B+H and ZHUBO Design Shape the Shenzhen Natural History Museum as a Walkable Geological Landscape
Beside Yanzi Lake in Shenzhen's Pingshan District, a 105,300 m² museum folds its galleries under a public roof that behaves like a river-carved hillside.

Cambra Buró Sets a Kuwaiti Coastal Villa on a Sculpted Travertine Plinth and Lets the Upper House Float
In Abu Al Hasaniya, Kuwait, a 3,000 sqm seaside villa pairs a heavy stone base with clay, cork and walnut to work with the Gulf climate.

Similar Reads
You might also enjoy these articles

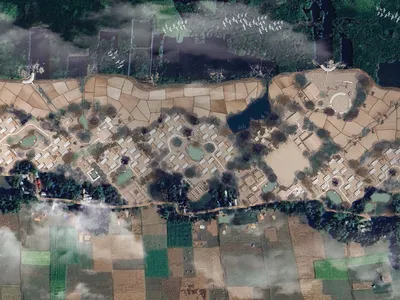
Hodi-Mandai Geram
Project Function: Preservation and revitalization of the Intangible heritage and socio-spatial identity of the Hodi by Housing, Cultural Memory Center, Sacred Grove, landscape, local tourism economy

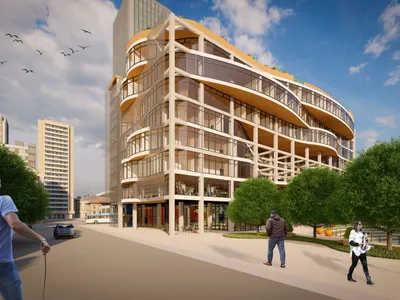
Olio Towers: A Mid-Rise for Performers That Fuses Housing, Rehearsal, and Stage
Located blocks from Houston's Theater District, this modular tower stacks living units around a central performance atrium.

Oasis: Modular Green Housing Carved into Dhaka's Urban Fabric
A shortlisted Plugin Housing entry reclaims unauthorized settlements in Dhaka with stepped concrete volumes, green roofs, and ventilation-driven design.

Black Hole: A Floating Megastructure for the Post-Physical Era
Emiliano Mazzarotto envisions a spherical, self-scaling arena where e-sports, digital hotels, and holographic stadiums replace traditional public space.

Explore Landscape Design Competitions
Discover active competitions in this discipline

The International Standard for Design Portfolios

The Global Benchmark for Architecture Dissertation Awards

The Global Benchmark for Graduation Excellence

Challenge to reimagine the Iron Throne
Comments (0)
Please login or sign up to add comments
No comments yet. Be the first to comment!