
Navu Bhavan: Nine Emotions Become Architecture on Ahmedabad's Riverfront
A cultural centre on the Sabarmati translates Nav Ras into a choreographed sequence of courtyards, amphitheatres, and meditative waterfront spaces.


What if a building could make you feel nine distinct emotions simply by walking through it? Navu Bhavan takes the classical Indian framework of Nav Ras, the nine essential human emotions rooted in performance arts, and translates each one into a distinct spatial condition: scale, enclosure, light, material, sound. The result is a cultural centre that functions less as a museum and more as an emotional itinerary, moving visitors from Shringara (love) through Raudra (anger) and Bhayanaka (fear) before arriving at Shanta (peace), where the architecture opens toward water, landscape, and stillness.
Designed by Vaishnavi Singh, Shriya Bamugade, Jojare Rohan, Mitesh Arethiya, and Parini Shetty, Navu Bhavan is sited along the Sabarmati Riverfront in Ahmedabad, a city already synonymous with collective celebration during Navratri and Uttarayan. The name itself carries a deliberate double meaning: navu signifies both "new" and "nine," anchoring the project to its philosophical premise while signaling a contemporary posture. Drawing conceptual lessons from Indian Habitat Centre's layered courtyards and Dilli Haat's informal bazaar energy, the team proposes a permanent cultural hub that merges institutional clarity with the spontaneity of public life.
Red Brick and Timber: A Facade That Breathes with the City
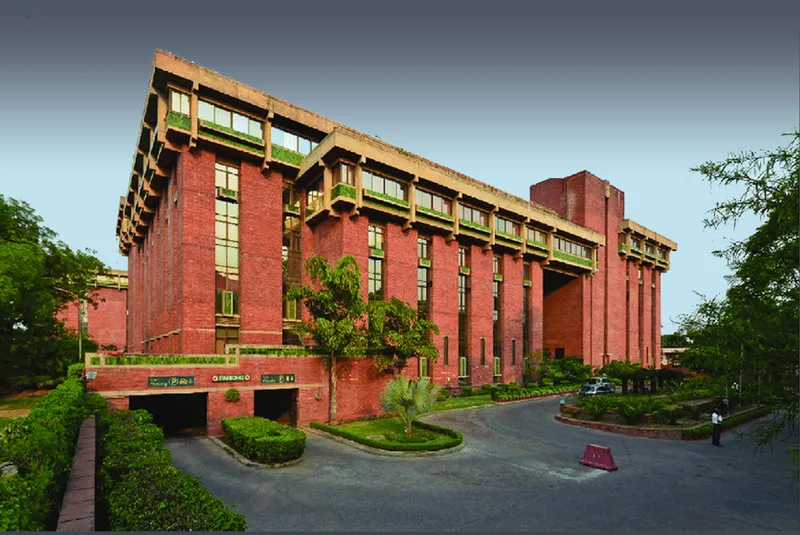
The primary elevation reveals a material language grounded in Ahmedabad's vernacular: red brick walls, exposed timber beams, and planted terraces that soften the building's profile against mature trees. The facade is not a singular gesture but a layered composition, with terraces stepping back to introduce greenery at multiple levels. At dusk, the brick absorbs warm light, giving the building an earthen glow that connects it to the riverfront ground plane rather than floating above it. Climate responsiveness is built into the massing itself; the planted terraces provide passive cooling while the deep overhangs shade the lower levels.
This material restraint signals a broader design philosophy. Rather than deploying spectacle, the architects let the spatial sequence carry the emotional weight. The building's public face is welcoming but measured, an invitation to enter rather than a demand to look.
The Pedestrian Bridge as Threshold Between City and Culture

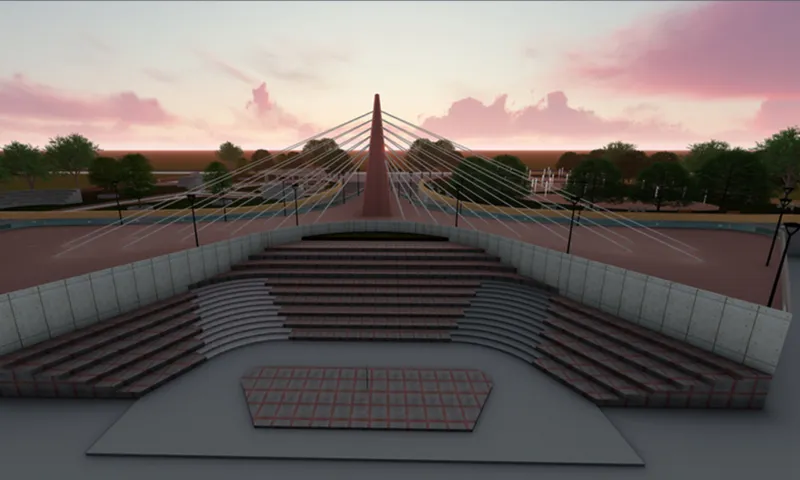
A cable-stayed pedestrian bridge emerges as one of the project's defining structural elements, connecting the cultural centre to the broader riverfront promenade. Silhouetted figures crossing beneath the white cable stays suggest the bridge is conceived not merely as infrastructure but as a ceremonial threshold, the moment a visitor transitions from the everyday city into the emotional territory of Navu Bhavan. The bridge's slender profile keeps the skyline open, framing the evening sky rather than competing with it.
Directly adjacent, an amphitheatre with timber-stepped seating faces the bridge, turning the infrastructure itself into a backdrop for performance. Under pink sunset clouds, the amphitheatre reads as a space calibrated for collective experience, the kind of setting where the boundary between audience and environment dissolves. The orientation toward the river and the bridge reinforces the project's commitment to outward-facing public life, not inward-looking institutional enclosure.
Courtyards and Plazas: Choreographing Movement on Foot
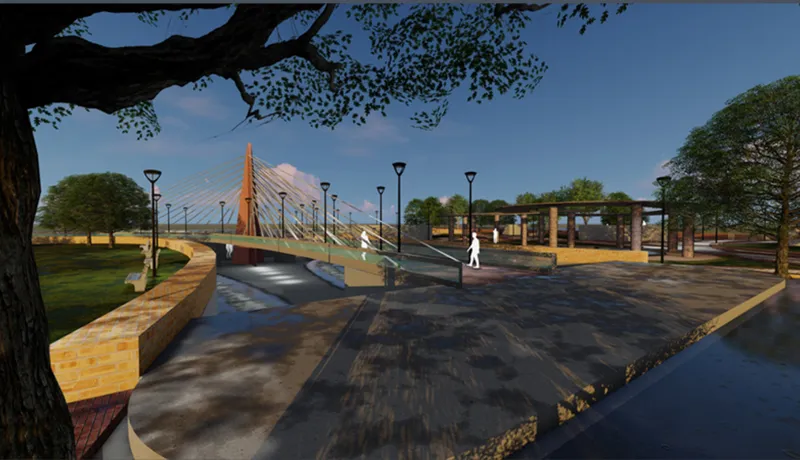
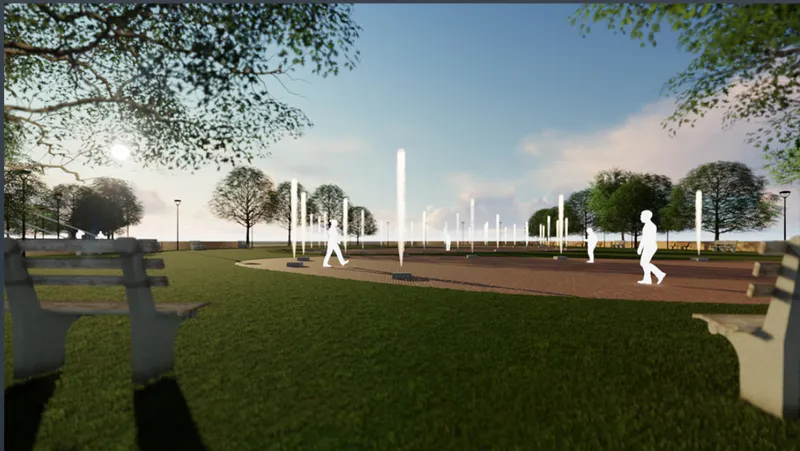
Vehicular movement is pushed to the periphery, and what remains is a network of paved plazas, shaded pathways, and transitional courtyards that reward walking. One plaza, framed by overhanging tree branches and a pergola structure, establishes the cable-stayed bridge as a visual anchor visible from multiple vantage points across the site. The paving patterns and mature canopy trees suggest a deliberate calibration of shade and exposure, reflecting lessons drawn from Indian Habitat Centre's pedestrian-friendly planning.
A broader lawn and fountain plaza introduces a more expansive register: afternoon light washes across open ground while silhouetted figures occupy tree-lined paths at the edges. The spatial strategy here borrows from Dilli Haat's informal logic, where visibility and casual encounter are designed into the ground plane rather than left to chance. These are the connective tissues between the emotionally charged interior zones, places where visitors decompress, socialize, and orient themselves before the next spatial shift.
Curved Stone Terraces and the Arrival at Shanta
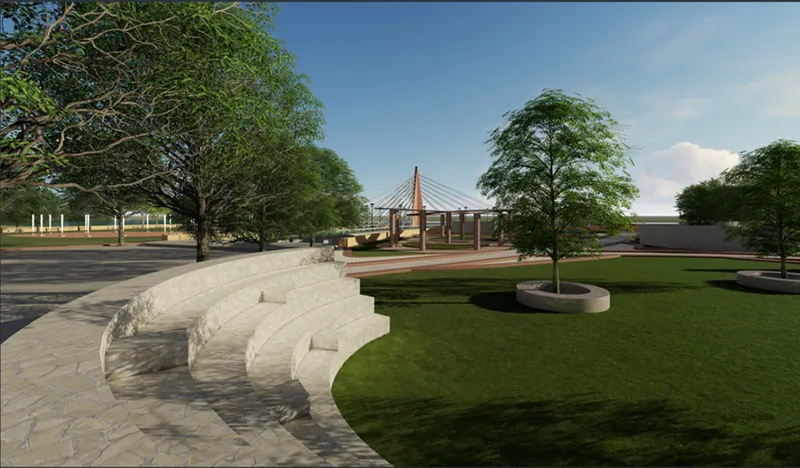
The emotional sequence of Nav Ras culminates in Shanta, peace, and the architecture shifts register accordingly. Curved stone seating terraces step down toward a lawn, their gentle arcs oriented toward the river and the distant cable-stayed bridge. The material transitions from red brick to stone, the scale opens up, and the geometry softens. Underground spaces employed elsewhere on the site for climate moderation give way here to full exposure: sky, water, landscape. It is the spatial equivalent of an exhale.
This final zone demonstrates the sophistication of the Nav Ras framework as a design tool. The terraces are not merely contemplative seating; they are the resolution of a carefully choreographed journey through contrasting environments of enclosure and openness, light and shadow, movement and pause. The designers treat architecture not as a container for culture but as culture itself, a built narrative that visitors read with their bodies.
Why This Project Matters
Navu Bhavan pushes back against the tendency to treat cultural centres as neutral white boxes waiting to be filled with content. By embedding the Nav Ras framework into spatial form, materiality, and sequence, the design team argues that architecture is the content. Each zone does not merely house a program; it produces a feeling. That proposition, applied to a real site along the Sabarmati with real climatic and urban pressures, gives the concept weight beyond the diagrammatic.
The project also makes a persuasive case for cultural architecture as civic infrastructure. By synthesizing the institutional legibility of Indian Habitat Centre with the informal public energy of Dilli Haat, Navu Bhavan occupies a middle ground that Indian cities desperately need: spaces that are neither too formal to invite daily use nor too casual to sustain serious cultural programming. For a city that already turns its riverfront into a site of collective joy during festivals, a year-round cultural centre rooted in emotional intelligence feels less like an imposition and more like an inevitability.
View the Full Project
About the Designers
Designers: Vaishnavi Singh, Shriya Bamugade, Jojare Rohan, Mitesh Arethiya, Parini Shetty
Enter a Design Competition on uni.xyz
uni.xyz runs architecture and design competitions year-round that reward proposals with spatial conviction and real site intelligence.
Project credits: Navu Bhavan by Vaishnavi Singh, Shriya Bamugade, Jojare Rohan, Mitesh Arethiya, Parini Shetty.


Popular Articles
Popular articles from the community


Cube Design Draws an Ecological Corridor Between Two Shenzhen Hills with the Nankai Building
Beside Shenzhen's container docks, the Nankai Building pairs stacked balconies with a climbing green screen to connect two hillsides across its height.


Manzana Morphosis: Stretching Barcelona's Grid into a Living Landscape for 2050
A radical reworking of the Eixample manzana turns density into a tool for generous public space, vertical ecology, and environmental performance.

Singing Woman: An Opera House That Performs Before the Curtain Rises
Ovidiu Cristian Pavel's conceptual opera house translates Estonia's choral identity into a sculpted waterfront landmark facing the Baltic Sea.

FCC Arquitectura Expands a Portuguese Granite House with a Board-Marked Concrete Wing
In Portugal, JV House pairs a cleaned-up whitewashed and granite dwelling with a timber-shuttered concrete extension, courtyards and a garden pool.

Similar Reads
You might also enjoy these articles

Aquadapt: An Underwater Habitat That Rewrites Its Rooms by the Hour
Curved modules ring the seabed while one shell shifts from breakfast room to cinema, farm and football pitch as residents' needs change.

Play: Fragments of Their World: Remembered Architecture Rebuilt as a Modular Playground for Refugee Camps
Tom Gardner abstracts domes, arches and towers from the homelands of displaced families into a kit of child-scaled play parts for camp settlements.

REBIRTH: A Circular Settlement Where Afghan Widows and Their Children Rebuild Life Together
A shortlisted Resile entry turns the circle into a protective ring of timber and brick, gathering homes, classrooms and gardens around a shared landscape.

The Main Dream: A Recycled Plastic Kit That Lets Refugee Children Build Their Own Playground
Thirty-centimetre interlocking cubes that connect on three axes turn play into construction, letting children author the spaces they occupy.

Comments (0)
Please login or sign up to add comments
No comments yet. Be the first to comment!